
Primary on Main
Address
2298 Hamilton Road, Quinte West (Sidney Ward), ON
Price
$ 299,900
Property Attributes
- ID#X13782534
- TypeSingle Family
- Listing Status Active
- MunicipalityQuinte West (Sidney Ward)
- CountyDurham Region Association of REALTORS
- CityQuinte West (Sidney Ward)
- AreaSidney Ward
- NeighborhoodSidney Ward
- ZipK8V 5P8
- StyleBungalow
- Price$ 299,900
- Bedrooms3
- Bathrooms1
- Half Bathrooms0
Data Source:
Canadian Real Estate Association (CREA)
Property Description
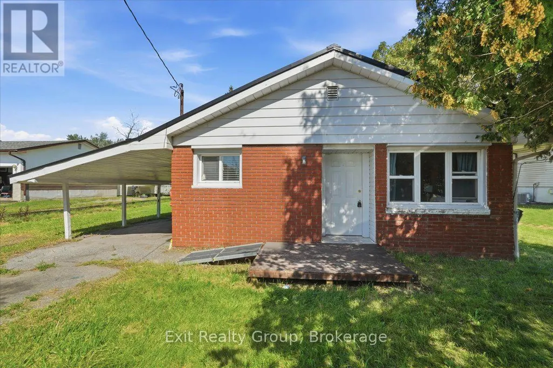
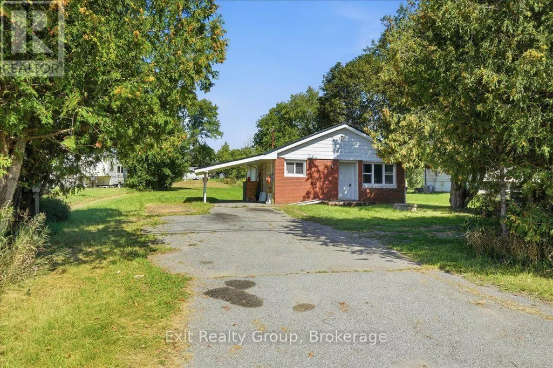
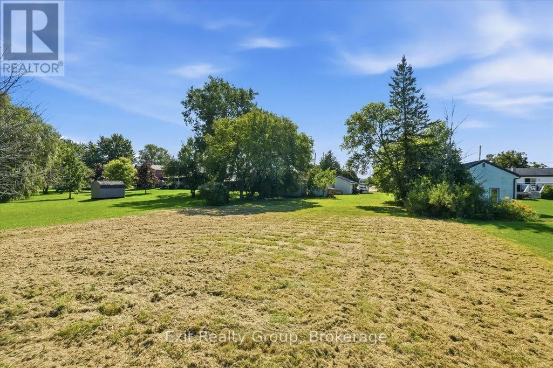
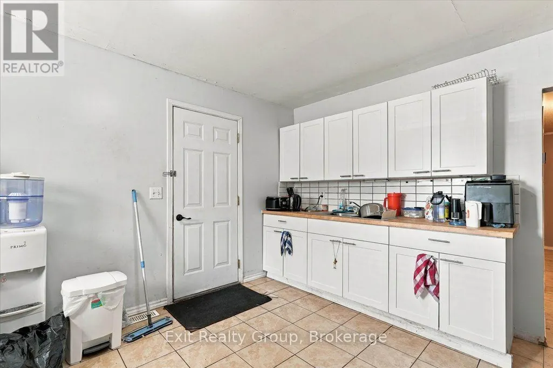
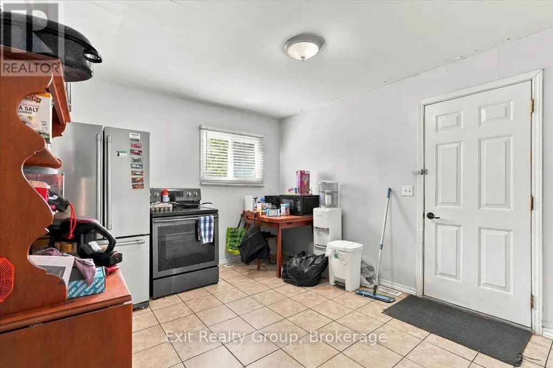
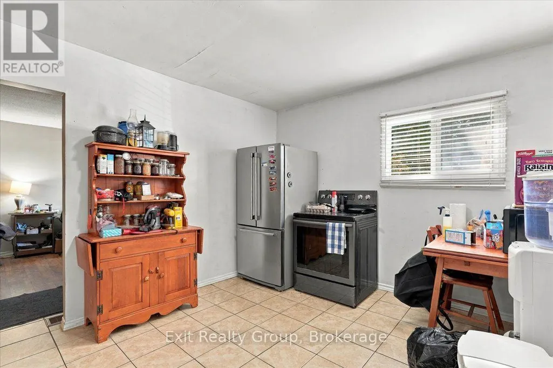
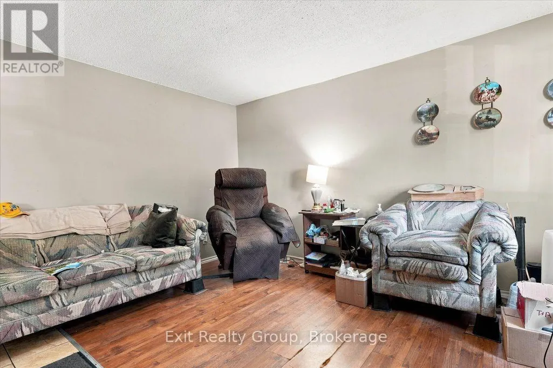
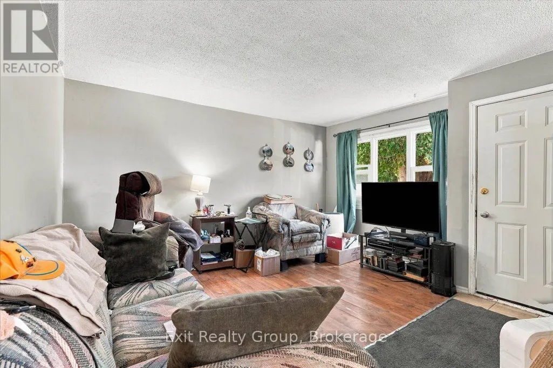
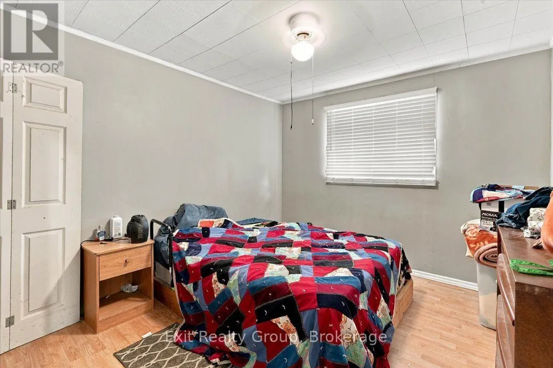
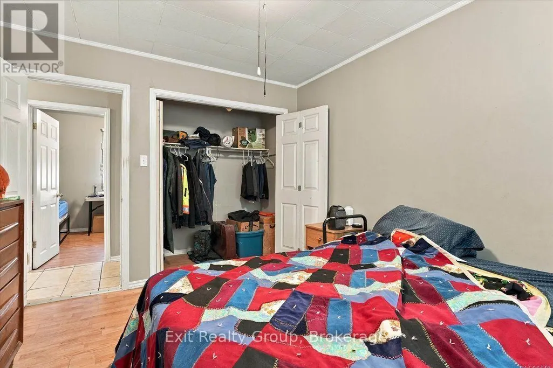
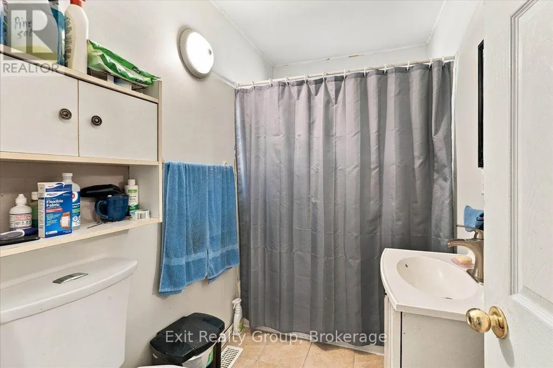
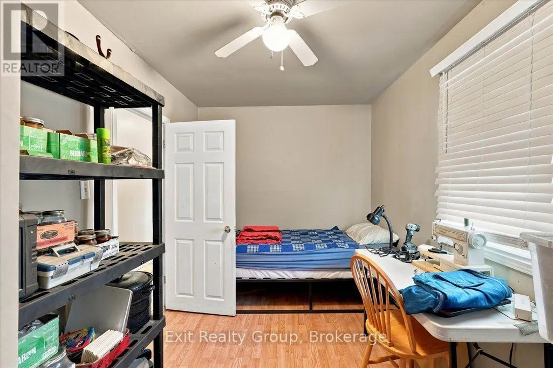
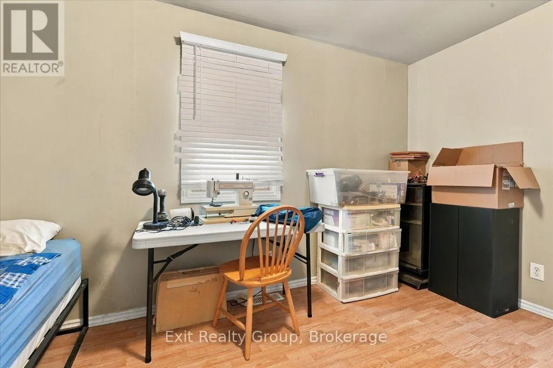
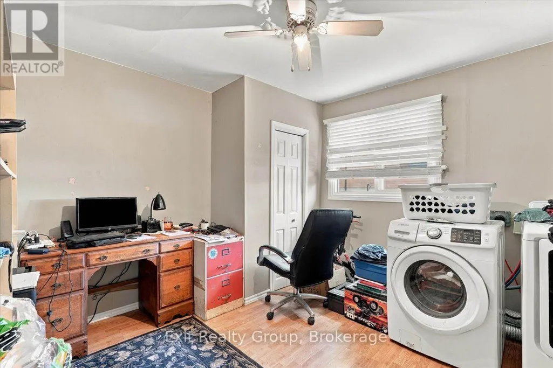
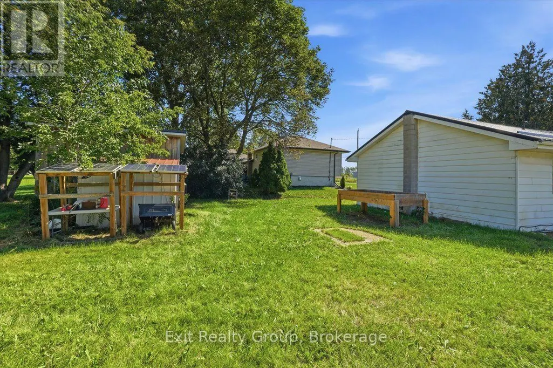
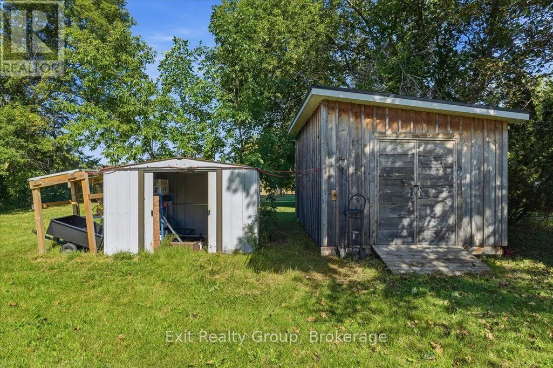
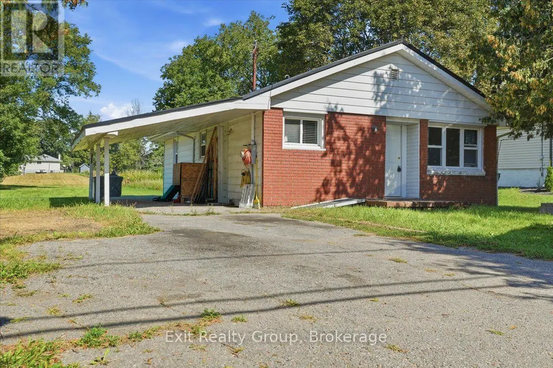
Opportunity Knocks! This 3-bedroom, 1-bathroom bungalow sits on a spacious 1-acre lot in a convenient location just minutes from Highway 401, restaurants, shopping and everyday amenities. A great opportunity for first-time buyers looking to build equity, downsizers seeking a manageable property with plenty of land, or investors looking for their next project. The home offers a full unfinished basement providing excellent potential for additional living space, storage or future development. The property requires updating and is being offered as a fixer-upper, allowing you to bring your vision and transform it into something truly your own. Don't miss this opportunity to create value on a generous country-sized lot with convenient access to town! (id:7434)
General Features
| Features | Wooded area, Irregular lot size, Conservation/green belt, Level |
|---|---|
| Community Features | School Bus |
| Property Type | Single Family |
| CommunityName | Sidney Ward |
| Amenities | Hospital, Park, Schools |
| Building Age | 51 to 99 years |
| Building Appliances | Dryer, Freezer, Stove, Washer, Window Coverings, Refrigerator |
| Building Architectural Style | Bungalow |
| Building Cooling Type | Window air conditioner |
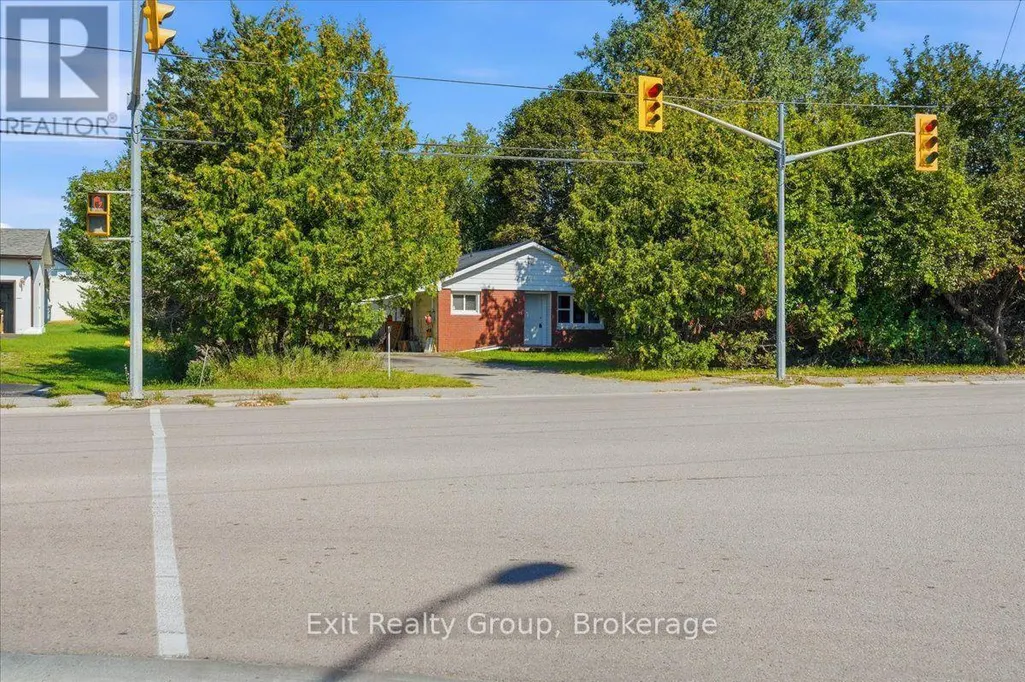
| Location Description | Cross Streets: RCAF Rd & Hamilton Rd. ** Directions: Take RCAF Rd north, then turn west on Hamilton Rd. #2298 is on the right. |
| Parking Space Total | 5 |
| Foundation Type | Block |
| Building Type | House |
| Ownership Type | Freehold |
| Building.StoriesTotal | 1 |
Interior Features
| Building Fireplace Present | False |
|---|---|
| Building Heating Type | Forced air |
| Building Heating Fuel | Natural gas |
| Basement Development | Unfinished |
| Basement Type | Full (Unfinished) |
| Construction Style Attachment | Detached |
| Living Area Range | 700 |
| Bedrooms | 3 |
Exterior Features
| Structure | Porch, Shed, Workshop |
|---|---|
| Land Amenities | Hospital, Park, Schools |
| Sewer | Septic System |
| Exterior Finish | Aluminum siding, Brick |
Room Details
| Room | Dimensions | Level | Flooring | Details |
|---|---|---|---|---|
| Bathroom | 2.55 m x 1.56 m | Main level | 1.56 m | |
| Bedroom 2 | 3.32 m x 3.03 m | Main level | 3.03 m | |
| Bedroom 3 | 2.54 m x 4.05 m | Main level | 4.05 m | |
| Kitchen | 3.36 m x 4.18 m | Main level | 4.18 m | |
| Living room | 3.61 m x 4.18 m | Main level | 4.18 m | |
| Primary Bedroom | 3.32 m x 3.68 m | Main level | 3.68 m |
Amenities
- Views
- New Construction
- Adult 55+
- Lease To Own
- No HOA Fees
- Furnished
- Primary On Main
- Air Conditioning
- Seller Finance
- Green
- Fixer Upper
- Horse
- Golf
- Fireplace
- Deck
- Garage
- Basement
- Pool

Property vs Single Family Average in K8V 5P8
Price
In The Neighborhood
Just Listed
Quinte West (Sidney Ward)
$ 1,498,000
- Type
- Single Family
- Rooms
- 5 Beds + 3.5 Baths
Royal Lepage Proalliance Realty
Just Listed
Quinte West (Sidney Ward)
$ 1,000,000
- Type
- Single Family
- Rooms
- 5 Beds + 3 Baths
Royal Lepage Proalliance Realty
Just Listed
Quinte West (Sidney Ward)
$ 585,000
- Type
- Single Family
- Rooms
- 4 Beds + 2 Baths
Re/Max Quinte Ltd.
Just Listed
Quinte West (Sidney Ward)
$ 949,900
- Type
- Single Family
- Rooms
- 4 Beds + 3.5 Baths
RIGHT AT HOME REALTY
Just Listed
Quinte West (Sidney Ward)
$ 699,900
- Type
- Single Family
- Rooms
- 4 Beds + 2 Baths
Royal Lepage Proalliance Realty
Waterfront
Quinte West (Sidney Ward)
$ 799,999
- Type
- Single Family
- Rooms
- 3 Beds + 1 Baths
Royal Lepage Proalliance Realty
Open House
Quinte West (Sidney Ward)
$ 579,900
- Type
- Single Family
- Rooms
- 5 Beds + 2.5 Baths
Royal Lepage Proalliance Realty
Quinte West (Sidney Ward)
$ 329,000
- Type
- Single Family
- Rooms
- 3 Beds + 1 Baths
Royal Lepage Proalliance Realty
Golf Course
Quinte West (Sidney Ward)
$ 840,000
- Type
- Single Family
- Rooms
- 5 Beds + 3.5 Baths
Royal Heritage Realty Ltd.
Golf Course
Quinte West (Sidney Ward)
$ 560,000
- Type
- Single Family
- Rooms
- 3 Beds + 2 Baths
Exit Realty Group
Primary On Main
Quinte West (Sidney Ward)
$ 619,000
- Type
- Single Family
- Rooms
- 4 Beds + 3 Baths
CENTURY 21 PERCY FULTON LTD.
Water Views
Quinte West (Sidney Ward)
$ 570,000
- Type
- Single Family
- Rooms
- 4 Beds + 1.5 Baths
Royal Heritage Realty Ltd.

 Data provided by the Ontario Regional Technology & Information Systems. The information is deemed reliable, but is not guaranteed. Not intended to solicit buyers or sellers, landlords or tenants currently under contract.
The trademarks REALTOR®, REALTORS® and the REALTOR® logo are controlled by The Canadian Real Estate Association (CREA) and identify real estate professionals who are members of CREA. The trademarks MLS®, Multiple Listing Service® and the associated logos are owned
Data provided by the Ontario Regional Technology & Information Systems. The information is deemed reliable, but is not guaranteed. Not intended to solicit buyers or sellers, landlords or tenants currently under contract.
The trademarks REALTOR®, REALTORS® and the REALTOR® logo are controlled by The Canadian Real Estate Association (CREA) and identify real estate professionals who are members of CREA. The trademarks MLS®, Multiple Listing Service® and the associated logos are owned
