

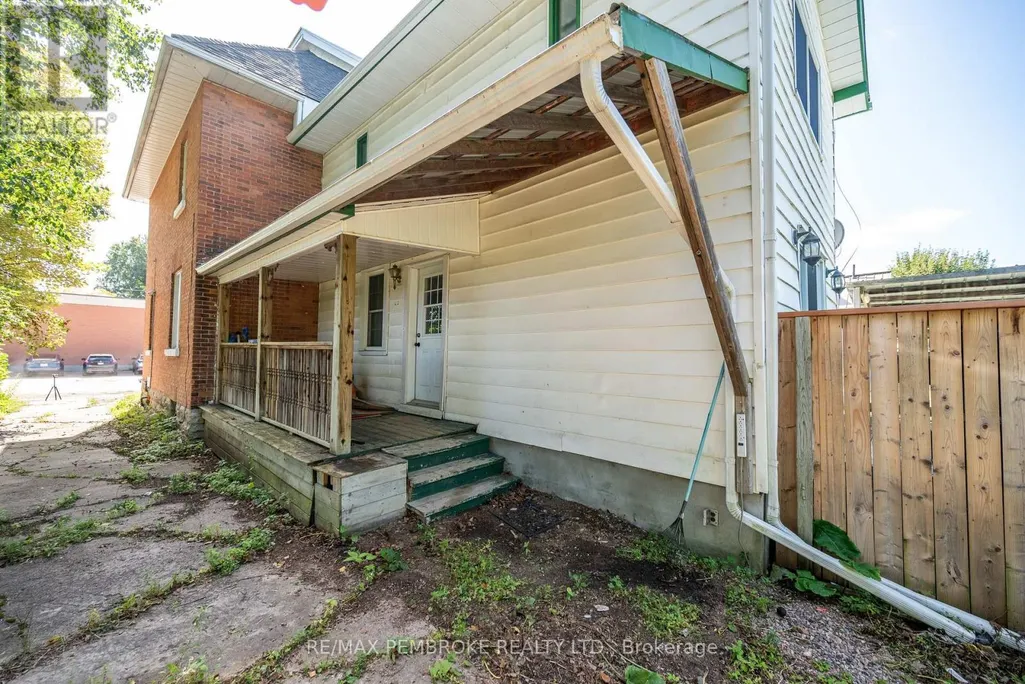
Address
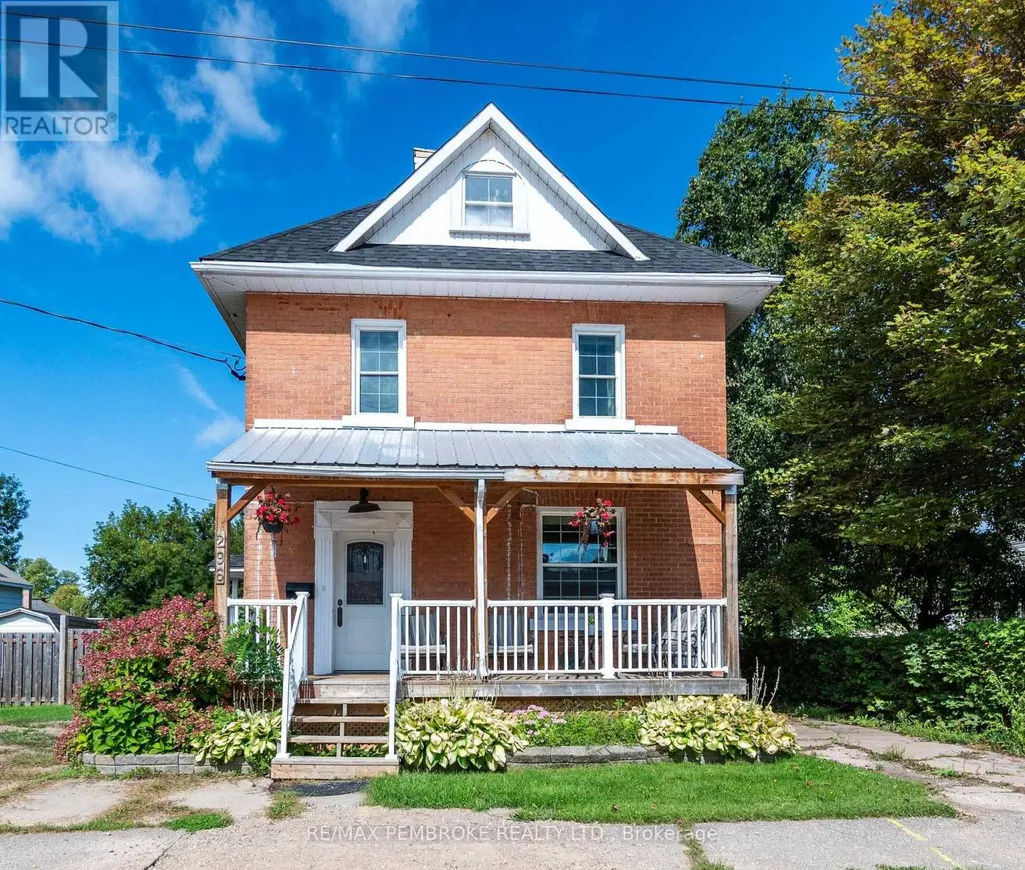
296 First Avenue N, Pembroke, ON
Price
$ 375,000
Property Attributes
- ID#X13777288
- TypeSingle Family
- Listing Status Active
- MunicipalityPembroke
- CountyRenfrew County Real Estate Board
- CityPembroke
- Area530 - Pembroke
- Neighborhood530 - Pembroke
- ZipK8A 5C2
- Style
- Price$ 375,000
- Bedrooms4
- Bathrooms2
- Half Bathrooms0
Data Source:
Canadian Real Estate Association (CREA)
Property Description
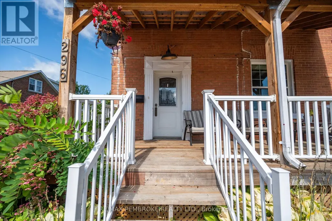
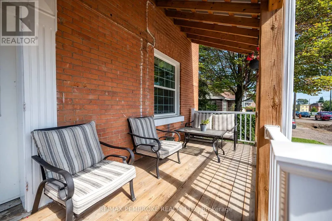
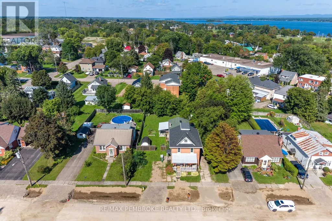
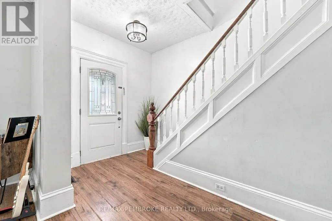
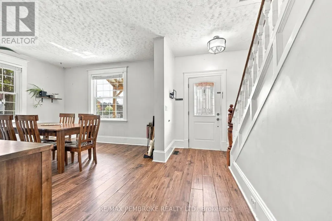
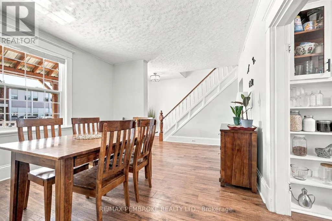
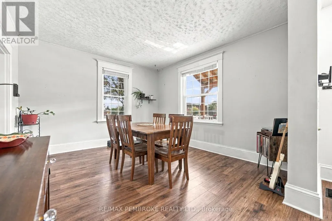
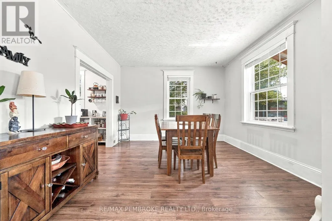
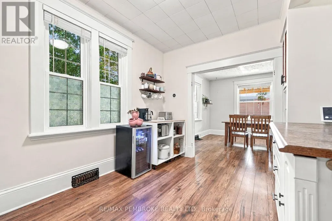
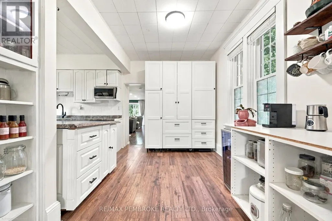
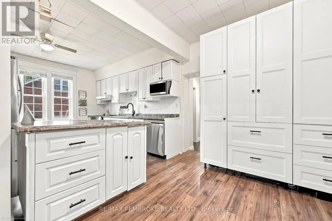
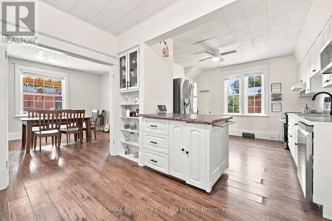
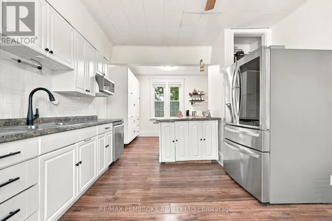
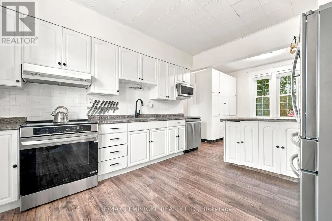
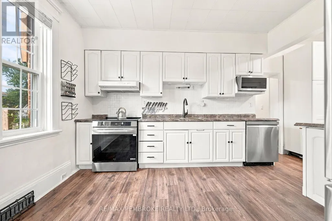
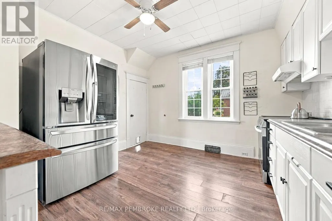
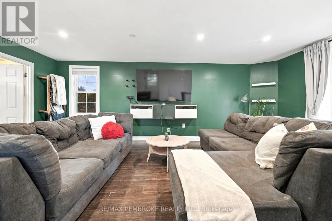
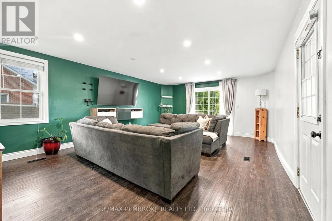
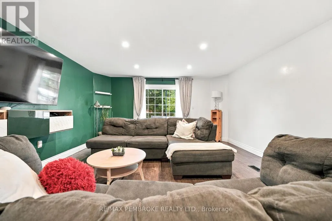
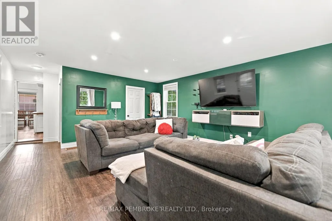
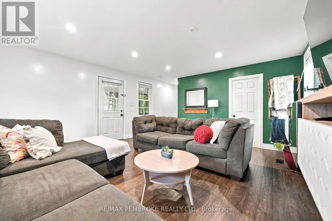
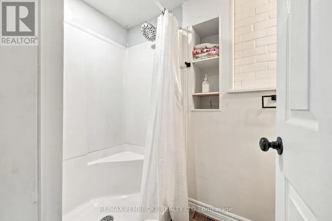
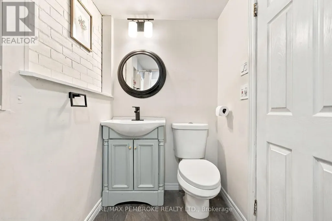
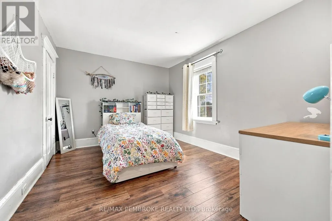
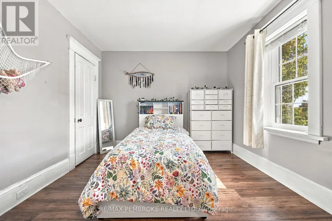
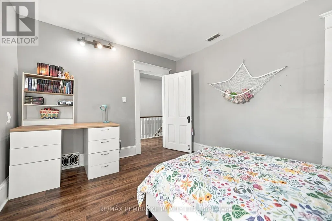
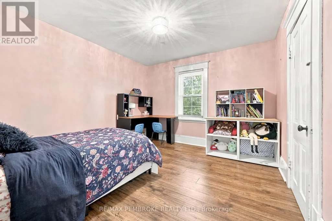
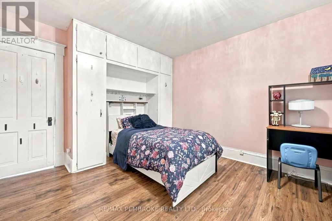
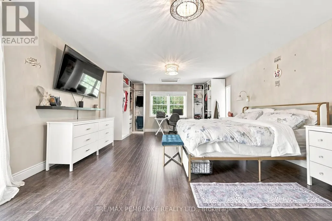
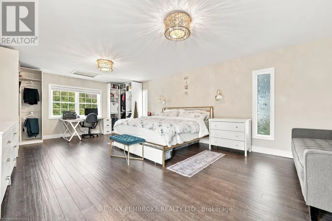
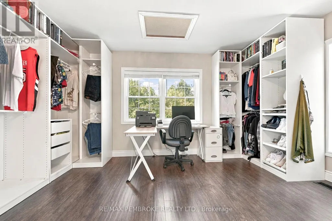
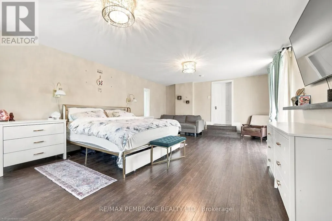
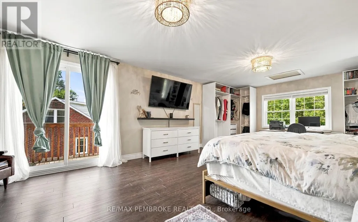
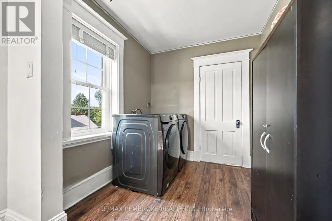
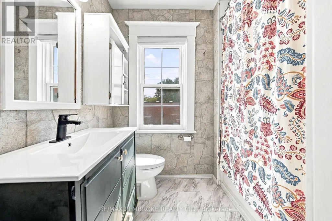
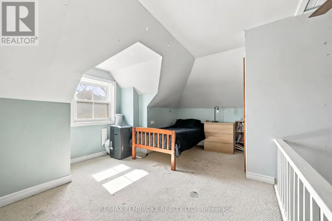
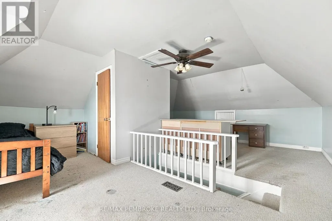
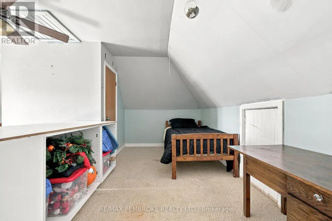
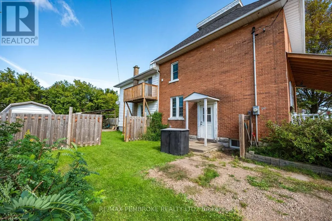
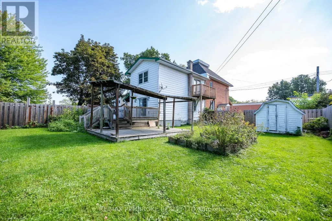
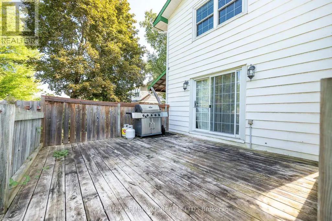
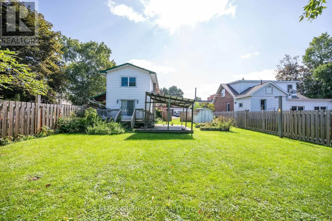
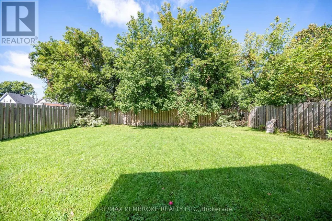
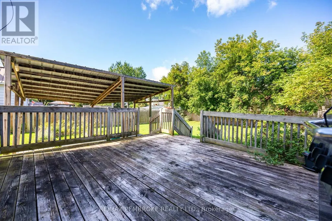
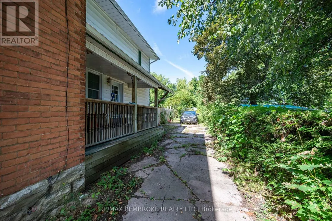
Welcome to 296 first Avenue North, this home is full of charm and character, this spacious 2.5 story century home in Pembroke. From the moment you step onto the welcoming front porch. The main floor is bright and inviting and features a generous kitchen with a cozy breakfast nook, a formal dining room (or living room). There is a large family room leading to the back deck, ideal for summer and entertaining. A convenient 3 piece bathroom completes this level. The second floor offers an elegant oversized primary bedroom with its own private balcony. You will also find second floor laundry, and two additional bedrooms as well as as 3 piece bathroom. The third story bonus space can be used as a fourth bedroom. This bonus space can be your new home office, playroom, or an extra family room. Outside you have a full fenced yard for max privacy, its directly across from Holy Name School, this home offers convenience, charm and plenty of space for the whole family. Ready for it's next owner to tune every detail and show all it's potential. 24 Hour Irrevocable on all offers. (id:7434)
General Features
| Property Type | Single Family |
|---|---|
| CommunityName | 530 - Pembroke |
| Building Appliances | Dishwasher, Dryer, Stove, Washer, Refrigerator |
| Building Cooling Type | Central air conditioning |
| Location Description | Cross Streets: First Ave N and Mary st. ** Directions: First ave between Front St and Mary St. Across from Holy Name School. |
| Parking Space Total | 5 |
| Foundation Type | Concrete, Stone |
| Building Type | House |
| Ownership Type | Freehold |
| Building.StoriesTotal | 2.5 |
Interior Features
| Building Fireplace Present | False |
|---|---|
| Building Heating Type | Forced air |
| Building Heating Fuel | Natural gas |
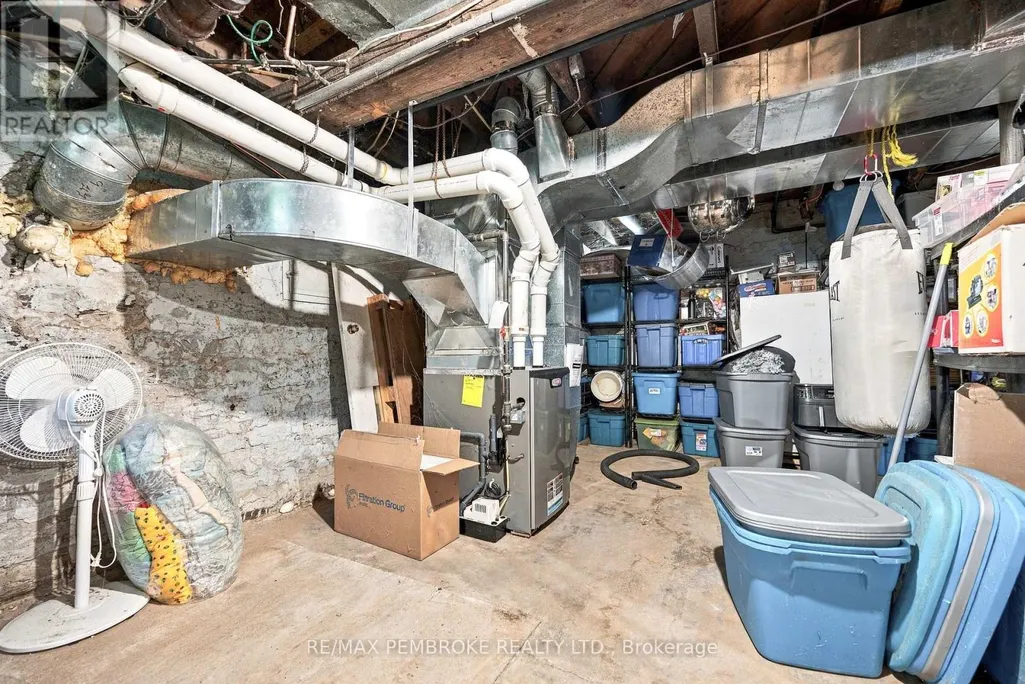
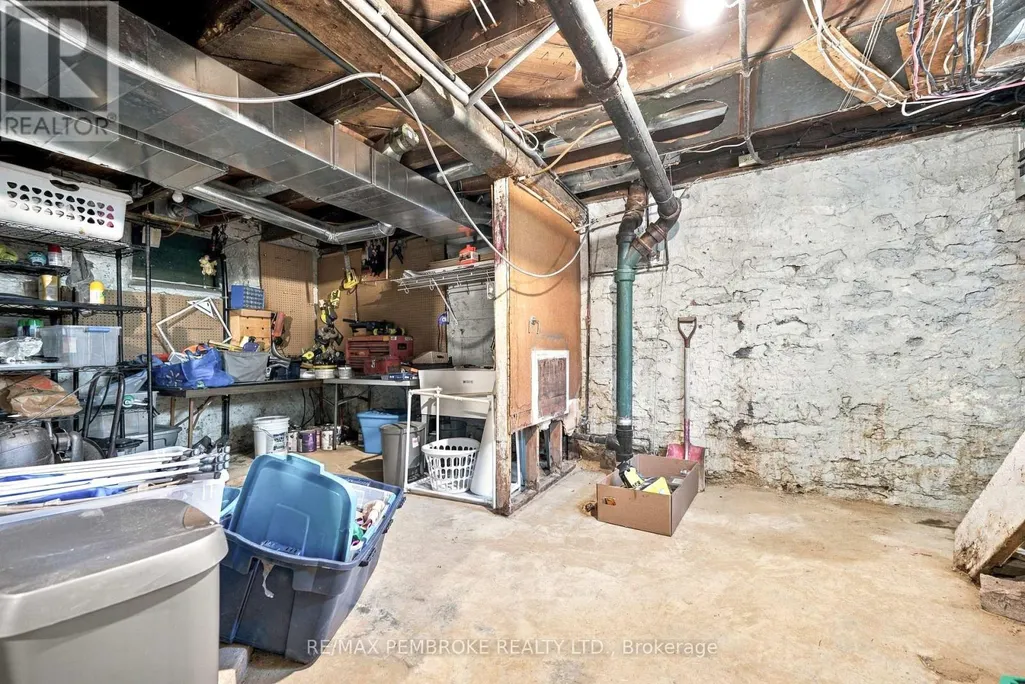
| Basement Development | Unfinished |
| Basement Type | Full (Unfinished) |
| Construction Style Attachment | Detached |
| Living Area Range | 2000 |
| Bedrooms | 4 |
Exterior Features
| Structure | Deck, Porch |
|---|---|
| Sewer | Sanitary sewer |
| Exterior Finish | Brick, Steel |
Room Details
| Room | Dimensions | Level | Flooring | Details |
|---|---|---|---|---|
| Bathroom | 2.4 m x 1.348 m | Main level | 1.348 m | |
| Bedroom 2 | 3.98 m x 3.43 m | Second level | 3.43 m | |
| Bedroom 3 | 3.894 m x 3.133 m | Second level | 3.133 m | |
| Dining room | 4.18 m x 3.75 m | Main level | 3.75 m | |
| Family room | 6.25 m x 4.574 m | Main level | 4.574 m | |
| Kitchen | 4.666 m x 6.404 m | Main level | 6.404 m | |
| Laundry room | 2.19 m x 2.169 m | Second level | 2.169 m | |
| Primary Bedroom | 7.749 m x 4.58 m | Second level | 4.58 m |
Amenities
- Views
- New Construction
- Adult 55+
- Lease To Own
- No HOA Fees
- Furnished
- Primary On Main
- Air Conditioning
- Seller Finance
- Green
- Fixer Upper
- Horse
- Golf
- Fireplace
- Deck
- Garage
- Basement
- Pool

Property vs Single Family Average in K8A 5C2
Price
In The Neighborhood
Primary On Main
Pembroke
$ 524,500
- Type
- Single Family
- Rooms
- 4 Beds + 2 Baths
ROYAL LEPAGE EDMONDS & ASSOCIATES
Primary On Main
Pembroke
$ 447,500
- Type
- Single Family
- Rooms
- 4 Beds + 2 Baths
RE/MAX PEMBROKE REALTY LTD.

 Data provided by the Ontario Regional Technology & Information Systems. The information is deemed reliable, but is not guaranteed. Not intended to solicit buyers or sellers, landlords or tenants currently under contract.
The trademarks REALTOR®, REALTORS® and the REALTOR® logo are controlled by The Canadian Real Estate Association (CREA) and identify real estate professionals who are members of CREA. The trademarks MLS®, Multiple Listing Service® and the associated logos are owned
Data provided by the Ontario Regional Technology & Information Systems. The information is deemed reliable, but is not guaranteed. Not intended to solicit buyers or sellers, landlords or tenants currently under contract.
The trademarks REALTOR®, REALTORS® and the REALTOR® logo are controlled by The Canadian Real Estate Association (CREA) and identify real estate professionals who are members of CREA. The trademarks MLS®, Multiple Listing Service® and the associated logos are owned
