
Golf Course



Address
24 Brookhaven Crescent, East Garafraxa, ON
Price
$ 1,849,900
Property Attributes
- ID#X13771362
- TypeSingle Family
- Listing Status Active
- MunicipalityEast Garafraxa
- CountyToronto Real Estate Board
- CityEast Garafraxa
- AreaRural East Garafraxa
- NeighborhoodRural East Garafraxa
- ZipL9W 7L9
- Style
- Price$ 1,849,900
- Bedrooms5+3
- Bathrooms3
- Half Bathrooms1
Data Source:
Canadian Real Estate Association (CREA)
Property Description
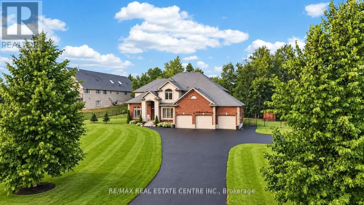
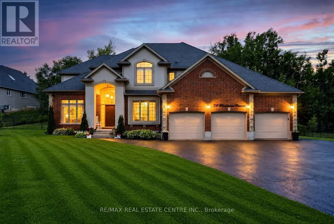
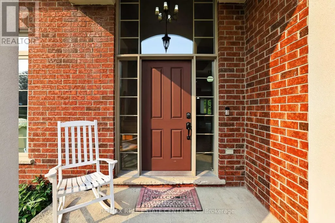
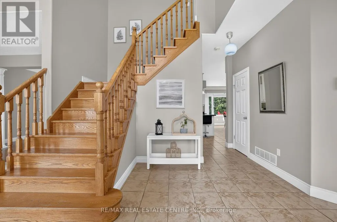
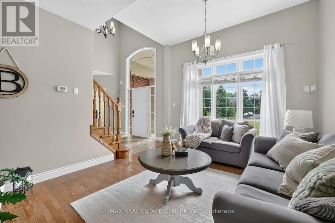
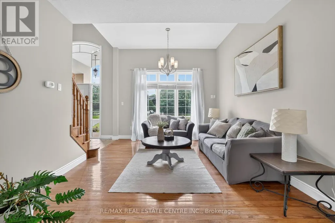
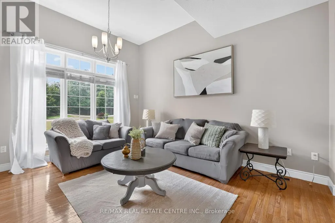
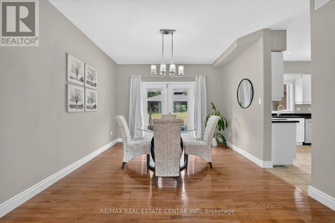
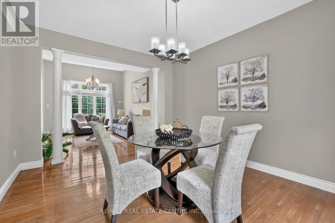
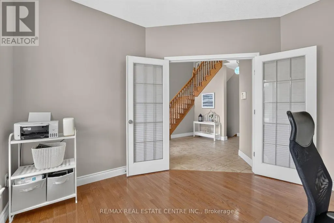
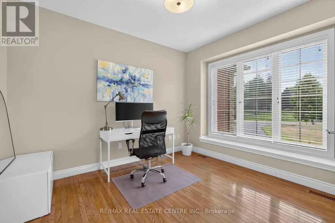
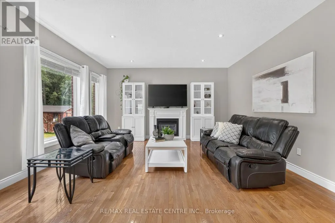
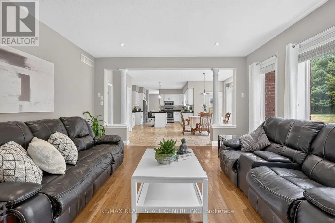
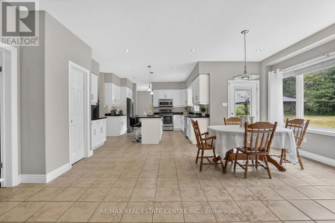
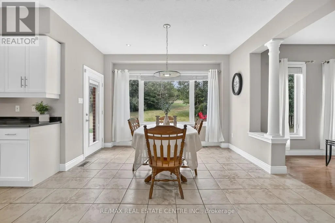
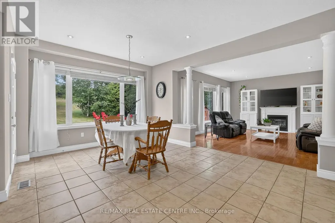
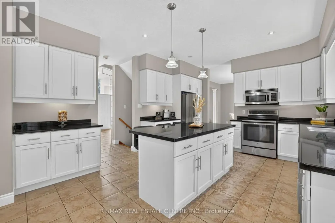
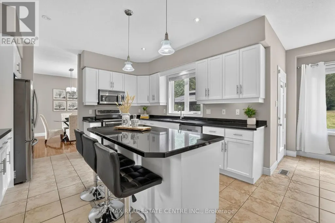
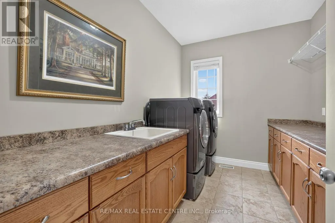
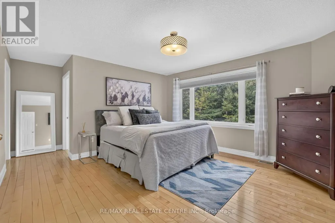
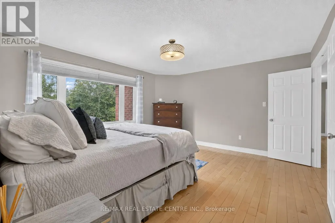
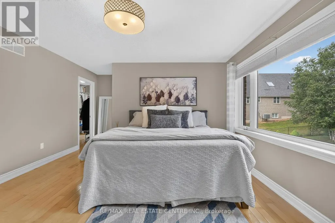
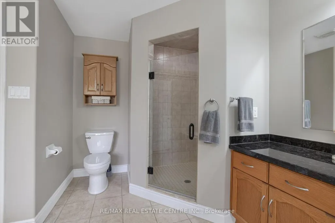
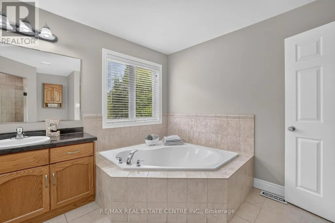
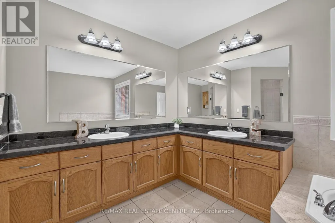
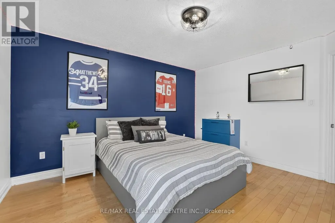
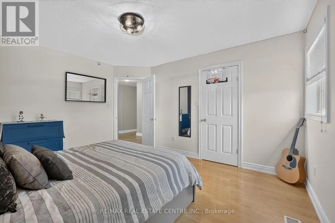
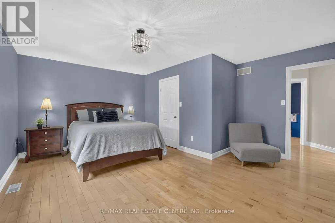
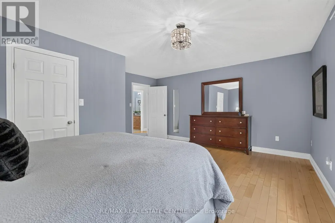
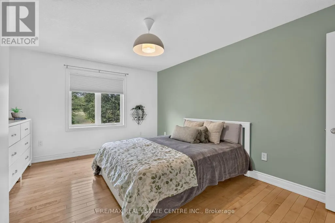
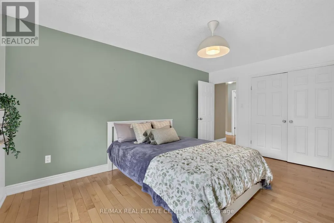
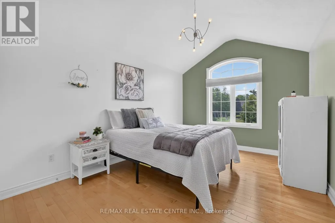
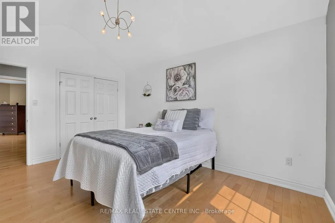
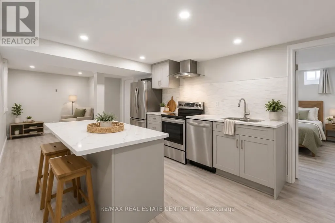
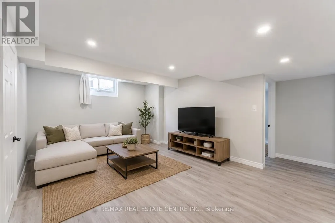
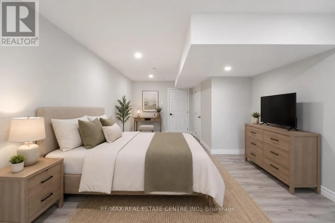
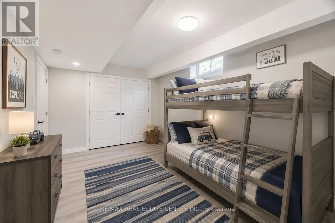
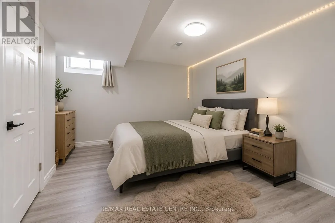
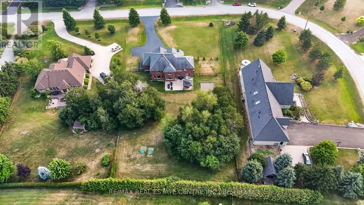
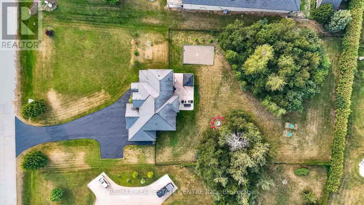
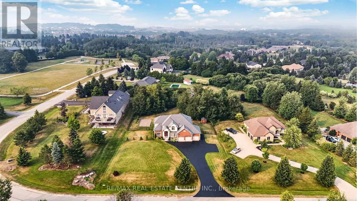
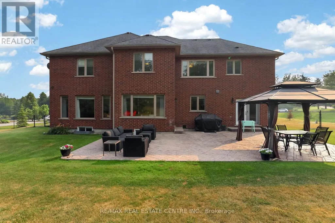
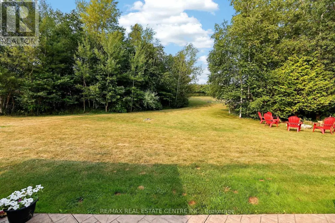
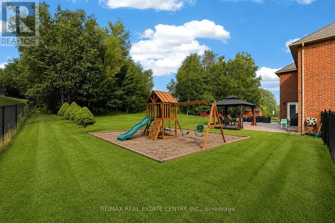
Designed for luxurious multi-generational living, this exceptional custom-built estate offers over 5,000 sq. ft. of beautifully finished living space on a landscaped one-acre lot. With 5 bedrooms upstairs plus 3 additional bedrooms in the finished lower level, there is remarkable space for extended families to live together while maintaining comfort and privacy.A striking exterior welcomes you into a timeless interior featuring a private main-floor office with French doors and elegant formal living and dining rooms. At the heart of the home, the chef-inspired kitchen offers an oversized centre island, walk-in pantry, abundant cabinetry and bright breakfast area overlooking the backyard. Open to the inviting family room with gas fireplace, it's the perfect place to gather. A mudroom with garage access, spacious laundry room and powder room complete the main level.Upstairs are 5 generously sized bedrooms, including a luxurious primary retreat with walk-in closet and spa-inspired ensuite with soaker tub and separate shower, plus a 5-piece family bathroom.The impressive 1,634 sq. ft. finished lower level is ideal for multi-generational living, featuring a second kitchen, spacious living area, 3 additional bedrooms with above-grade windows, full bathroom and its own laundry.Surrounded by mature trees, the fully fenced backyard offers space for a pool, entertaining, gardens and more. An oversized 3-car garage and driveway parking for up to 10 vehicles complete this remarkable estate-a rare opportunity to enjoy luxury, space and multi-generational flexibility in a peaceful estate setting. (id:7434)
General Features
| Features | Conservation/green belt, Carpet Free, Sump Pump |
|---|---|
| Community Features | School Bus |
| Property Type | Single Family |
| Zoning Description | ER1 |
| CommunityName | Rural East Garafraxa |
| Amenities | Golf Nearby, Park, Place of Worship |
| Building Appliances | Garage door opener remote(s), Water Heater - Tankless, Water Heater, Water purifier, Water softener, Water Treatment |
| Building Basement Features | Apartment in basement |
| Building Cooling Type | Central air conditioning, Air exchanger |
| Location Description | Cross Streets: B Line /E Garafraxa-Caledon Townline. ** Directions: BLine - Brookhaven. |
| Parking Space Total | 13 |
| Foundation Type | Concrete |
| Building Type | House |
| Ownership Type | Freehold |
| Building.StoriesTotal | 2 |
Interior Features
| Building Fireplace Present | True |
|---|---|
| Building Heating Type | Forced air |
| Building Heating Fuel | Natural gas |
| Basement Development | Finished |
| Basement Type | N/A, N/A (Finished) |
| Construction Style Attachment | Detached |
| Flooring Type | Hardwood |
| Living Area Range | 3000 |
| Bedrooms | 5+3 |
Exterior Features
| Land Amenities | Golf Nearby, Park, Place of Worship |
|---|---|
| Sewer | Septic System |
| Exterior Finish | Stone, Brick |
| Fence Type | Fenced yard |
Room Details
| Room | Dimensions | Level | Flooring | Details |
|---|---|---|---|---|
| Bedroom | 5.95 m x 3.29 m | Lower level | 3.29 m | |
| Bedroom 2 | 5.28 m x 3.07 m | Second level | 3.07 m | |
| Bedroom 3 | 4.25 m x 5.15 m | Second level | 5.15 m | |
| Bedroom 4 | 4.09 m x 3.48 m | Second level | 3.48 m | |
| Bedroom 5 | 3.11 m x 4.37 m | Second level | 4.37 m | |
| Dining room | 3.86 m x 3.75 m | Main level | 3.75 m | |
| Eating area | 3.66 m x 5.27 m | Main level | 5.27 m | |
| Family room | 5.5 m x 4.42 m | Main level | 4.42 m | |
| Kitchen | 3.75 m x 3.86 m | Main level | 3.86 m | |
| Laundry room | 3.34 m x 2.28 m | Main level | 2.28 m | |
| Living room | 4.69 m x 3.75 m | Main level | 3.75 m | |
| Mud room | 3 m x 2.28 m | Main level | 2.28 m | |
| Office | 3.14 m x 3.46 m | Main level | 3.46 m | |
| Primary Bedroom | 4.04 m x 3.72 m | Second level | 3.72 m |
Amenities
- Views
- New Construction
- Adult 55+
- Lease To Own
- No HOA Fees
- Furnished
- Primary On Main
- Air Conditioning
- Seller Finance
- Green
- Fixer Upper
- Horse
- Golf
- Fireplace
- Deck
- Garage
- Basement
- Pool

Property vs Single Family Average in L9W 7L9
Price
In The Neighborhood
Just Listed
East Garafraxa
$ 2,399,000
- Type
- Single Family
- Rooms
- 9 Beds + 6 Baths
ROYAL LEPAGE RCR REALTY
Views
East Garafraxa
$ 1,998,000
- Type
- Single Family
- Rooms
- 7 Beds + 4.5 Baths
ROYAL LEPAGE SIGNATURE REALTY
Open House
East Garafraxa
$ 1,049,000
- Type
- Single Family
- Rooms
- 4 Beds + 3 Baths
ROYAL LEPAGE RCR REALTY
Primary On Main
East Garafraxa
$ 1,599,000
- Type
- Single Family
- Rooms
- 4 Beds + 2.5 Baths
SUTTON-HEADWATERS REALTY INC.
Open House
East Garafraxa
$ 2,999,900
- Type
- Single Family
- Rooms
- 6 Beds + 6.5 Baths
CENTURY 21 GREEN REALTY INC.
Views
East Garafraxa
$ 3,900
- Type
- Single Family
- Rooms
- 3 Beds + 2.5 Baths
FOREST HILL REAL ESTATE INC.
Primary On Main
East Garafraxa
$ 1,460,000
- Type
- Single Family
- Rooms
- 3 Beds + 3.5 Baths
HOMELIFE/MIRACLE REALTY LTD
Primary On Main
East Garafraxa
$ 1,949,900
- Type
- Single Family
- Rooms
- 4 Beds + 3.5 Baths
RE/MAX REAL ESTATE CENTRE INC.
Primary On Main
East Garafraxa
$ 1,799,999
- Type
- Single Family
- Rooms
- 5 Beds + 3.5 Baths
ROYAL LEPAGE RCR REALTY

 Data provided by the Ontario Regional Technology & Information Systems. The information is deemed reliable, but is not guaranteed. Not intended to solicit buyers or sellers, landlords or tenants currently under contract.
The trademarks REALTOR®, REALTORS® and the REALTOR® logo are controlled by The Canadian Real Estate Association (CREA) and identify real estate professionals who are members of CREA. The trademarks MLS®, Multiple Listing Service® and the associated logos are owned
Data provided by the Ontario Regional Technology & Information Systems. The information is deemed reliable, but is not guaranteed. Not intended to solicit buyers or sellers, landlords or tenants currently under contract.
The trademarks REALTOR®, REALTORS® and the REALTOR® logo are controlled by The Canadian Real Estate Association (CREA) and identify real estate professionals who are members of CREA. The trademarks MLS®, Multiple Listing Service® and the associated logos are owned
