
Open House Sat, Sep 19th 12:00 PM - 02:00 PM - Primary on Main
Address
254 Nwals-swals Townline, Norfolk, ON
Price
$ 860,000
Open House Sat, Sep 19th 12:00 PM - 02:00 PM
Property Attributes
- ID#X13770804
- TypeSingle Family
- Listing Status Active
- MunicipalityNorfolk
- CountyLondon and St. Thomas Association of REALTORS
- CityNorfolk
- AreaRural N. Walsingham
- NeighborhoodRural N. Walsingham
- ZipN0E 1X0
- StyleBungalow
- Price$ 860,000
- Bedrooms3
- Bathrooms2
- Half Bathrooms0
Data Source:
Canadian Real Estate Association (CREA)
Property Description
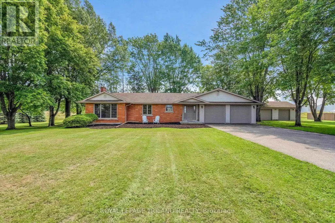
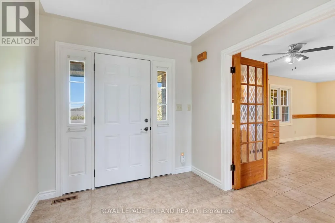
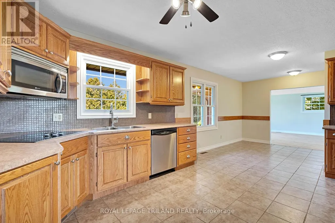
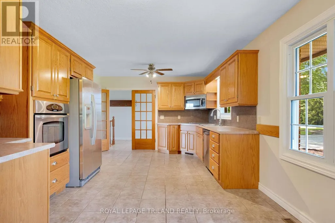
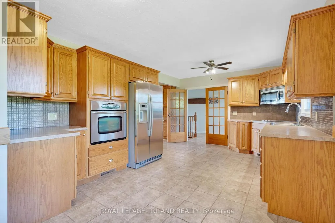
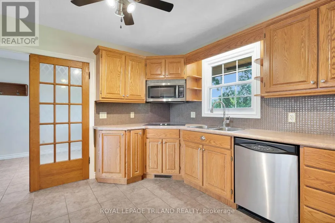
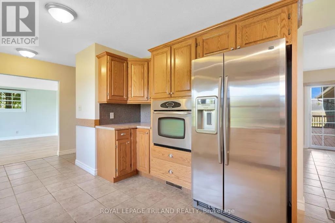
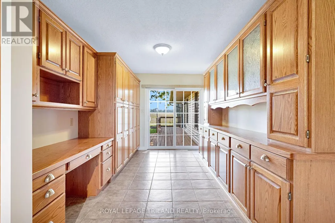
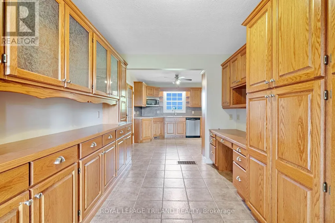
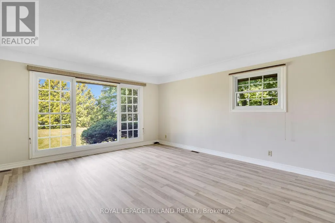
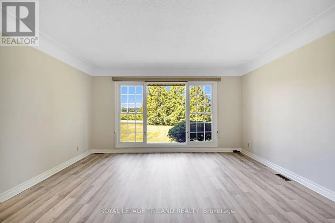
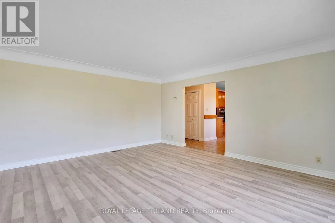
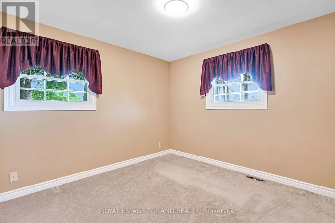
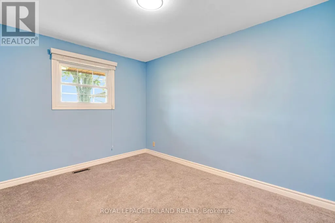
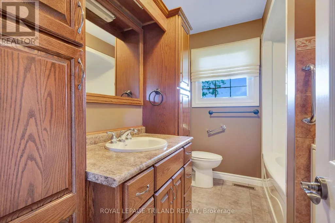
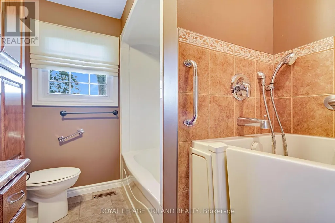
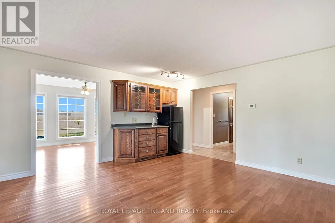
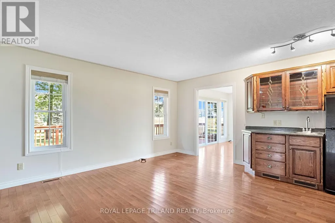
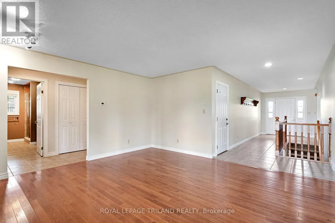
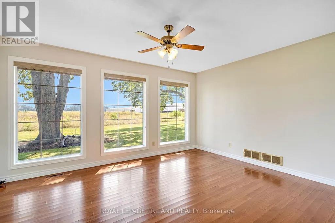
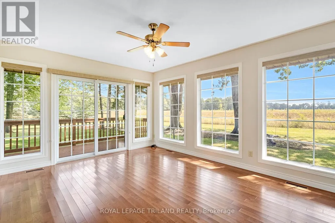
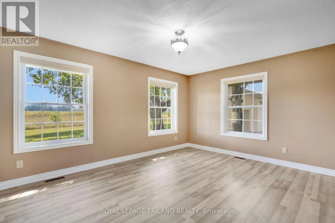
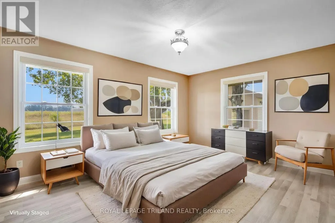
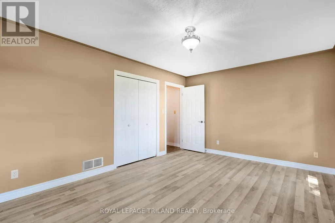
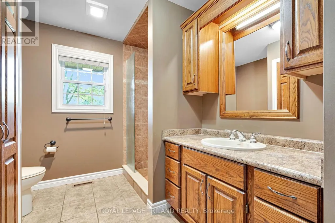
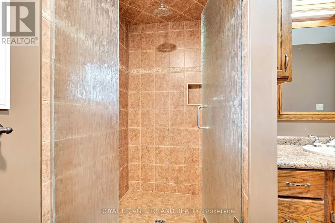
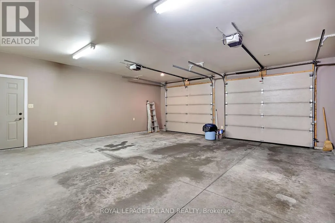
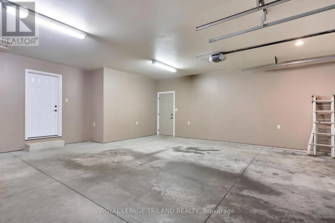
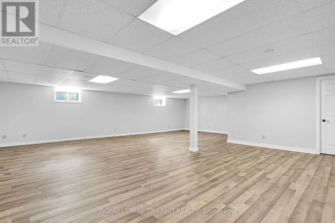
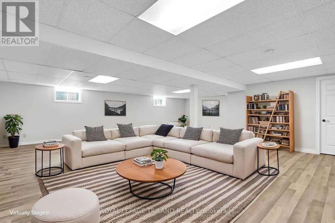
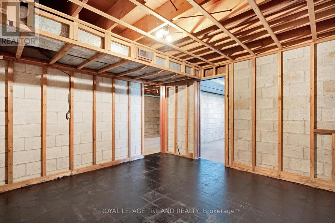
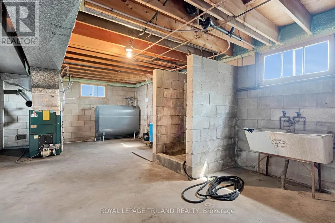
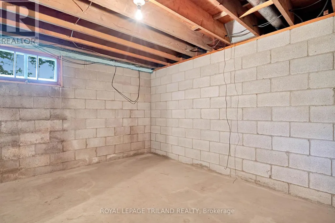
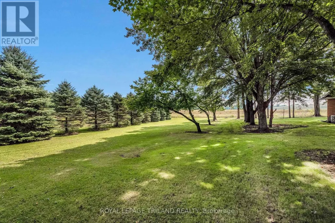
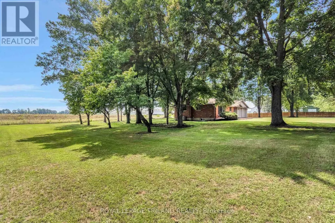
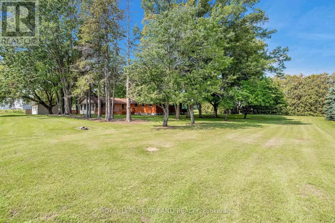
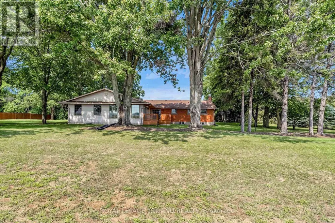
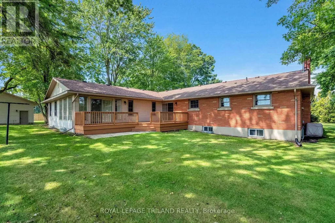
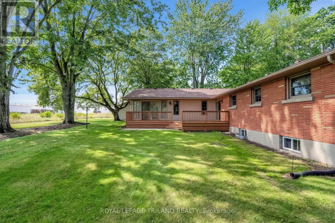
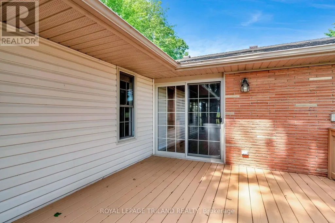
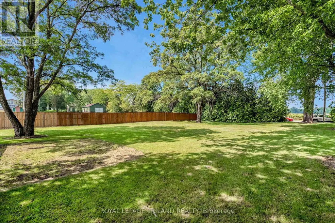
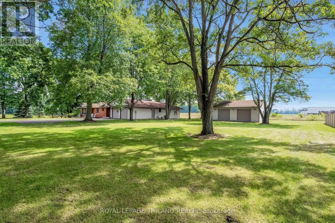
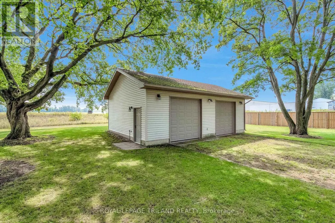
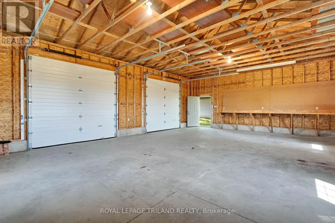
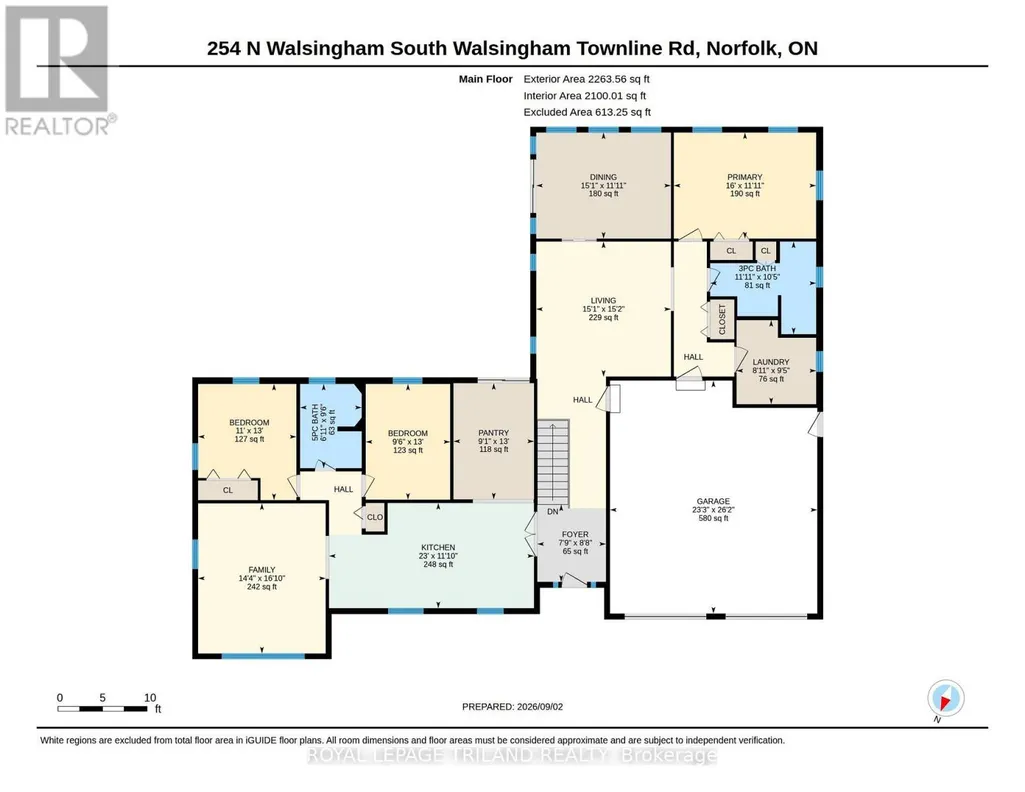
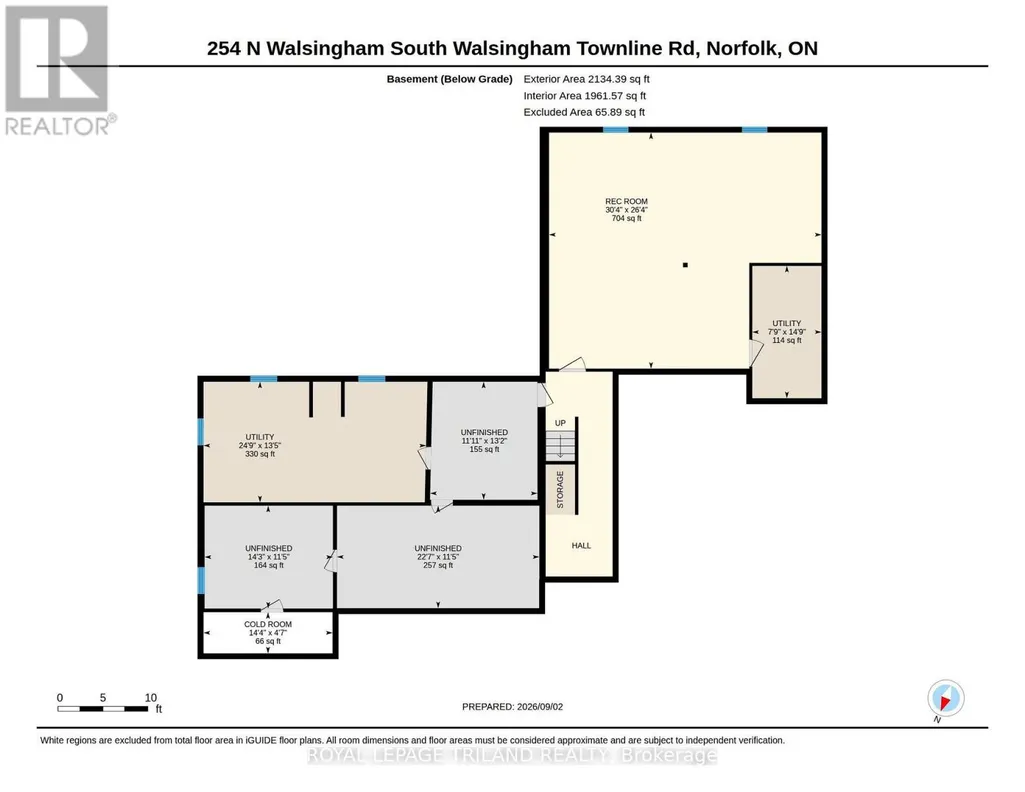
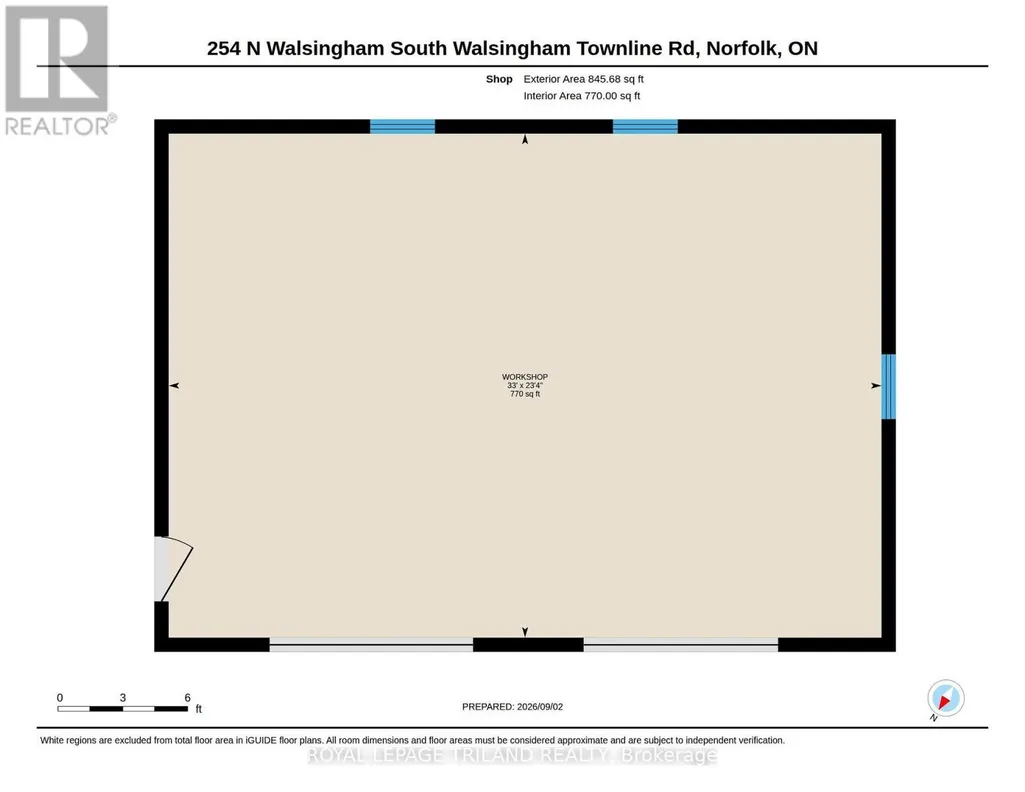
Situated on a picturesque 1.299-acre lot surrounded by mature trees, 254 N Walsingham South Walsingham Townline Rd in Norfolk County, offers exceptional space and versatile living.The exterior grounds feature broad, manicured lawns and loads of space. Driving up to the property, you are greeted by an attached 580 sq ft double garage with direct foyer entry, as well as a massive, detached 23'x33' workshop, an absolute dream setup for contractors, hobbyists, or those seeking substantial extra storage. Inside, the 2,100 sq ft main floor, provides a sprawling layout designed for effortless living and entertaining. Upgrades include new luxury vinyl plank flooring, painting, septic cleaning and a new asphalt roof on garage portion (2026). The core of the home features a grand living room that flows seamlessly into a bright, dedicated dining space, alongside a separate, light-filled family room. Home chefs will appreciate the oversized kitchen, which is complemented by a huge butler's pantry that exits onto the rear deck. Perfect for multi-generational families needing their own space and flexibility, the layout includes three generous bedrooms-featuring a primary suite with dual closets, a full 5-piece main bathroom, an additional 3-piece bathroom, a dedicated basement includes an impressive 704 sq ft finished recreation room, offering endless possibilities for a home theatre, game room, or personal gym. Completing the basement would expand the home to include over 2,000 sq ft of additional interior area, providing even more room for extended family or distinct living zones.This exceptional rural property perfectly blends countryside charm, generous square footage, and practical workshop utility into one complete package. Don't hesitate, make this amazing rural property your new home! (id:7434)
General Features
| Features | Wooded area |
|---|---|
| Property Type | Single Family |
| Zoning Description | A |
| CommunityName | Rural N. Walsingham |
| Building Appliances | Water Heater, Dishwasher, Dryer, Microwave, Oven, Stove, Washer, Refrigerator |
| Building Architectural Style | Bungalow |
| Building Cooling Type | Central air conditioning |
| Location Description | Cross Streets: Hwy 23 and 45 (Calton Line). ** Directions: Heading east on Calton Line, turn right onto Hwy 23, Left onto North Walsingham South Walsingham Townline. Property on the right past the greenhouses. |
| Parking Space Total | 10 |
| Foundation Type | Poured Concrete, Block |
| Building Type | House |
| Ownership Type | Freehold |
| Building.StoriesTotal | 1 |
Interior Features
| Building Fireplace Present | False |
|---|---|
| Building Heating Type | Forced air |
| Building Heating Fuel | Oil |
| Basement Development | Partially finished |
| Basement Type | Partial (Partially finished) |
| Construction Style Attachment | Detached |
| Living Area Range | 2000 |
| Bedrooms | 3 |
Exterior Features
| Structure | Deck, Porch, Workshop |
|---|---|
| Landscape Features | Landscaped |
| Sewer | Septic System |
| Exterior Finish | Brick, Vinyl siding |
Room Details
| Room | Dimensions | Level | Flooring | Details |
|---|---|---|---|---|
| Bedroom | 3.96 m x 2.89 m | Main level | 2.89 m | |
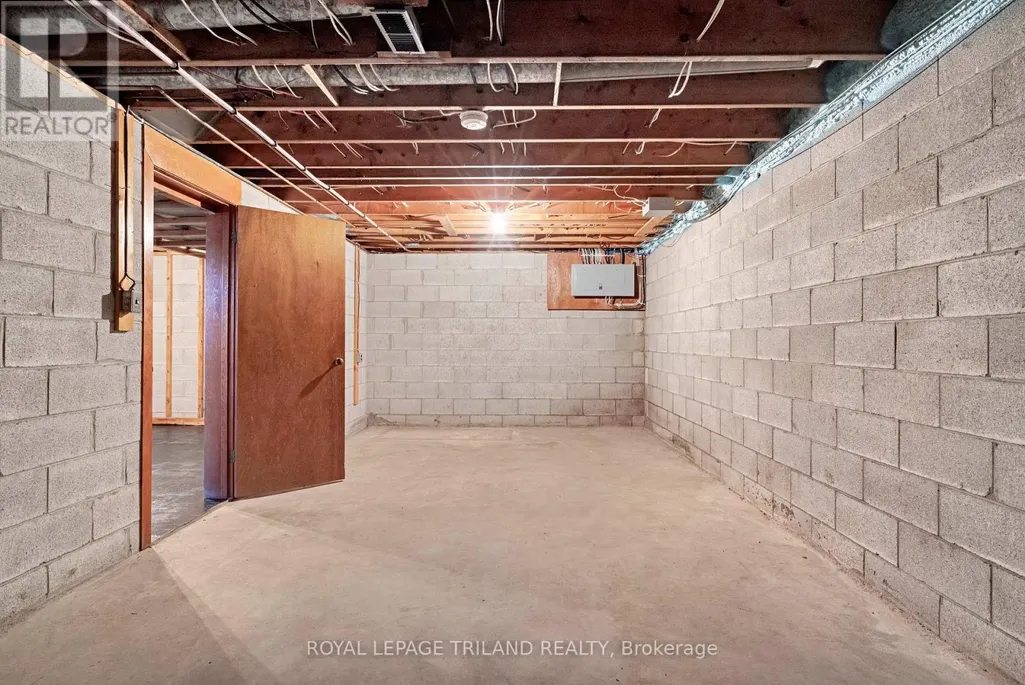
| Cold room | 1.4 m x 4.38 m | Basement | 4.38 m | |
| Dining room | 3.63 m x 4.61 m | Main level | 4.61 m | |
| Family room | 5.14 m x 4.37 m | Main level | 4.37 m | |
| Kitchen | 3.6 m x 7.025 m | Main level | 7.025 m | |
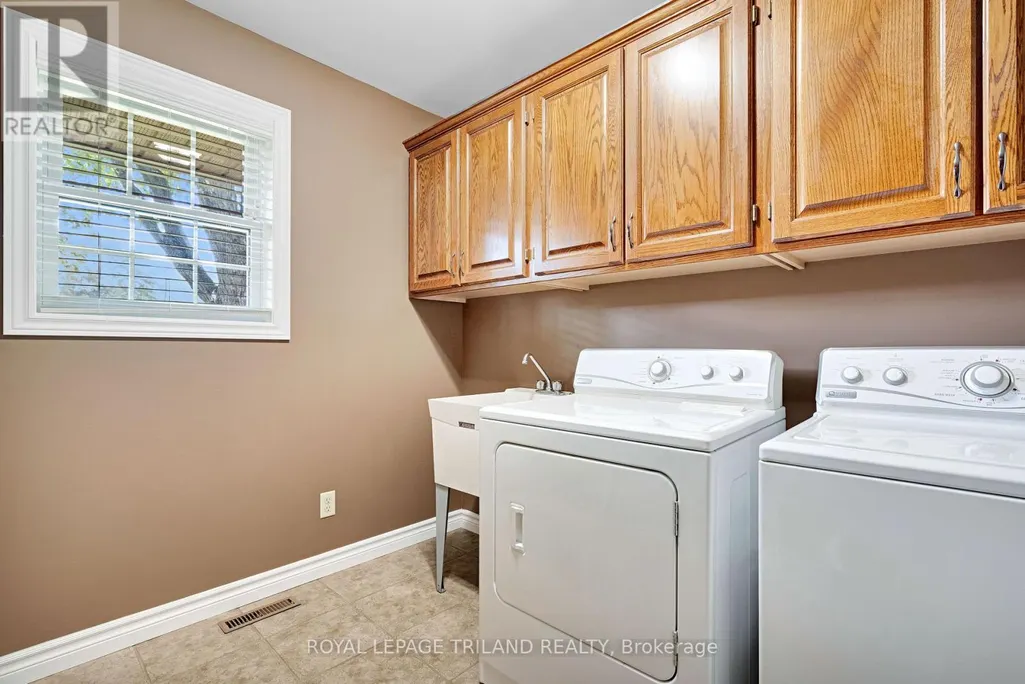
| Laundry room | 2.88 m x 2.72 m | Main level | 2.72 m | |
| Living room | 4.62 m x 4.61 m | Main level | 4.61 m | |
| Other | 4.01 m x 3.64 m | Basement | 3.64 m | |
| Pantry | 3.98 m x 2.76 m | Main level | 2.76 m | |
| Primary Bedroom | 3.63 m x 4.87 m | Main level | 4.87 m | |
| Recreational, Games room | 8.02 m x 9.25 m | Basement | 9.25 m | |
| Utility room | 4.1 m x 7.56 m | Basement | 7.56 m |
Amenities
- Views
- New Construction
- Adult 55+
- Lease To Own
- No HOA Fees
- Furnished
- Primary On Main
- Air Conditioning
- Seller Finance
- Green
- Fixer Upper
- Horse
- Golf
- Fireplace
- Deck
- Garage
- Basement
- Pool

Property vs Single Family Average in N0E 1X0
Price
In The Neighborhood
Primary On Main
Norfolk
$ 724,900
- Type
- Single Family
- Rooms
- 4 Beds + 2 Baths
REAL BROKER ONTARIO LTD.
Langton
$ 724,900
- Type
- Single Family
- Size
- 2,462 SqFt
- Rooms
- 4 Beds + 2 Baths
Real Broker Ontario Ltd.
Golf Course
Walsingham
$ 779,900
- Type
- Single Family
- Size
- 1,961 SqFt
- Rooms
- 3 Beds + 2.5 Baths
PEAK REALTY LTD.
Views
Norfolk
$ 749,900
- Type
- Single Family
- Rooms
- 3 Beds + 1.5 Baths
Dotted Line Real Estate Inc Brokerage
Water Views
Norfolk
$ 849,900
- Type
- Single Family
- Rooms
- 5 Beds + 2 Baths
RE/MAX Tri-County Realty Inc Brokerage
Primary On Main
Norfolk
$ 724,000
- Type
- Single Family
- Rooms
- 4 Beds + 2 Baths
Century 21 Heritage House Ltd Brokerage

 Data provided by the Ontario Regional Technology & Information Systems. The information is deemed reliable, but is not guaranteed. Not intended to solicit buyers or sellers, landlords or tenants currently under contract.
The trademarks REALTOR®, REALTORS® and the REALTOR® logo are controlled by The Canadian Real Estate Association (CREA) and identify real estate professionals who are members of CREA. The trademarks MLS®, Multiple Listing Service® and the associated logos are owned
Data provided by the Ontario Regional Technology & Information Systems. The information is deemed reliable, but is not guaranteed. Not intended to solicit buyers or sellers, landlords or tenants currently under contract.
The trademarks REALTOR®, REALTORS® and the REALTOR® logo are controlled by The Canadian Real Estate Association (CREA) and identify real estate professionals who are members of CREA. The trademarks MLS®, Multiple Listing Service® and the associated logos are owned
