
Address
74 Napoleon Drive, London East (East I), ON
Price
$ 624,900
Property Attributes
- ID#X13761342
- TypeSingle Family
- Listing Status Active
- MunicipalityLondon East (East I)
- CountyLondon and St. Thomas Association of REALTORS
- CityLondon East (East I)
- AreaEast I
- NeighborhoodEast I
- ZipN5V 4A9
- Style
- Price$ 624,900
- Bedrooms4
- Bathrooms2
- Half Bathrooms1
Data Source:
Canadian Real Estate Association (CREA)
Property Description
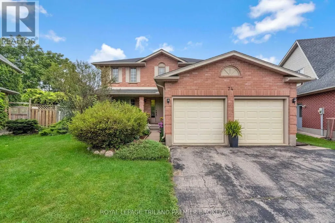
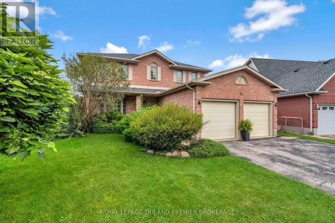
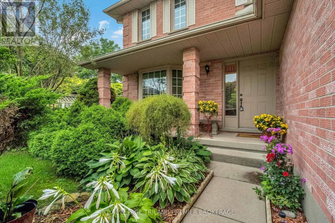
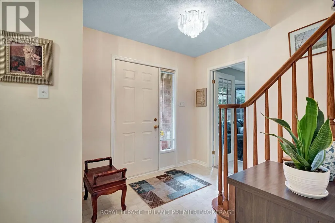
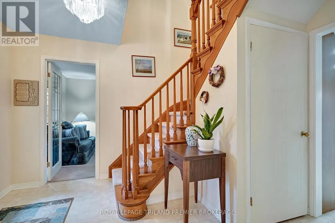
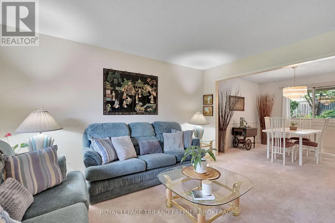
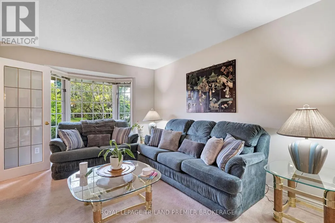
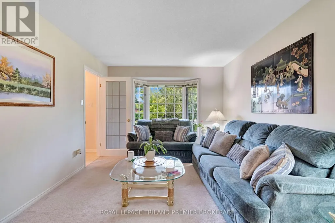
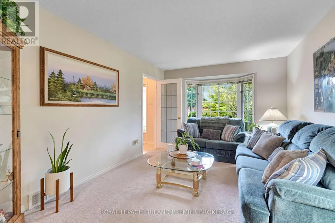
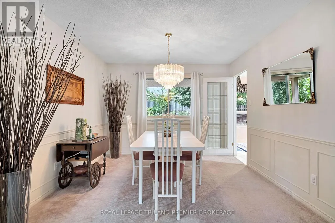
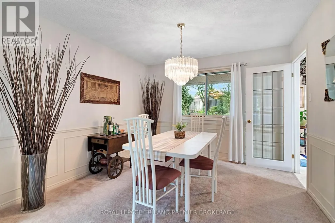
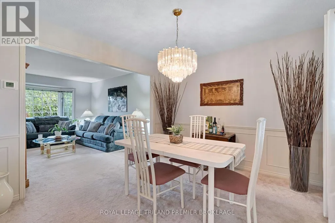
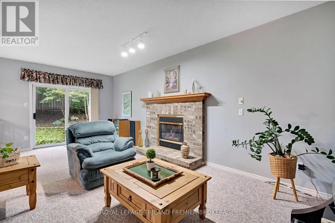
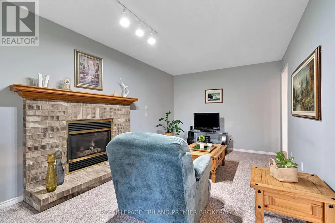
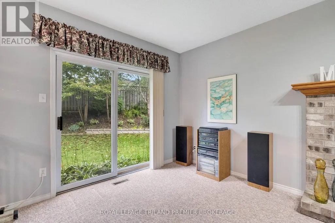
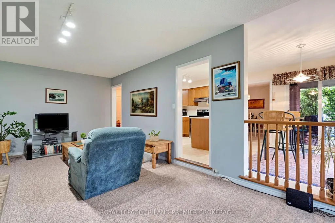
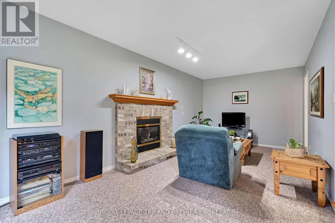
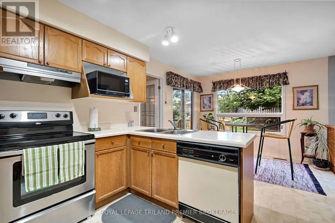
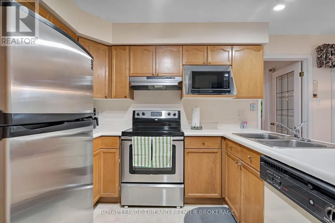
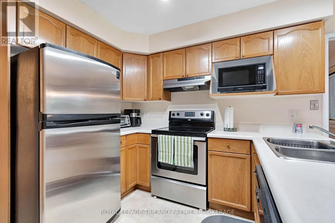
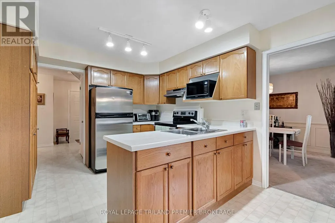
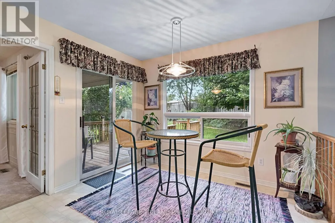
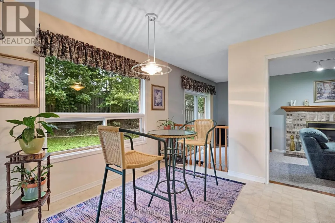
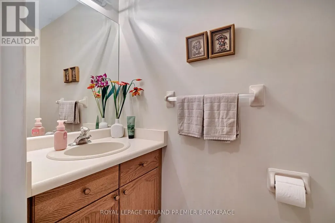
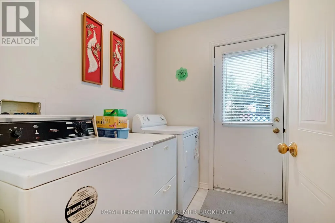
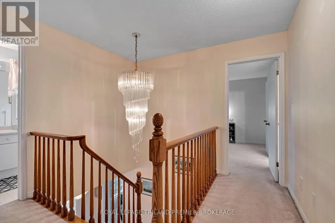
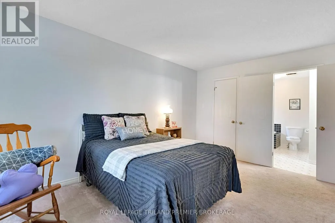
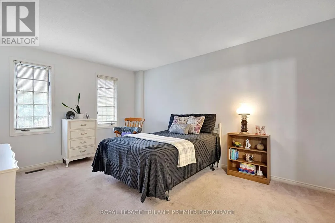
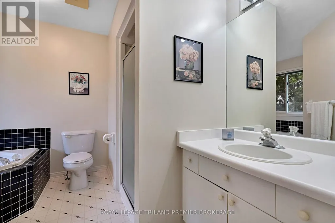
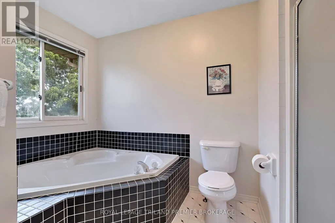
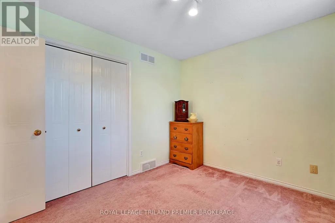
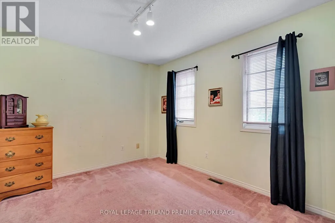
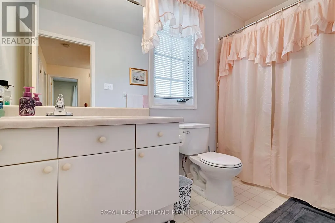
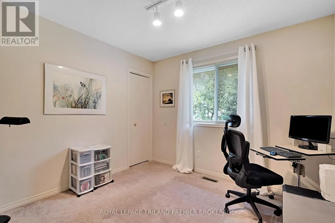
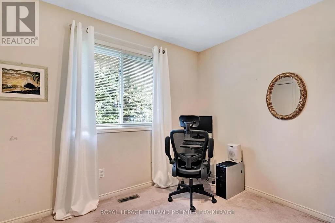
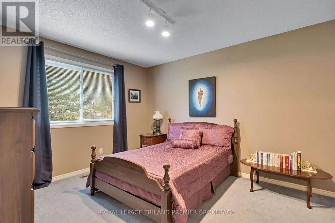
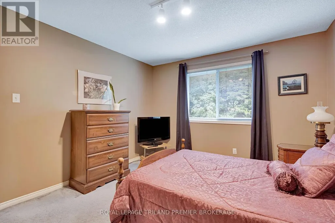
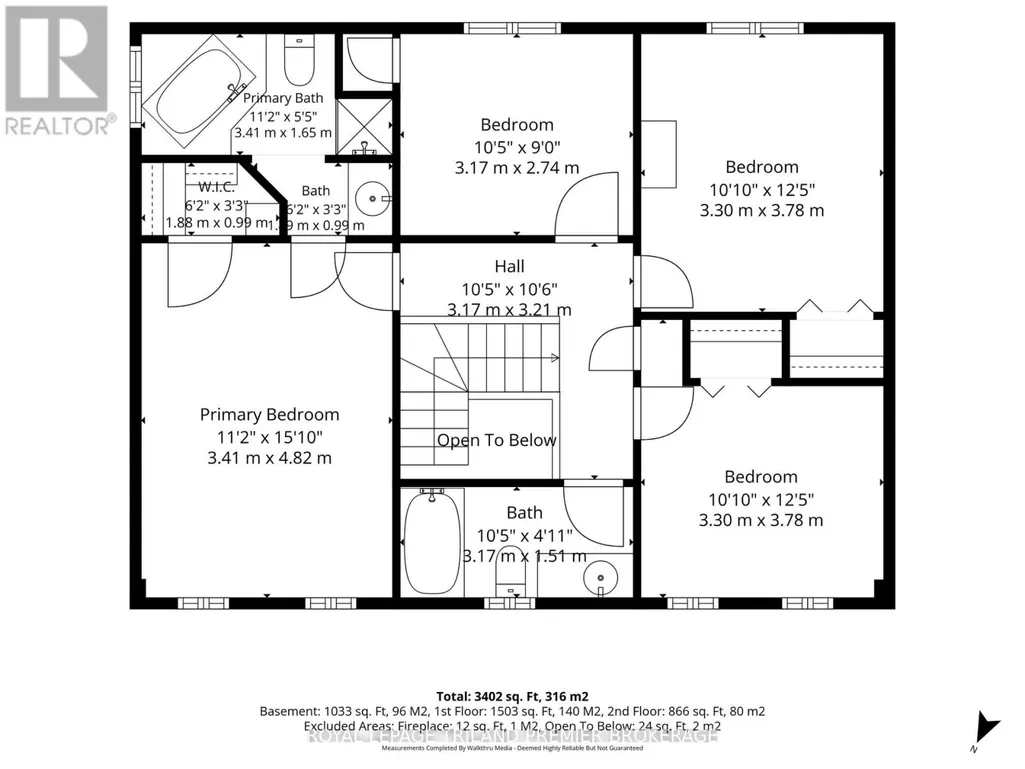
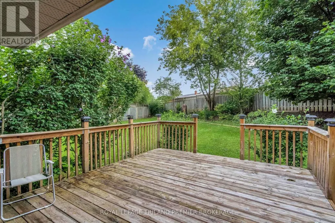
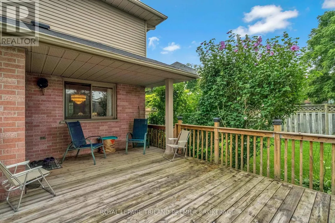
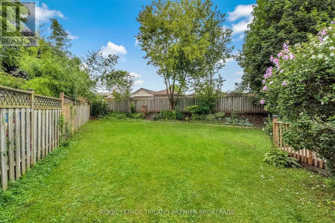
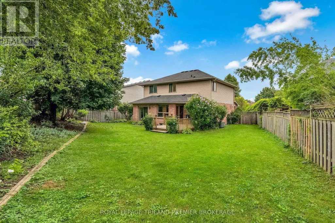
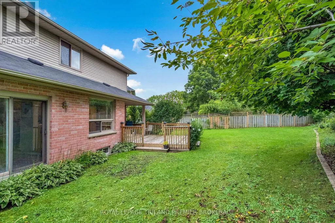
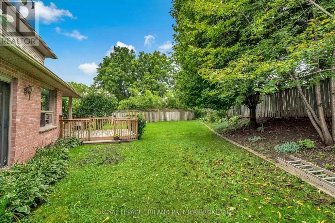
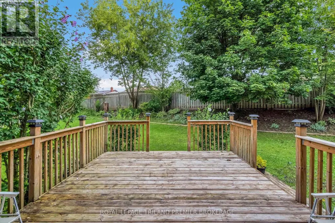
Beautiful two-storey family home nestled on a tree-lined street in desirable East London. Situated on a spacious pie-shaped lot, 74 Napoleon Drive offers lovely curb appeal with a welcoming covered front porch. Step inside to a generous foyer showcasing a beautiful winding staircase to the second level. The main floor features a spacious formal living room with bay window and dining room, along with a bright kitchen open to the dinette, offering direct access to the backyard. The sunken family room is the perfect place to relax, complete with a cozy gas fireplace with brick surround and oak mantle. A convenient main-floor laundry/mudroom with sink and a 2-piece powder room complete the main level. Upstairs, you'll find four generously sized bedrooms, including a spacious primary suite with ensuite, plus a 4-piece main bathroom. The unfinished lower level provides an excellent opportunity to create additional living space tailored to your needs. Enjoy the outdoors in the fully fenced, spacious backyard featuring a deck-perfect for entertaining, relaxing, and family fun. A wonderful home in a great family-friendly setting! Furnace and A/C approx. 2022. (id:7434)
General Features
| Property Type | Single Family |
|---|---|
| Zoning Description | R1-5 |
| CommunityName | East I |
| Building Amenities | Fireplace(s) |
| Building Appliances | Dishwasher, Dryer, Garage door opener, Stove, Washer, Refrigerator |
| Building Cooling Type | Central air conditioning |
| Location Description | BONAVENTURE TO NAPOLEON |
| Parking Space Total | 4 |
| Foundation Type | Poured Concrete |
| Building Type | House |
| Ownership Type | Freehold |
| Building.StoriesTotal | 2 |
Interior Features
| Building Fireplace Present | True |
|---|---|
| Building Heating Type | Forced air |
| Building Heating Fuel | Natural gas |
| Basement Development | Unfinished |
| Basement Type | Full (Unfinished) |
| Construction Style Attachment | Detached |
| Living Area Range | 1500 |
| Bedrooms | 4 |
Exterior Features
| Sewer | Sanitary sewer |
|---|---|
| Exterior Finish | Brick, Vinyl siding |
Amenities
- Views
- New Construction
- Adult 55+
- Lease To Own
- No HOA Fees
- Furnished
- Primary On Main
- Air Conditioning
- Seller Finance
- Green
- Fixer Upper
- Horse
- Golf
- Fireplace
- Deck
- Garage
- Basement
- Pool

Property vs Single Family Average in N5V 4A9
Price
In The Neighborhood
Just Listed
London East (East I)
$ 499,900
- Type
- Single Family
- Rooms
- 3 Beds + 1.5 Baths
ROYAL LEPAGE TRILAND REALTY
Just Listed
London East (East I)
$ 3,200
- Type
- Single Family
- Rooms
- 5 Beds + 4 Baths
TEAM GLASSER REAL ESTATE BROKERAGE INC.
Open House
London East (East I)
$ 499,900
- Type
- Single Family
- Rooms
- 3 Beds + 2 Baths
BLUE FOREST REALTY INC.
Open House
London East (East I)
$ 549,000
- Type
- Single Family
- Rooms
- 3 Beds + 2 Baths
CENTURY 21 FIRST CANADIAN CORP
London East (East I)
$ 459,999
- Type
- Single Family
- Rooms
- 3 Beds + 2 Baths
CENTURY 21 FIRST CANADIAN CORP
London East (East I)
$ 415,000
- Type
- Single Family
- Rooms
- 7 Beds + 2 Baths
SUTTON GROUP PREFERRED REALTY INC.
Open House
London East (East I)
$ 524,900
- Type
- Single Family
- Rooms
- 3 Beds + 2 Baths
PLATINUM KEY REALTY INC.
London East (East I)
$ 434,900
- Type
- Single Family
- Rooms
- 3 Beds + 2.5 Baths
SUTTON GROUP PREFERRED REALTY INC.
London
$ 597,000
- Type
- Single Family
- Size
- 1,537 SqFt
- Rooms
- 5 Beds + 2.5 Baths
RE/MAX TWIN CITY REALTY INC.

 Data provided by the Ontario Regional Technology & Information Systems. The information is deemed reliable, but is not guaranteed. Not intended to solicit buyers or sellers, landlords or tenants currently under contract.
The trademarks REALTOR®, REALTORS® and the REALTOR® logo are controlled by The Canadian Real Estate Association (CREA) and identify real estate professionals who are members of CREA. The trademarks MLS®, Multiple Listing Service® and the associated logos are owned
Data provided by the Ontario Regional Technology & Information Systems. The information is deemed reliable, but is not guaranteed. Not intended to solicit buyers or sellers, landlords or tenants currently under contract.
The trademarks REALTOR®, REALTORS® and the REALTOR® logo are controlled by The Canadian Real Estate Association (CREA) and identify real estate professionals who are members of CREA. The trademarks MLS®, Multiple Listing Service® and the associated logos are owned
