
Golf Course - Primary on Main
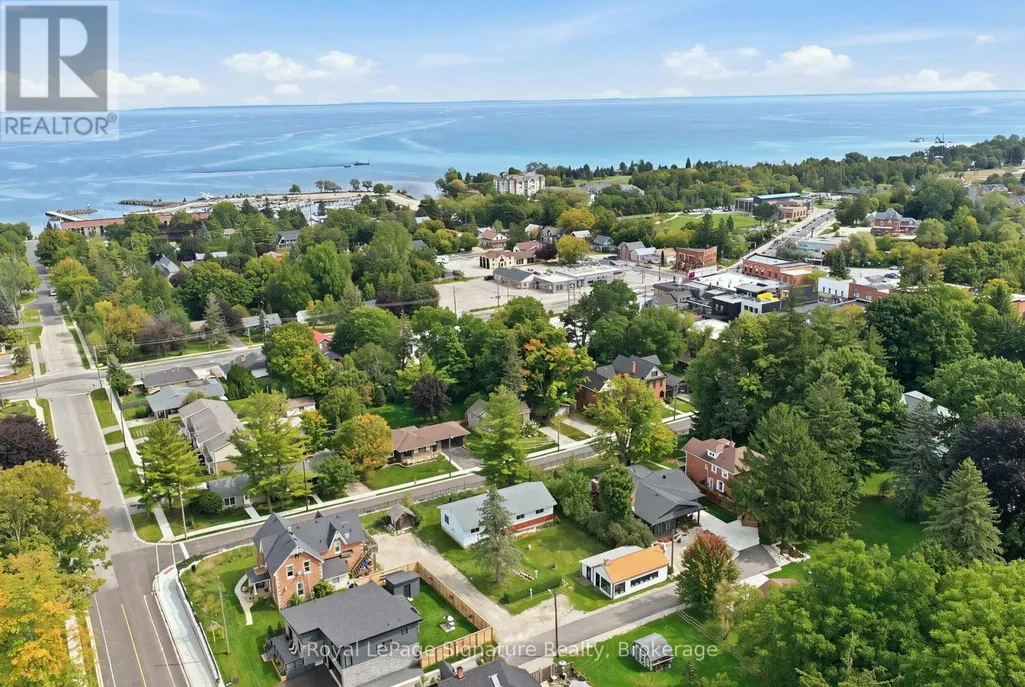
Address
27 Louisa Street W, Blue Mountains, ON
Price
$ 574,900
Property Attributes
- ID#X13760594
- TypeSingle Family
- Listing Status Active
- MunicipalityBlue Mountains
- CountyMuskoka Haliburton Orillia The Lakelands
- CityBlue Mountains
- AreaBlue Mountains
- NeighborhoodBlue Mountains
- ZipN0H 2P0
- StyleBungalow
- Price$ 574,900
- Bedrooms3
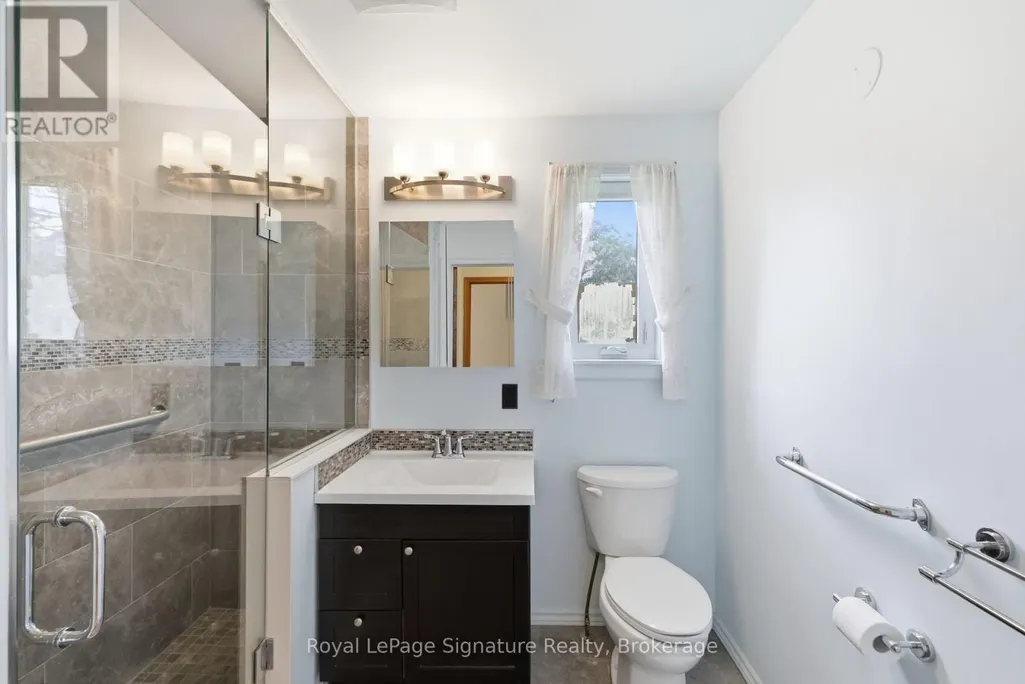
- Bathrooms1
- Half Bathrooms0
Data Source:
Canadian Real Estate Association (CREA)
Property Description
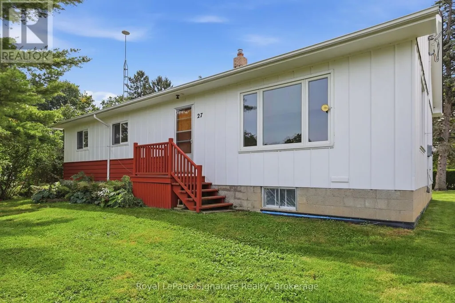
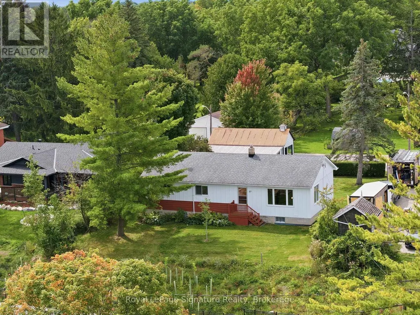
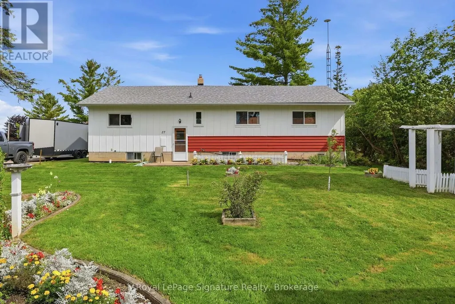
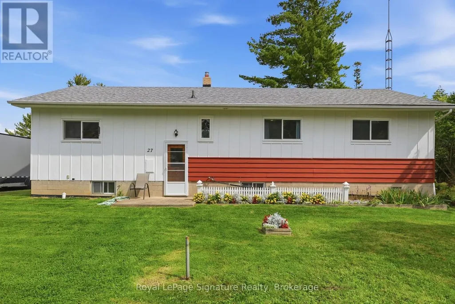
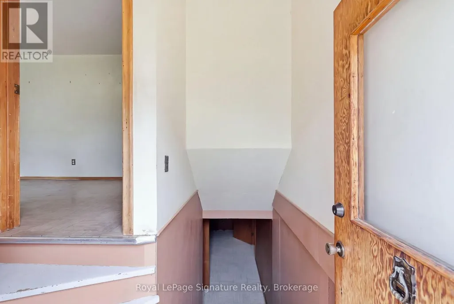
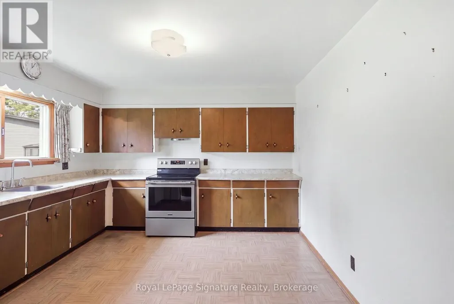
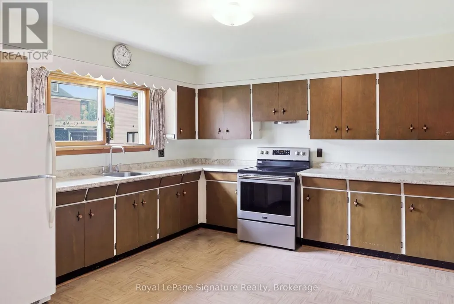
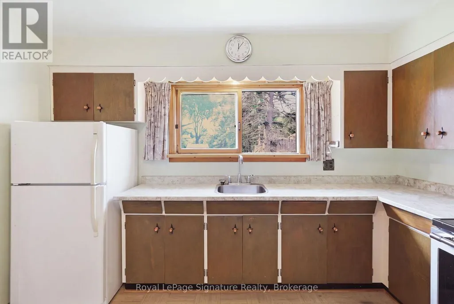
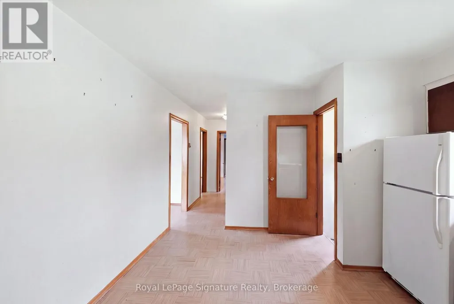
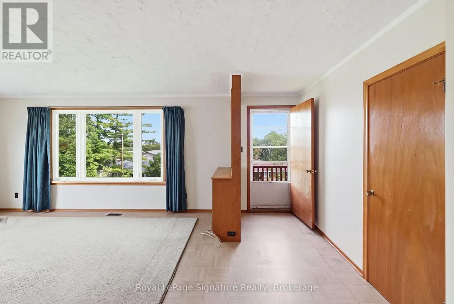
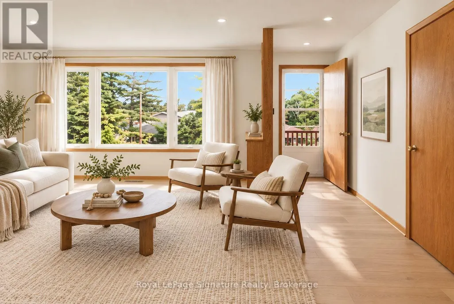
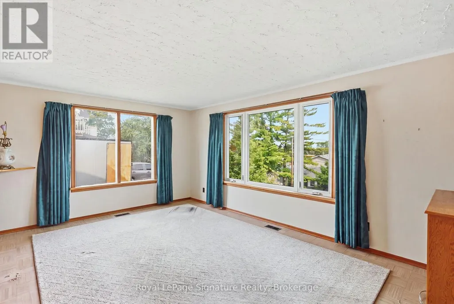
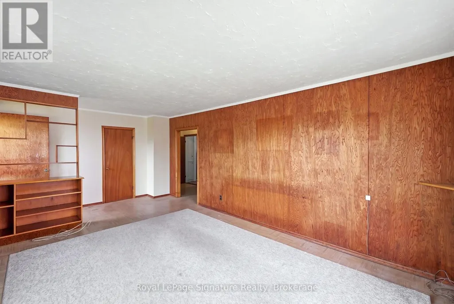
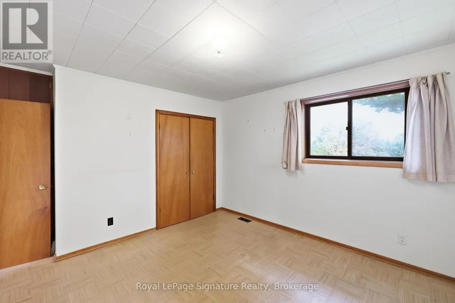
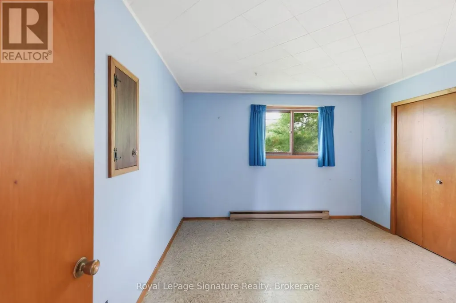
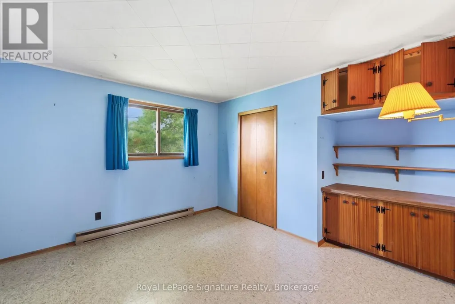
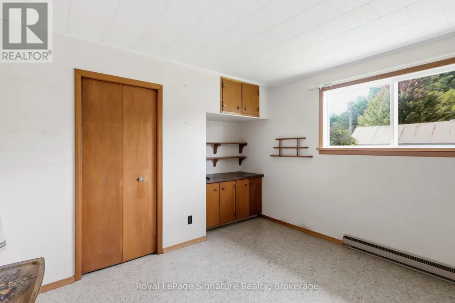
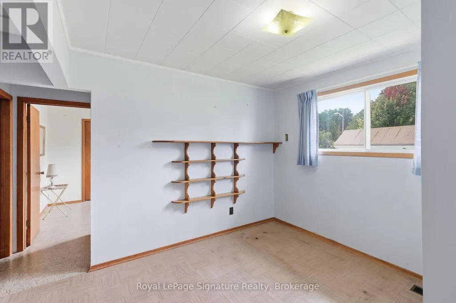
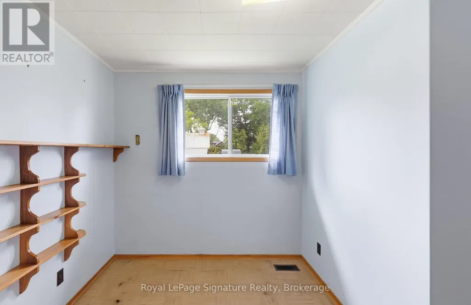
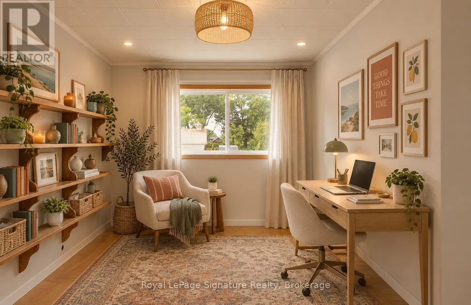
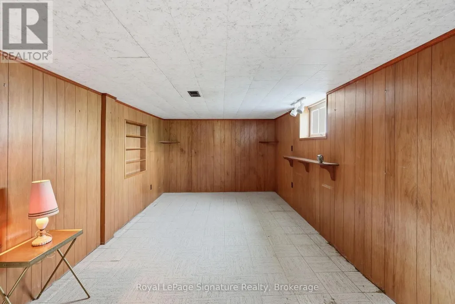
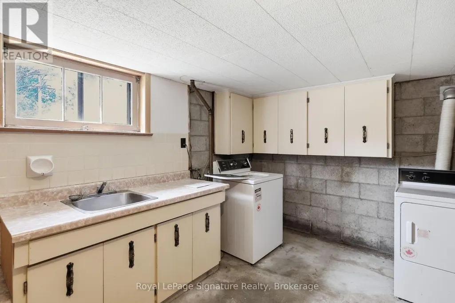
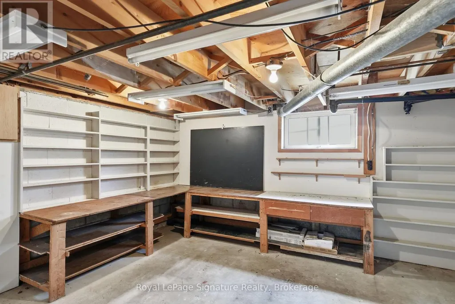
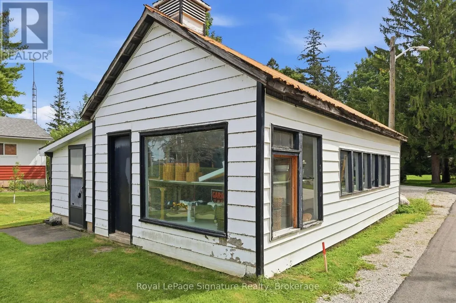
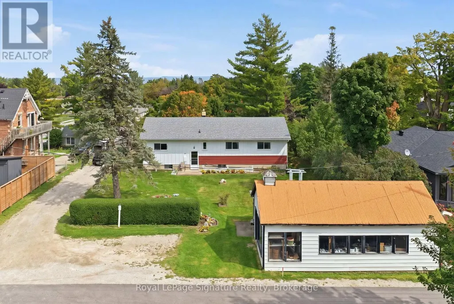
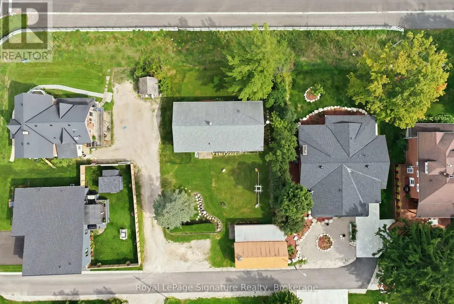
Rare opportunity to own a 3-bedroom bungalow in a highly sought-after Thornbury location. Situated on a generous 73' x 123' lot, this property offers an excellent opportunity for first-time buyers, renovators or investors looking to add value in a desirable community. The home features a full basement providing additional living, storage or future potential, along with a detached workshop offering dedicated space for hobbies, storage or a home-based workspace. The workshop is partially heated and equipped with electricity. Enjoy the convenience of being walking distance to downtown Thornbury, with shops, restaurants, cafés, waterfront, trails and local amenities all just minutes away. Whether you're looking to get into the market, take on your next renovation project or invest in a sought-after location, this property offers plenty of potential to create something truly special. Roof (2017), HWH (2016). Bring your vision and make this well-located property your own! Sold as is, where is. (id:7434)
General Features
| Features | Carpet Free |
|---|---|
| Property Type | Single Family |
| Zoning Description | R2 |
| CommunityName | Blue Mountains |
| Amenities | Beach, Golf Nearby, Place of Worship, Schools |
| Building Age | 51 to 99 years |
| Building Appliances | Water Heater, Dryer, Stove, Washer, Window Coverings, Refrigerator |
| Building Architectural Style | Bungalow |
| Building Cooling Type | None |
| Location Description | Cross Streets: Louisa & Elma. ** Directions: Bruce to Louisa, South on Elma, Left on Lorne St. |
| Parking Space Total | 2 |
| Foundation Type | Block |
| Building Type | House |
| Ownership Type | Freehold |
| Building.StoriesTotal | 1 |
Interior Features
| Building Fireplace Present | False |
|---|---|
| Building Heating Type | Baseboard heaters, Forced air |
| Building Heating Fuel | Electric, Natural gas |
| Basement Development | Partially finished |
| Basement Type | N/A (Partially finished) |
| Construction Style Attachment | Detached |
| Flooring Type | Linoleum, Concrete |
| Living Area Range | 1100 |
| Bedrooms | 3 |
Exterior Features
| Structure | Workshop |
|---|---|
| Land Amenities | Beach, Golf Nearby, Place of Worship, Schools |
| Sewer | Sanitary sewer |
| Exterior Finish | Wood |
Room Details
| Room | Dimensions | Level | Flooring | Details |
|---|---|---|---|---|
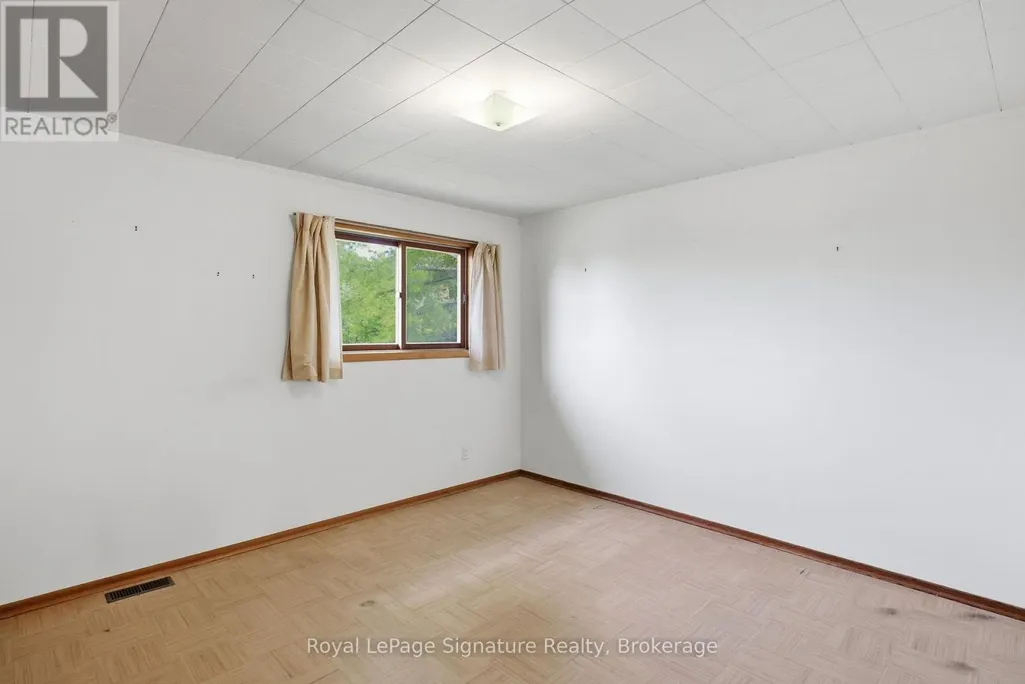
| Bedroom 2 | 4.15 m x 3.63 m | Main level | 3.63 m | |
| Bedroom 3 | 4.14 m x 3.61 m | Main level | 3.61 m | |
| Den | 4.18 m x 3.62 m | Main level | 3.62 m | |
| Kitchen | 4.7 m x 3.63 m | Main level | 3.63 m | |
| Laundry room | 3.62 m x 3.86 m | Basement | 3.86 m | |
| Living room | 6.51 m x 3.63 m | Main level | 3.63 m | |
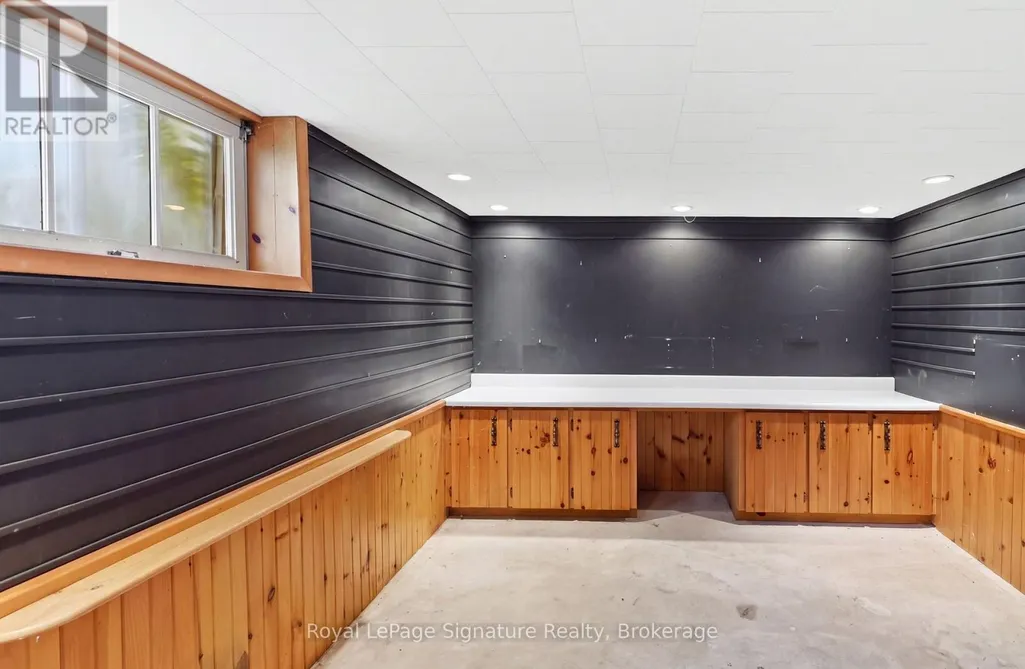
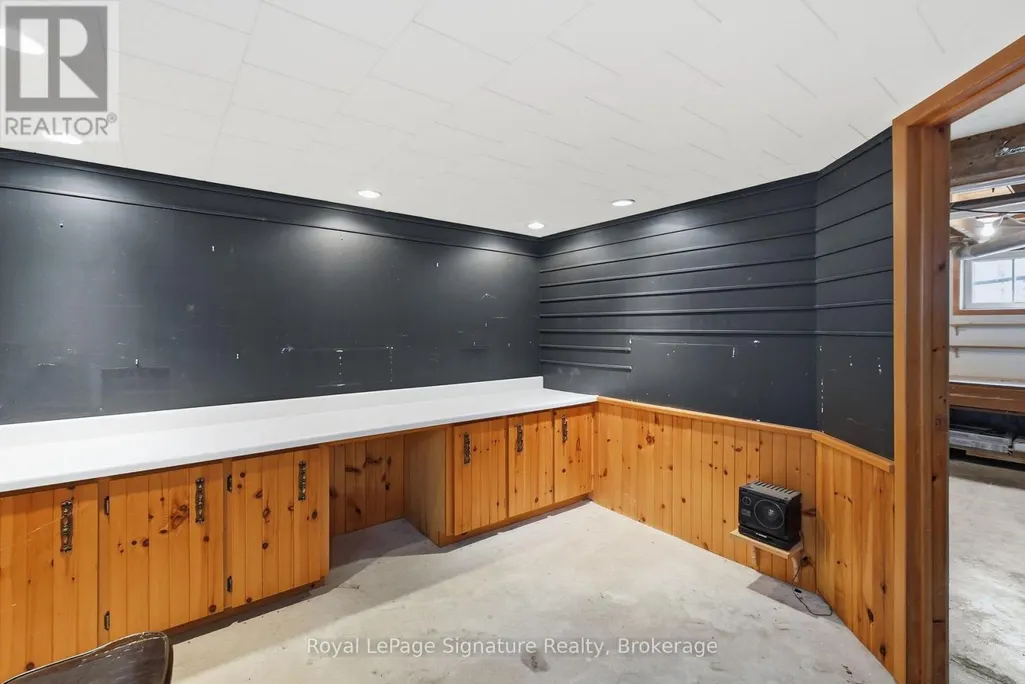
| Office | 4.77 m x 3.12 m | Basement | 3.12 m | |
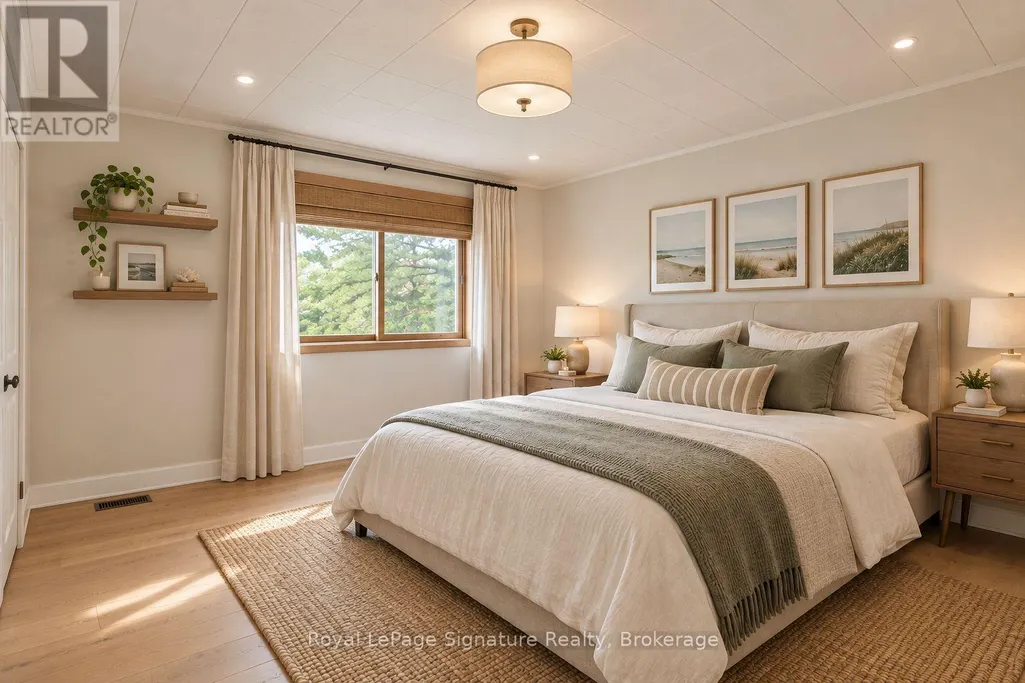
| Primary Bedroom | 4.38 m x 3.62 m | Main level | 3.62 m | |
| Recreational, Games room | 5.92 m x 3.06 m | Basement | 3.06 m | |
| Utility room | 4.76 m x 4.88 m | Basement | 4.88 m |
Amenities
- Views
- New Construction
- Adult 55+
- Lease To Own
- No HOA Fees
- Furnished
- Primary On Main
- Air Conditioning
- Seller Finance
- Green
- Fixer Upper
- Horse
- Golf
- Fireplace
- Deck
- Garage
- Basement
- Pool

Property vs Single Family Average in N0H 2P0
Price
In The Neighborhood
Just Listed
Blue Mountains
$ 1,339,000
- Type
- Single Family
- Rooms
- 4 Beds + 3.5 Baths
Engel & Volkers Toronto Central
Just Listed
Blue Mountains
$ 15,000
- Type
- Single Family
- Rooms
- 3 Beds + 3.5 Baths
Royal LePage Locations North
Just Listed
Blue Mountains
$ 1,590,000
- Type
- Single Family
- Rooms
- 3 Beds + 2 Baths
Engel & Volkers Toronto Central
Blue Mountains
$ 879,000
- Type
- Single Family
- Rooms
- 4 Beds + 2 Baths
RE/MAX Four Seasons Realty Limited
Views
Blue Mountains
$ 3,300
- Type
- Single Family
- Rooms
- 3 Beds + 2.5 Baths
Royal LePage Locations North
Waterfront
Blue Mountains
$ 1,459,000
- Type
- Single Family
- Rooms
- 3 Beds + 2 Baths
RE/MAX WEST REALTY INC.
Views
Blue Mountains
$ 835,000
- Type
- Single Family
- Rooms
- 3 Beds + 2.5 Baths
Royal LePage Locations North
Golf Course
Blue Mountains
$ 3,999,000
- Type
- Single Family
- Rooms
- 4 Beds + 4.5 Baths
Royal LePage Signature Realty
Golf Course
Blue Mountains
$ 1,799,900
- Type
- Single Family
- Rooms
- 6 Beds + 4 Baths
Century 21 Millennium Inc.
Open House
Blue Mountains
$ 1,489,000
- Type
- Single Family
- Rooms
- 5 Beds + 3.5 Baths
Chestnut Park Real Estate
Open House
Blue Mountains
$ 899,900
- Type
- Single Family
- Rooms
- 3 Beds + 2 Baths
Sotheby's International Realty Canada

 Data provided by the Ontario Regional Technology & Information Systems. The information is deemed reliable, but is not guaranteed. Not intended to solicit buyers or sellers, landlords or tenants currently under contract.
The trademarks REALTOR®, REALTORS® and the REALTOR® logo are controlled by The Canadian Real Estate Association (CREA) and identify real estate professionals who are members of CREA. The trademarks MLS®, Multiple Listing Service® and the associated logos are owned
Data provided by the Ontario Regional Technology & Information Systems. The information is deemed reliable, but is not guaranteed. Not intended to solicit buyers or sellers, landlords or tenants currently under contract.
The trademarks REALTOR®, REALTORS® and the REALTOR® logo are controlled by The Canadian Real Estate Association (CREA) and identify real estate professionals who are members of CREA. The trademarks MLS®, Multiple Listing Service® and the associated logos are owned
