
Open House Sat, Sep 19th 01:00 PM - 03:00 PM - Water Views
Address
15 Lang Lane, East Luther Grand Valley, ON
Price
$ 849,900
Open House Sat, Sep 19th 01:00 PM - 03:00 PM
Property Attributes
- ID#X13758758
- TypeSingle Family
- Listing Status Active
- MunicipalityEast Luther Grand Valley
- CountyToronto Real Estate Board
- CityEast Luther Grand Valley
- AreaRural East Luther Grand Valley
- NeighborhoodRural East Luther Grand Valley
- ZipL9W 7S7
- Style
- Price$ 849,900
- Bedrooms3
- Bathrooms2
- Half Bathrooms1
Data Source:
Canadian Real Estate Association (CREA)
Property Description
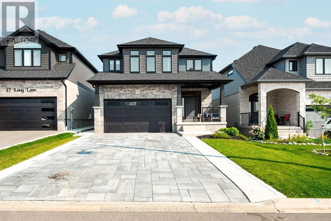
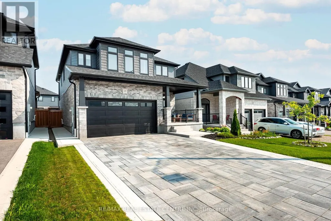
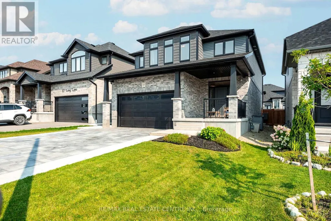
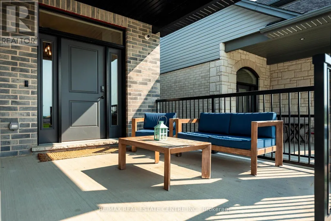
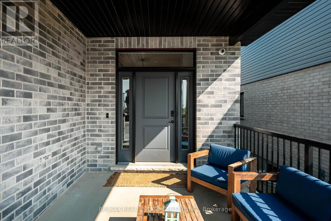
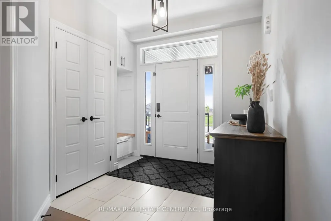
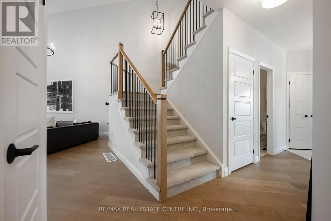
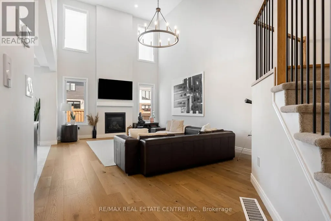
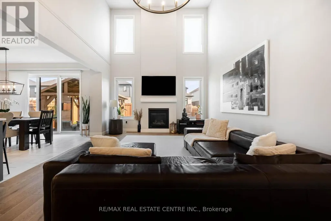
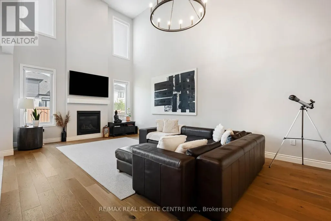
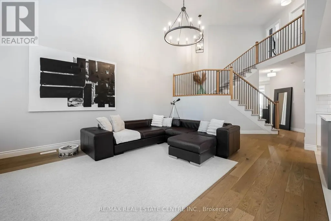
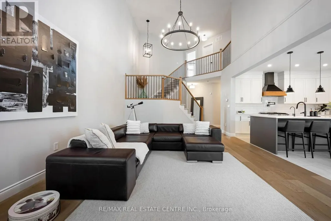
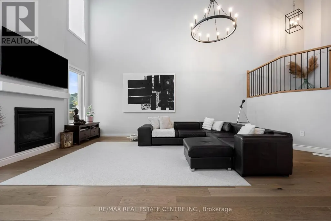
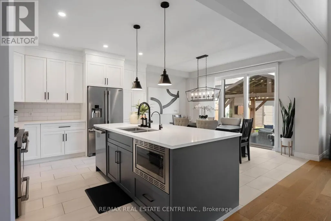
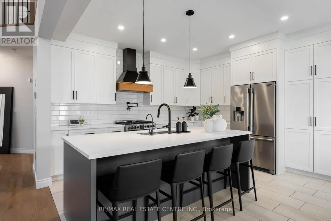
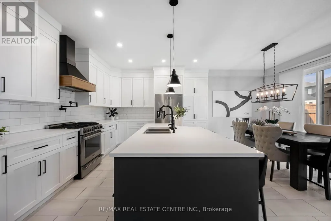
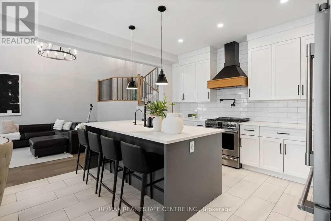
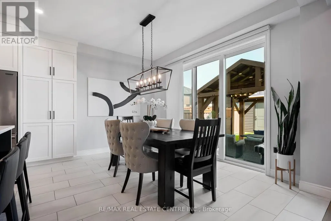
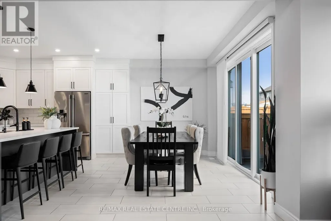
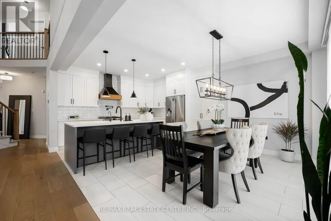
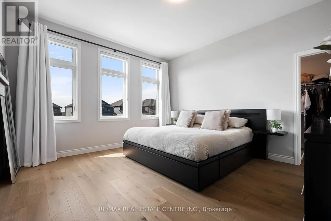
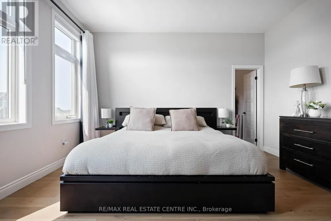
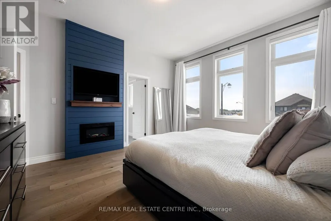
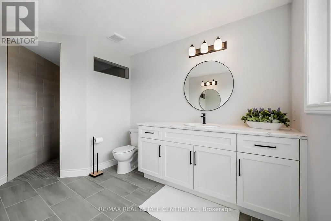
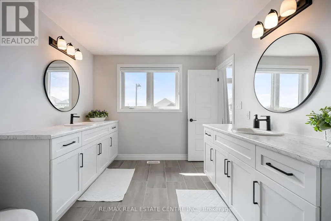
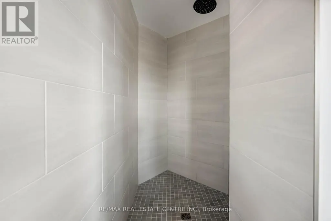
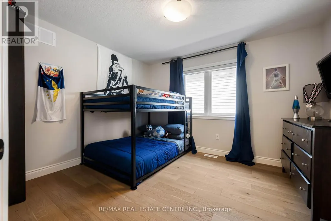
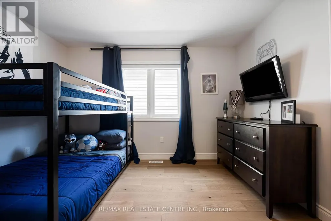
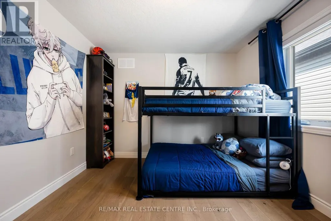
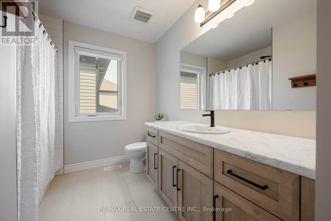
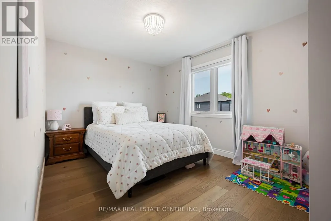
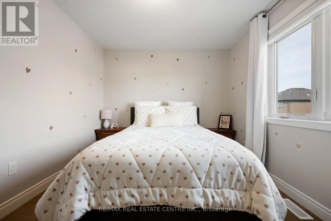
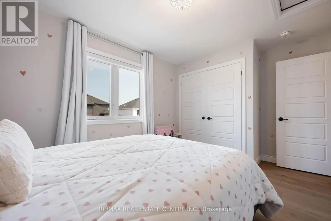
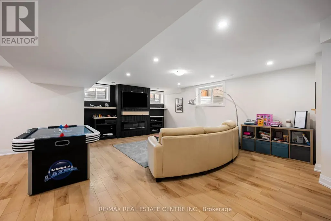
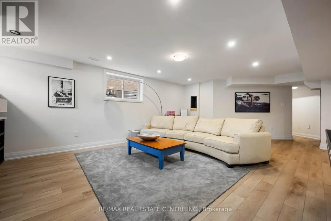
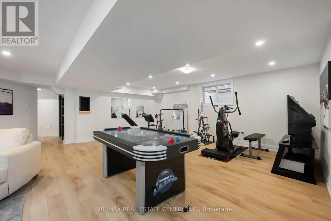
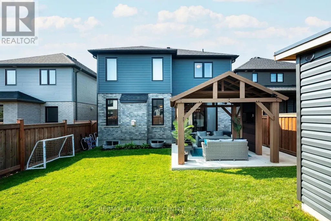
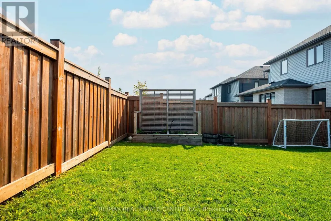
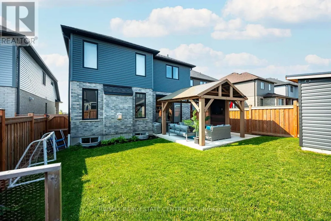
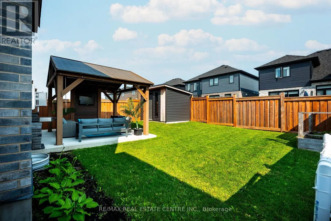
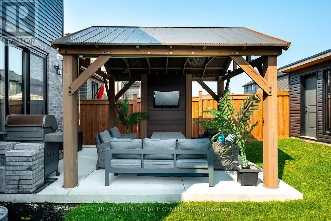
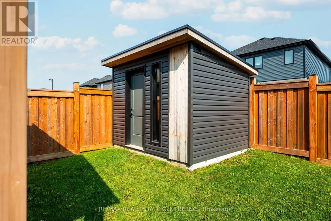
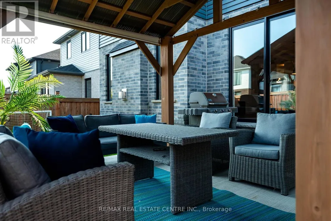
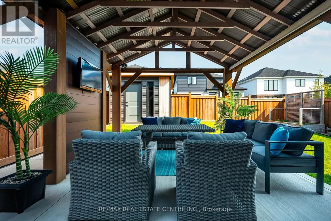
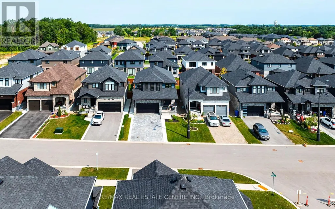
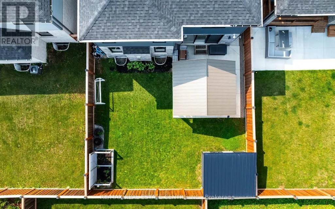
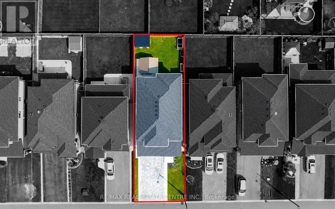
15 Lang Lane makes an impression before you reach the front door. A wide interlocking stone driveway, formed concrete curbs, a walkway to the front door, and an inviting covered porch create polished curb appeal. And it only gets better inside. The living room is the moment you remember. Open to the second floor above, soaring ceilings and large windows fill the room with natural light. A fireplace and statement light fixture give the space warmth and focus. It feels impressive without feeling formal, perfect for quiet mornings, family time, and evenings at home. The kitchen carries that contrast forward. Full height white cabinetry, quartz counters, and a white tiled backsplash keep it bright, while a dark centre island, black fixtures, and warm wood accent on the black metal range hood add depth. Frigidaire Professional appliances, including a gas range, complete the space. Main floor laundry adds convenience. Upstairs, the primary suite gives you a place to slow down. A floor to ceiling feature wall with an electric fireplace sets the mood. A generous walk in closet and private ensuite with a large shower add comfort and function. Two more bedrooms and a second full bathroom complete this level. The finished basement is bright and open, with big windows, ample storage, and room for movie nights, a playroom, gym, or home office. The fully fenced backyard is ready for summer dinners and long evenings under the timber frame hardtop gazebo. A garden bed, large shed, patio, and finished walkway along the side of the home complete the yard. Built in 2022, this thoughtfully upgraded home offers 3 bedrooms, 3 bathrooms, and a double garage in Mayberry Hill, Grand Valley. You are a short walk from downtown shops and restaurants, close to trails, parks, and the elementary school, and about 12 minutes from Orangeville. Few homes offer this level of finish with so little left to do. All that is left is to move in. 15 Lang Lane is a must see. (id:7434)
General Features
| Features | Gazebo |
|---|---|
| Property Type | Single Family |
| CommunityName | Rural East Luther Grand Valley |
| Amenities | Park |
| Building Amenities | Fireplace(s) |
| Building Appliances | Garage door opener remote(s), Water Heater - Tankless, Water softener, Water meter, Water Heater, Water Treatment, Blinds, Dishwasher, Dryer, Garage door opener, Microwave, Range, Washer, Refrigerator |
| Building Cooling Type | Central air conditioning |
| Location Description | Cross Streets: Melody Lane and Water St (RR 25). ** Directions: From Water Street in Grand Valley (Regional Road 25), turn west onto Melody Lane and follow up the hill and around the bend to Lang Lane. Turn West onto Lang Lane. |
| Parking Space Total | 6 |
| Foundation Type | Concrete |
| Building Type | House |
| Ownership Type | Freehold |
| Building.StoriesTotal | 2 |
Interior Features
| Building Fireplace Present | True |
|---|---|
| Building Fireplace Total | 3 |
| Building Heating Type | Forced air |
| Building Heating Fuel | Natural gas |
| Basement Development | Finished |
| Basement Type | Partial (Finished) |
| Construction Style Attachment | Detached |
| Flooring Type | Tile, Hardwood |
| Living Area Range | 2000 |
| Bedrooms | 3 |
Exterior Features
| Structure | Patio(s), Porch, Shed |
|---|---|
| Land Amenities | Park |
| Landscape Features | Landscaped |
| Sewer | Sanitary sewer |
| Exterior Finish | Brick, Vinyl siding |
| Fence Type | Fenced yard |
Room Details
| Room | Dimensions | Level | Flooring | Details |
|---|---|---|---|---|
| Bathroom | 2.21 m x 1.87 m | Main level | 1.87 m | |
| Bedroom 2 | 3.69 m x 3.19 m | Second level | 3.19 m | |
| Bedroom 3 | 3.02 m x 4.28 m | Second level | 4.28 m | |
| Dining room | 4.13 m x 2.41 m | Main level | 2.41 m | |
| Foyer | 2.12 m x 3.03 m | Main level | 3.03 m | |
| Kitchen | 4.13 m x 3.81 m | Main level | 3.81 m | |
| Laundry room | 1.99 m x 2.14 m | Main level | 2.14 m | |
| Living room | 6.1 m x 4.45 m | Main level | 4.45 m | |
| Primary Bedroom | 4.76 m x 4.12 m | Second level | 4.12 m | |
| Recreational, Games room | 8.41 m x 6.9 m | Basement | 6.9 m |
Amenities
- Views
- New Construction
- Adult 55+
- Lease To Own
- No HOA Fees
- Furnished
- Primary On Main
- Air Conditioning
- Seller Finance
- Green
- Fixer Upper
- Horse
- Golf
- Fireplace
- Deck
- Garage
- Basement
- Pool

Property vs Single Family Average in L9W 7S7
Price
In The Neighborhood
Views
East Luther Grand Valley
$ 849,000
- Type
- Single Family
- Rooms
- 3 Beds + 1 Baths
RE/MAX REALTY SPECIALISTS INC.
Views
East Luther Grand Valley
$ 1,375,000
- Type
- Single Family
- Rooms
- 4 Beds + 3.5 Baths
Royal LePage Real Estate Associates
East Luther Grand Valley
$ 899,900
- Type
- Single Family
- Rooms
- 3 Beds + 2.5 Baths
RE/MAX REALTY SERVICES INC.
East Luther Grand Valley
$ 915,000
- Type
- Single Family
- Rooms
- 5 Beds + 2.5 Baths
RE/MAX MILLENNIUM REAL ESTATE
Water Views
East Luther Grand Valley
$ 1,249,900
- Type
- Single Family
- Rooms
- 3 Beds + 3 Baths
EXP REALTY
East Luther Grand Valley
$ 899,900
- Type
- Single Family
- Rooms
- 4 Beds + 3.5 Baths
CENTURY 21 PEOPLE'S CHOICE REALTY INC.
Views
East Luther Grand Valley
$ 1,070,000
- Type
- Single Family
- Rooms
- 4 Beds + 2 Baths
CENTURY 21 MILLENNIUM INC.
Golf Course
East Luther Grand Valley
$ 2,175,000
- Type
- Single Family
- Rooms
- 5 Beds + 3.5 Baths
ROYAL LEPAGE RCR REALTY
East Luther Grand Valley
$ 1,239,900
- Type
- Single Family
- Rooms
- 3 Beds + 2.5 Baths
ROYAL LEPAGE RCR REALTY
Primary On Main
East Luther Grand Valley
$ 1,199,000
- Type
- Single Family
- Rooms
- 3 Beds + 2 Baths
RE/MAX Summit Group Realty Brokerage

 Data provided by the Ontario Regional Technology & Information Systems. The information is deemed reliable, but is not guaranteed. Not intended to solicit buyers or sellers, landlords or tenants currently under contract.
The trademarks REALTOR®, REALTORS® and the REALTOR® logo are controlled by The Canadian Real Estate Association (CREA) and identify real estate professionals who are members of CREA. The trademarks MLS®, Multiple Listing Service® and the associated logos are owned
Data provided by the Ontario Regional Technology & Information Systems. The information is deemed reliable, but is not guaranteed. Not intended to solicit buyers or sellers, landlords or tenants currently under contract.
The trademarks REALTOR®, REALTORS® and the REALTOR® logo are controlled by The Canadian Real Estate Association (CREA) and identify real estate professionals who are members of CREA. The trademarks MLS®, Multiple Listing Service® and the associated logos are owned
