
Primary on Main
Address
148 Moores Road, Haldimand, ON
Price
$ 2,599,999
Property Attributes
- ID#X13757170
- TypeSingle Family
- Listing Status Active
- MunicipalityHaldimand
- CountyToronto Real Estate Board
- CityHaldimand
- AreaHaldimand
- NeighborhoodHaldimand
- ZipN0A 1R0
- StyleBungalow
- Price$ 2,599,999
- Bedrooms4
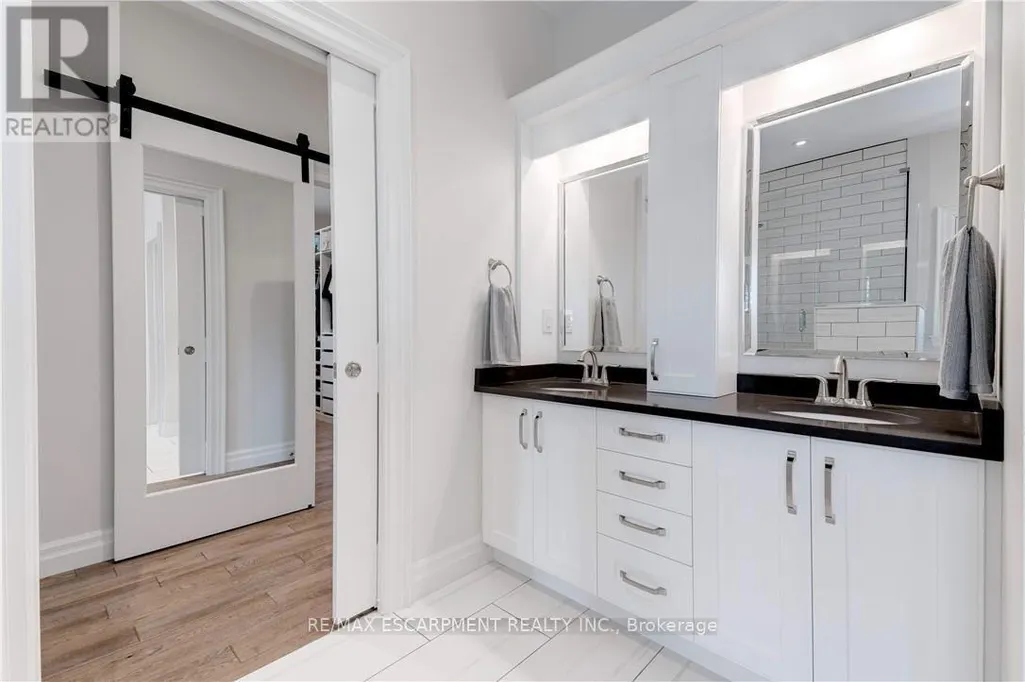
- Bathrooms3
- Half Bathrooms0
Data Source:
Canadian Real Estate Association (CREA)
Property Description
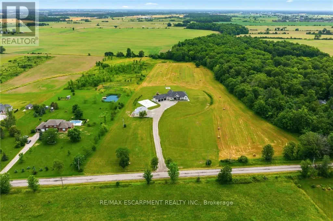
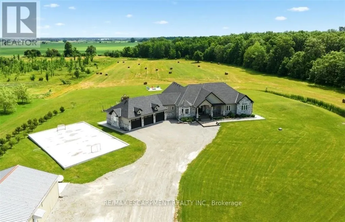
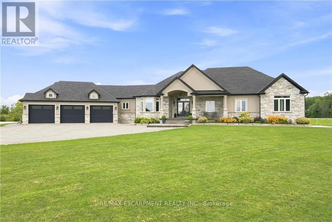
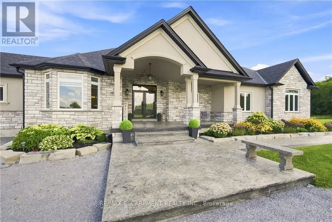
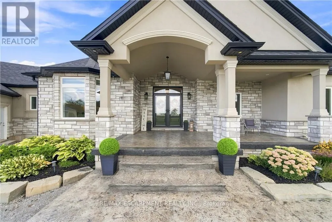
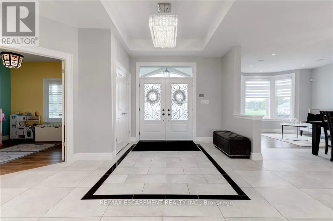
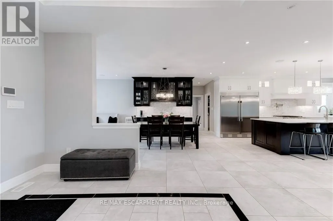
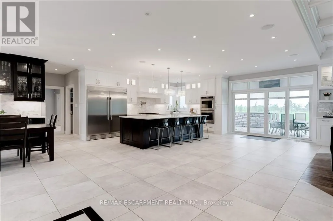
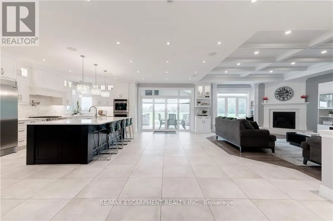
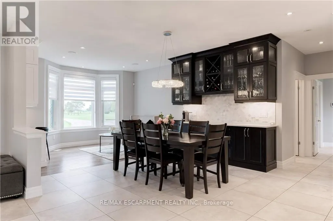
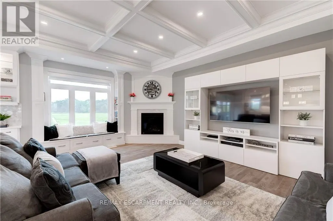
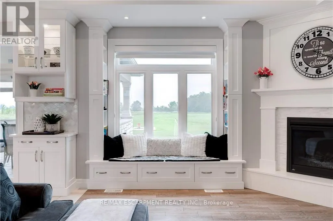
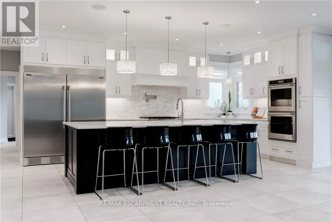
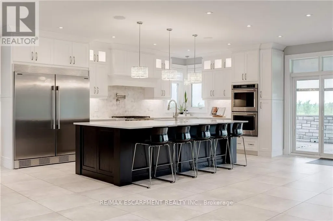
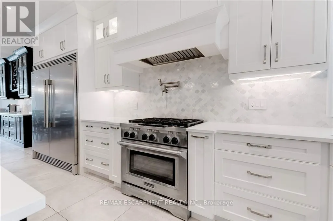
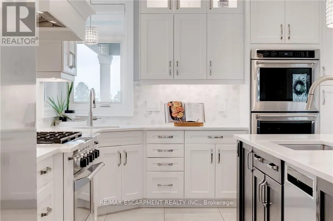
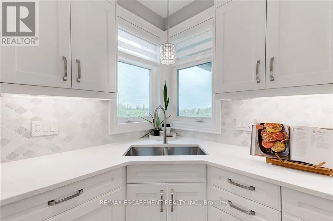
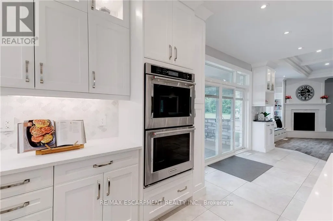
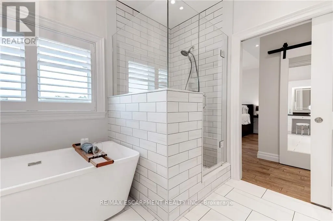
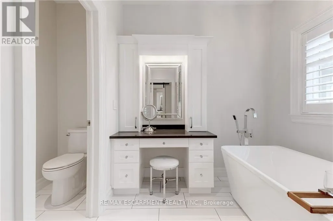
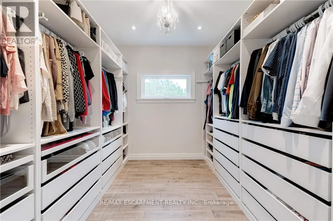
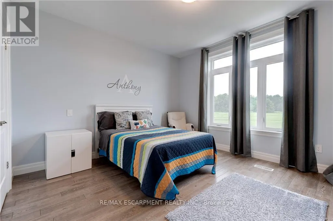
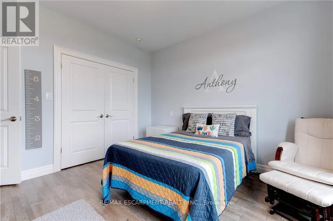
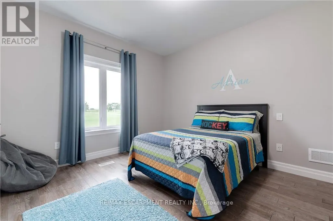
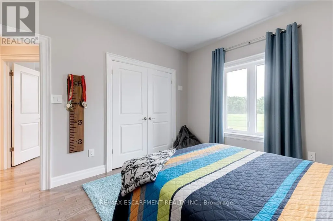
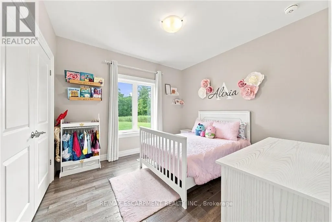
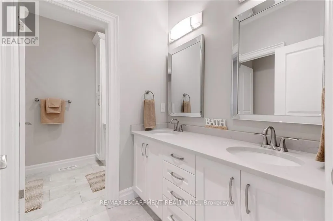
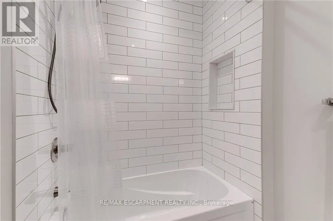
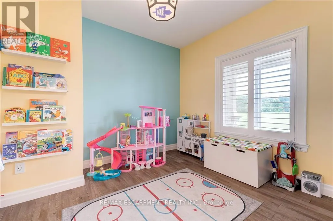
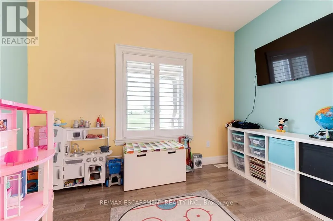
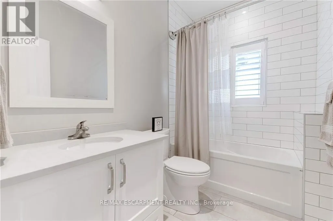
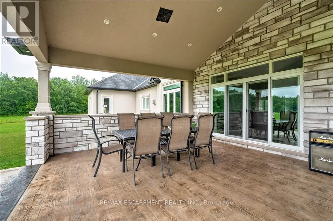
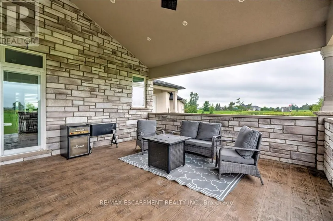
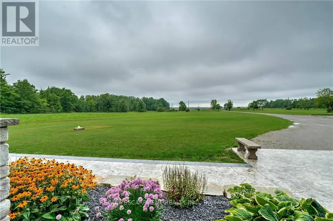
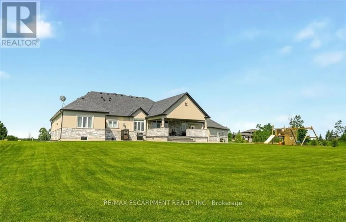
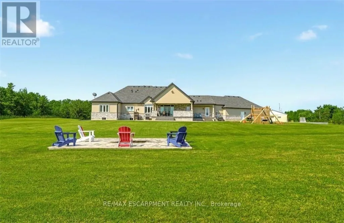
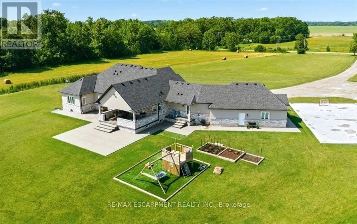
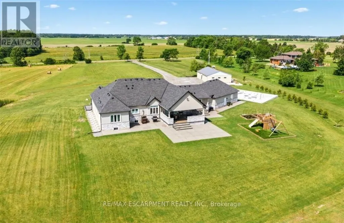
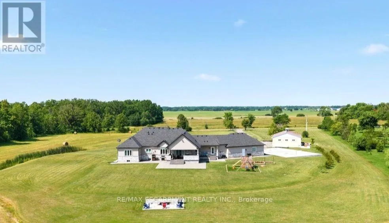
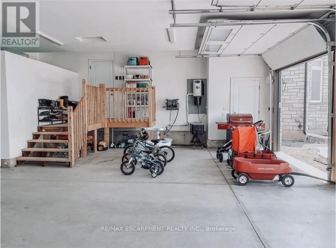
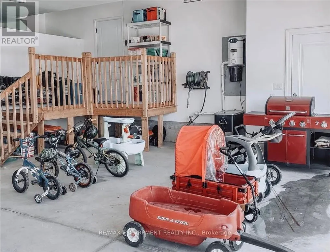
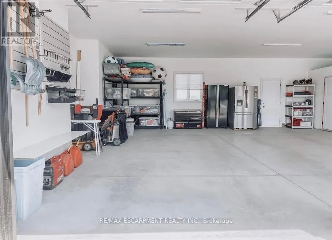
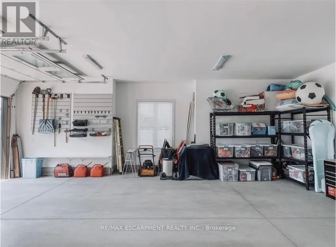
Set on 10 picturesque acres, this bungalow offers 3,300+ sq ft of open-concept living with 4 bedrooms and 3 full bathrooms. The vast chefs kitchen anchors the main living space, opening onto the living and dining areas for effortless everyday flow and entertaining. Step outside to a covered back porch overlooking the property, or park with ease in the massive three-car garage. Main-floor living throughout means no interior stairs between principal living spaces. Ten acres of private, treed acreage surround the home, offering space, privacy, and room to roam. Whether transitioning from a larger estate or making the move to the country for the first time, this property delivers it all. 148 Moores Road; country living, without compromise. Luxury Certified. (id:7434)
General Features
| Property Type | Single Family |
|---|---|
| Zoning Description | H A2 |
| CommunityName | Haldimand |
| Building Age | 6 to 15 years |
| Building Amenities | Fireplace(s) |
| Building Appliances | Central Vacuum, Dishwasher, Dryer, Garage door opener, Water Heater, Hood Fan, Gas stove(s), Washer, Window Coverings, Refrigerator |
| Building Architectural Style | Bungalow |
| Building Cooling Type | Central air conditioning |
| Location Description | Cross Streets: Stoney Creek Rd. ** Directions: Stoney Creek. |
| Parking Space Total | 23 |
| Foundation Type | Poured Concrete |
| Building Type | House |
| Ownership Type | Freehold |
| Building.StoriesTotal | 1 |
Interior Features
| Building Fireplace Present | True |
|---|---|
| Building Heating Type | Forced air |
| Building Heating Fuel | Propane |
| Basement Development | Unfinished |
| Basement Type | Full (Unfinished) |
| Construction Style Attachment | Detached |
| Living Area Range | 3000 |
| Bedrooms | 4 |
Exterior Features
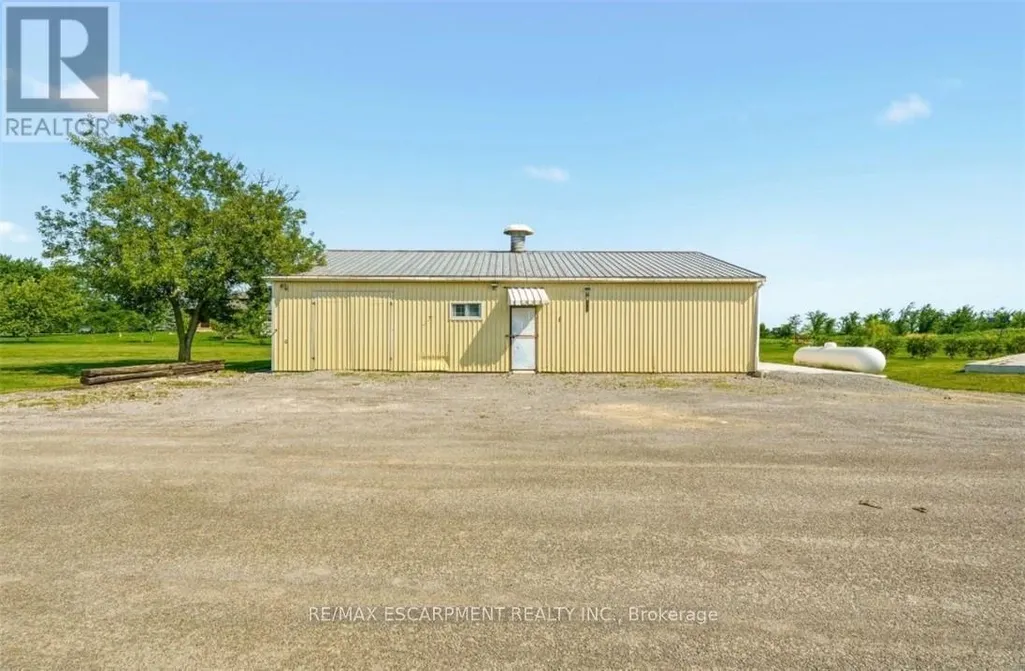
| Structure | Workshop |
|---|---|
| Sewer | Septic System |
| Exterior Finish | Brick, Stucco |
Room Details
| Room | Dimensions | Level | Flooring | Details |
|---|---|---|---|---|
| Bathroom | 3.35 m x 3.4 m | Main level | 3.4 m | |
| Bedroom 2 | 4.06 m x 3.4 m | Main level | 3.4 m | |
| Bedroom 3 | 4.01 m x 3.81 m | Main level | 3.81 m | |
| Bedroom 4 | 3.3 m x 3.45 m | Main level | 3.45 m | |
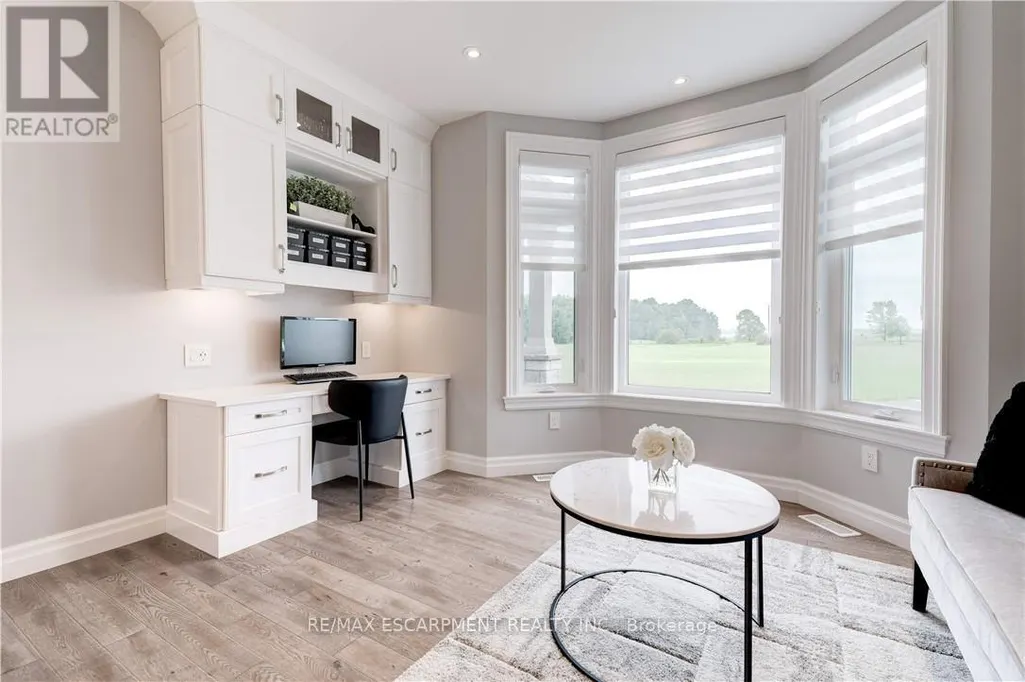
| Den | 3.66 m x 2.9 m | Main level | 2.9 m | |
| Dining room | 4.11 m x 2.24 m | Main level | 2.24 m | |
| Family room | 4.83 m x 6.2 m | Main level | 6.2 m | |
| Foyer | 2.95 m x 3.05 m | Main level | 3.05 m | |
| Kitchen | 10.4 m x 4.11 m | Main level | 4.11 m | |
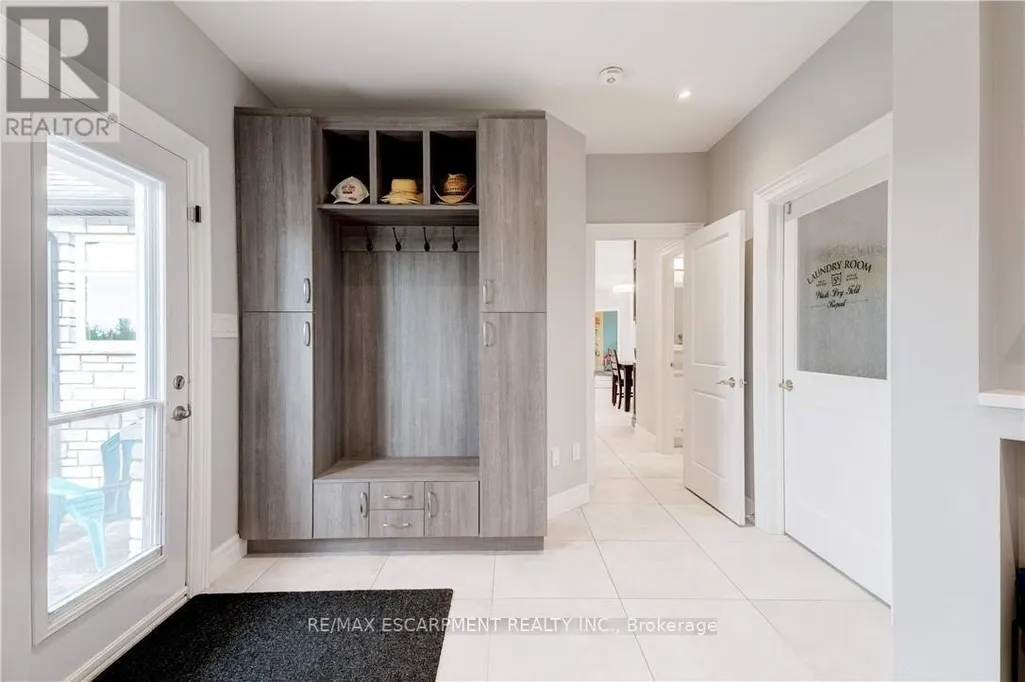
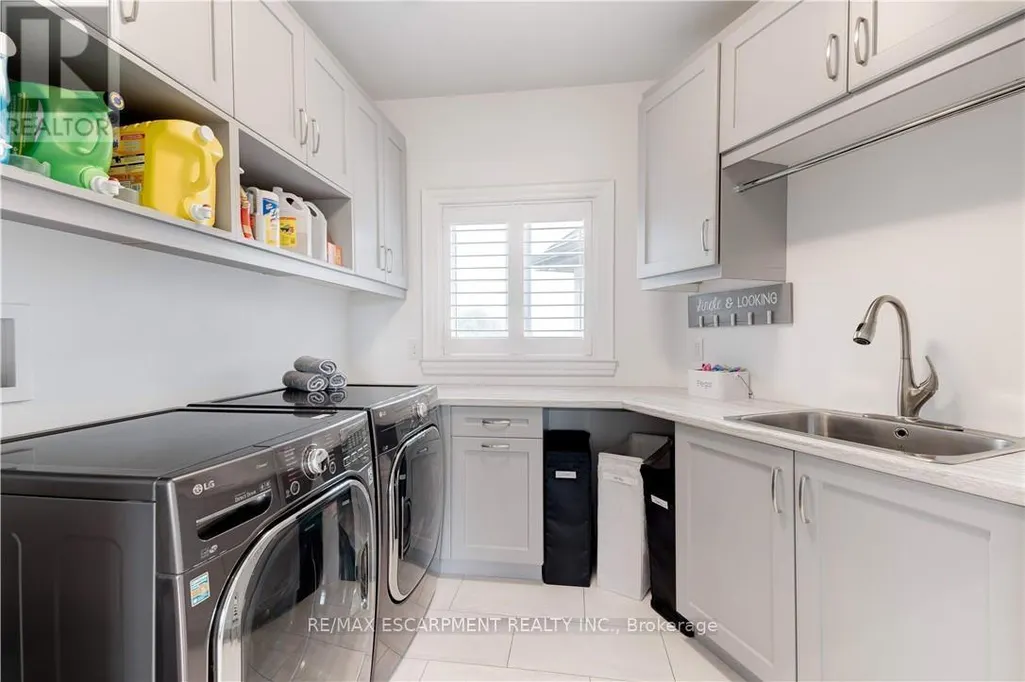
| Laundry room | 2.64 m x 3.05 m | Main level | 3.05 m | |
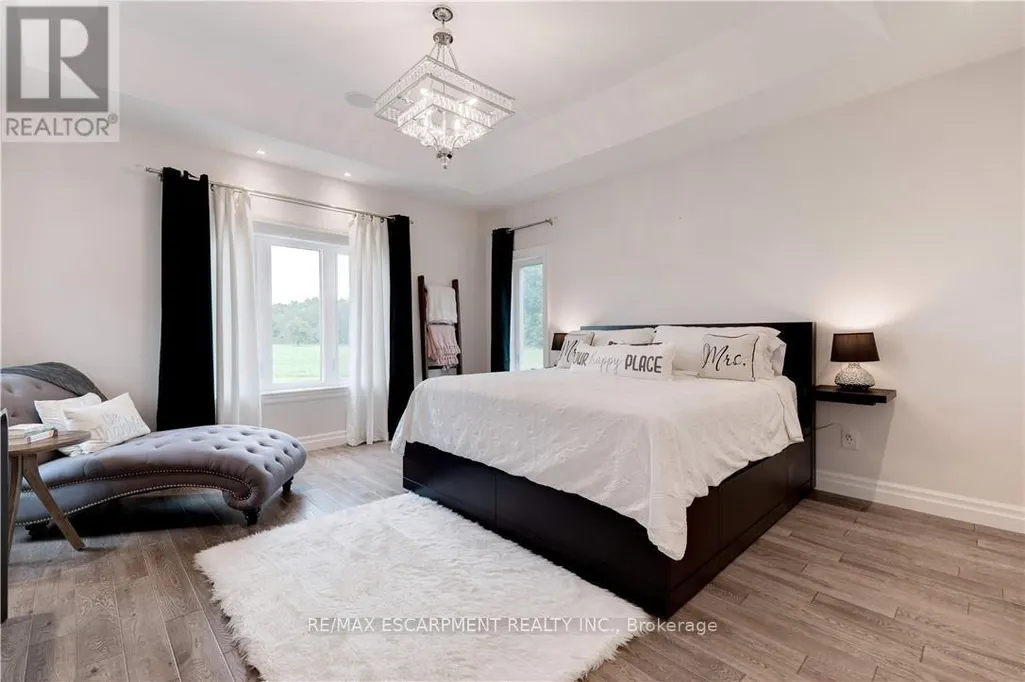
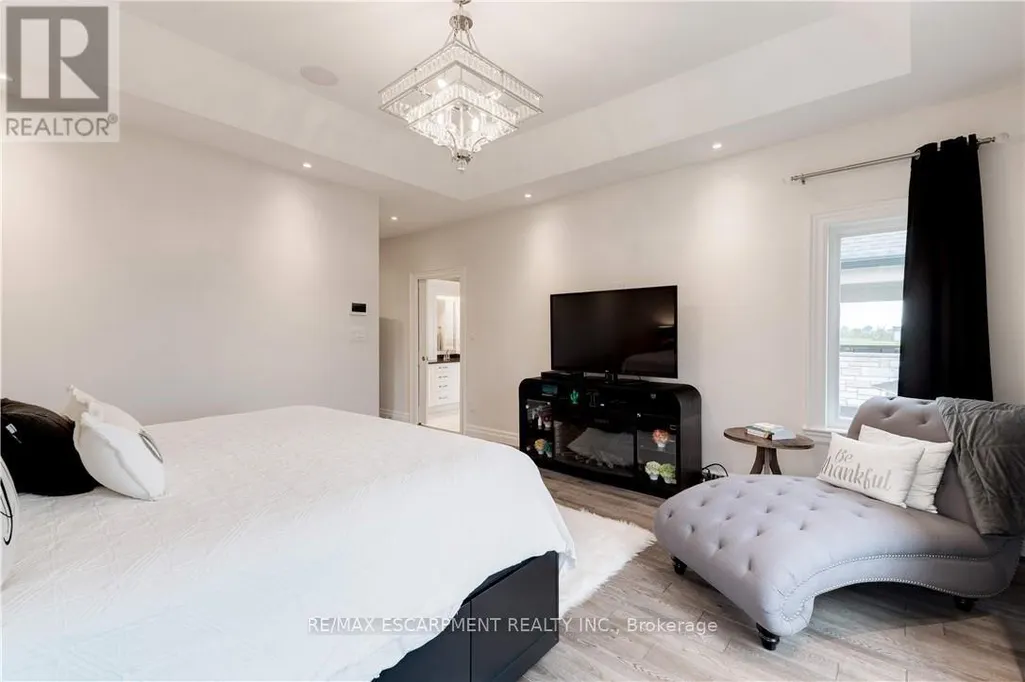
| Primary Bedroom | 4.72 m x 4.78 m | Main level | 4.78 m |
Amenities
- Views
- New Construction
- Adult 55+
- Lease To Own
- No HOA Fees
- Furnished
- Primary On Main
- Air Conditioning
- Seller Finance
- Green
- Fixer Upper
- Horse
- Golf
- Fireplace
- Deck
- Garage
- Basement
- Pool

Property vs Single Family Average in N0A 1R0
Price
In The Neighborhood
Just Listed
Haldimand
$ 749,900
- Type
- Single Family
- Rooms
- 5 Beds + 2 Baths
RE/MAX ESCARPMENT REALTY INC.
Just Listed
Haldimand
$ 1,479,900
- Type
- Single Family
- Rooms
- 5 Beds + 3 Baths
RE/MAX ESCARPMENT REALTY INC.
Just Listed
Haldimand
$ 599,900
- Type
- Single Family
- Rooms
- 4 Beds + 2 Baths
RE/MAX ESCARPMENT REALTY INC.
Just Listed
Haldimand
$ 1,895
- Type
- Single Family
- Rooms
- 2 Beds + 1 Baths
CENTURY 21 PEOPLE'S CHOICE REALTY INC.
Just Listed
Haldimand
$ 949,000
- Type
- Single Family
- Rooms
- 4 Beds + 2.5 Baths
ROYAL LEPAGE SIGNATURE REALTY
Water Views
Haldimand
$ 678,800
- Type
- Single Family
- Rooms
- 3 Beds + 2 Baths
RE/MAX TWIN CITY REALTY INC.
Waterfront
Haldimand
$ 549,900
- Type
- Single Family
- Rooms
- 5 Beds + 2 Baths
RE/MAX ESCARPMENT REALTY INC.

 Data provided by the Ontario Regional Technology & Information Systems. The information is deemed reliable, but is not guaranteed. Not intended to solicit buyers or sellers, landlords or tenants currently under contract.
The trademarks REALTOR®, REALTORS® and the REALTOR® logo are controlled by The Canadian Real Estate Association (CREA) and identify real estate professionals who are members of CREA. The trademarks MLS®, Multiple Listing Service® and the associated logos are owned
Data provided by the Ontario Regional Technology & Information Systems. The information is deemed reliable, but is not guaranteed. Not intended to solicit buyers or sellers, landlords or tenants currently under contract.
The trademarks REALTOR®, REALTORS® and the REALTOR® logo are controlled by The Canadian Real Estate Association (CREA) and identify real estate professionals who are members of CREA. The trademarks MLS®, Multiple Listing Service® and the associated logos are owned
