
Address
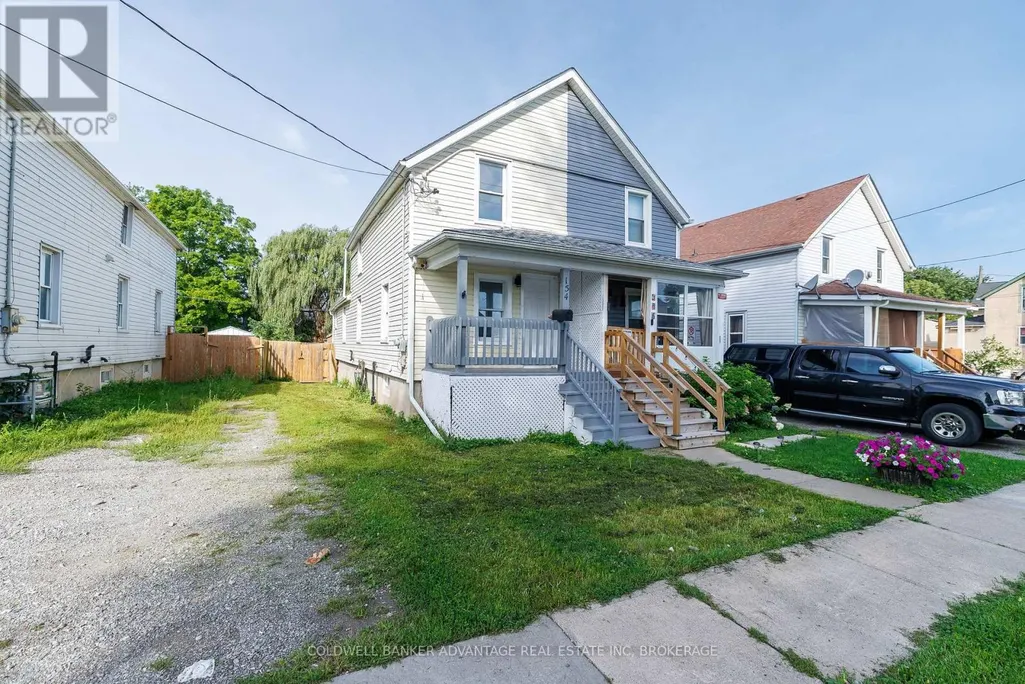
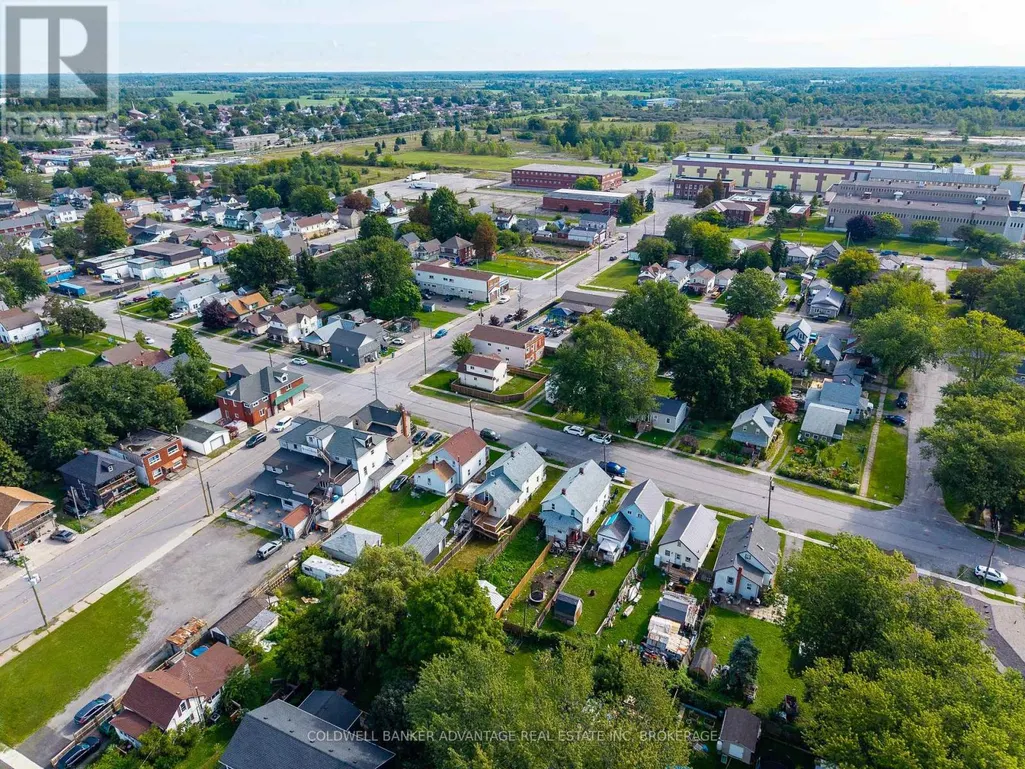
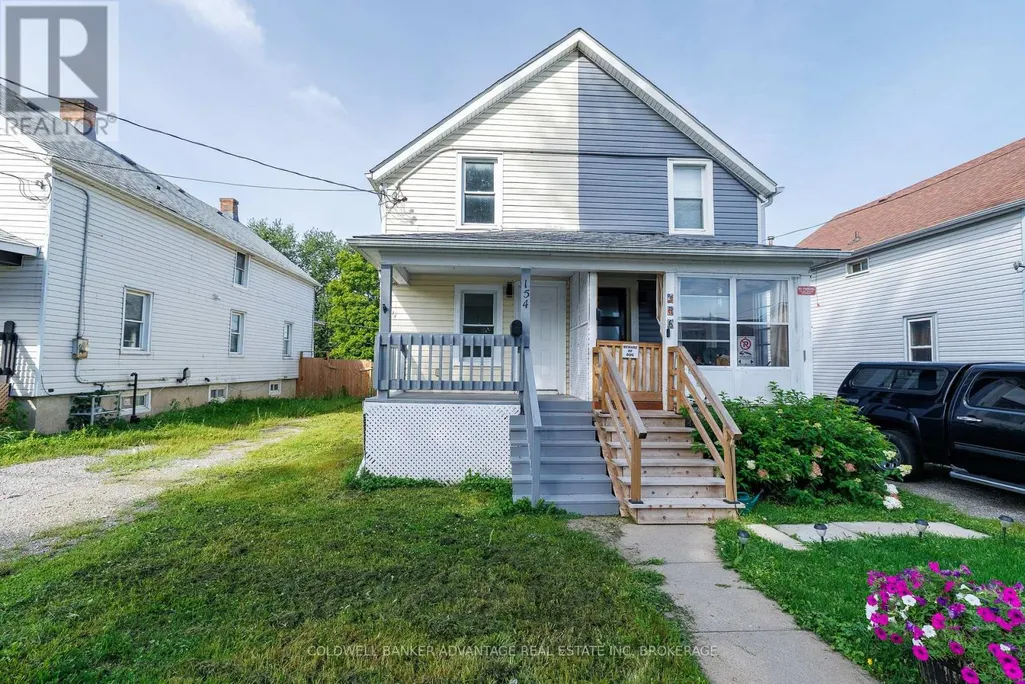
154 Fares Street, Port Colborne (East Village), ON
Price
$ 299,900
Property Attributes
- ID#X13748712
- TypeSingle Family
- Listing Status Active
- MunicipalityPort Colborne (East Village)
- CountyNiagara Association of REALTORS
- CityPort Colborne (East Village)
- Area876 - East Village
- Neighborhood876 - East Village
- ZipL3K 1W2
- Style
- Price$ 299,900
- Bedrooms2
- Bathrooms1
- Half Bathrooms0
Data Source:
Canadian Real Estate Association (CREA)
Property Description
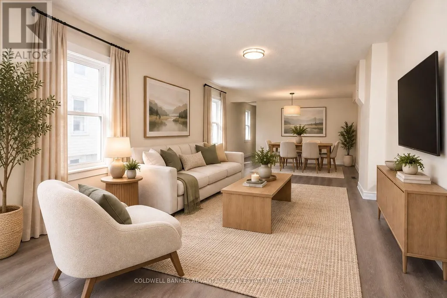
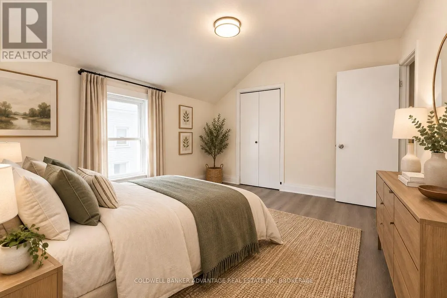
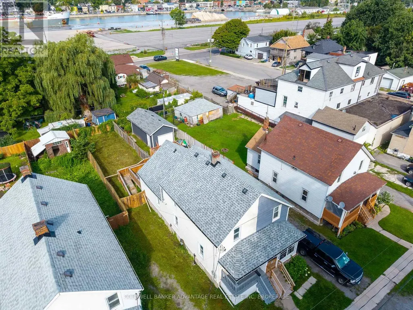
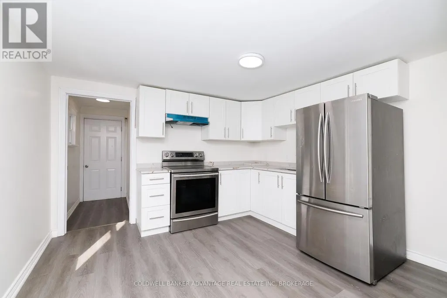
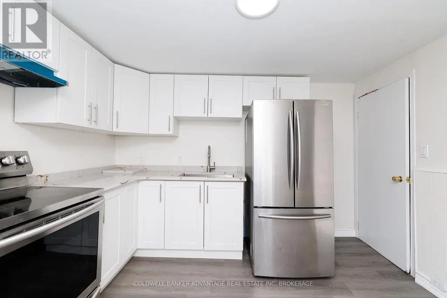
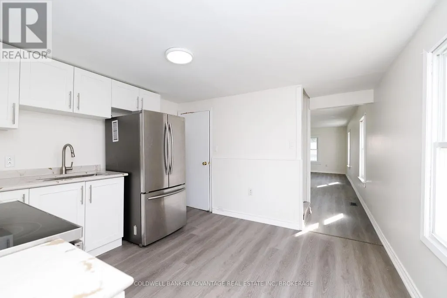
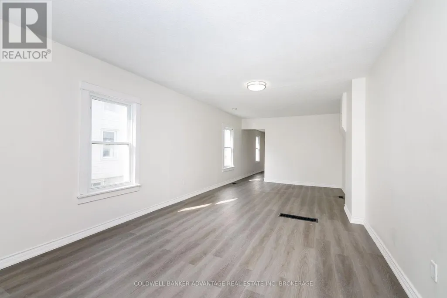
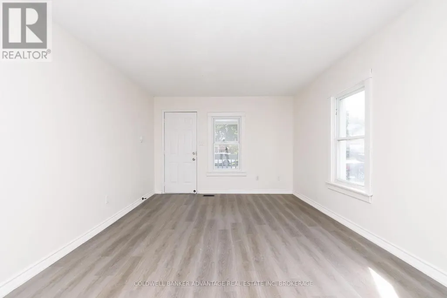
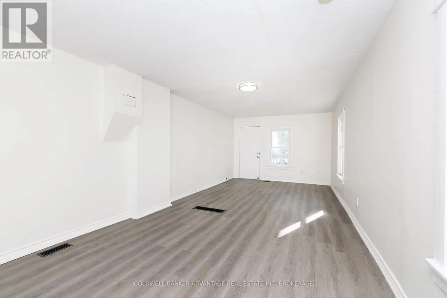
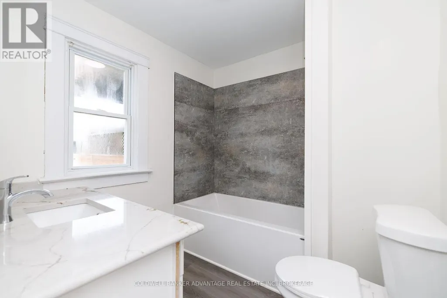
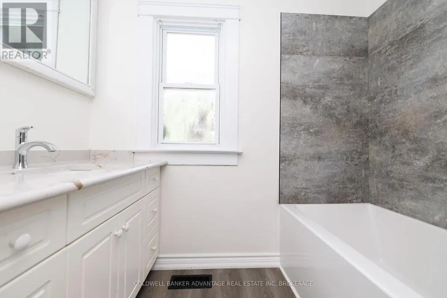
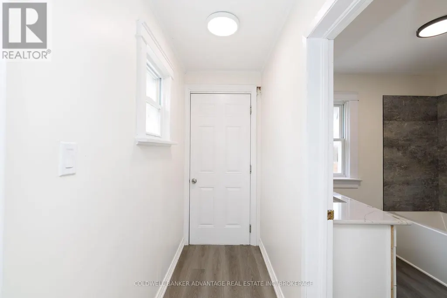
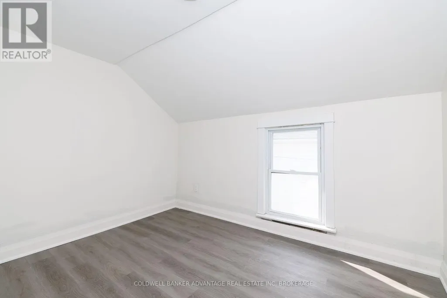
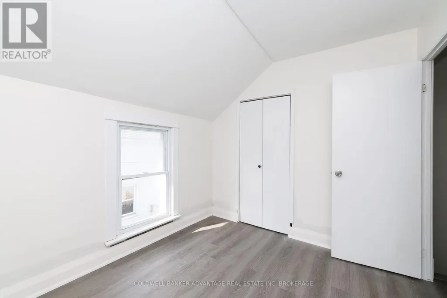
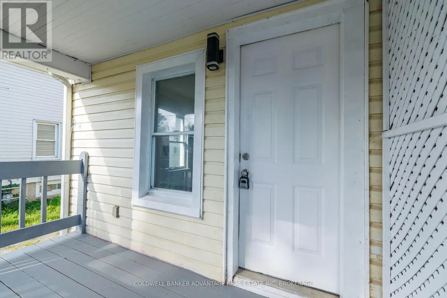
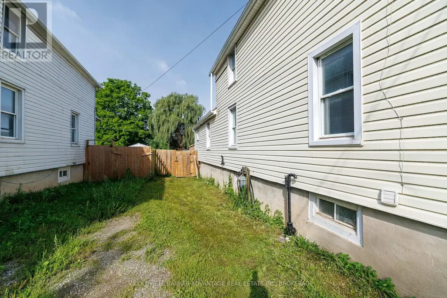
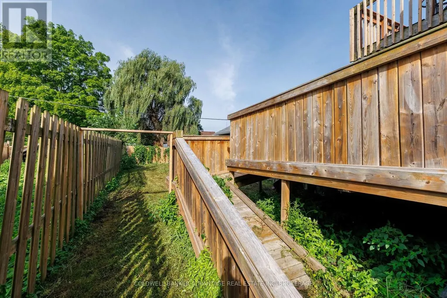
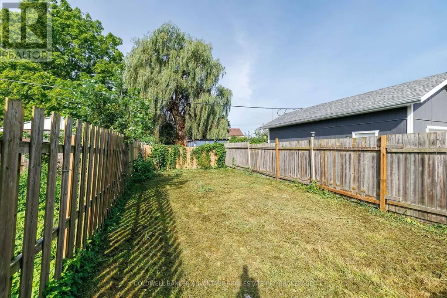
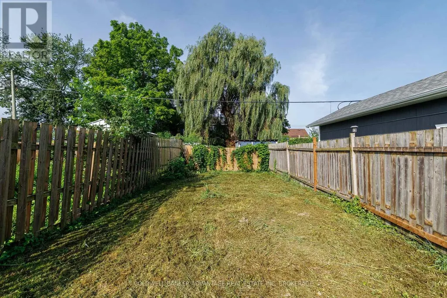
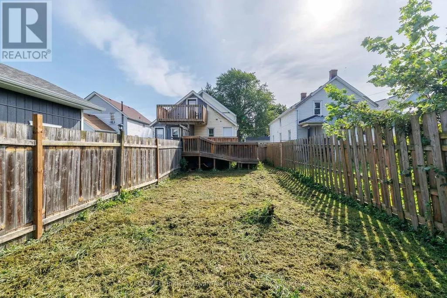
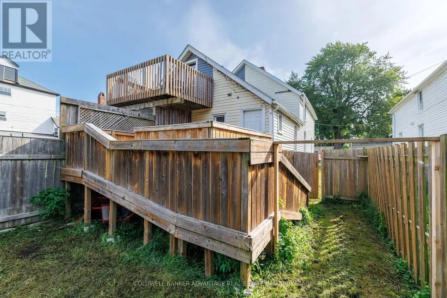
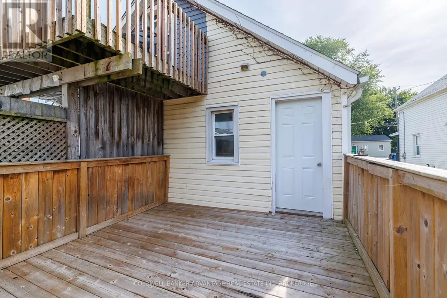
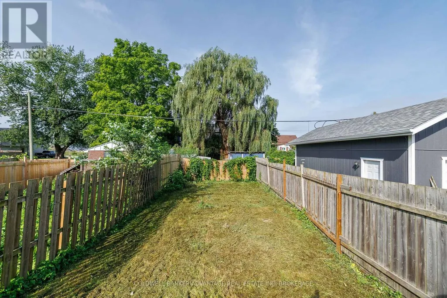
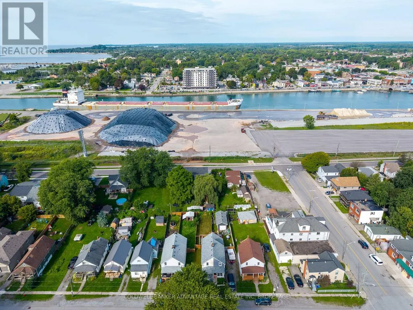
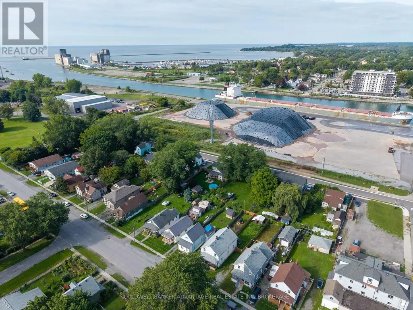
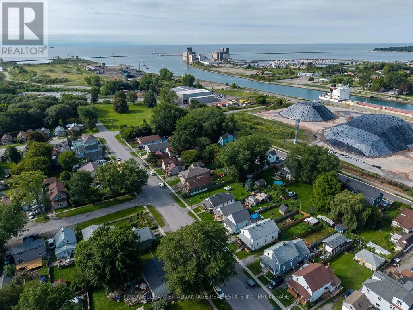
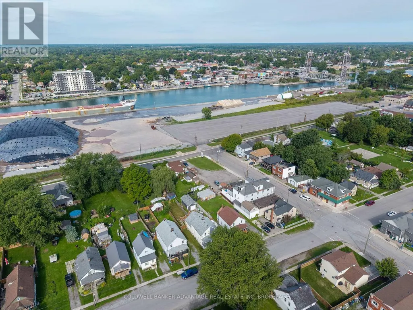
Welcome to this beautifully renovated 2-bedroom, 1-bathroom semi-detached home in Port Colborne. The bright and inviting interior has been tastefully updated throughout, offering a fresh, move-in-ready space with a comfortable and functional layout. Outside, enjoy a fenced backyard with room to relax, entertain, or enjoy the warmer months. A charming porch adds even more outdoor living space and curb appeal. A great opportunity for first-time buyers, downsizers, or investors looking for an updated home that's ready to enjoy. (id:7434)
General Features
| Features | Lighting, Sump Pump |
|---|---|
| Property Type | Single Family |
| Zoning Description | R3 |
| CommunityName | 876 - East Village |
| Building Age | 51 to 99 years |
| Building Appliances | Water meter |
| Building Cooling Type | None |
| Location Description | Cross Streets: Welland St x Clarence St. ** Directions: Clarence - S on Welland - E on Nickel - S on Fares. |
| Parking Space Total | 3 |
| Foundation Type | Block, Poured Concrete |
| Building Type | House |
| Ownership Type | Freehold |
| Building.StoriesTotal | 2 |
Interior Features
| Building Fireplace Present | False |
|---|---|
| Building Heating Type | Forced air |
| Building Heating Fuel | Natural gas |
| Basement Development | Unfinished |
| Basement Type | Full (Unfinished) |
| Construction Style Attachment | Semi-detached |
| Living Area Range | 700 |
| Bedrooms | 2 |
Exterior Features
| Structure | Deck, Porch, Shed |
|---|---|
| Sewer | Sanitary sewer |
| Exterior Finish | Vinyl siding |
| Fence Type | Fully Fenced |
Room Details
| Room | Dimensions | Level | Flooring | Details |
|---|---|---|---|---|
| Bathroom | 2.39 m x 2.39 m | Main level | 2.39 m | |
| Bedroom | 3.4 m x 2.51 m | Second level | 2.51 m | |
| Bedroom 2 | 3.99 m x 3.45 m | Second level | 3.45 m | |
| Den | 3.25 m x 2.34 m | Main level | 2.34 m | |
| Kitchen | 3.56 m x 3.4 m | Main level | 3.4 m | |
| Living room | 4.01 m x 3.48 m | Main level | 3.48 m |
Amenities
- Views
- New Construction
- Adult 55+
- Lease To Own
- No HOA Fees
- Furnished
- Primary On Main
- Air Conditioning
- Seller Finance
- Green
- Fixer Upper
- Horse
- Golf
- Fireplace
- Deck
- Garage
- Basement
- Pool

Property vs Single Family Average in L3K 1W2
Price
In The Neighborhood
Port Colborne
$ 374,900
- Type
- Single Family
- Size
- 1,219 SqFt
- Rooms
- 4 Beds + 2 Baths
Royal LePage NRC Realty Inc.
Waterfront
Port Colborne (East Village)
$ 1,999,999
- Type
- Single Family
- Rooms
- 4 Beds + 4 Baths
RE/MAX NIAGARA REALTY LTD, BROKERAGE
Waterfront
Port Colborne (East Village)
$ 1,875,000
- Type
- Single Family
- Rooms
- 5 Beds + 3.5 Baths
A.G. ROBINS & COMPANY LTD, BROKERAGE
Port Colborne (East Village)
$ 249,900
- Type
- Single Family
- Rooms
- 3 Beds + 1 Baths
RE/MAX NIAGARA REALTY LTD, BROKERAGE
Primary On Main
Port Colborne (East Village)
$ 360,000
- Type
- Single Family
- Rooms
- 4 Beds + 2 Baths
ROYAL LEPAGE NRC REALTY

 Data provided by the Ontario Regional Technology & Information Systems. The information is deemed reliable, but is not guaranteed. Not intended to solicit buyers or sellers, landlords or tenants currently under contract.
The trademarks REALTOR®, REALTORS® and the REALTOR® logo are controlled by The Canadian Real Estate Association (CREA) and identify real estate professionals who are members of CREA. The trademarks MLS®, Multiple Listing Service® and the associated logos are owned
Data provided by the Ontario Regional Technology & Information Systems. The information is deemed reliable, but is not guaranteed. Not intended to solicit buyers or sellers, landlords or tenants currently under contract.
The trademarks REALTOR®, REALTORS® and the REALTOR® logo are controlled by The Canadian Real Estate Association (CREA) and identify real estate professionals who are members of CREA. The trademarks MLS®, Multiple Listing Service® and the associated logos are owned
