


Address
242 Martinet Avenue, London East (East I), ON
Price
$ 499,900
Property Attributes
- ID#X13736066
- TypeSingle Family
- Listing Status Active
- MunicipalityLondon East (East I)
- CountyLondon and St. Thomas Association of REALTORS
- CityLondon East (East I)
- AreaEast I
- NeighborhoodEast I
- ZipN5V 4B2
- Style
- Price$ 499,900
- Bedrooms3
- Bathrooms1
- Half Bathrooms1
Data Source:
Canadian Real Estate Association (CREA)
Property Description
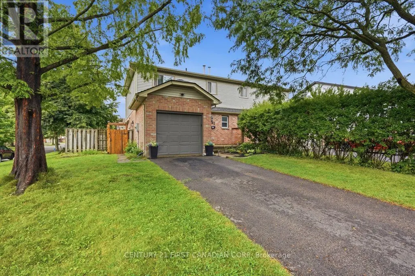
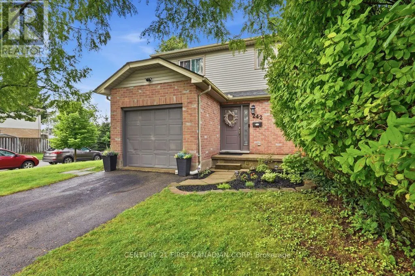
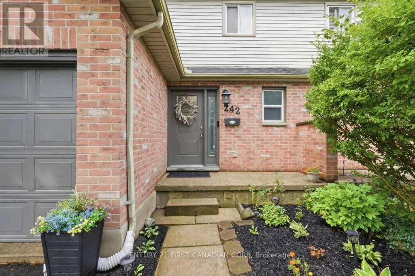
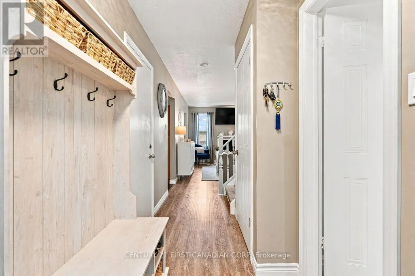
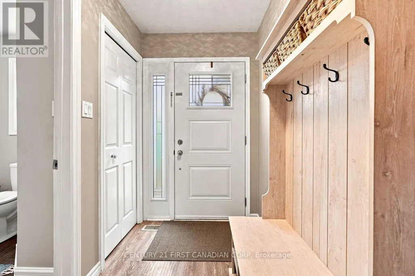
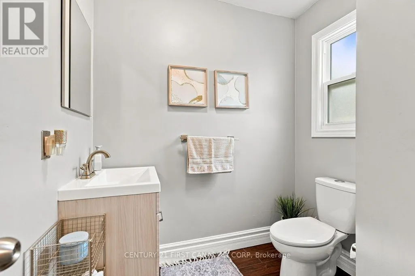
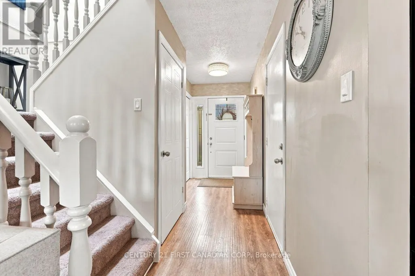
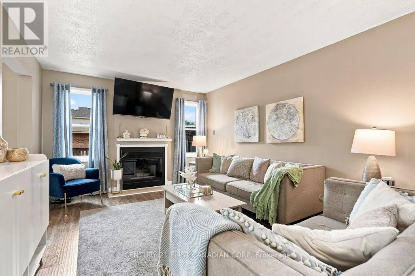
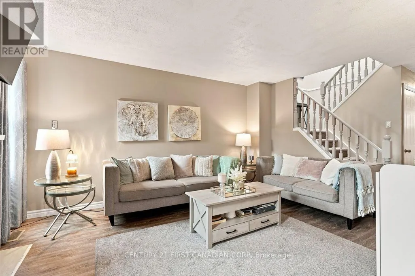
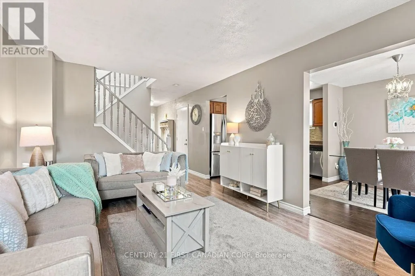
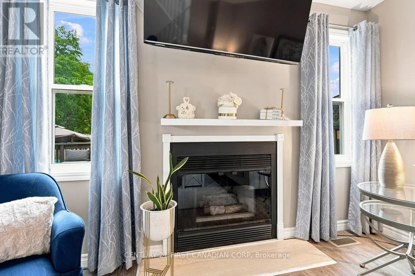
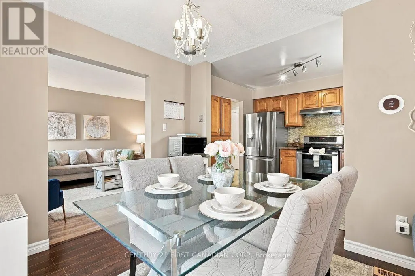
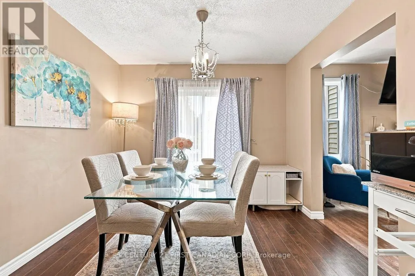
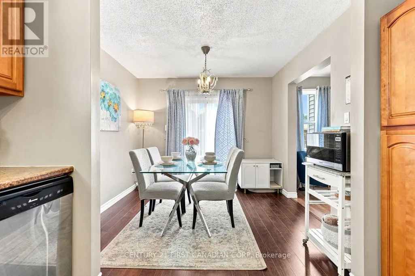
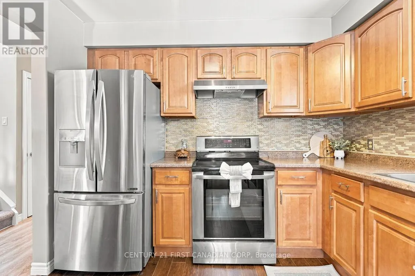
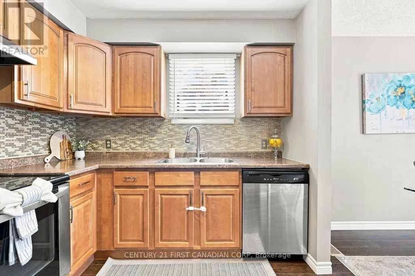
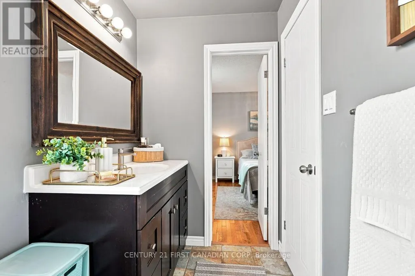
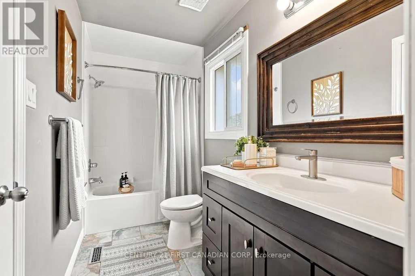
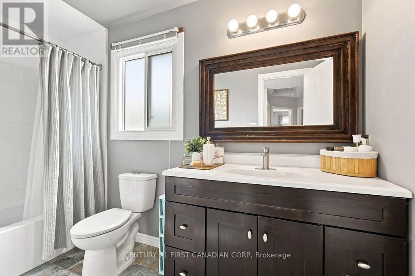
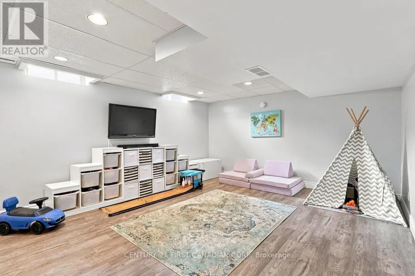
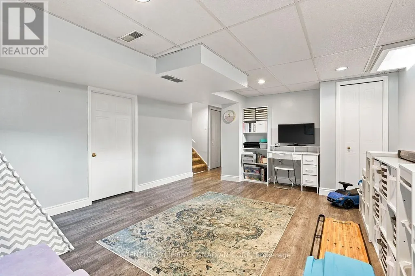
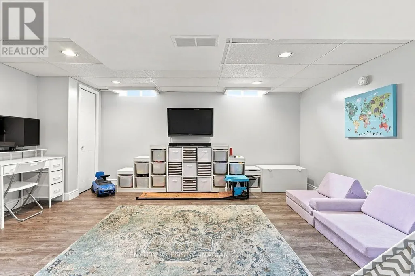
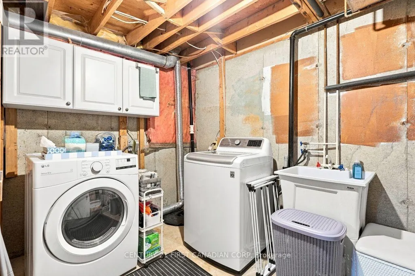
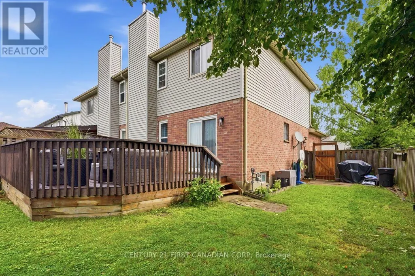
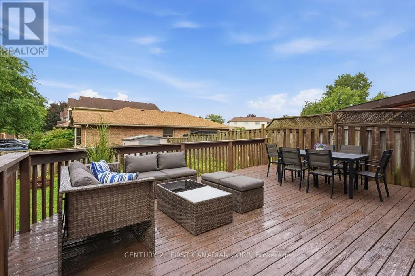
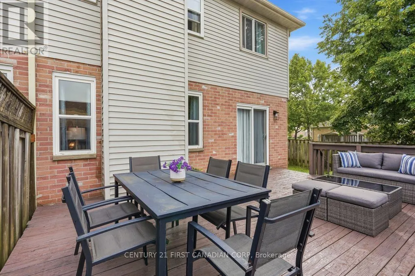
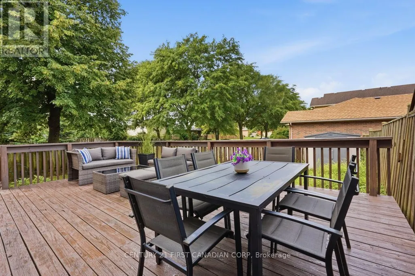
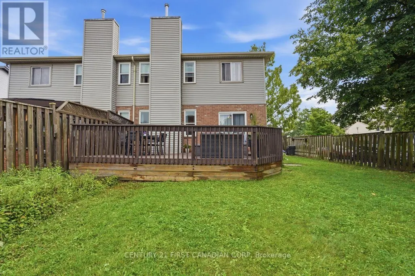
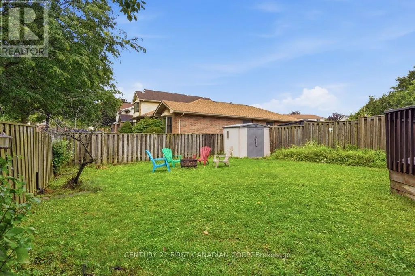
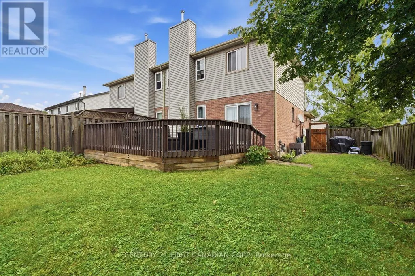
Welcome to 242 Martinet Avenue. This well cared for semi detached home sits on a corner lot with extra side yard space and an attached garage. Inside you will find a comfortable layout with plenty of natural light and updates that make the home easy to settle into. The main living area features a gas fireplace and skylight along with new interior light fixtures that give the space a fresh feel. The main floor washroom has been updated while the lower level has been refreshed with vinyl flooring and offers flexible space for a family room, home office or kids' zone. The backyard extends the living space outdoors with a recently stained and sealed deck that is ready to be enjoyed. The roof was replaced in 2022 and six appliances are included. Located close to schools parks shopping and everyday amenities. This is a home that offers the space convenience and updates that make sense for today's buyer. (id:7434)
General Features
| Features | Wooded area, Sump Pump |
|---|---|
| Property Type | Single Family |
| CommunityName | East I |
| Amenities | Public Transit, Park, Schools |
| Building Appliances | Dishwasher, Dryer, Freezer, Hood Fan, Stove, Washer, Refrigerator |
| Building Cooling Type | Central air conditioning |
| Location Description | Cross Streets: Trafalgar and Bonaventure. ** Directions: Turn left onto Bonaventure from Trafalgar and then right on Martinet. Corner of Martinet and Napoleon Crt. |
| Parking Space Total | 3 |
| Foundation Type | Poured Concrete |
| Building Type | House |
| Ownership Type | Freehold |
| Building.StoriesTotal | 2 |
Interior Features
| Building Fireplace Present | False |
|---|---|
| Building Heating Type | Forced air |
| Building Heating Fuel | Natural gas |
| Basement Development | Partially finished |
| Basement Type | Partial (Partially finished) |
| Construction Style Attachment | Semi-detached |
| Living Area Range | 1100 |
| Bedrooms | 3 |
Exterior Features
| Structure | Deck |
|---|---|
| Land Amenities | Public Transit, Park, Schools |
| Sewer | Sanitary sewer |
| Exterior Finish | Vinyl siding, Brick |
Room Details
| Room | Dimensions | Level | Flooring | Details |
|---|---|---|---|---|
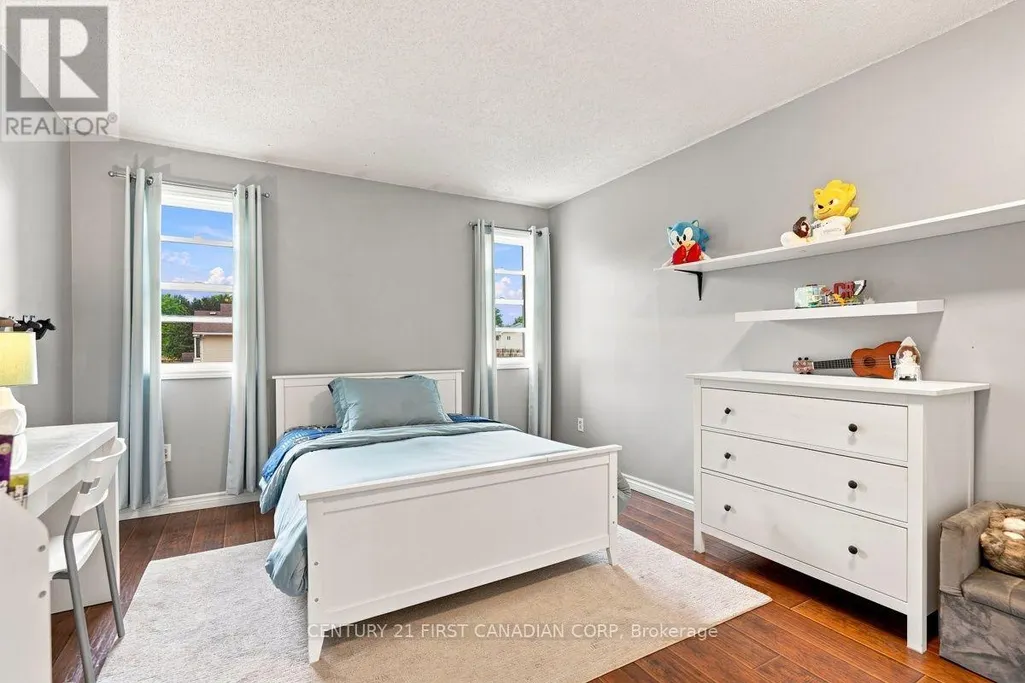
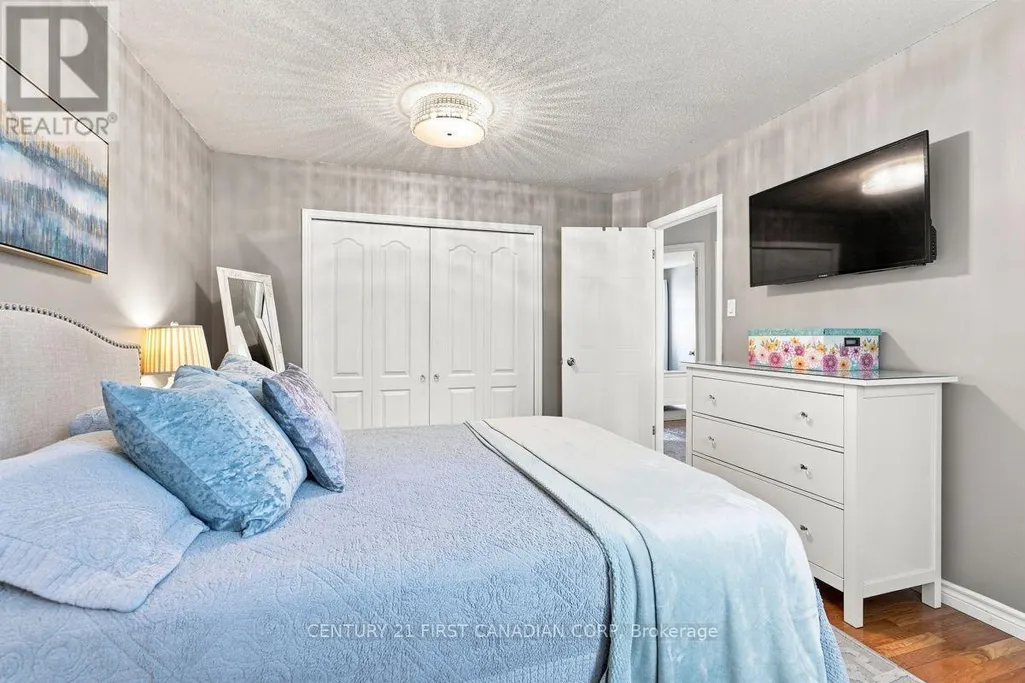
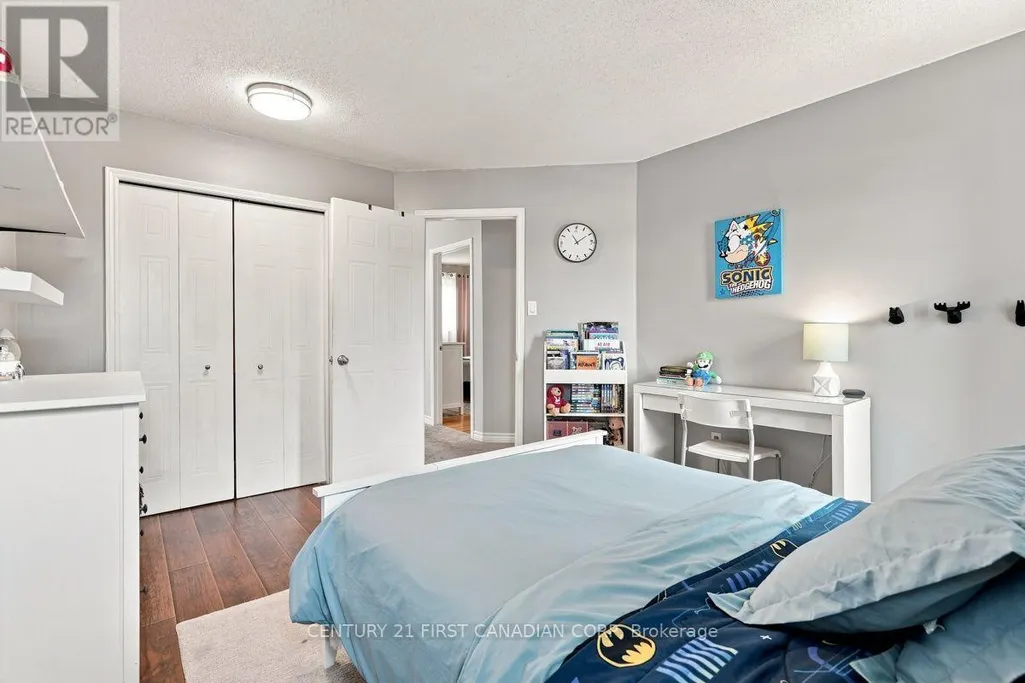
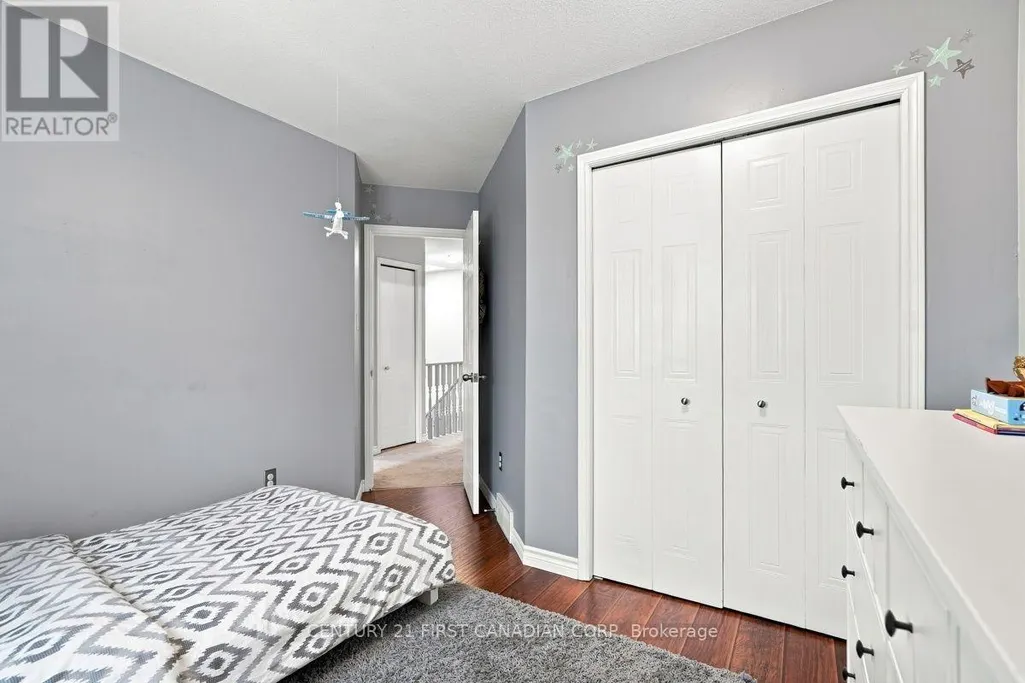
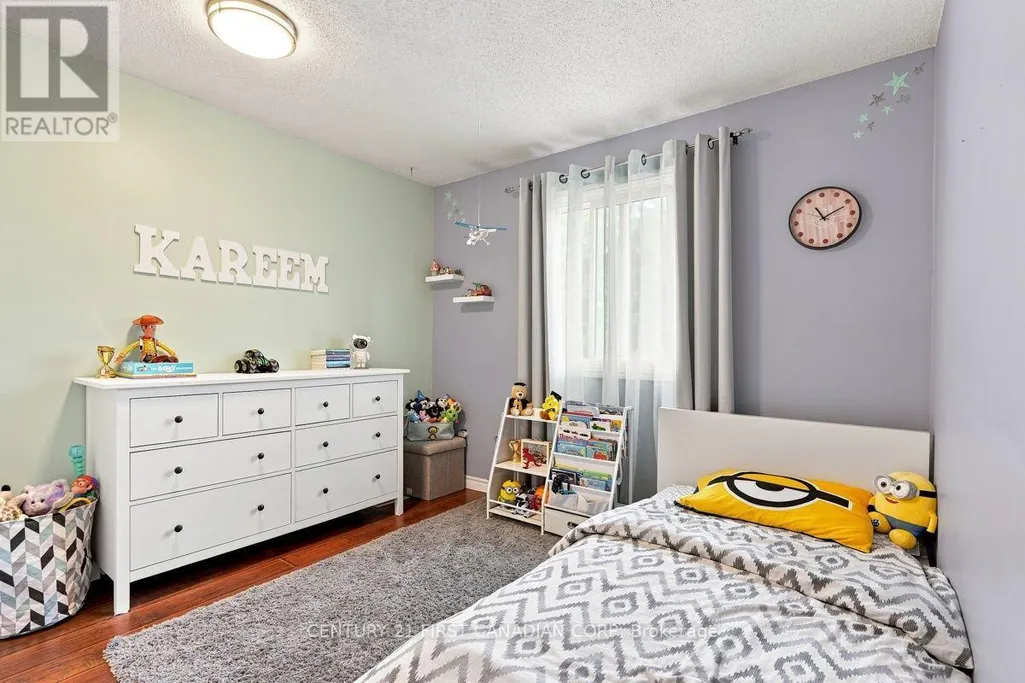
| Bedroom | 3.96 m x 3.53 m | Second level | 3.53 m | |
| Dining room | 2.99 m x 2.89 m | Main level | 2.89 m | |
| Kitchen | 3.04 m x 2.94 m | Main level | 2.94 m | |
| Living room | 4.57 m x 3.5 m | Main level | 3.5 m | |
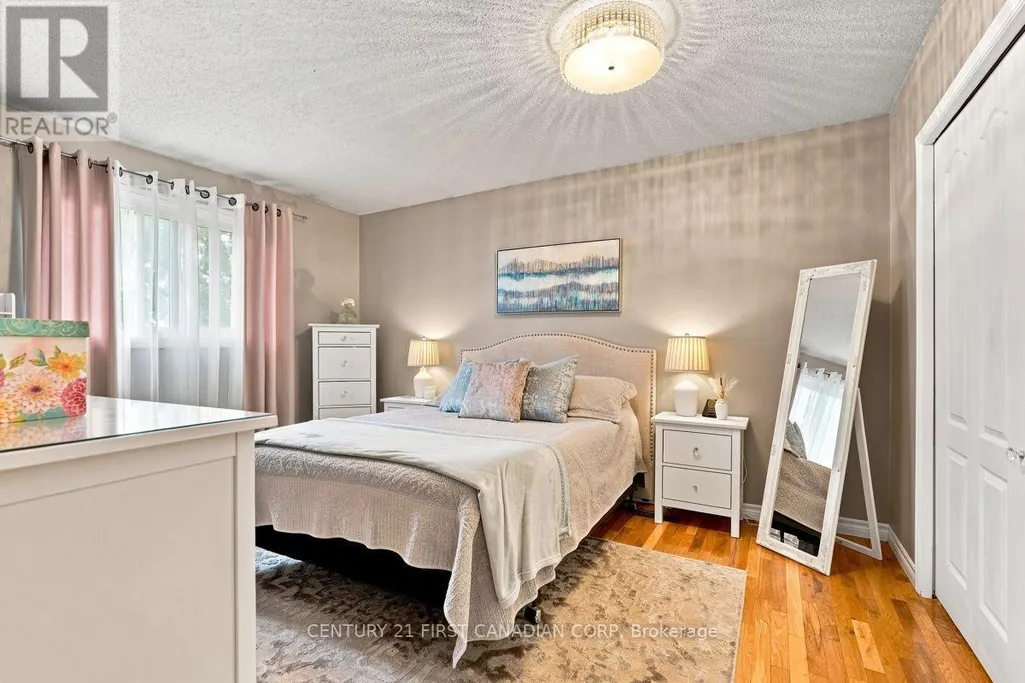
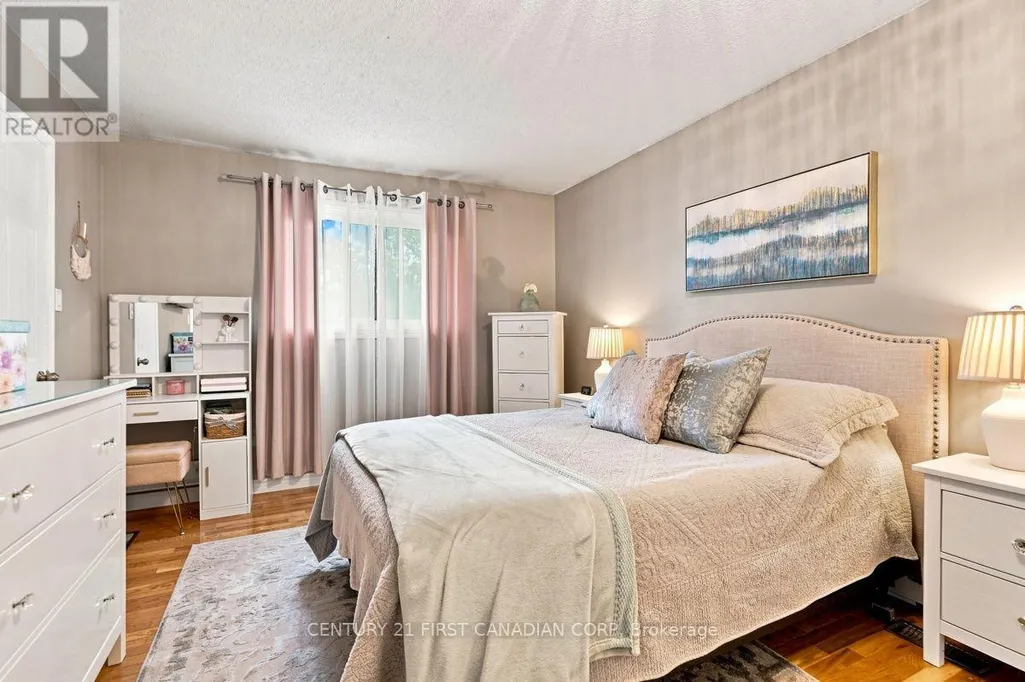
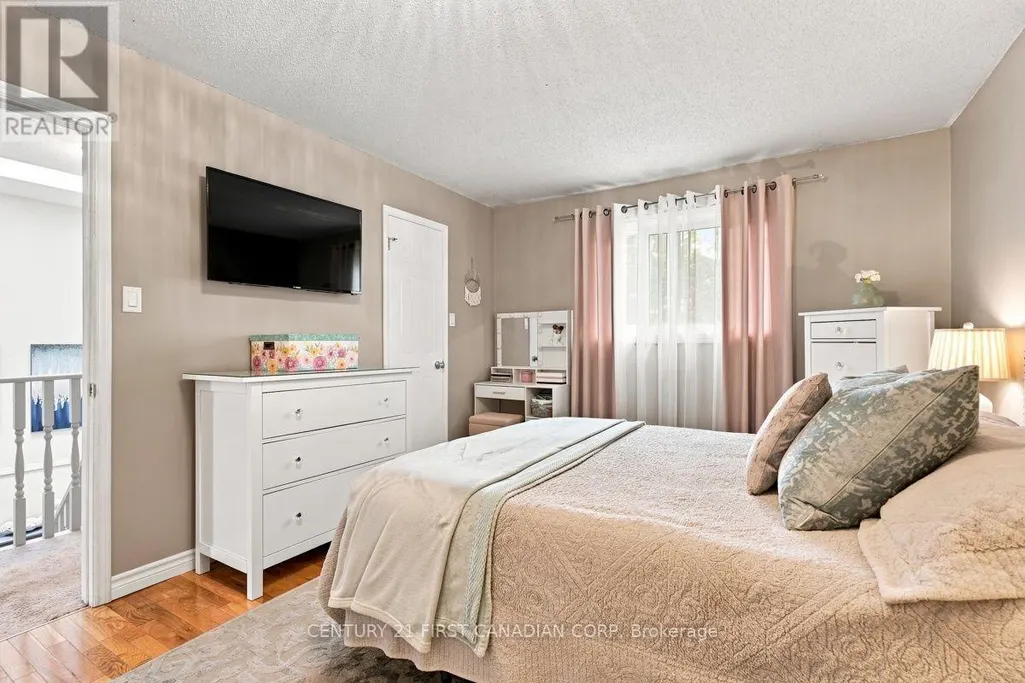
| Primary Bedroom | 4.34 m x 3.35 m | Second level | 3.35 m | |
| Recreational, Games room | 5.1 m x 4.11 m | Lower level | 4.11 m |
Amenities
- Views
- New Construction
- Adult 55+
- Lease To Own
- No HOA Fees
- Furnished
- Primary On Main
- Air Conditioning
- Seller Finance
- Green
- Fixer Upper
- Horse
- Golf
- Fireplace
- Deck
- Garage
- Basement
- Pool

Property vs Single Family Average in N5V 4B2
Price
In The Neighborhood
London
$ 597,000
- Type
- Single Family
- Size
- 1,537 SqFt
- Rooms
- 5 Beds + 2.5 Baths
RE/MAX TWIN CITY REALTY INC.
London East (East I)
$ 539,000
- Type
- Single Family
- Rooms
- 4 Beds + 2 Baths
HOMELIFE LANDMARK REALTY INC.
Open House
London East (East I)
$ 499,900
- Type
- Single Family
- Rooms
- 5 Beds + 2 Baths
RE/MAX ADVANTAGE REALTY LTD.
London East (East I)
$ 769,000
- Type
- Single Family
- Rooms
- 3 Beds + 3.5 Baths
ROYAL LEPAGE TRILAND REALTY
London East (East I)
$ 2,100
- Type
- Single Family
- Rooms
- 3 Beds + 1 Baths
CENTURY 21 FIRST CANADIAN CORP
London East (East I)
$ 1,450
- Type
- Single Family
- Rooms
- 2 Beds + 1 Baths
CENTURY 21 FIRST CANADIAN CORP
Primary On Main
London East (East I)
$ 529,900
- Type
- Single Family
- Rooms
- 3 Beds + 1.5 Baths
KELLER WILLIAMS LIFESTYLES

 Data provided by the Ontario Regional Technology & Information Systems. The information is deemed reliable, but is not guaranteed. Not intended to solicit buyers or sellers, landlords or tenants currently under contract.
The trademarks REALTOR®, REALTORS® and the REALTOR® logo are controlled by The Canadian Real Estate Association (CREA) and identify real estate professionals who are members of CREA. The trademarks MLS®, Multiple Listing Service® and the associated logos are owned
Data provided by the Ontario Regional Technology & Information Systems. The information is deemed reliable, but is not guaranteed. Not intended to solicit buyers or sellers, landlords or tenants currently under contract.
The trademarks REALTOR®, REALTORS® and the REALTOR® logo are controlled by The Canadian Real Estate Association (CREA) and identify real estate professionals who are members of CREA. The trademarks MLS®, Multiple Listing Service® and the associated logos are owned
