
Primary on Main
Address
16217 Northfield Road, South Stormont, ON
Price
$ 559,900
Property Attributes
- ID#X13721490
- TypeSingle Family
- Listing Status Active
- MunicipalitySouth Stormont
- CountyCornwall & District Real Estate Board
- CitySouth Stormont
- Area716 - South Stormont (Cornwall) Twp
- Neighborhood716 - South Stormont (Cornwall) Twp
- ZipK0C 1R0
- StyleBungalow
- Price$ 559,900
- Bedrooms3
- Bathrooms2
- Half Bathrooms0
Data Source:
Canadian Real Estate Association (CREA)
Property Description
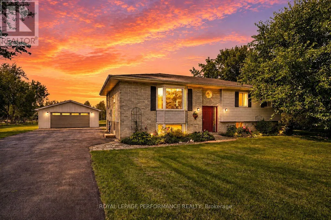
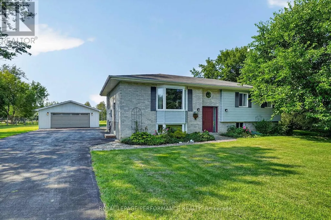
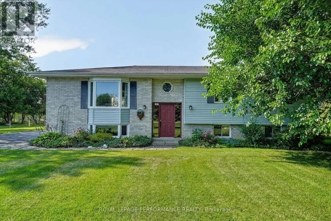
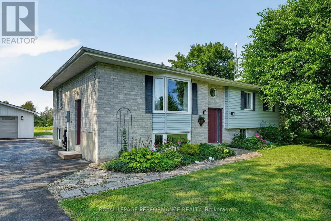
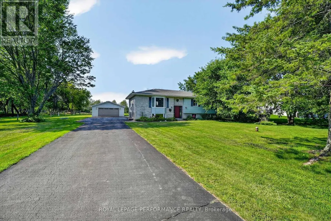
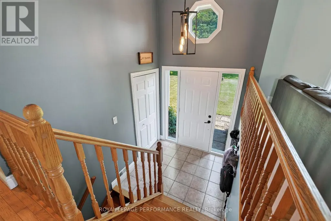
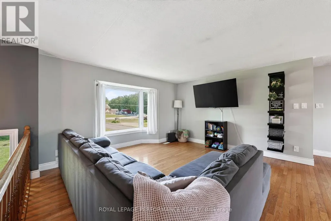
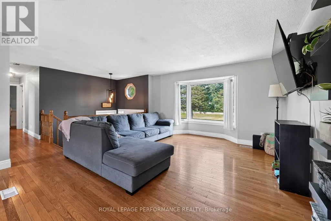
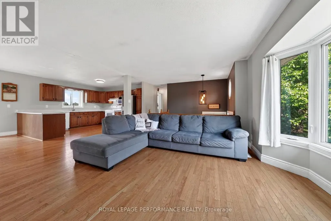
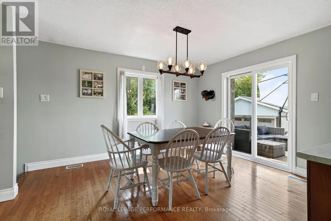
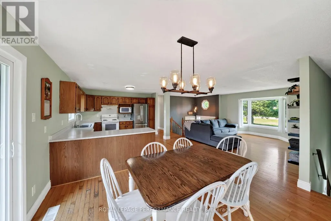
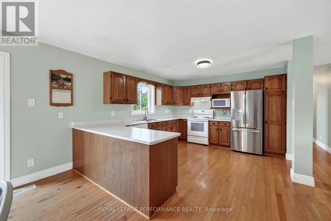
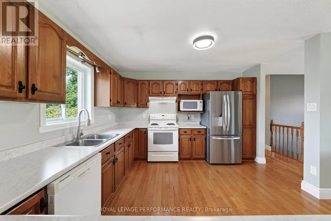
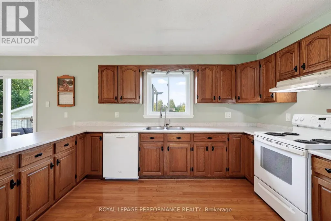
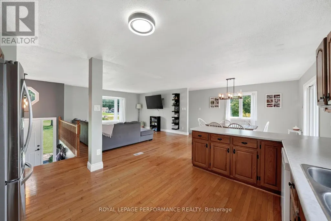
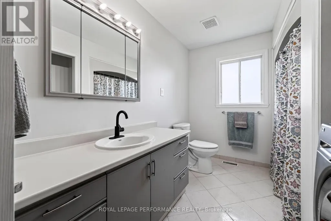
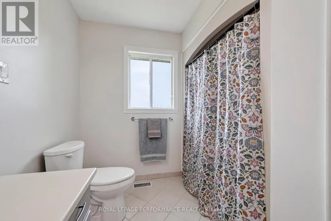
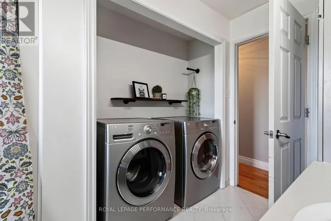
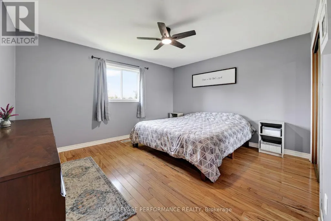
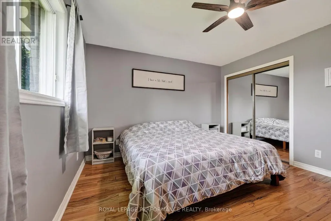
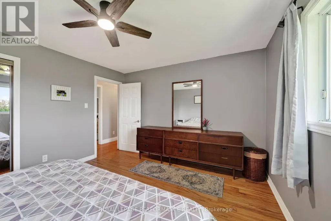
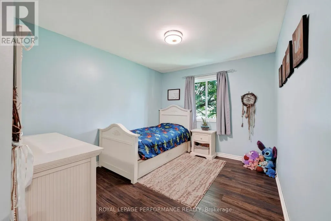
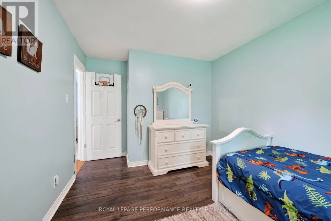
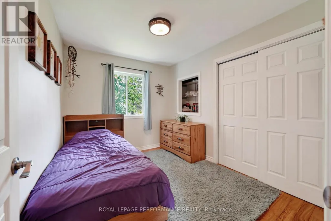
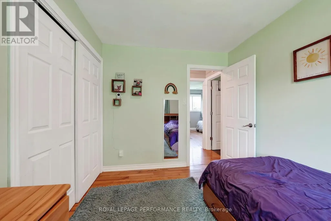
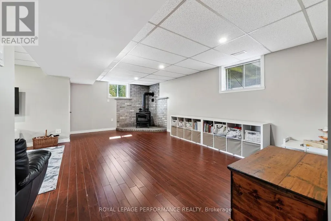
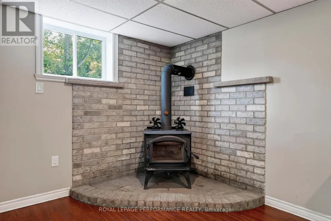
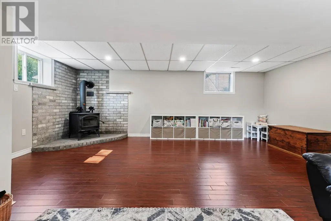
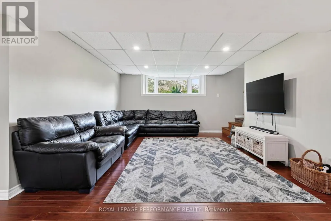
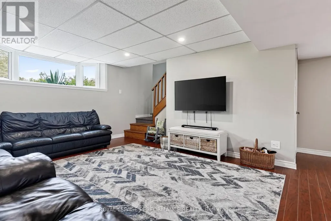
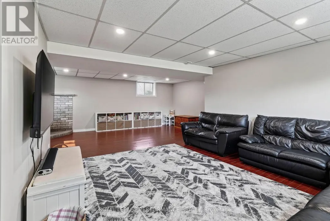
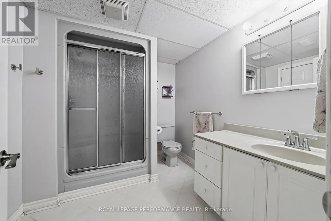
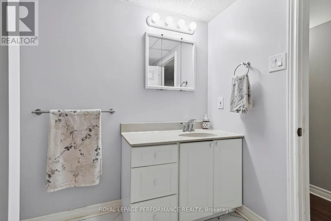
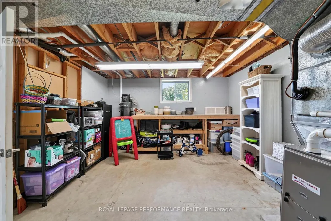
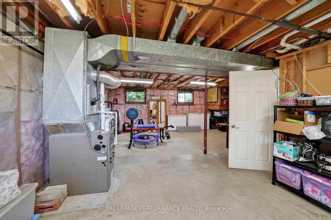
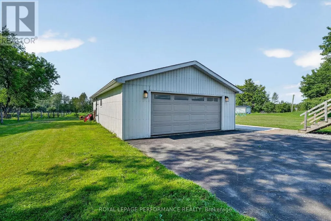
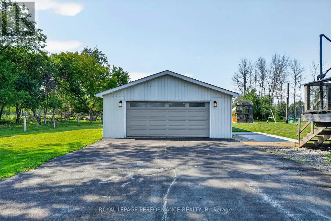
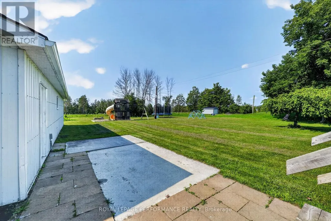
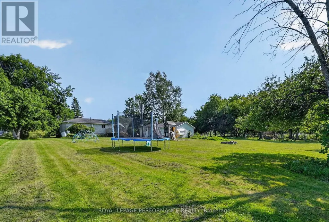
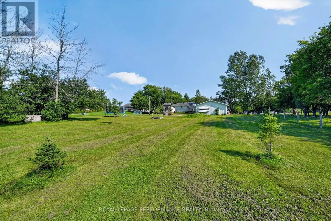
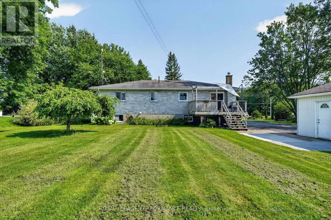
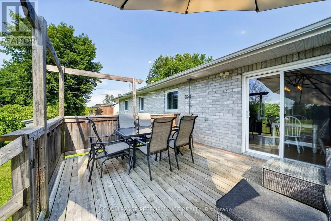
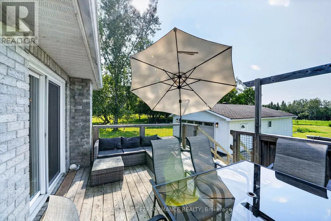
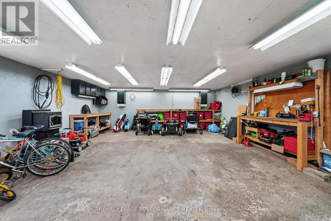
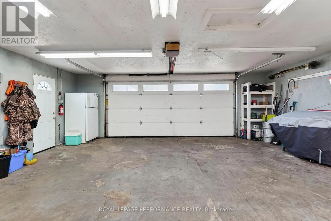
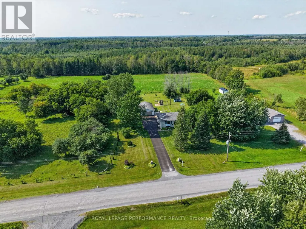
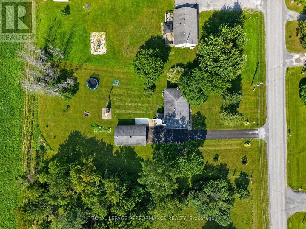
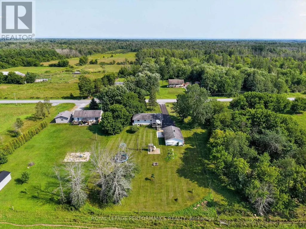
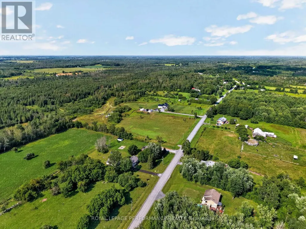
Enjoy the space and freedom of country living in this 3-bedroom raised bungalow with a detached double garage, situated on an impressive almost one-acre lot with an easy commute to both Ottawa and Cornwall. Surrounded by fresh air and room to roam, this property offers an inviting setting for families looking for more space without giving up convenient access to the city.Inside, the open-concept layout features a spacious living room and dining area adjoining the functional kitchen, complete with plenty of solid oak cabinetry and appliances included. Three well-appointed bedrooms offer ample closet space, while the convenience of main-floor laundry adds to the home's practical design. The partially finished basement expands your living space with a generous family room warmed by a corner wood stove and a 3-piece bathroom with shower. The remaining unfinished area provides excellent utility and storage space, along with the potential to create a fourth bedroom.Step outside to the rear deck overlooking an expansive backyard with a patio and play structure, offering plenty of room for kids, pets, gardening and outdoor entertaining. The detached double garage/shop has its own electrical panel and provides an ideal space for vehicles, recreational toys, projects and tinkering. A paved driveway and established landscaping add to the property's curb appeal. Additional features include forced-air propane heating, central air conditioning, propane hot water tank and a water treatment system. A wonderful opportunity to embrace the country lifestyle with space to grow, play and make it your own. *Dusk photo is virtually generated. As per Seller direction allow 24 hour irrevocable on offers. (id:7434)
General Features
| Property Type | Single Family |
|---|---|
| CommunityName | 716 - South Stormont (Cornwall) Twp |
| Building Appliances | Water Heater, Dishwasher, Dryer, Hood Fan, Stove, Washer, Refrigerator |
| Building Architectural Style | Bungalow |
| Building Cooling Type | Central air conditioning |
| Location Description | Cross Streets: Avonmore Rd (County Rd 15). ** Directions: From County Rd 2. North on County Rd 15. West on Northfield Rd. |
| Parking Space Total | 12 |
| Foundation Type | Concrete |
| Building Type | House |
| Ownership Type | Freehold |
| Building.StoriesTotal | 1 |
Interior Features
| Building Fireplace Present | True |
|---|---|
| Building Fireplace Total | 1 |
| Building Fireplace Type | Woodstove |
| Building Heating Type | Forced air |
| Building Heating Fuel | Propane, Wood |
| Basement Development | Partially finished |
| Basement Type | Full (Partially finished) |
| Construction Style Attachment | Detached |
| Living Area Range | 1100 |
| Bedrooms | 3 |
Exterior Features
| Structure | Deck, Patio(s) |
|---|---|
| Sewer | Septic System |
| Exterior Finish | Brick, Vinyl siding |
Room Details
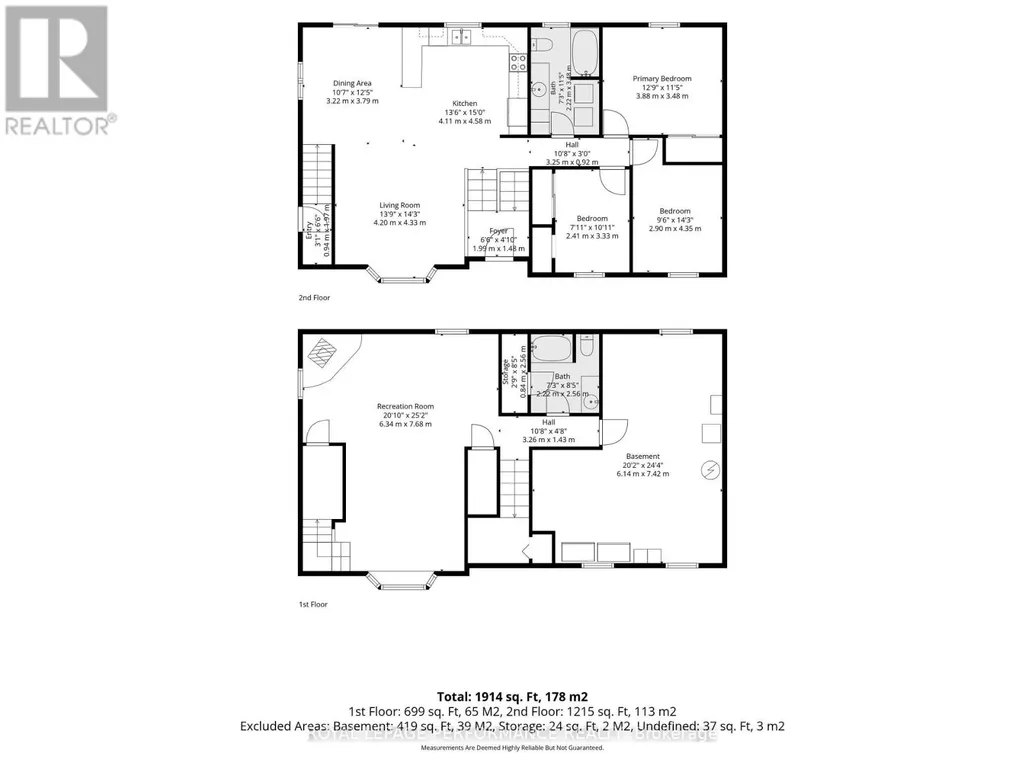
| Room | Dimensions | Level | Flooring | Details |
|---|---|---|---|---|
| Bedroom | 2.9 m x 4.35 m | Main level | 4.35 m | |
| Dining room | 3.22 m x 3.79 m | Main level | 3.79 m | |
| Foyer | 1.99 m x 1.48 m | Main level | 1.48 m | |
| Kitchen | 4.11 m x 4.58 m | Main level | 4.58 m | |
| Living room | 4.2 m x 4.33 m | Main level | 4.33 m | |
| Other | 0.84 m x 2.56 m | Basement | 2.56 m | |
| Primary Bedroom | 3.88 m x 3.48 m | Main level | 3.48 m | |
| Recreational, Games room | 6.34 m x 7.68 m | Basement | 7.68 m |
Amenities
- Views
- New Construction
- Adult 55+
- Lease To Own
- No HOA Fees
- Furnished
- Primary On Main
- Air Conditioning
- Seller Finance
- Green
- Fixer Upper
- Horse
- Golf
- Fireplace
- Deck
- Garage
- Basement
- Pool

Property vs Single Family Average in K0C 1R0
Price
In The Neighborhood
Water Views
South Stormont
$ 525,000
- Type
- Single Family
- Rooms
- 4 Beds + 2 Baths
REAL BROKER ONTARIO LTD., BROKERAGE
Waterfront
South Stormont
$ 399,900
- Type
- Single Family
- Rooms
- 4 Beds + 2 Baths
CENTURY 21 SHIELD REALTY LTD.
Waterfront
South Stormont
$ 434,900
- Type
- Single Family
- Rooms
- 3 Beds + 2 Baths
CENTURY 21 SHIELD REALTY LTD.
Waterfront
South Stormont
$ 439,333
- Type
- Single Family
- Rooms
- 4 Beds + 2 Baths
WHEELER SMART CHOICE REALTY BROKERAGE
Primary On Main
South Stormont
$ 596,900
- Type
- Single Family
- Rooms
- 3 Beds + 2 Baths
EXIT REALTY MATRIX
Primary On Main
South Stormont
$ 573,900
- Type
- Single Family
- Rooms
- 2 Beds + 2 Baths
EXIT REALTY MATRIX
Primary On Main
South Stormont
$ 551,900
- Type
- Single Family
- Rooms
- 2 Beds + 2 Baths
EXIT REALTY MATRIX

 Data provided by the Ontario Regional Technology & Information Systems. The information is deemed reliable, but is not guaranteed. Not intended to solicit buyers or sellers, landlords or tenants currently under contract.
The trademarks REALTOR®, REALTORS® and the REALTOR® logo are controlled by The Canadian Real Estate Association (CREA) and identify real estate professionals who are members of CREA. The trademarks MLS®, Multiple Listing Service® and the associated logos are owned
Data provided by the Ontario Regional Technology & Information Systems. The information is deemed reliable, but is not guaranteed. Not intended to solicit buyers or sellers, landlords or tenants currently under contract.
The trademarks REALTOR®, REALTORS® and the REALTOR® logo are controlled by The Canadian Real Estate Association (CREA) and identify real estate professionals who are members of CREA. The trademarks MLS®, Multiple Listing Service® and the associated logos are owned
