
Primary on Main
Address
9 Basswood Road, Puslinch, ON
Price
$ 579,900
Property Attributes
- ID#X13674806
- TypeSingle Family
- Listing Status Active
- MunicipalityPuslinch
- CountyMuskoka Haliburton Orillia The Lakelands
- CityPuslinch
- AreaRural Puslinch East
- NeighborhoodRural Puslinch East
- ZipN0B 2J0
- StyleBungalow
- Price$ 579,900
- Bedrooms2
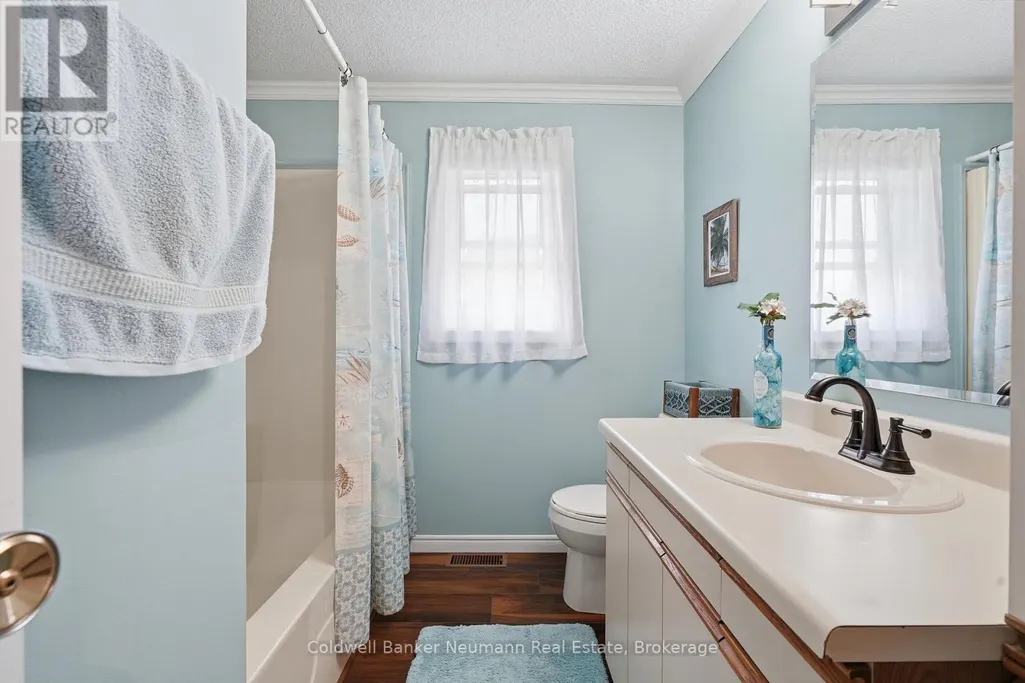
- Bathrooms1
- Half Bathrooms1
Data Source:
Canadian Real Estate Association (CREA)
Property Description
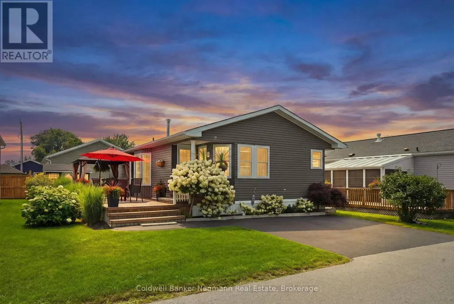
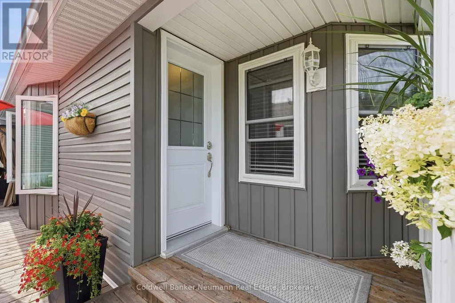
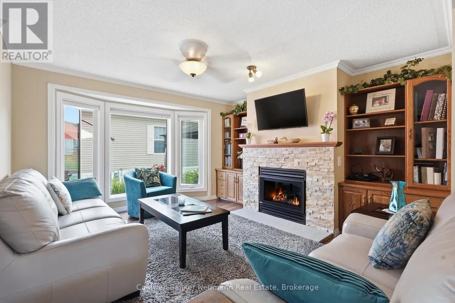
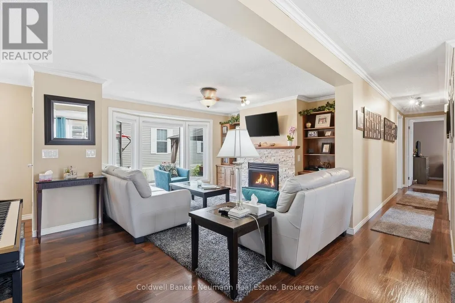
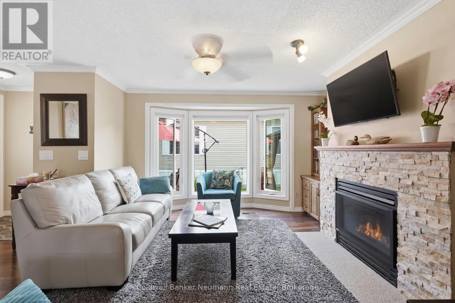
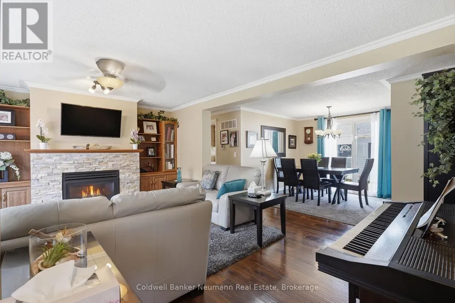
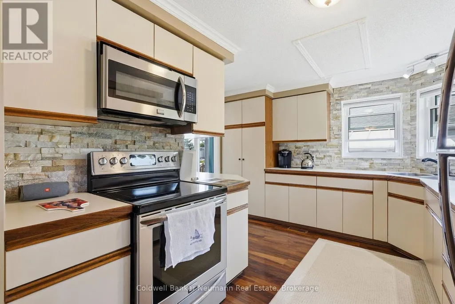
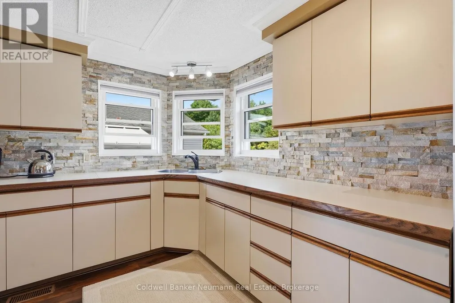
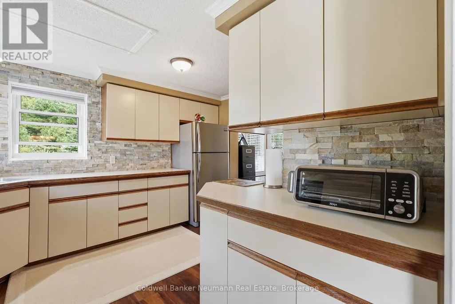
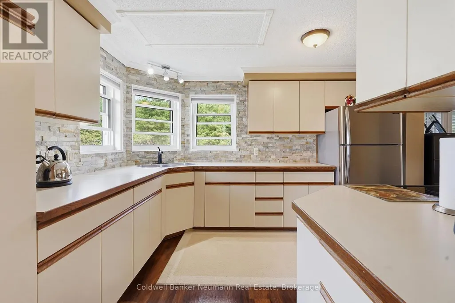
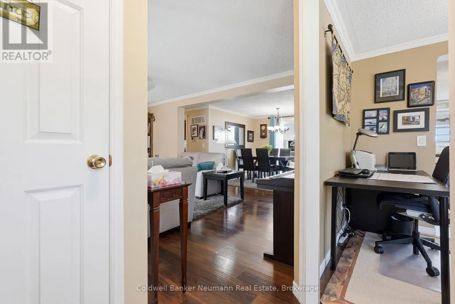
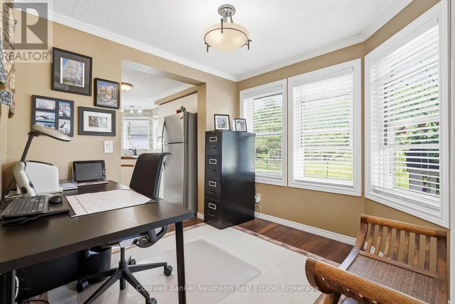
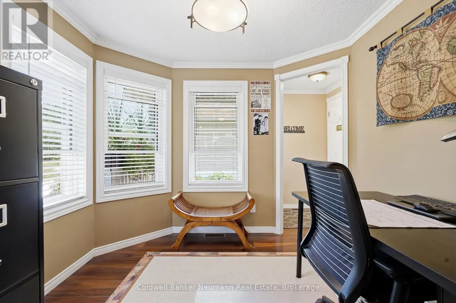
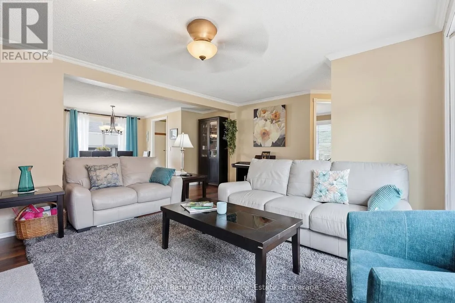
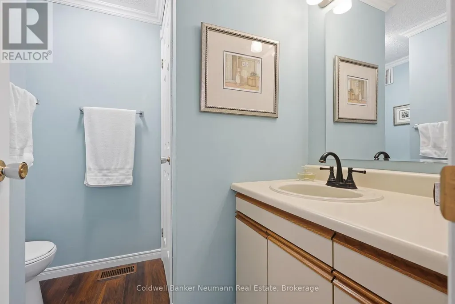
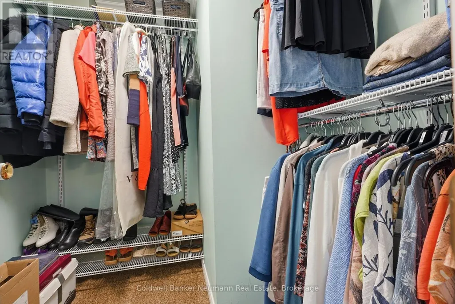
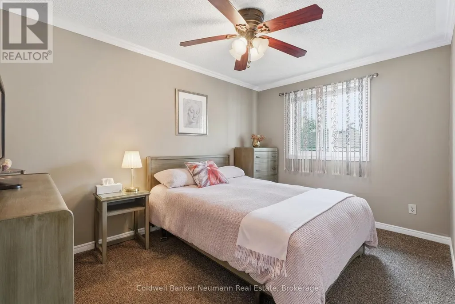
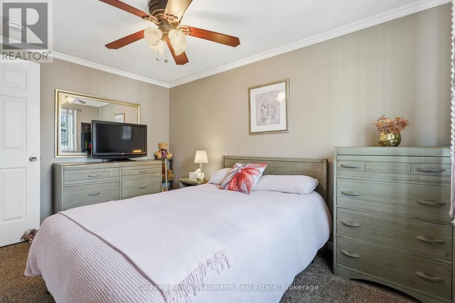
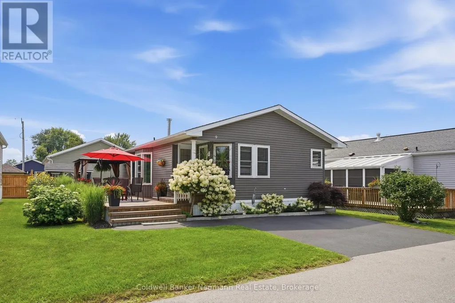
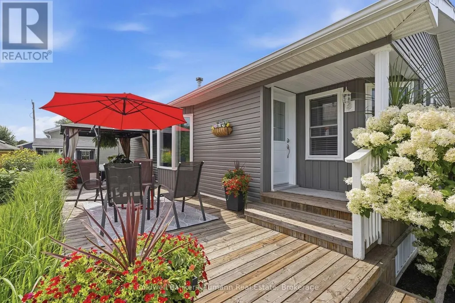
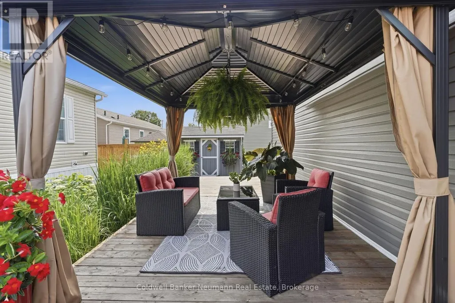
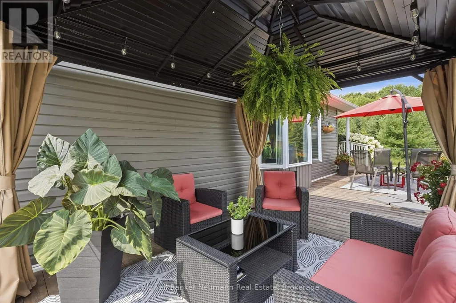
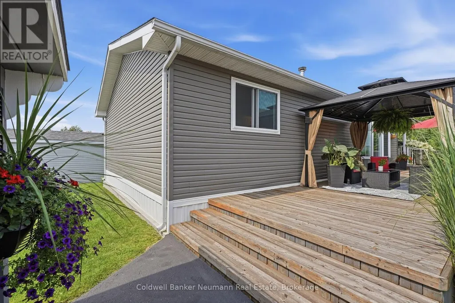

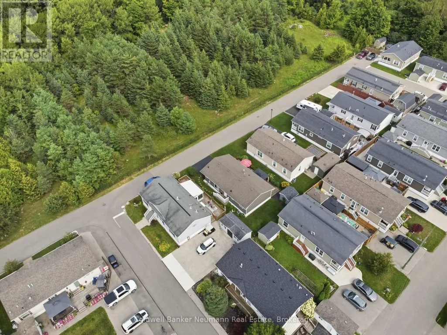
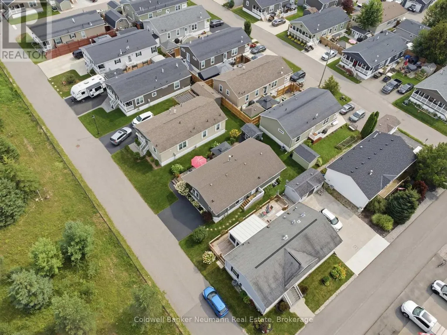
Welcome to peaceful living in the sought-after Mini Lakes community. Nestled on one of the quietest and most private streets, this beautifully maintained 2-bedroom, 2-bathroom home overlooks tranquil greenspace, offering exceptional privacy and picturesque views. Inside, you'll find a bright and spacious layout featuring a large kitchen with plenty of workspace and storage, a dedicated home office, and built-in cabinetry that adds both style and functionality throughout the home. Step outside to enjoy your own private retreat, complete with a generous deck, covered gazebo, and wood shed, perfect for relaxing, entertaining, or enjoying the peaceful natural surroundings year-round. Whether you're sipping your morning coffee while overlooking the greenspace or hosting friends on the expansive outdoor living area, this home offers the perfect balance of comfort, privacy, and low-maintenance living. Located in the welcoming Mini Lakes community, just minutes from Guelph and Highway 401, 9 Basswood Road is an exceptional opportunity to enjoy a quiet lifestyle without compromising on convenience. (id:7434)
General Features
| Community Features | Pets Allowed With Restrictions |
|---|---|
| Property Type | Single Family |
| Zoning Description | ML 'h-1' |
| CommunityName | Rural Puslinch East |
| Building Amenities | Fireplace(s) |
| Building Appliances | Water softener, Water Heater, Blinds, Dryer, Microwave, Range, Washer, Refrigerator |
| Building Architectural Style | Bungalow |
| Building Cooling Type | Central air conditioning |
| Location Description | Cross Streets: Bull Frog Dr and Wellington Road 34. ** Directions: Gate 3, Left on Water St, Right on Basswood. |
| Parking Space Total | 2 |
| Maintenance Fee | 658.00 |
| Ownership Type | Condominium/Strata |
| Building.StoriesTotal | 1 |
Interior Features
| Building Fireplace Present | True |
|---|---|
| Building Fireplace Total | 1 |
| Building Heating Type | Forced air |
| Building Heating Fuel | Natural gas |
| Basement Type | None |
| Living Area Range | 1200 |
| Bedrooms | 2 |
Exterior Features
| Exterior Finish | Vinyl siding |
|---|
Room Details
| Room | Dimensions | Level | Flooring | Details |
|---|---|---|---|---|
| Bedroom | 3.73 m x 2.65 m | Main level | 2.65 m | |
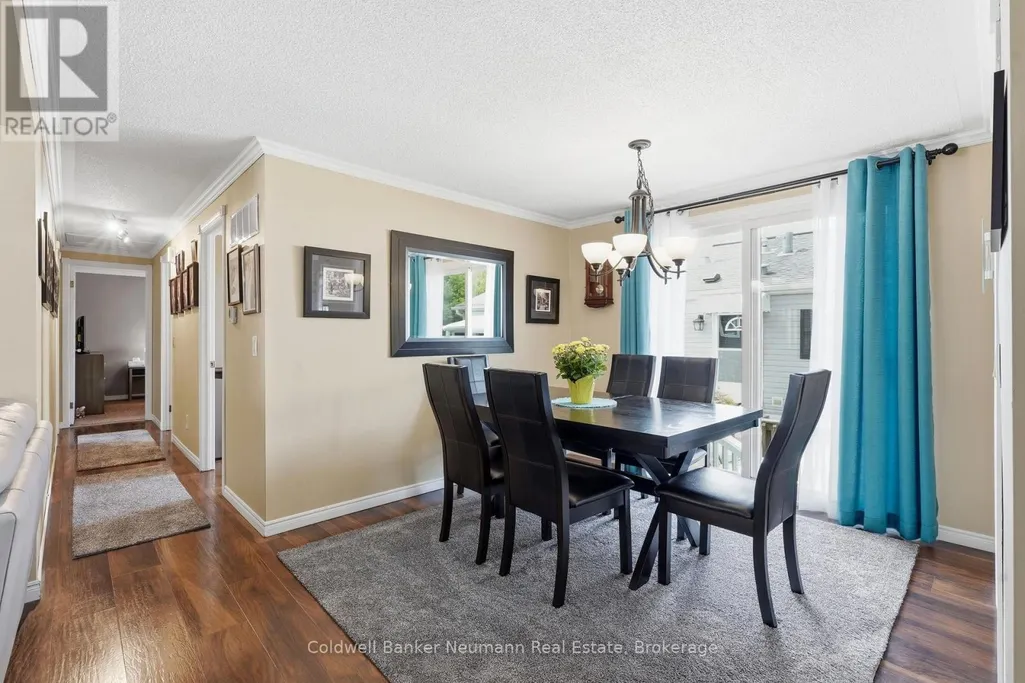
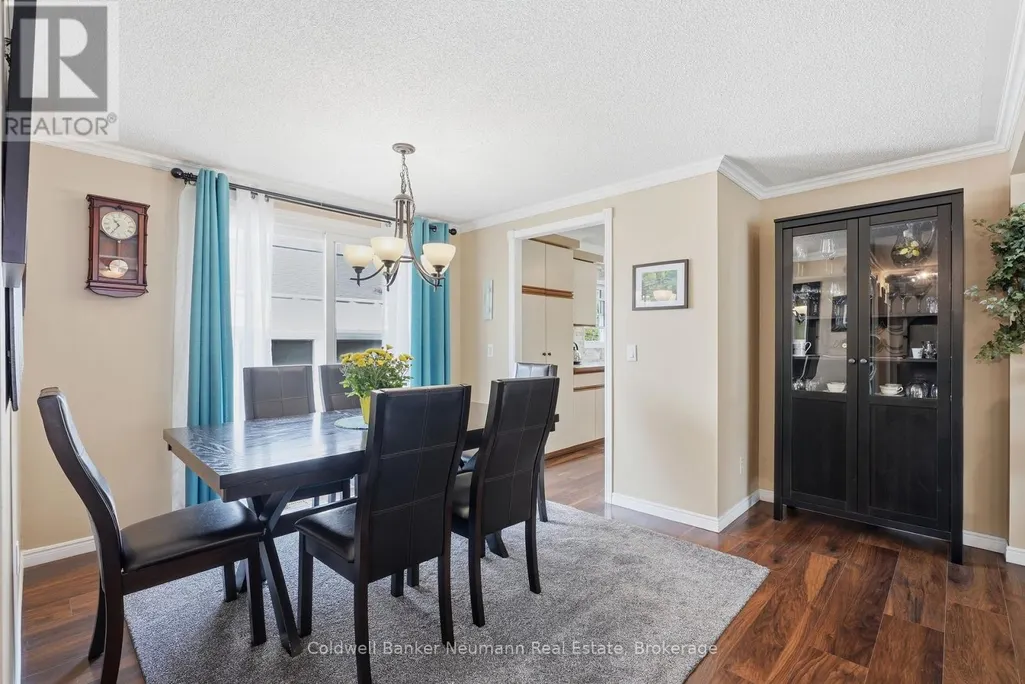
| Dining room | 2.79 m x 2.95 m | Main level | 2.95 m | |
| Kitchen | 3.72 m x 3.47 m | Main level | 3.47 m | |
| Laundry room | 2.71 m x 1.8 m | Main level | 1.8 m | |
| Living room | 4.05 m x 3.76 m | Main level | 3.76 m | |
| Office | 2.5 m x 2.69 m | Main level | 2.69 m | |
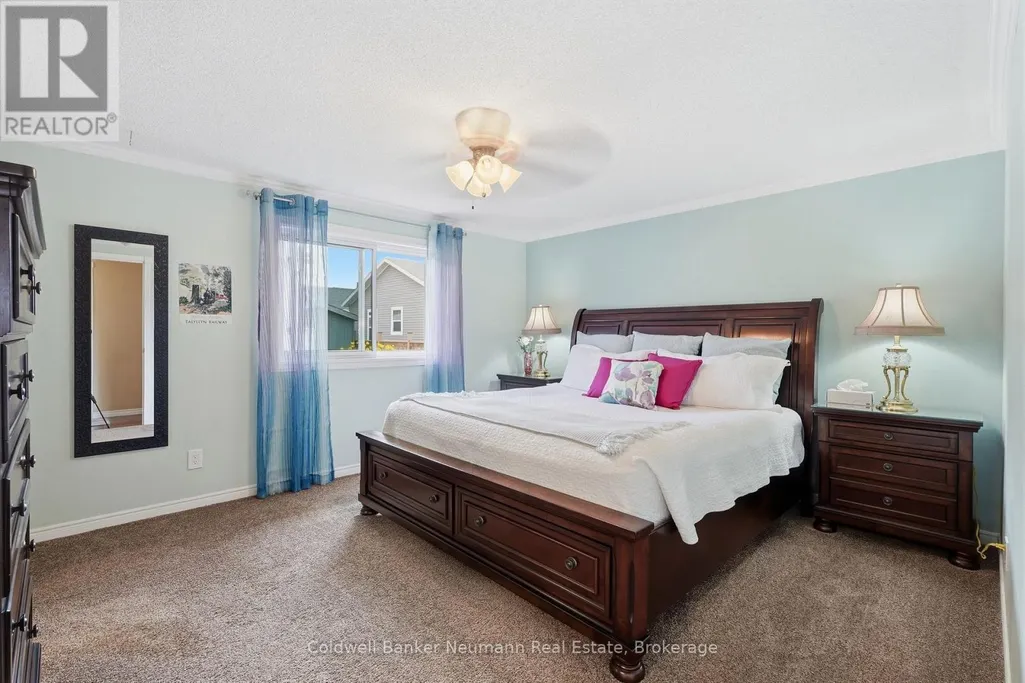
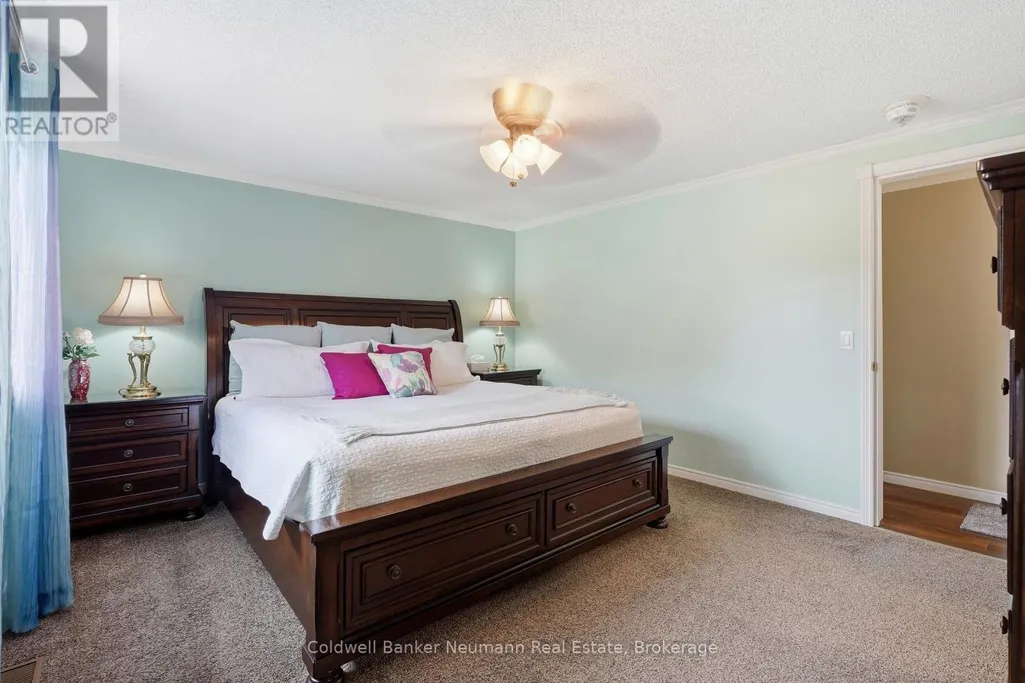
| Primary Bedroom | 3.73 m x 4.27 m | Main level | 4.27 m |
Amenities
- Views
- New Construction
- Adult 55+
- Lease To Own
- No HOA Fees
- Furnished
- Primary On Main
- Air Conditioning
- Seller Finance
- Green
- Fixer Upper
- Horse
- Golf
- Fireplace
- Deck
- Garage
- Basement
- Pool

Property vs Single Family Average in N0B 2J0
Price
In The Neighborhood
Primary On Main
Puslinch
$ 899,900
- Type
- Single Family
- Rooms
- 4 Beds + 2 Baths
RE/MAX TWIN CITY REALTY INC.
Primary On Main
Puslinch
$ 2,149,900
- Type
- Single Family
- Rooms
- 6 Beds + 3.5 Baths
Royal LePage Royal City Realty
Waterfront
Puslinch
$ 787,900
- Type
- Single Family
- Rooms
- 2 Beds + 2 Baths
Coldwell Banker Neumann Real Estate
Waterfront
Puslinch
$ 2,198,000
- Type
- Single Family
- Rooms
- 4 Beds + 3.5 Baths
KELLER WILLIAMS REFERRED URBAN REALTY
Golf Course
Puslinch
$ 1,775,000
- Type
- Single Family
- Rooms
- 5 Beds + 2.5 Baths
ROYAL LEPAGE BRANT REALTY
Waterfront
Puslinch
$ 2,674,999
- Type
- Single Family
- Rooms
- 4 Beds + 3.5 Baths
Royal LePage Royal City Realty
Golf Course
Puslinch
$ 1,999,999
- Type
- Single Family
- Rooms
- 6 Beds + 3.5 Baths
Keller Williams Home Group Realty

 Data provided by the Ontario Regional Technology & Information Systems. The information is deemed reliable, but is not guaranteed. Not intended to solicit buyers or sellers, landlords or tenants currently under contract.
The trademarks REALTOR®, REALTORS® and the REALTOR® logo are controlled by The Canadian Real Estate Association (CREA) and identify real estate professionals who are members of CREA. The trademarks MLS®, Multiple Listing Service® and the associated logos are owned
Data provided by the Ontario Regional Technology & Information Systems. The information is deemed reliable, but is not guaranteed. Not intended to solicit buyers or sellers, landlords or tenants currently under contract.
The trademarks REALTOR®, REALTORS® and the REALTOR® logo are controlled by The Canadian Real Estate Association (CREA) and identify real estate professionals who are members of CREA. The trademarks MLS®, Multiple Listing Service® and the associated logos are owned
