
Address
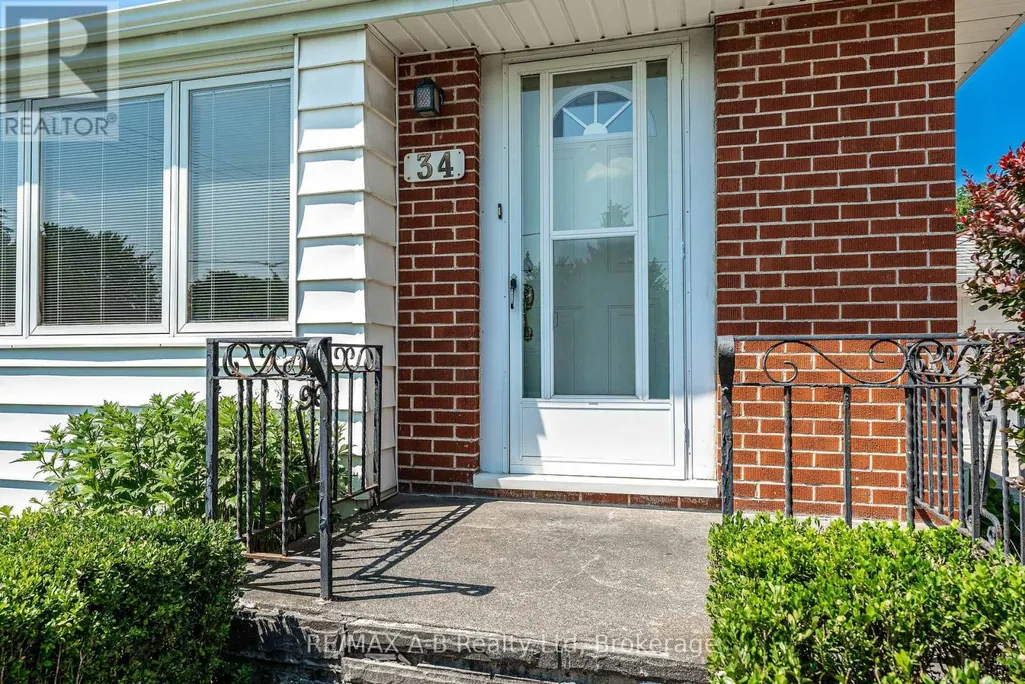
34 Warner Street, St. Marys, ON
Price
$ 565,000
Property Attributes
- ID#X13663370
- TypeSingle Family
- Listing Status Active
- MunicipalitySt. Marys
- CountyMuskoka Haliburton Orillia The Lakelands
- CitySt. Marys
- AreaSt. Marys
- NeighborhoodSt. Marys
- ZipN4X 0C3
- StyleBungalow
- Price$ 565,000
- Bedrooms2
- Bathrooms2
- Half Bathrooms0
Data Source:
Canadian Real Estate Association (CREA)
Property Description
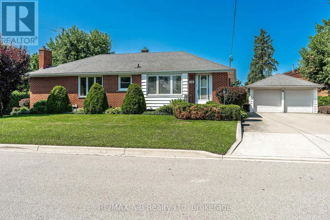
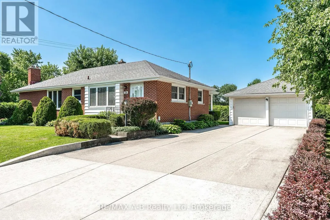
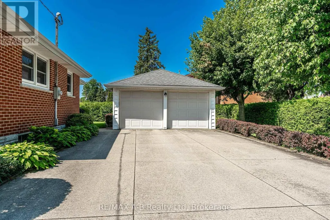
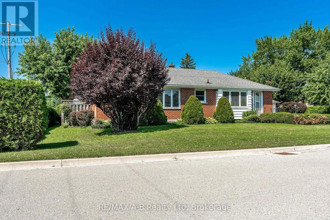
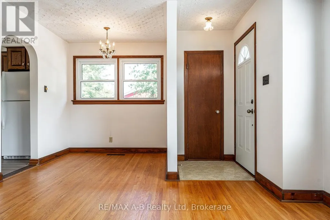
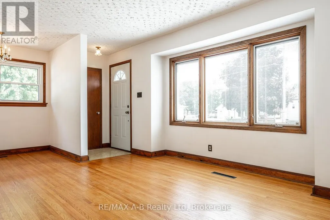
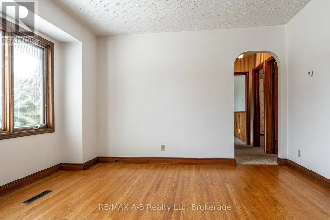
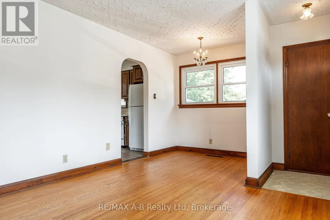
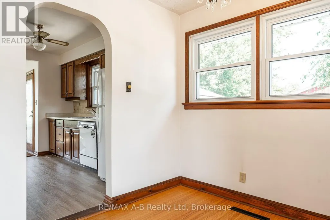
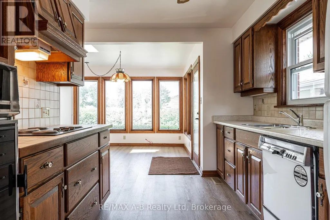
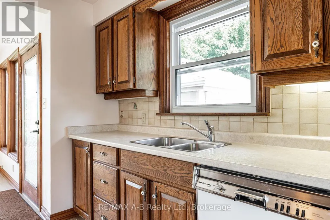
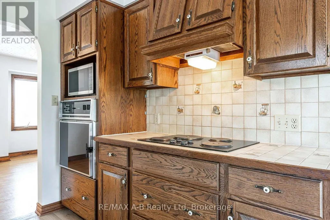
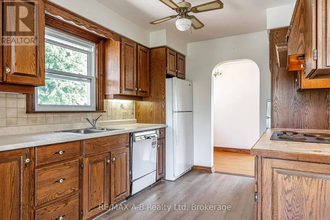
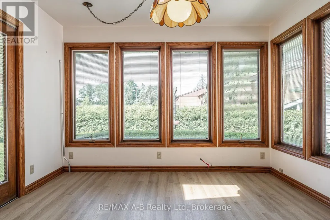
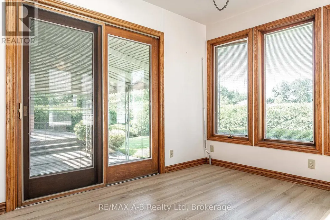
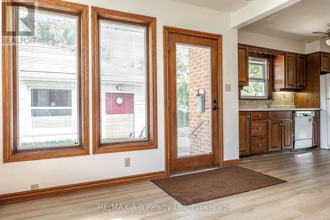
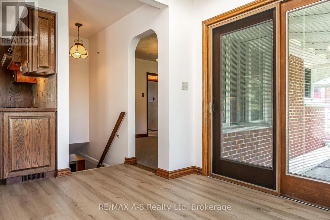
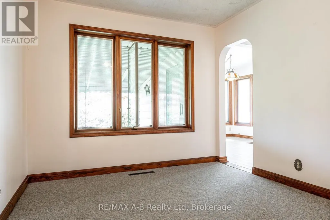
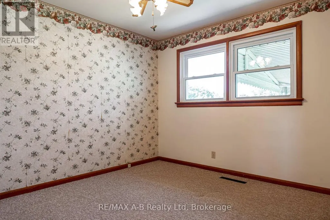
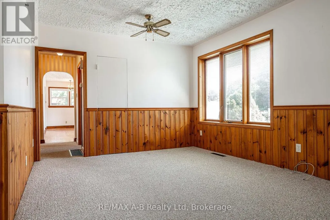
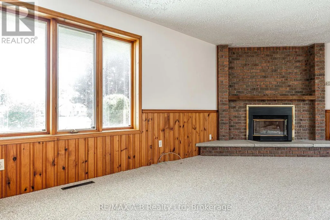
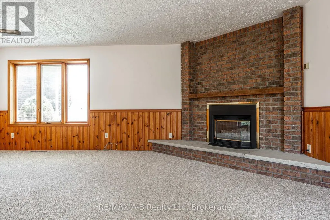
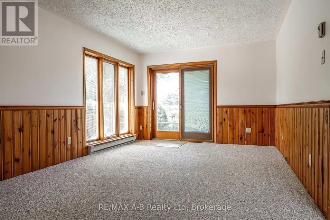
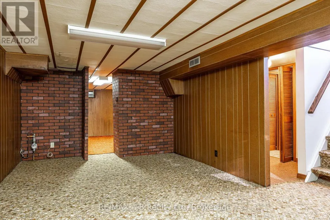
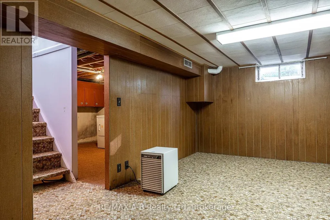
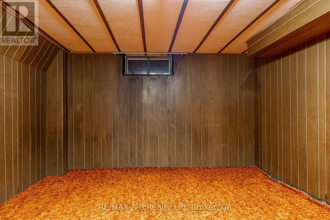
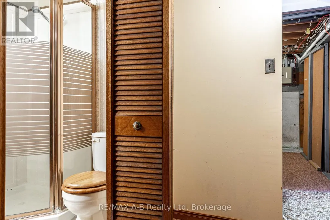
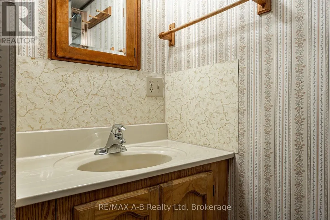
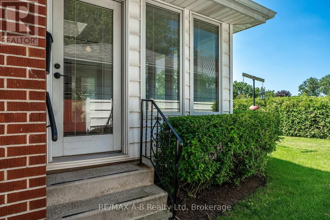
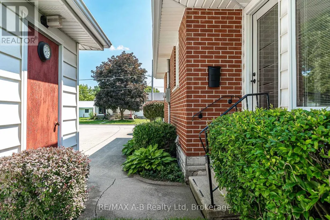
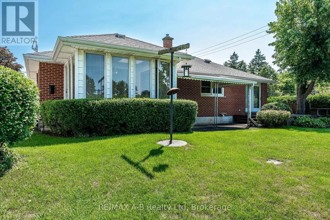
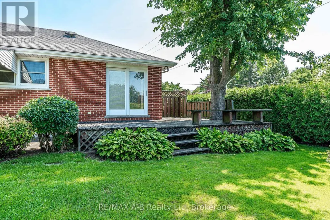
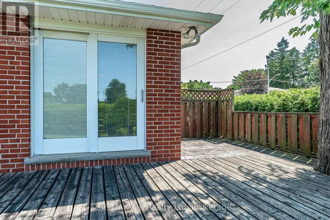
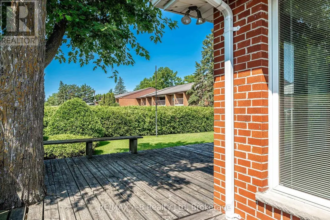
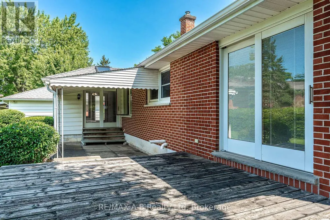
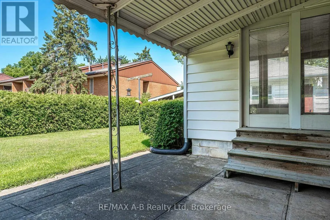
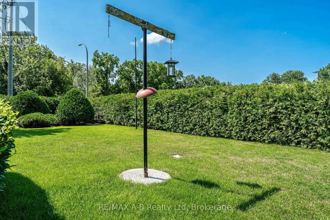
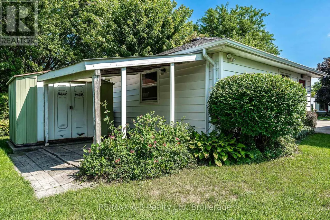
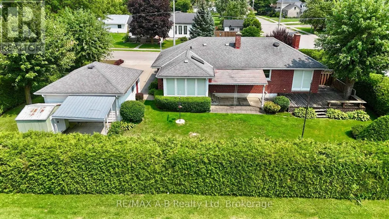
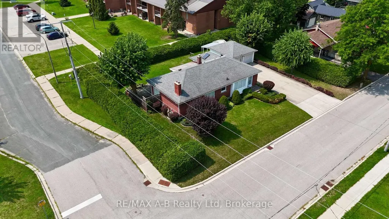
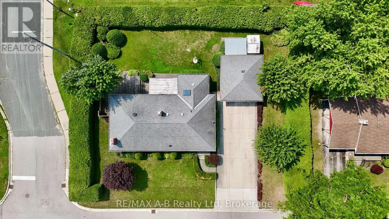
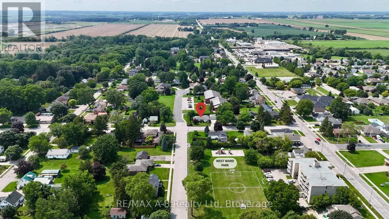

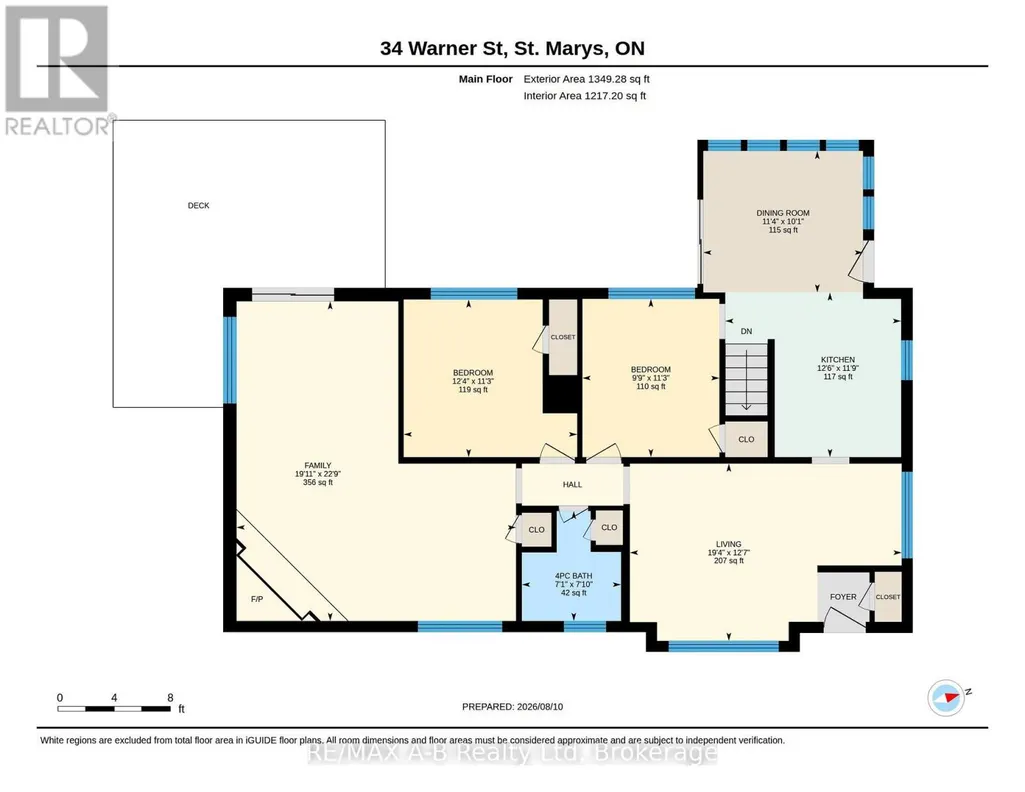
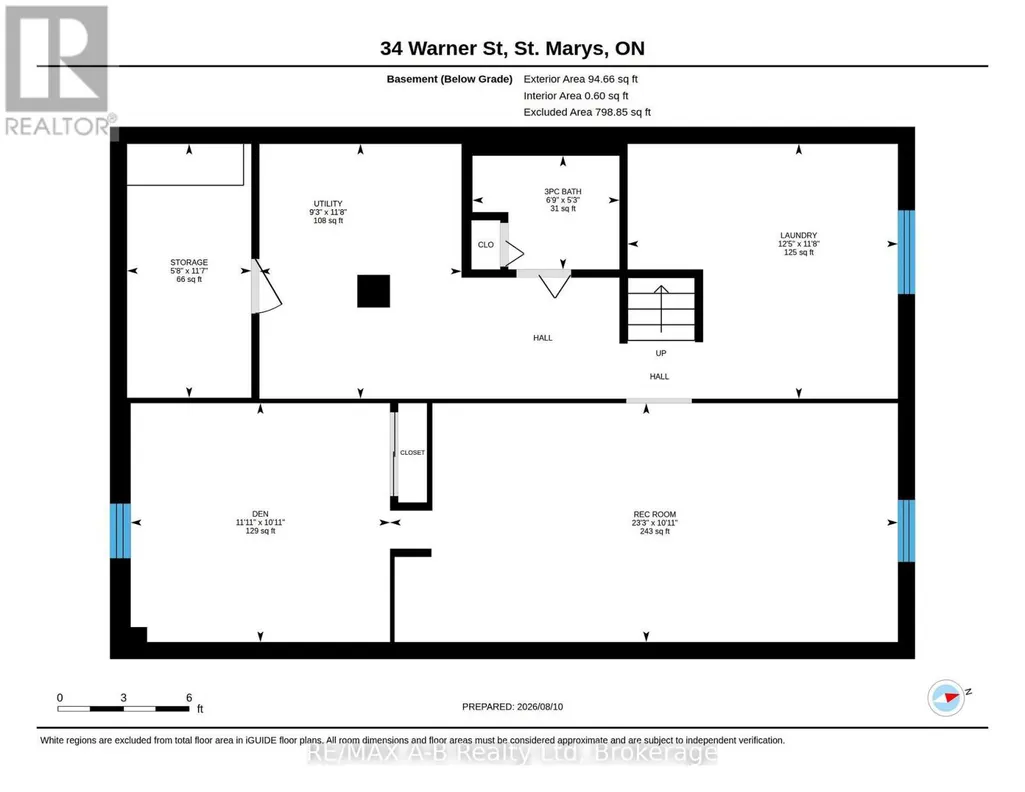
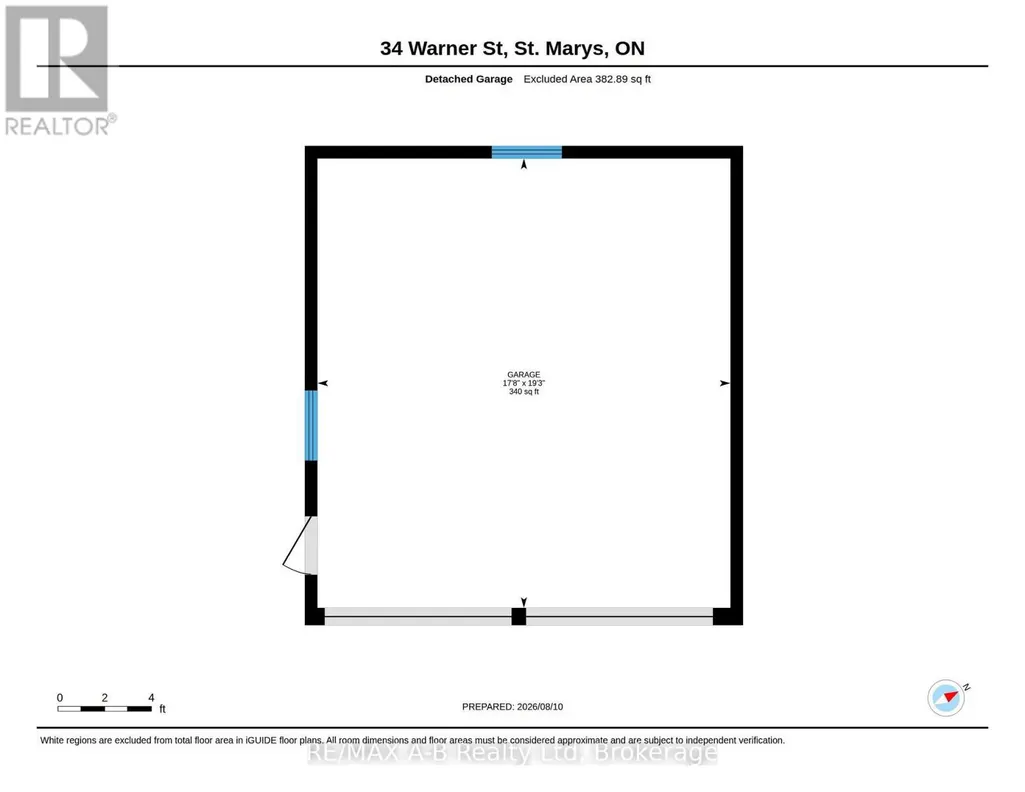
Solid brick bungalow situated in a mature west ward neighbourhood on a private corner lot. This well-maintained home offers a functional layout with a galley-style kitchen, bright dining area and comfortable living room, along with a family room addition featuring a natural gas fireplace. The basement provides additional living space with a recreation room, den area and 3-piece bathroom. Outside, enjoy a private backyard with deck and patio, along with an oversized concrete driveway and a 20' x 18' detached garage. A great opportunity in an established neighbourhood close to local amenities. Click on the virtual tour link, view the floor plans, photos and YouTube link and then call your REALTOR to schedule your private viewing of this great property! (id:7434)
General Features
| Property Type | Single Family |
|---|---|
| Zoning Description | R2-1 |
| CommunityName | St. Marys |
| Amenities | Hospital, Park |
| Building Age | 51 to 99 years |
| Building Amenities | Fireplace(s) |
| Building Appliances | Garage door opener remote(s), Water Heater, Water softener, All, Dishwasher, Dryer, Garage door opener, Stove, Washer, Window Coverings, Refrigerator |
| Building Architectural Style | Bungalow |
| Building Cooling Type | Central air conditioning |
| Location Description | Cross Streets: Jones Street East. ** Directions: From Queen Street West, turn south onto Warner Street, property is on the west side. |
| Parking Space Total | 8 |
| Foundation Type | Poured Concrete |
| Building Type | House |
| Ownership Type | Freehold |
| Building.StoriesTotal | 1 |
Interior Features
| Building Fireplace Present | True |
|---|---|
| Building Fireplace Total | 1 |
| Building Heating Type | Baseboard heaters, Forced air |
| Building Heating Fuel | Electric, Natural gas |
| Basement Development | Partially finished |
| Basement Type | N/A (Partially finished) |
| Construction Style Attachment | Detached |
| Living Area Range | 1100 |
| Bedrooms | 2 |
Exterior Features
| Structure | Deck, Shed |
|---|---|
| Land Amenities | Hospital, Park |
| Sewer | Sanitary sewer |
| Exterior Finish | Brick |
Room Details
| Room | Dimensions | Level | Flooring | Details |
|---|---|---|---|---|
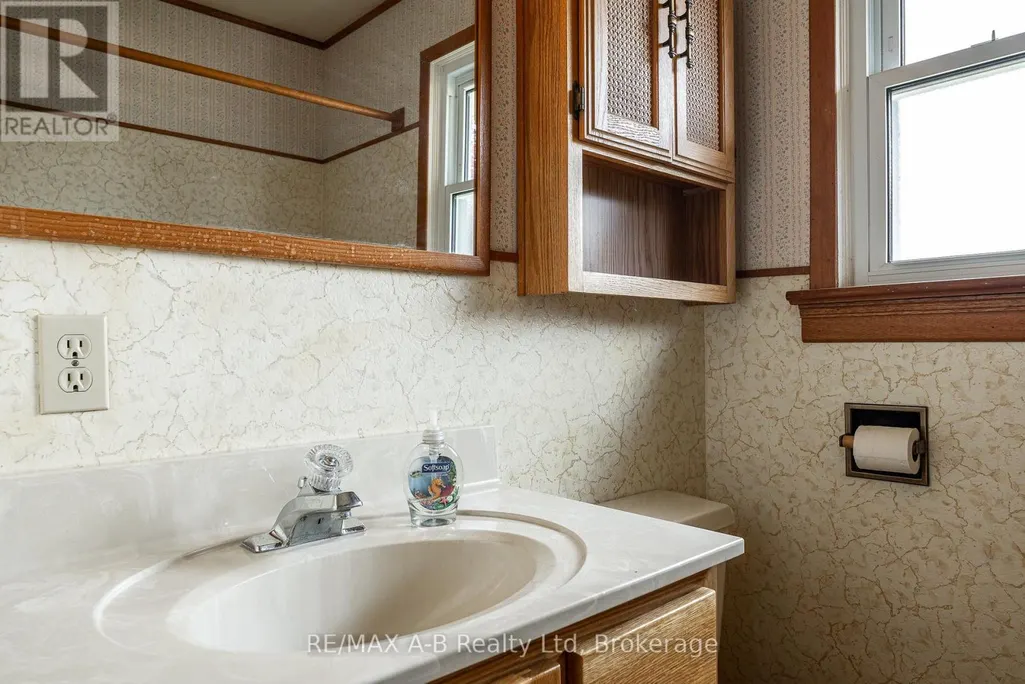
| Bathroom | 2.39 m x 2.15 m | Main level | 2.15 m | |
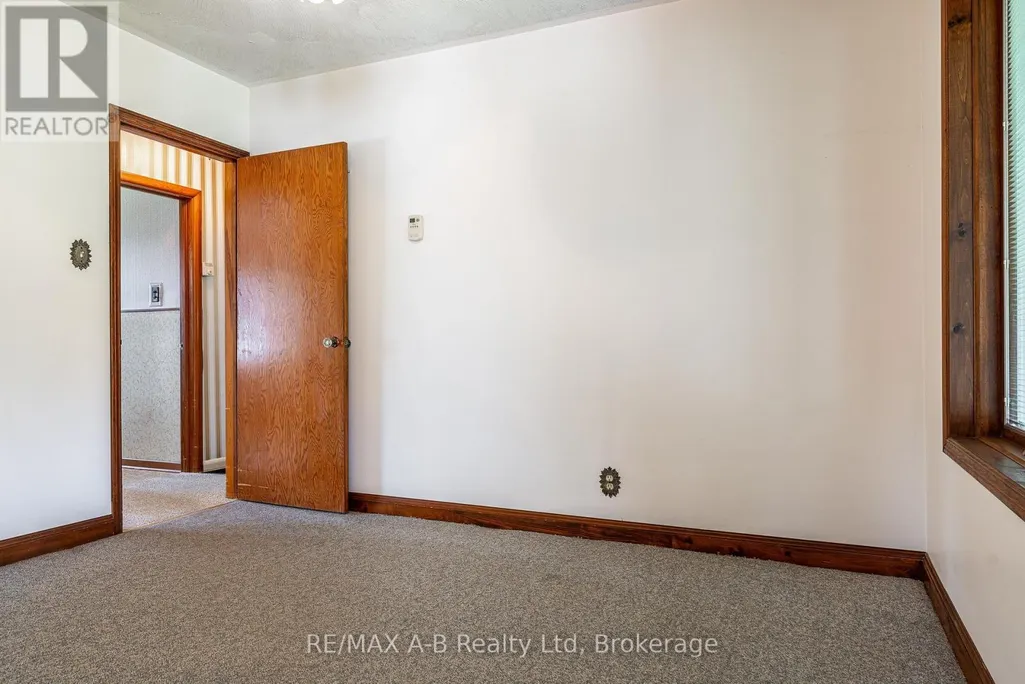
| Bedroom | 3.42 m x 3.77 m | Main level | 3.77 m | |
| Bedroom 2 | 3.44 m x 2.97 m | Main level | 2.97 m | |
| Den | 3.33 m x 3.62 m | Basement | 3.62 m | |
| Dining room | 3.07 m x 3.47 m | Main level | 3.47 m | |
| Family room | 6.94 m x 6.06 m | Main level | 6.06 m | |
| Laundry room | 3.56 m x 3.77 m | Basement | 3.77 m | |
| Living room | 3.85 m x 5.9 m | Main level | 5.9 m | |
| Other | 3.54 m x 1.73 m | Basement | 1.73 m | |
| Recreational, Games room | 3.33 m x 7.09 m | Basement | 7.09 m | |
| Utility room | 3.56 m x 2.82 m | Basement | 2.82 m |
Amenities
- Views
- New Construction
- Adult 55+
- Lease To Own
- No HOA Fees
- Furnished
- Primary On Main
- Air Conditioning
- Seller Finance
- Green
- Fixer Upper
- Horse
- Golf
- Fireplace
- Deck
- Garage
- Basement
- Pool

Property vs Single Family Average in N4X 0C3
Price
In The Neighborhood
St. Marys
$ 489,900
- Type
- Single Family
- Rooms
- 2 Beds + 2 Baths
Coldwell Banker Homefield Legacy Realty
Waterfront
St. Marys
$ 850,000
- Type
- Single Family
- Rooms
- 2 Beds + 1.5 Baths
Home and Company Real Estate Corp Brokerage
St. Marys
$ 599,999
- Type
- Single Family
- Rooms
- 3 Beds + 2 Baths
Coldwell Banker Homefield Legacy Realty
Primary On Main
St. Marys
$ 1,189,000
- Type
- Single Family
- Rooms
- 4 Beds + 2.5 Baths
CENTURY 21 FIRST CANADIAN CORP
Waterfront
St. Marys
$ 499,900
- Type
- Single Family
- Rooms
- 3 Beds + 1 Baths
Benchmark Real Estate Services Canada Inc.
St. Marys
$ 699,900
- Type
- Single Family
- Rooms
- 3 Beds + 2.5 Baths
Sutton Group - First Choice Realty Ltd.

 Data provided by the Ontario Regional Technology & Information Systems. The information is deemed reliable, but is not guaranteed. Not intended to solicit buyers or sellers, landlords or tenants currently under contract.
The trademarks REALTOR®, REALTORS® and the REALTOR® logo are controlled by The Canadian Real Estate Association (CREA) and identify real estate professionals who are members of CREA. The trademarks MLS®, Multiple Listing Service® and the associated logos are owned
Data provided by the Ontario Regional Technology & Information Systems. The information is deemed reliable, but is not guaranteed. Not intended to solicit buyers or sellers, landlords or tenants currently under contract.
The trademarks REALTOR®, REALTORS® and the REALTOR® logo are controlled by The Canadian Real Estate Association (CREA) and identify real estate professionals who are members of CREA. The trademarks MLS®, Multiple Listing Service® and the associated logos are owned
