
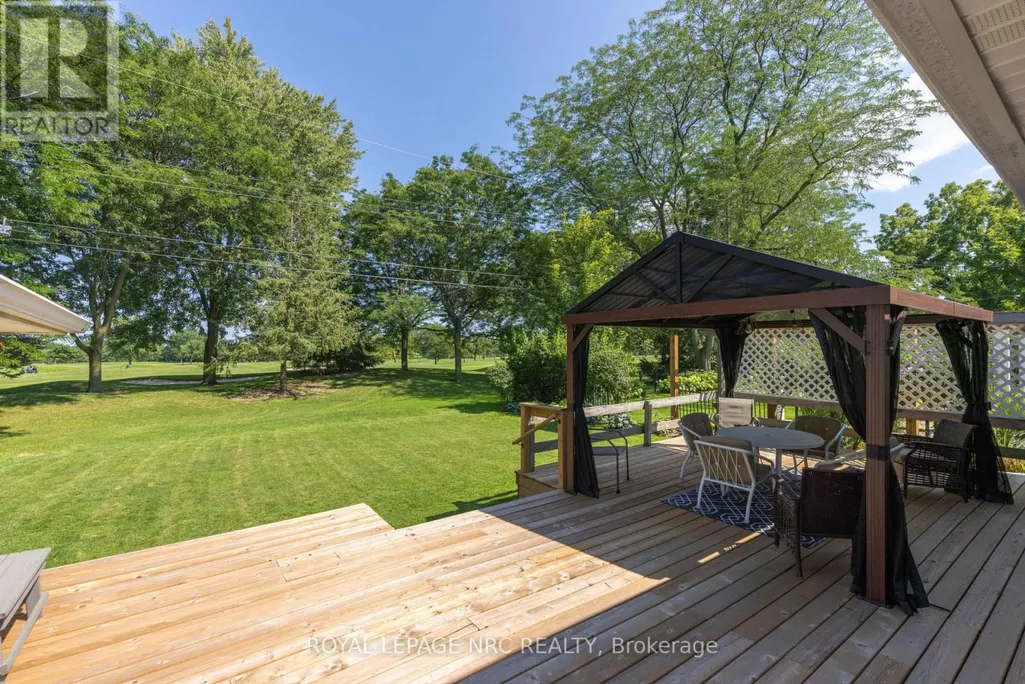
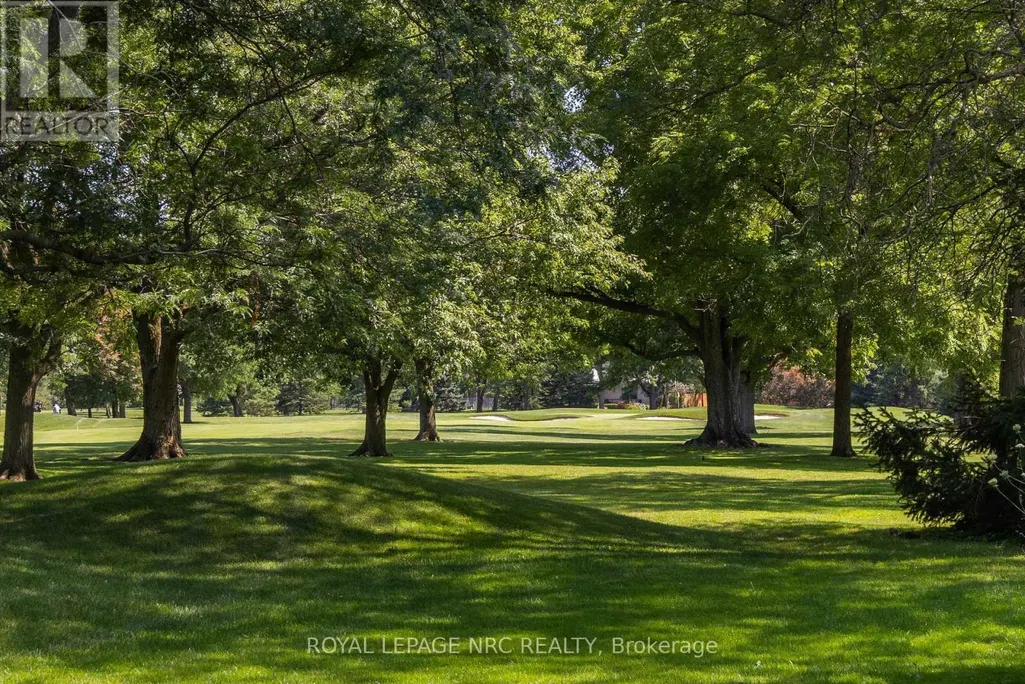
Views - Golf Course - Primary on Main
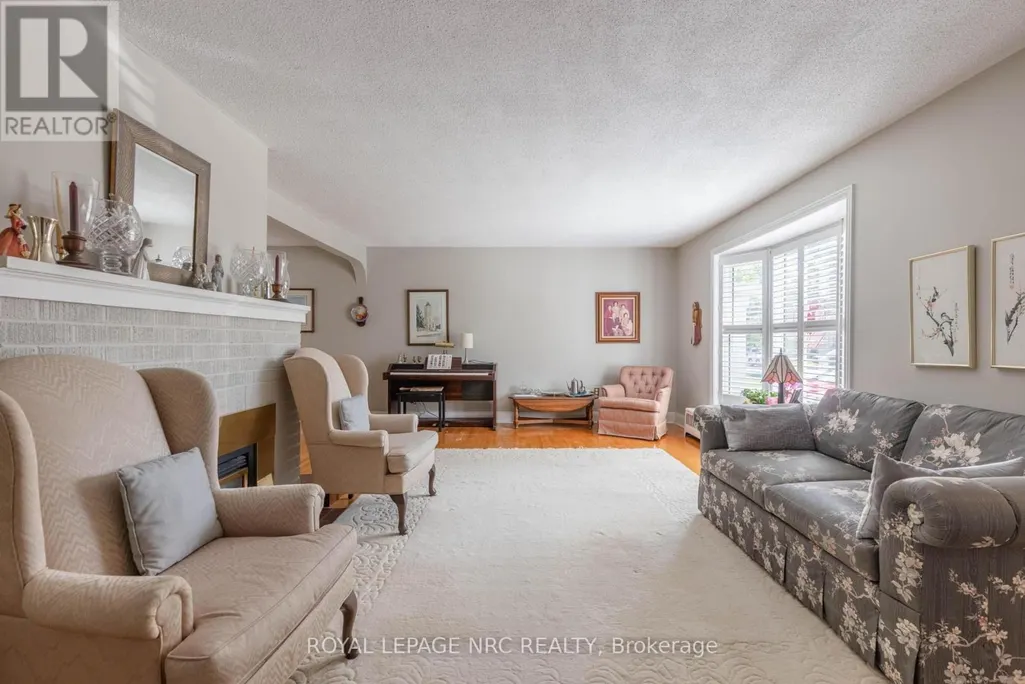
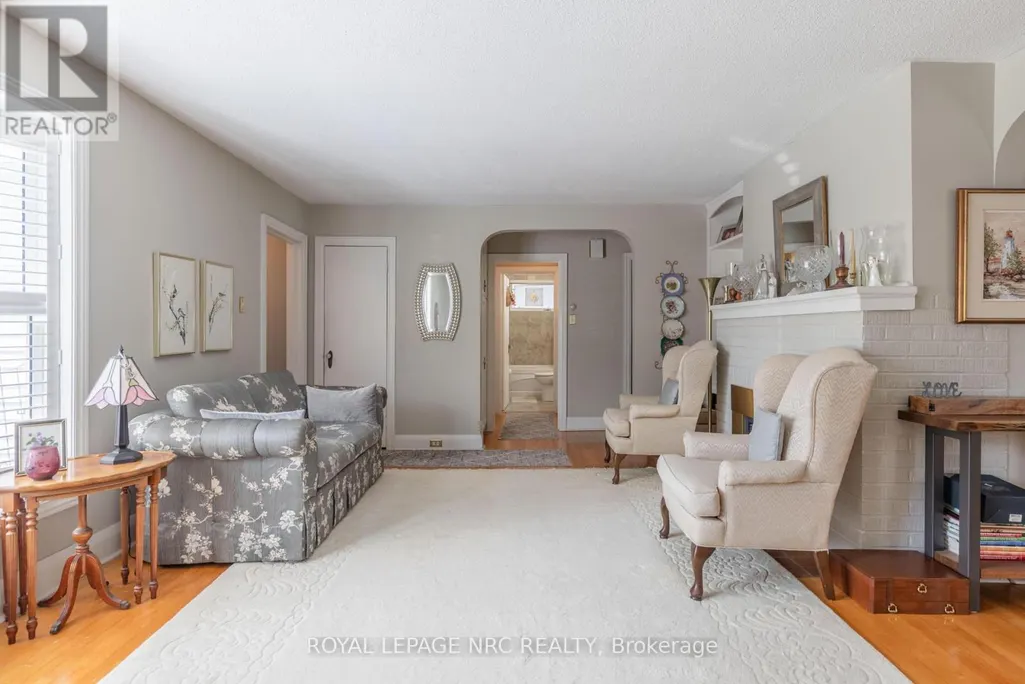
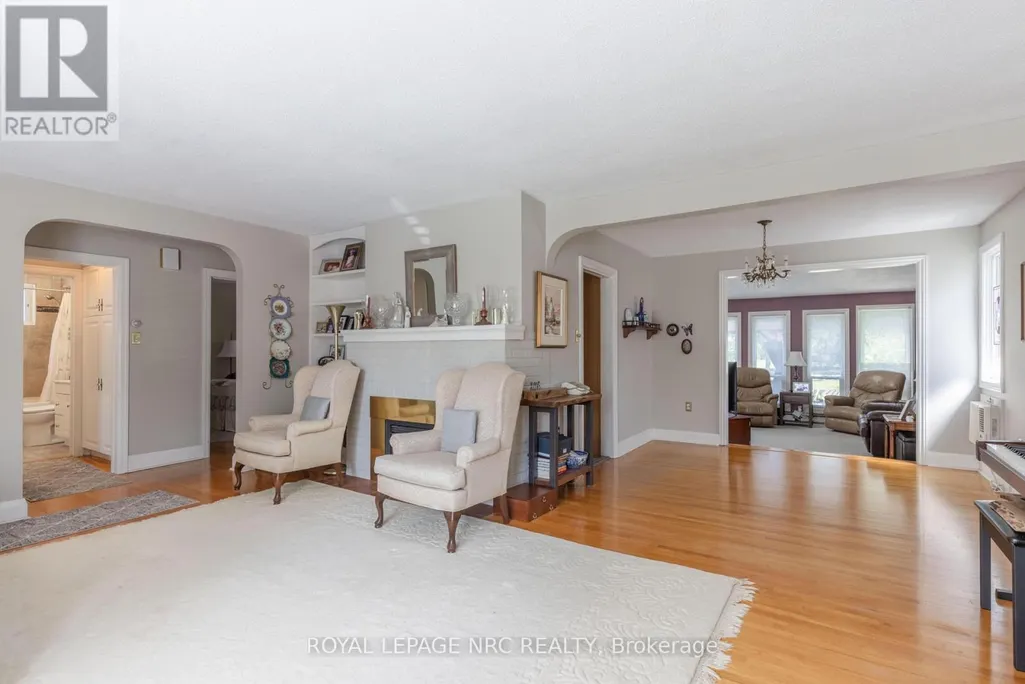
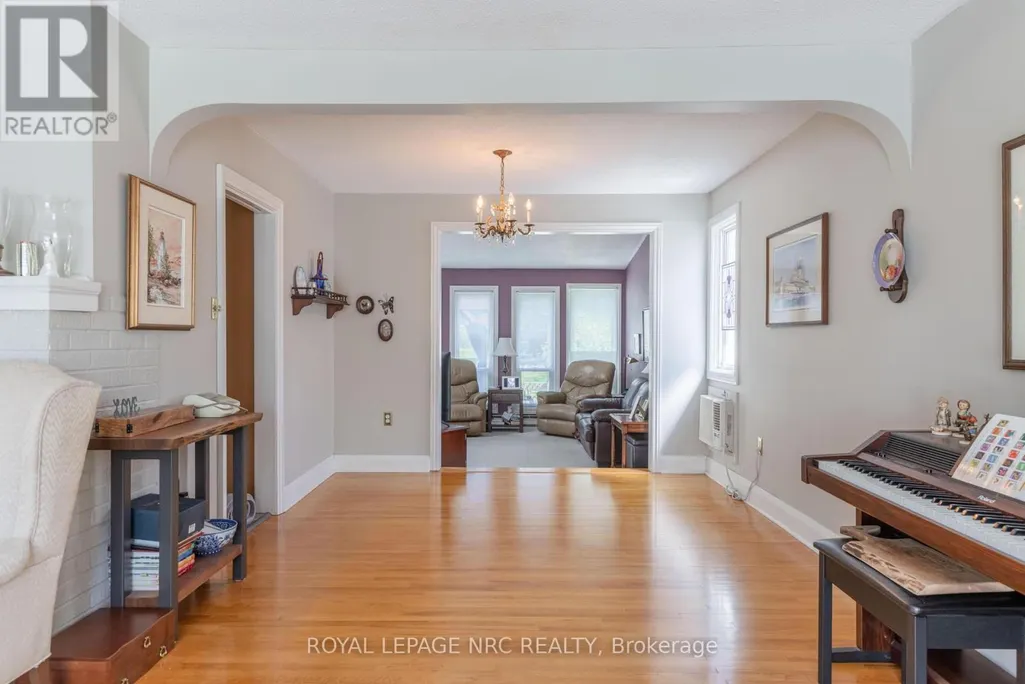
Address
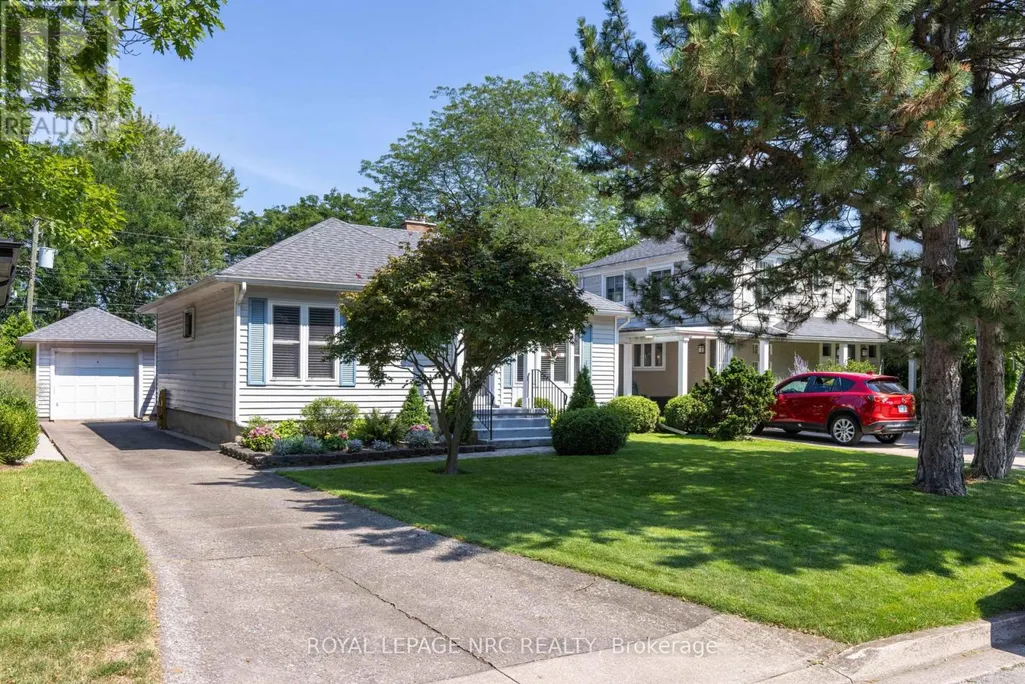
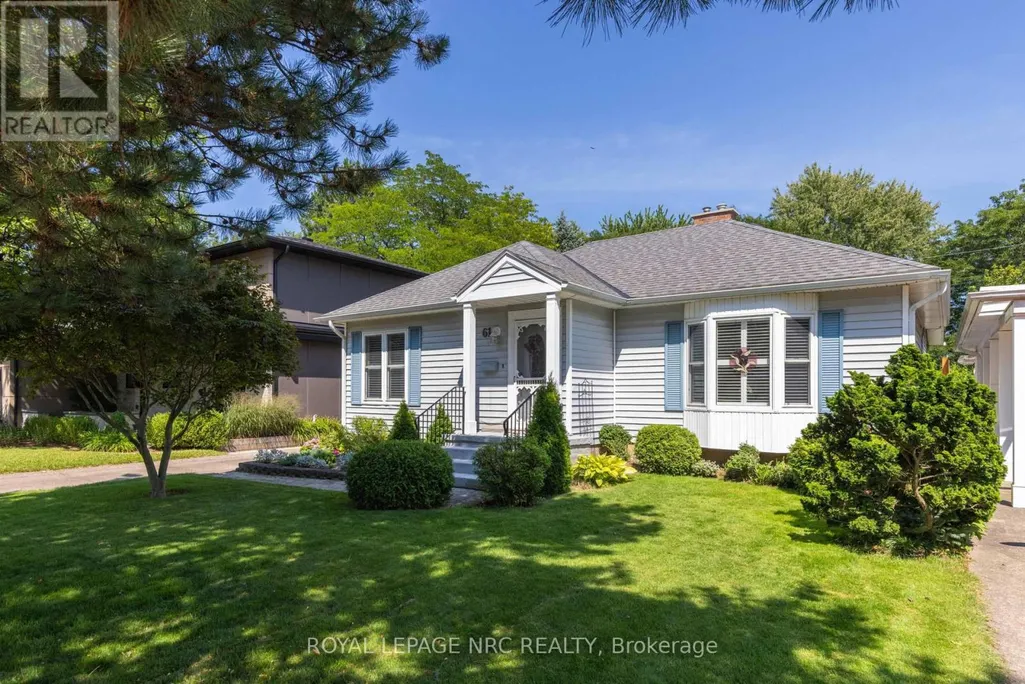
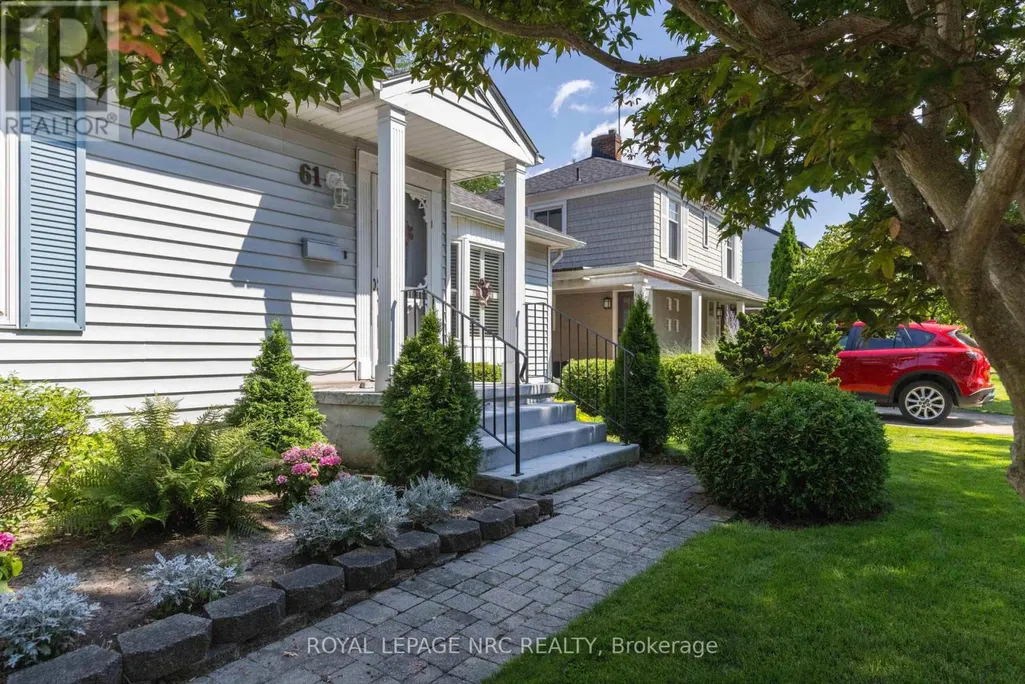
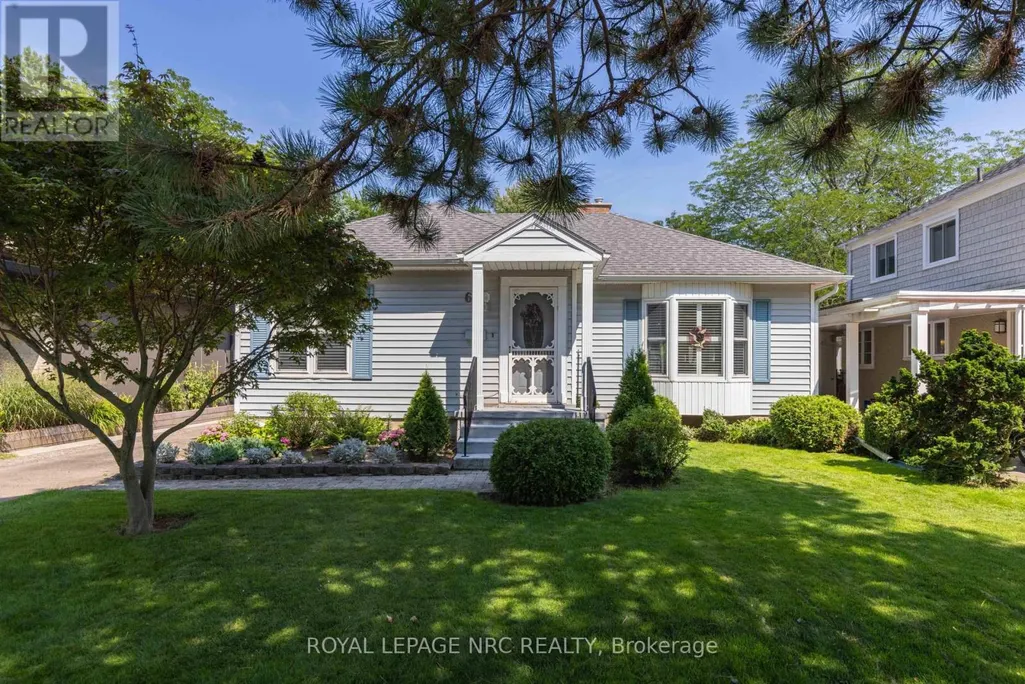
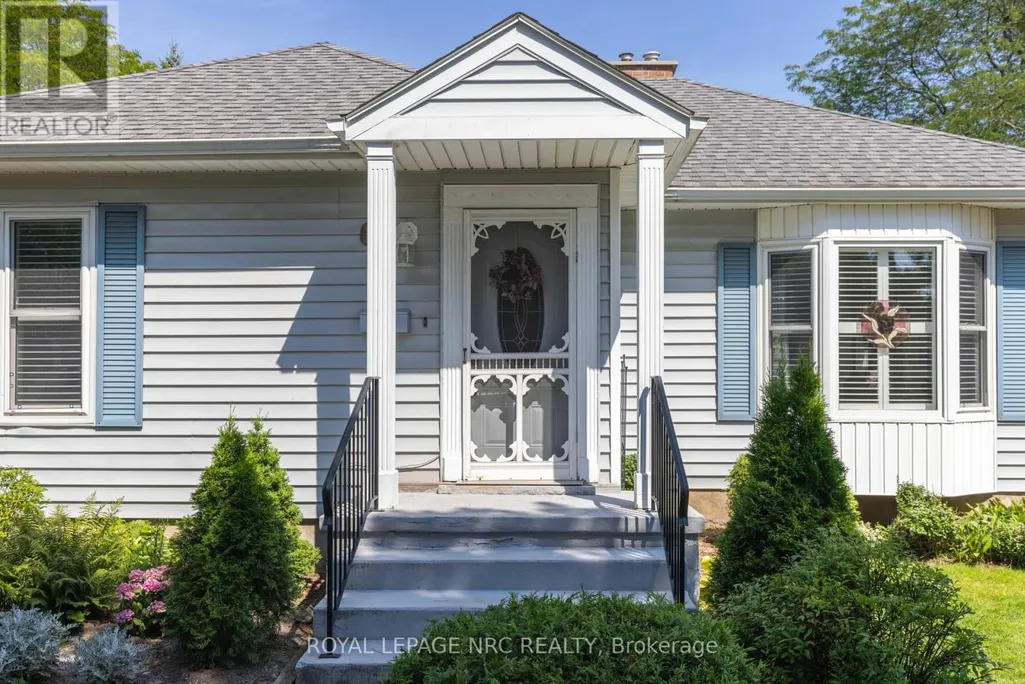
61 Highland Avenue, St. Catharines (Old Glenridge), ON
Price
$ 850,000
Property Attributes
- ID#X13635236
- TypeSingle Family
- Listing Status Active
- MunicipalitySt. Catharines (Old Glenridge)
- CountyNiagara Association of REALTORS
- CitySt. Catharines (Old Glenridge)
- Area457 - Old Glenridge
- Neighborhood457 - Old Glenridge
- ZipL2R 4H9
- StyleBungalow
- Price$ 850,000
- Bedrooms2
- Bathrooms2
- Half Bathrooms0
Data Source:
Canadian Real Estate Association (CREA)
Property Description
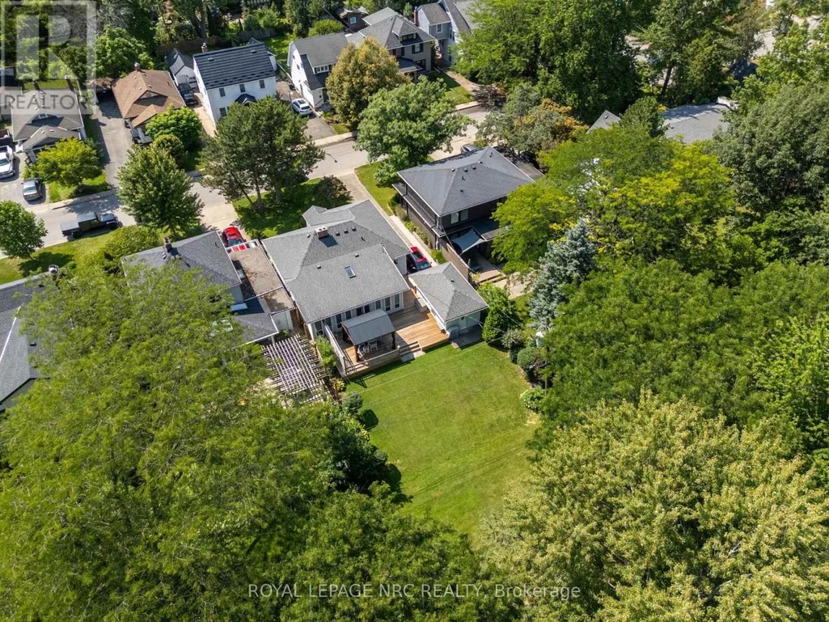
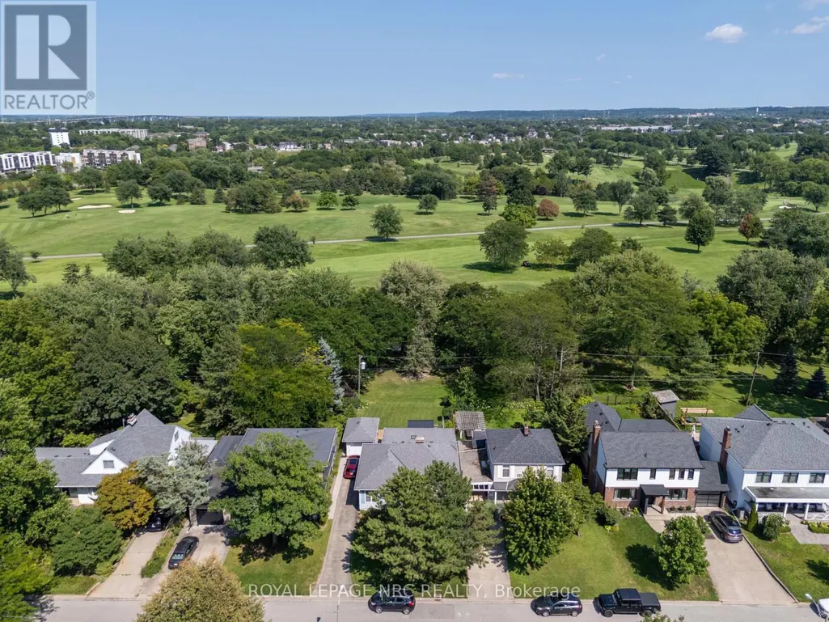
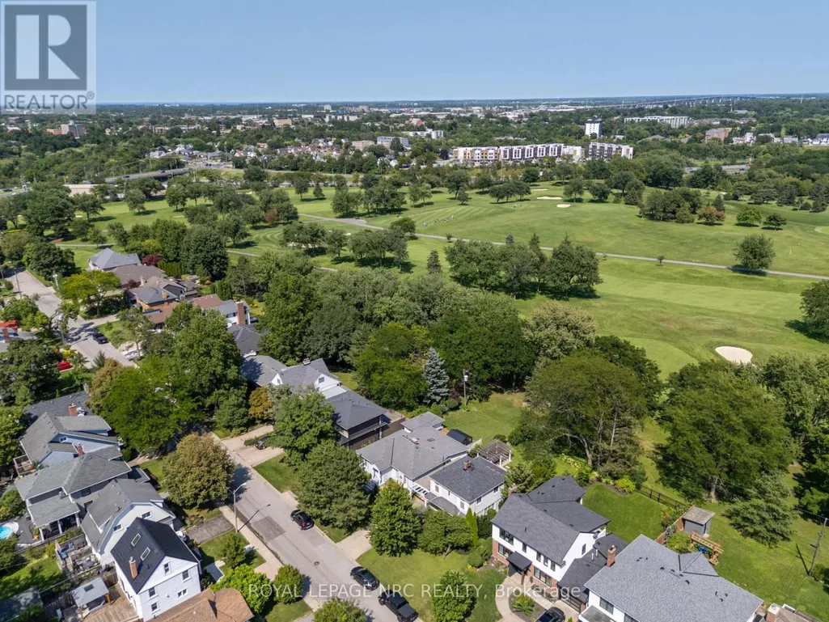
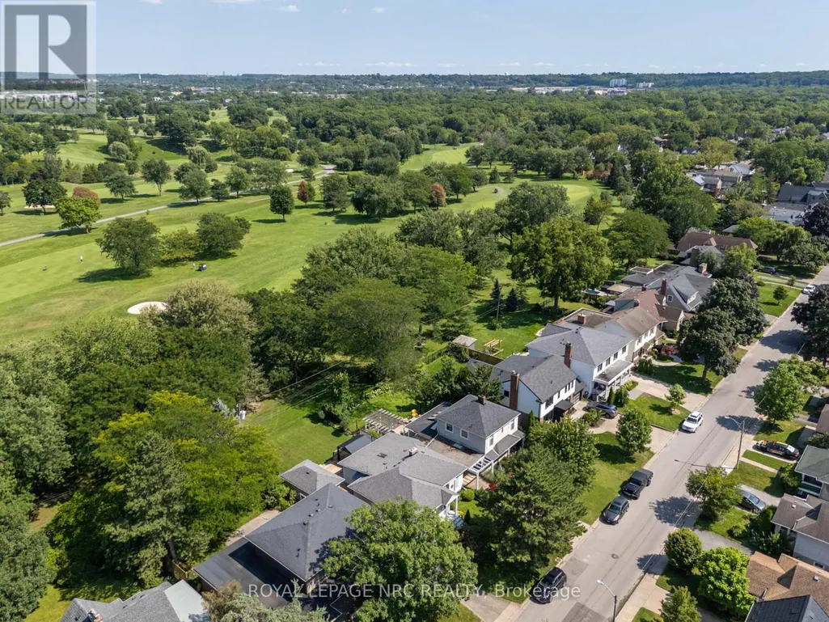
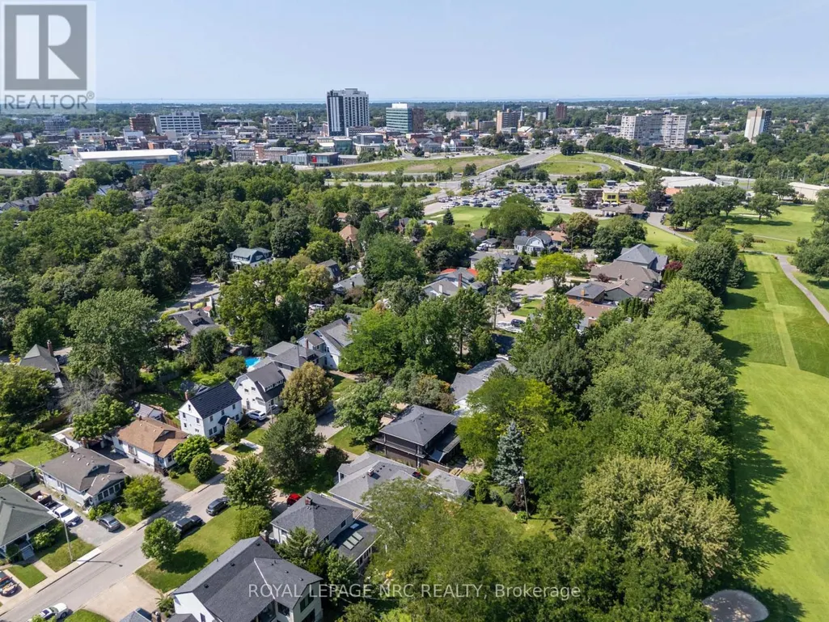
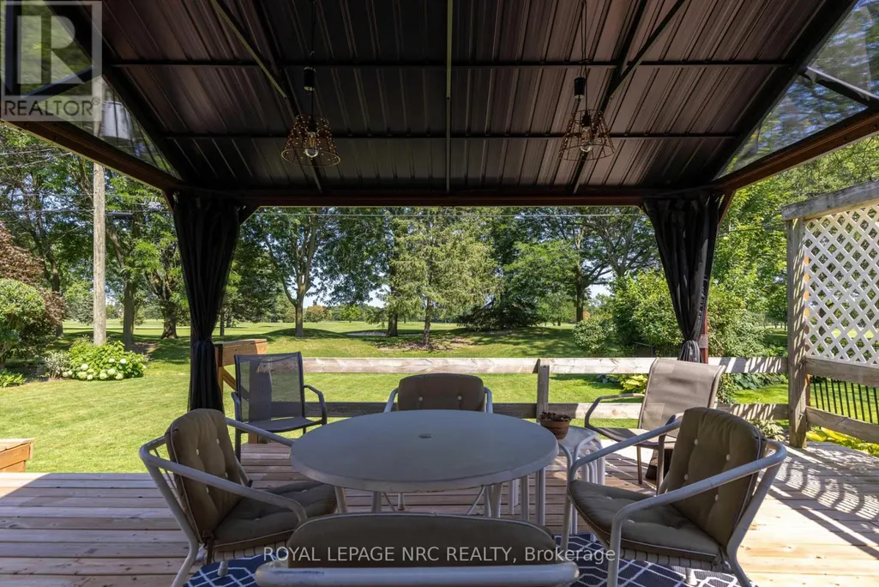
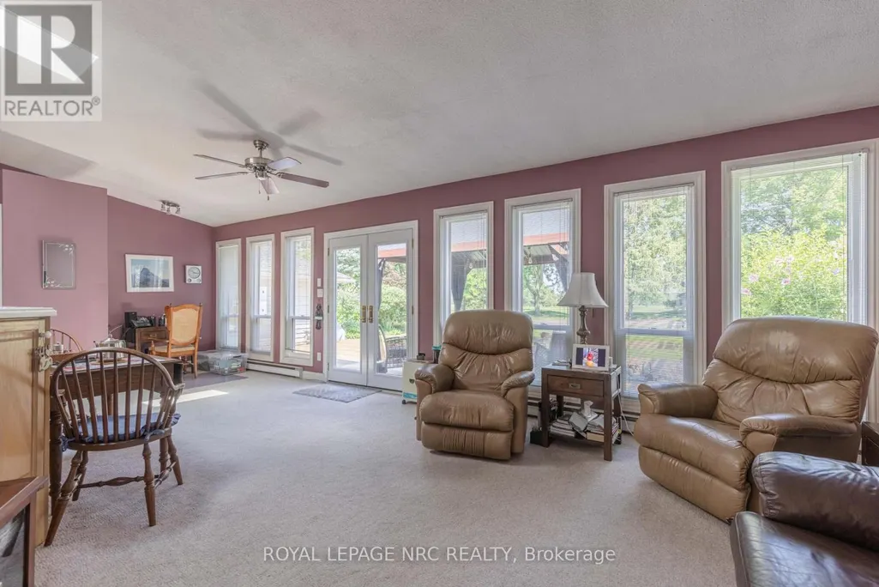
LOCATION, CONVENIENCE AND A BEAUTIFUL VIEW! WHAT MORE CAN ANYONE ASK FOR. CLOSE TO ST. CATHARINES GOLF AND COUNTRY CLUB, MERIDIAN CENTRE ARENA, FIRST ONTARIO PERFORMING ARTS CENTRE, DOWNTOWN PUBS AND RESTAURANTS, THE NIAGARA WINE ROUTE, THE PEN CENTRE AND EASY HIGHWAY ACCESS. CONVENIENTLY CLOSE TO THE TRAIN STATION, BRUCE TRAIL AND THE BEST SCHOOLS IN ST. CATHARINES. COME VISIT AND ENJOY THE UNOBSTRUCTED VIEWS ACROSS THE ST. CATHARINES GOLF AND COUNTRY CLUB. (id:7434)
General Features
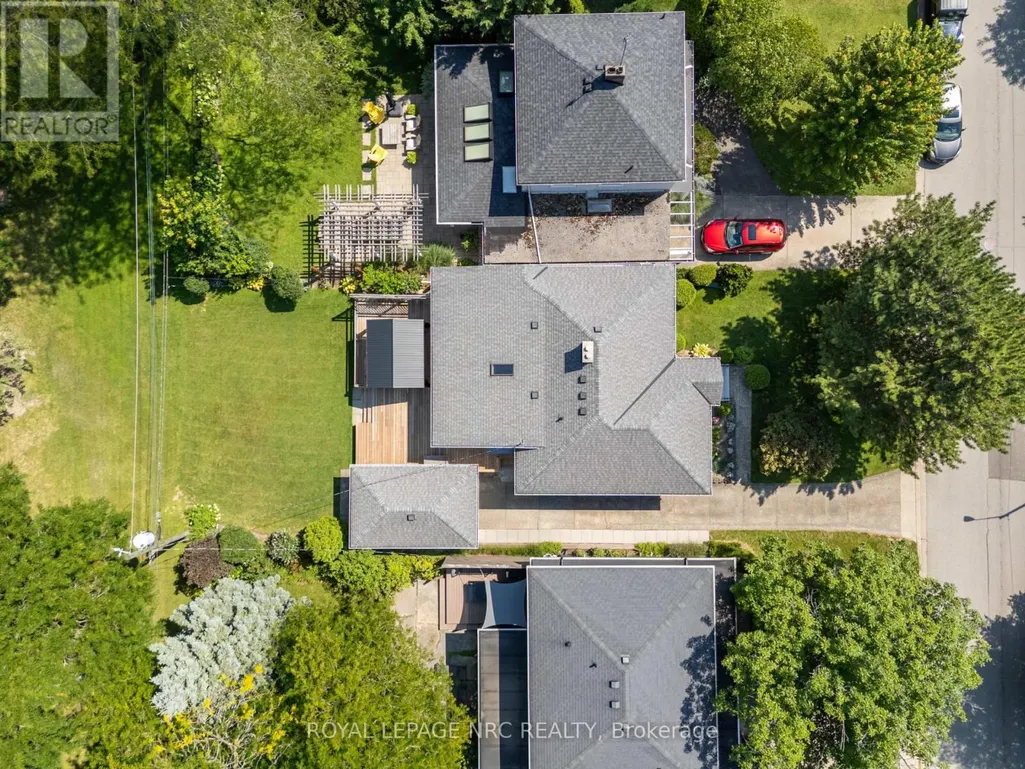
| Features | Cul-de-sac, Level lot |
|---|---|
| Property Type | Single Family |
| CommunityName | 457 - Old Glenridge |
| Amenities | Golf Nearby, Park |
| Building Age | 51 to 99 years |
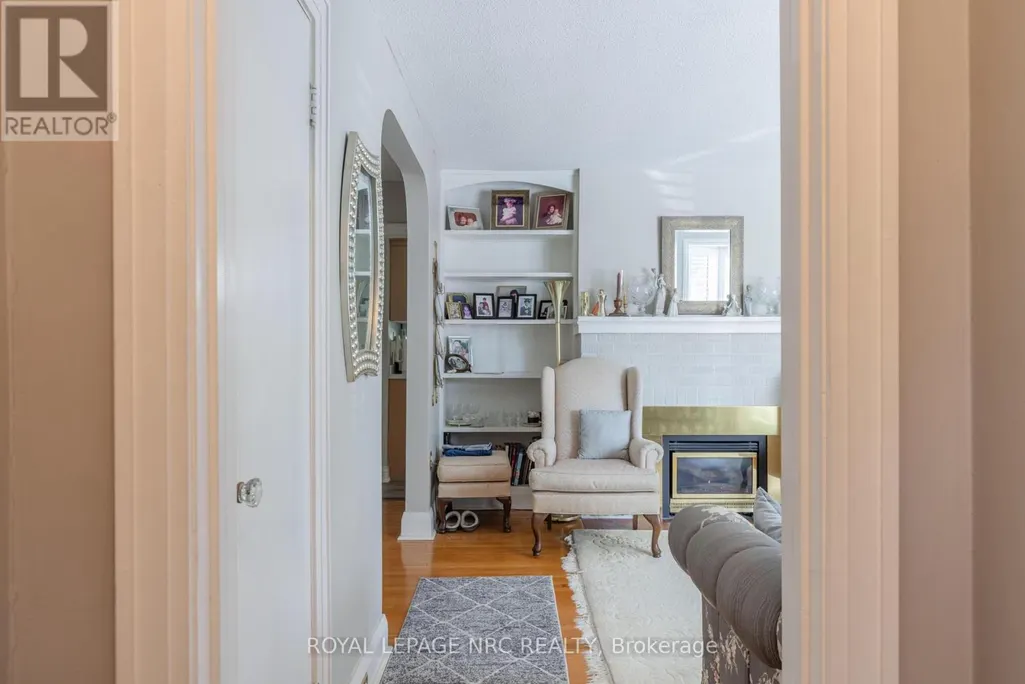
| Building Amenities | Fireplace(s) |
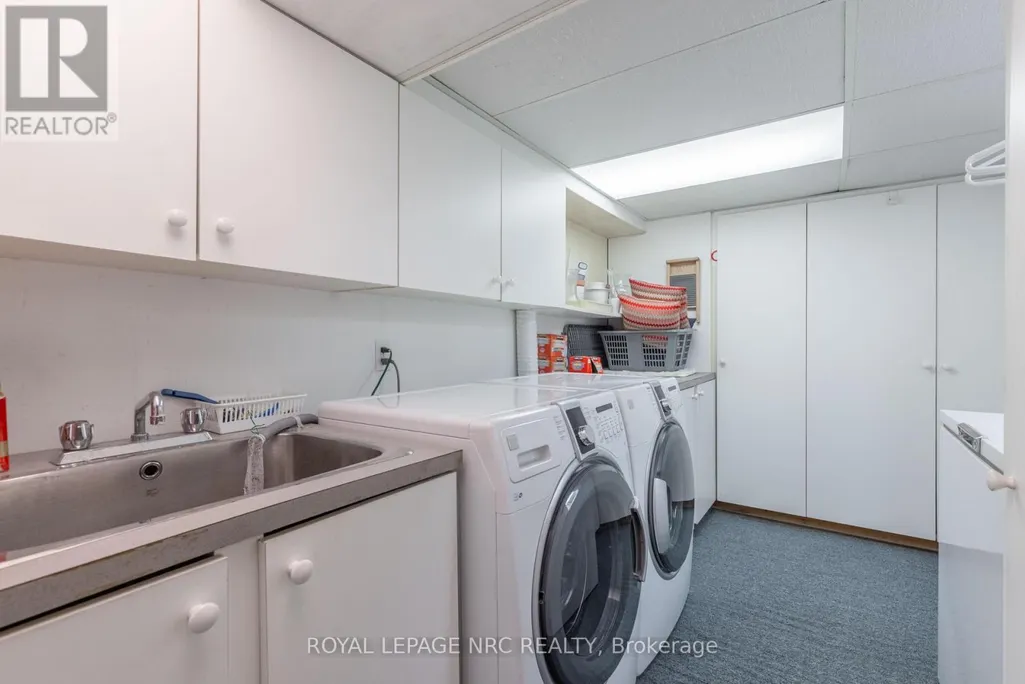
| Building Appliances | Garage door opener remote(s), Water meter, Dishwasher, Dryer, Stove, Washer, Refrigerator |
| Building Architectural Style | Bungalow |
| Building Cooling Type | Wall unit |
| Location Description | Cross Streets: GLENRIDGE AND ROCKCLIFFE. ** Directions: GLENRIDGE TO ROCKCLIFFE TO HIGHLAND. |
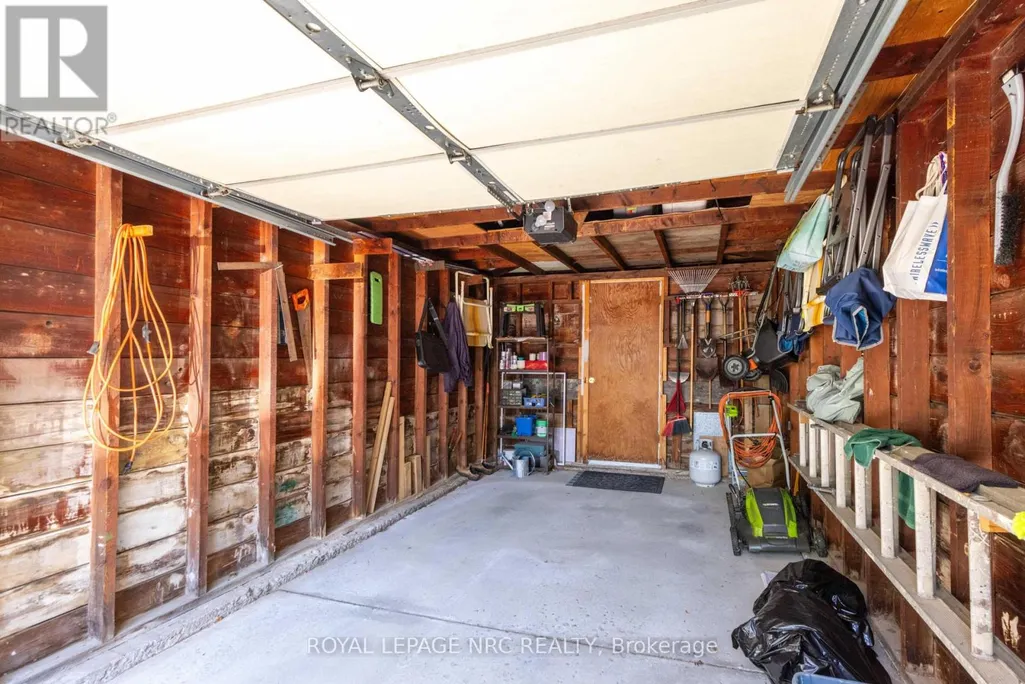
| Parking Space Total | 4 |
| Foundation Type | Poured Concrete |
| Building Type | House |
| Ownership Type | Freehold |
| Building.StoriesTotal | 1 |
Interior Features
| Building Fireplace Present | True |
|---|---|
| Building Fireplace Total | 1 |
| Building Heating Fuel | Electric |
| Basement Type | Full |
| Construction Style Attachment | Detached |
| Living Area Range | 1100 |
| Bedrooms | 2 |
Exterior Features
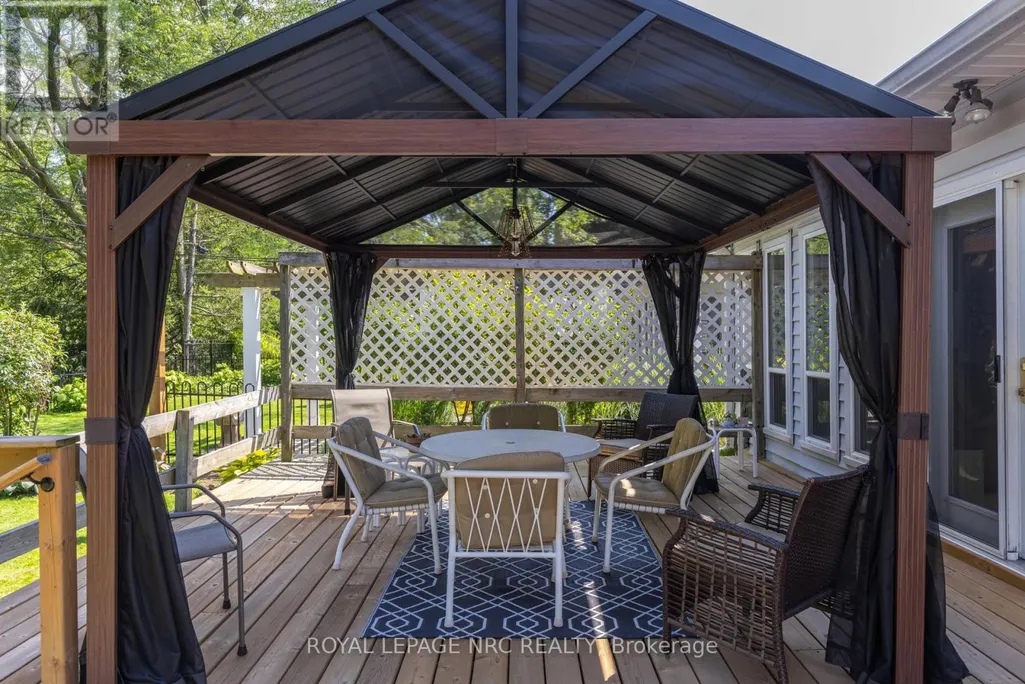
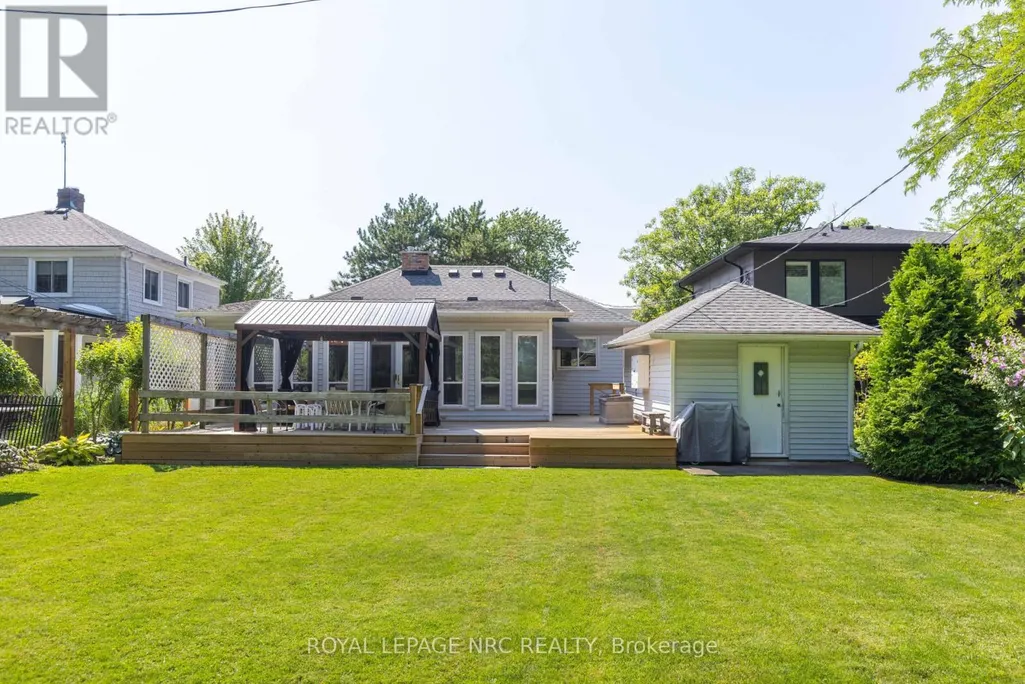
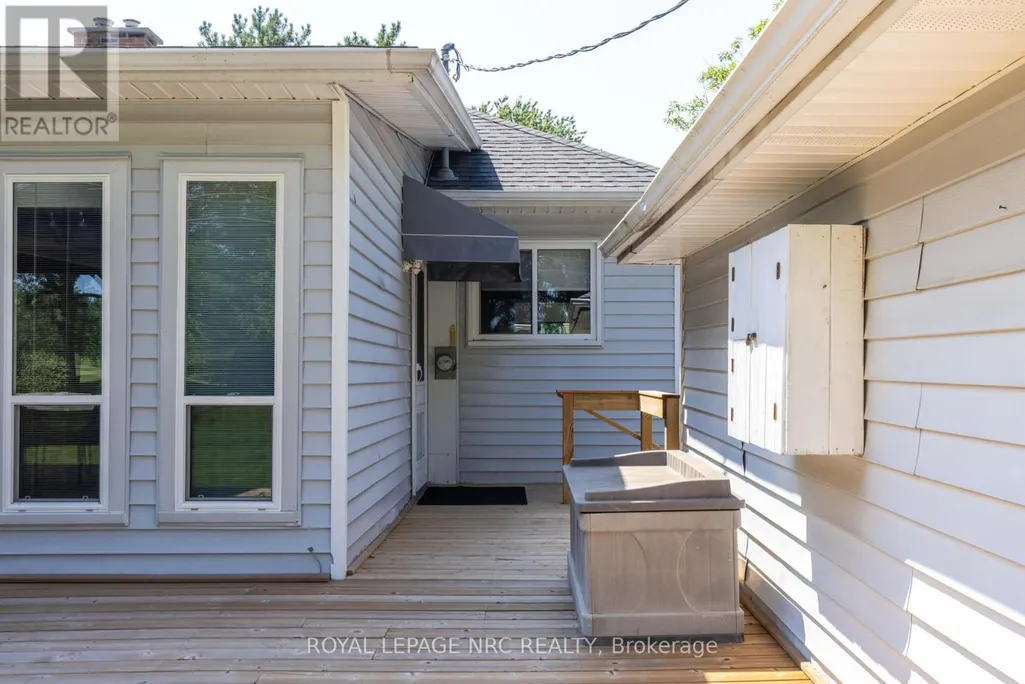
| Structure | Deck |
|---|---|
| ViewType | View |
| Land Amenities | Golf Nearby, Park |
| Sewer | Sanitary sewer |
| Exterior Finish | Vinyl siding |
Room Details
| Room | Dimensions | Level | Flooring | Details |
|---|---|---|---|---|
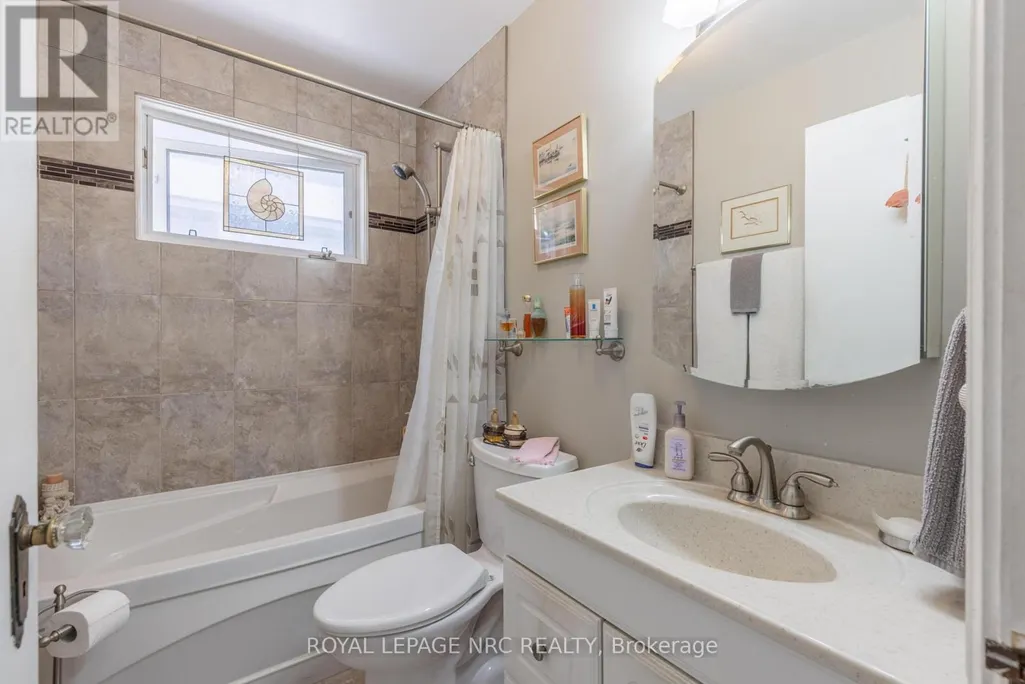
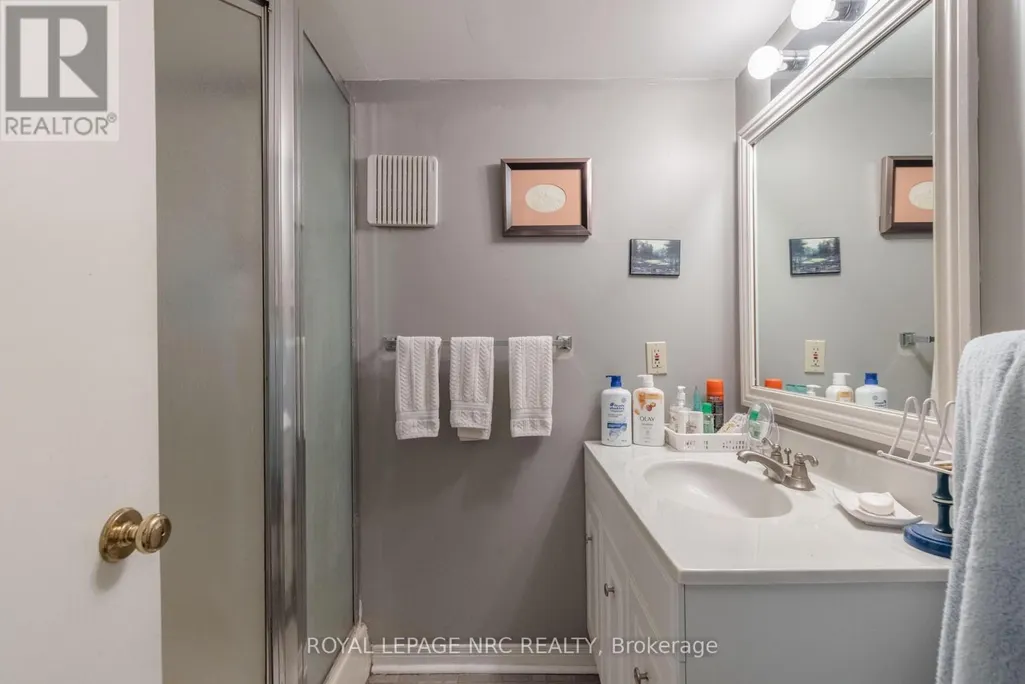
| Bathroom | 2.1336 m x 1.524 m | Basement | 1.524 m | |
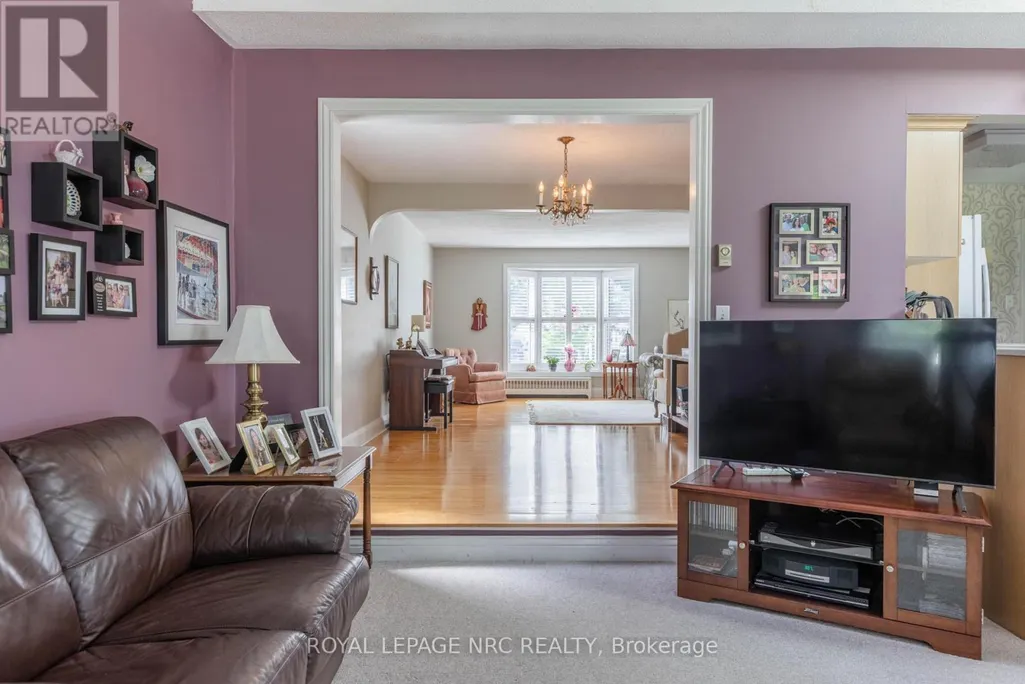
| Dining room | 3.3528 m x 3.048 m | Main level | 3.048 m | |
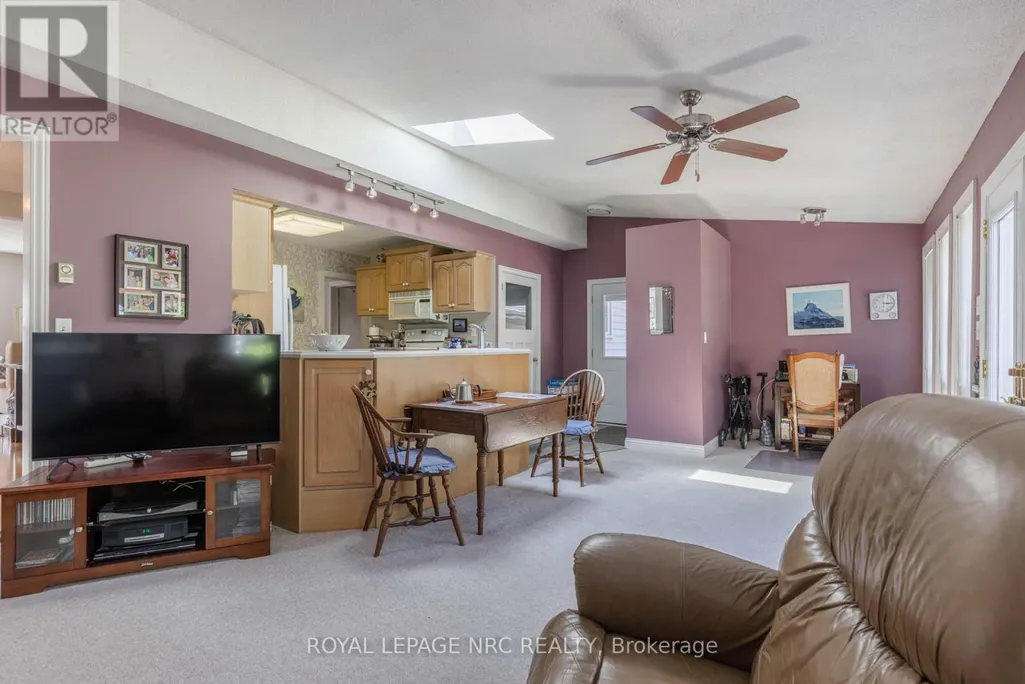
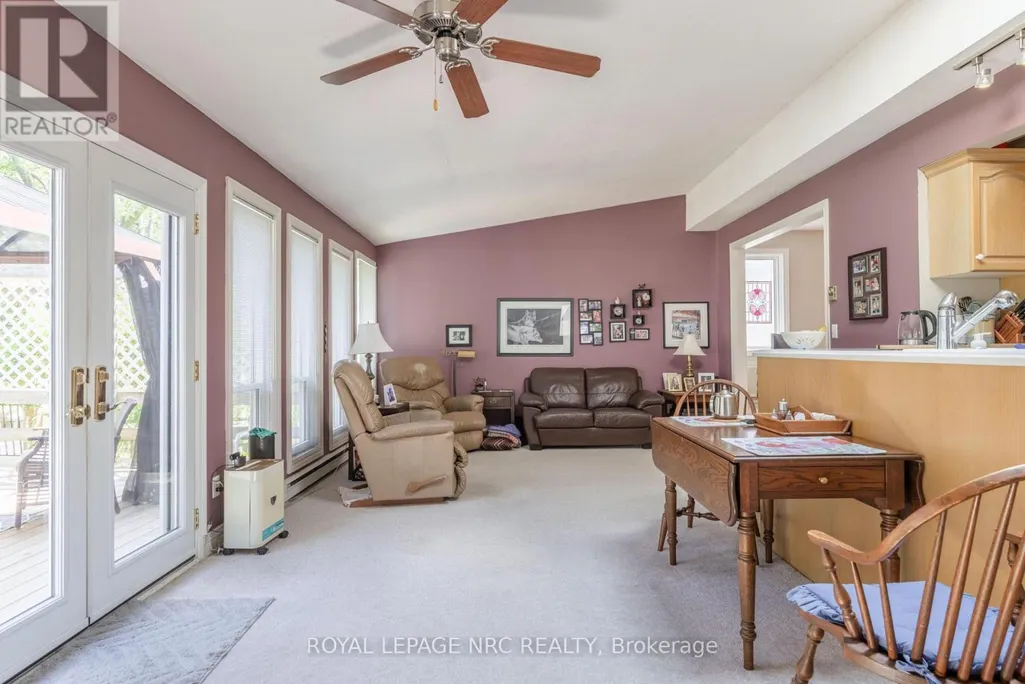
| Family room | 8.23 m x 4.27 m | Main level | 4.27 m | |
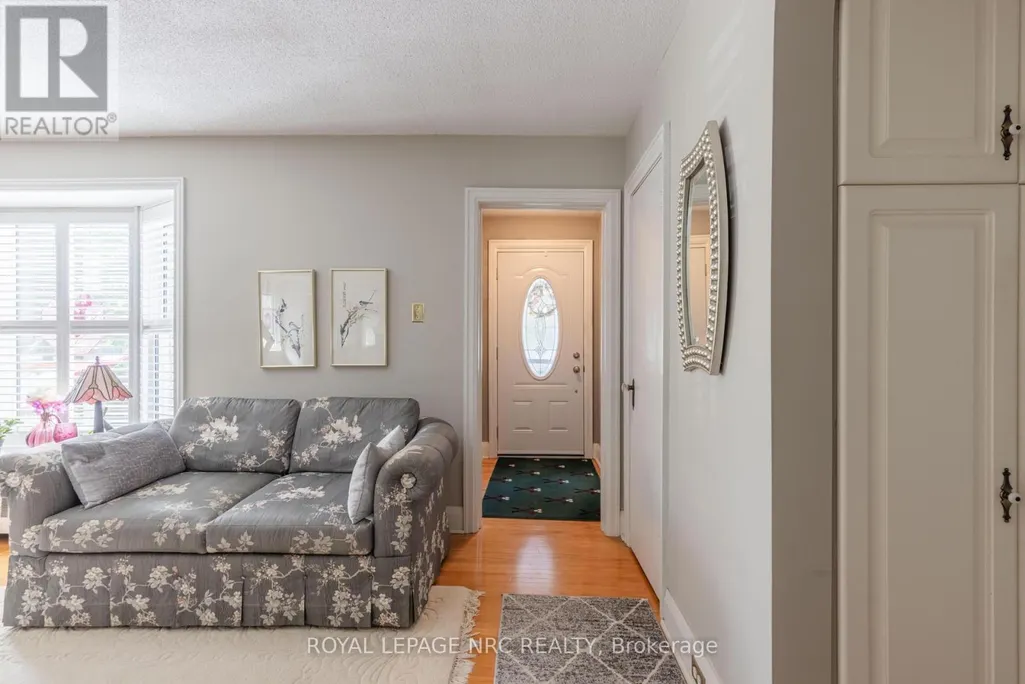
| Foyer | 1.8288 m x 1.0668 m | Main level | 1.0668 m | |
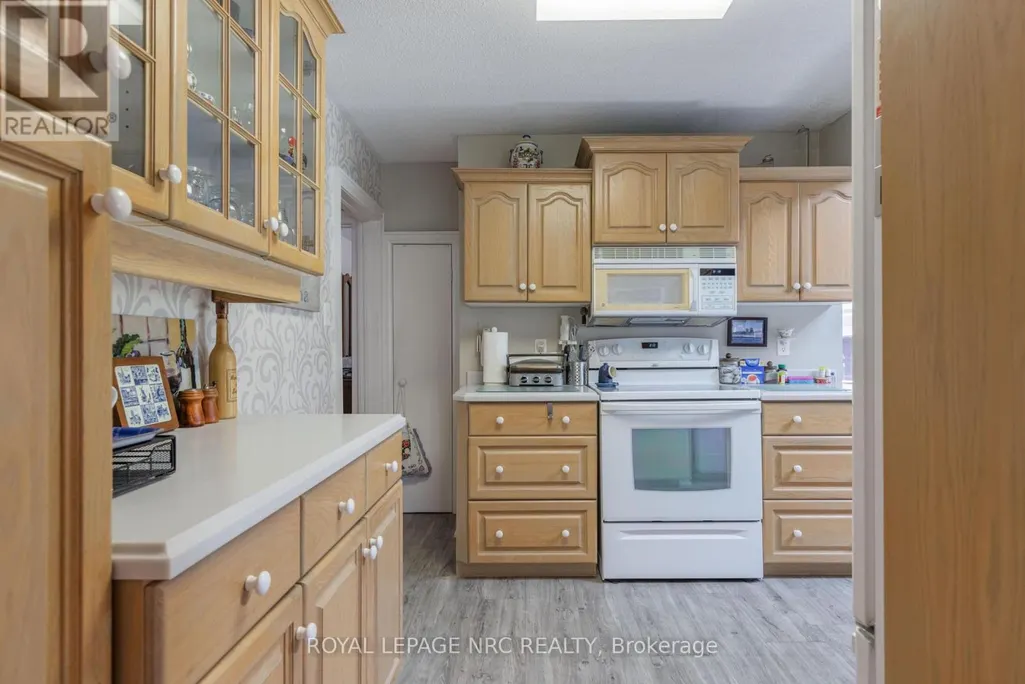
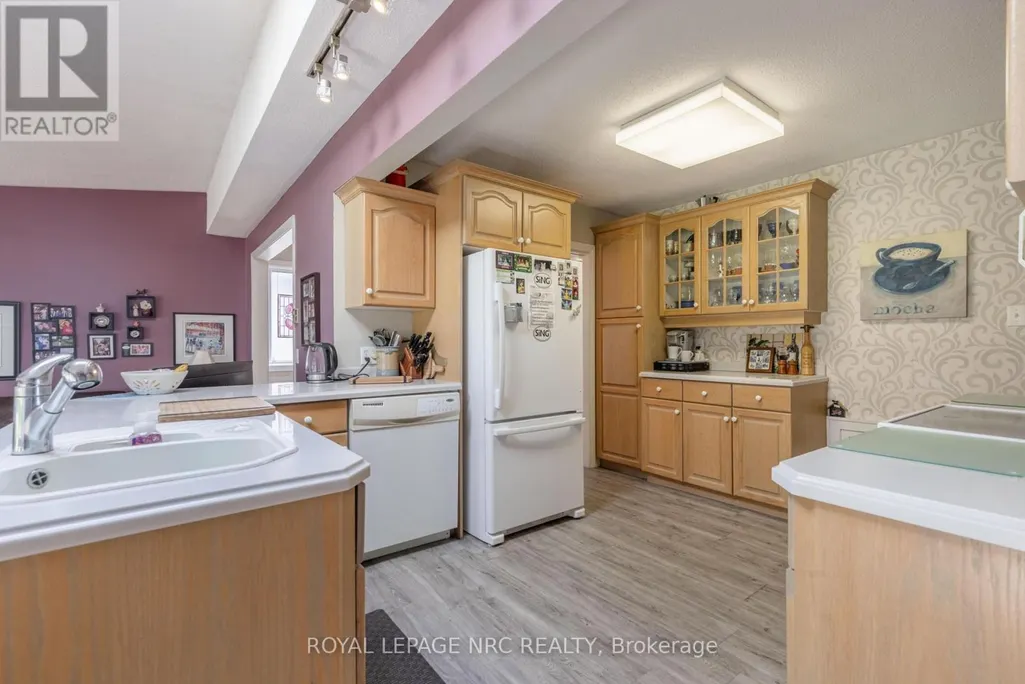
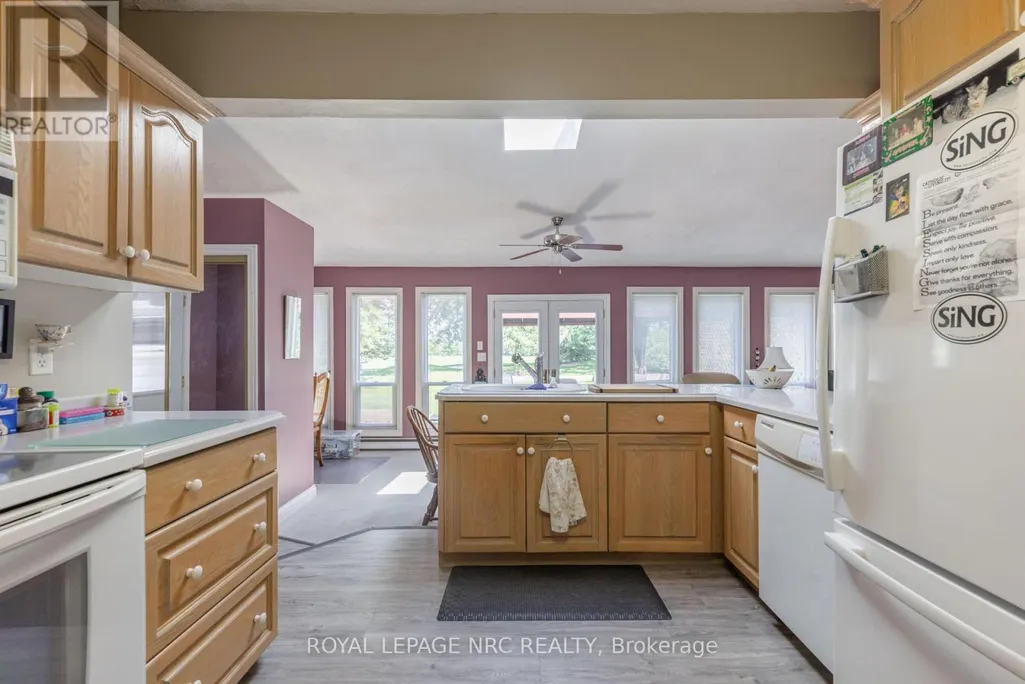
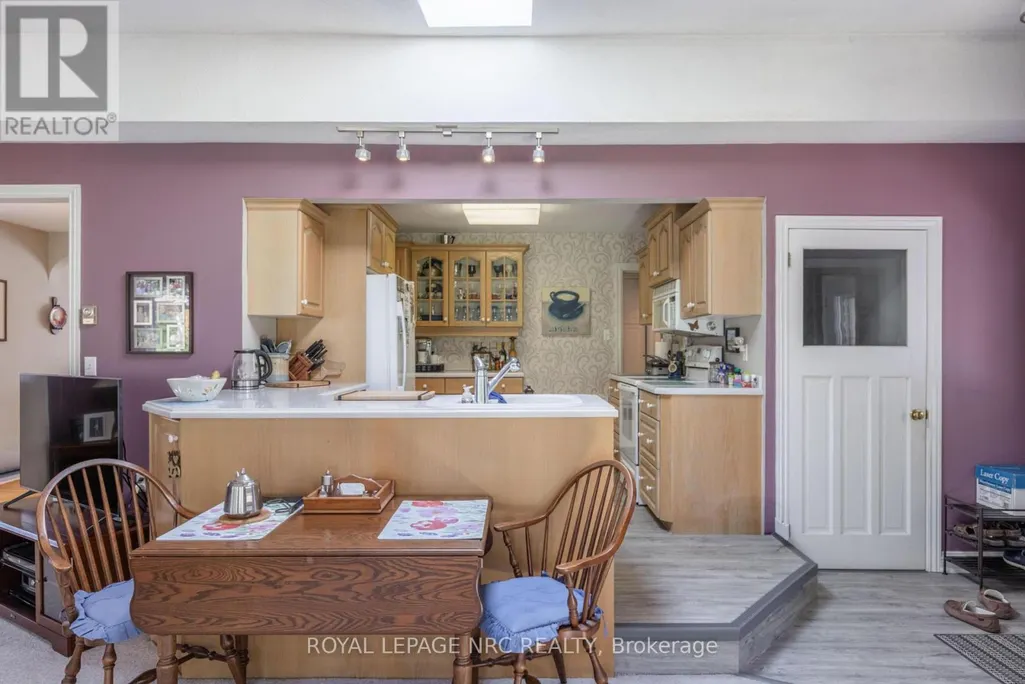
| Kitchen | 3.9624 m x 3.6576 m | Main level | 3.6576 m | |
| Living room | 5.7912 m x 3.9624 m | Main level | 3.9624 m | |
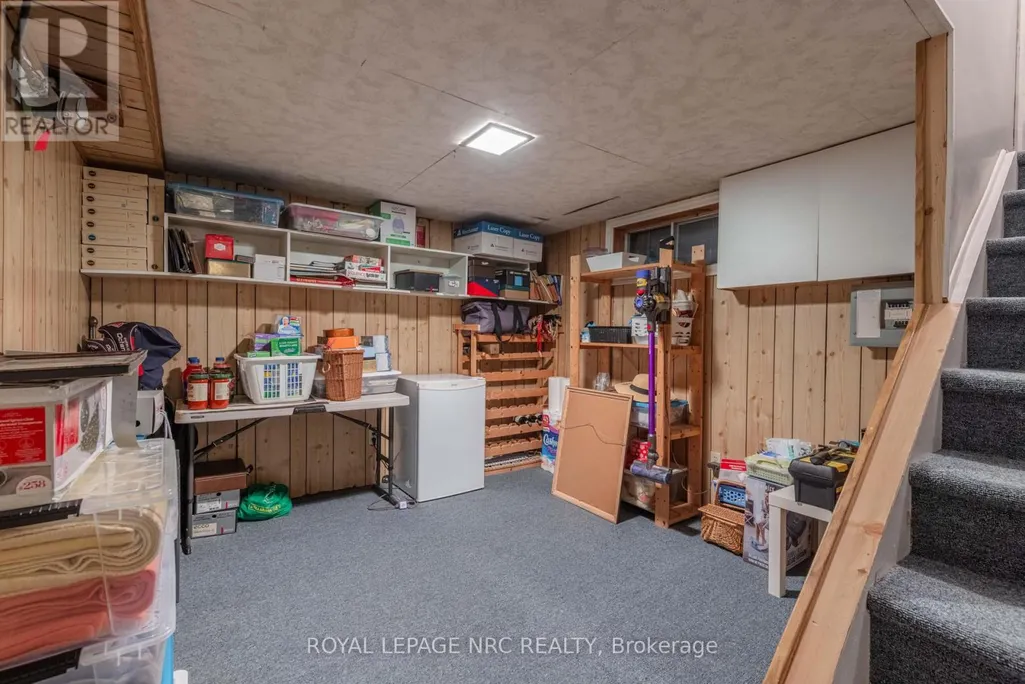
| Other | 3.048 m x 3.048 m | Basement | 3.048 m | |
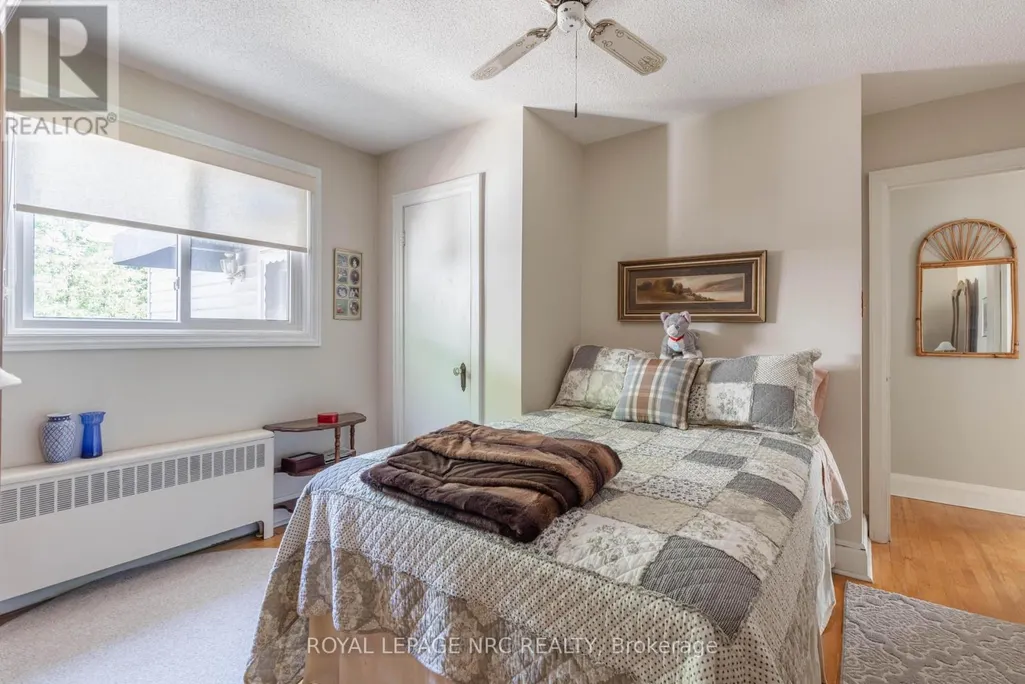
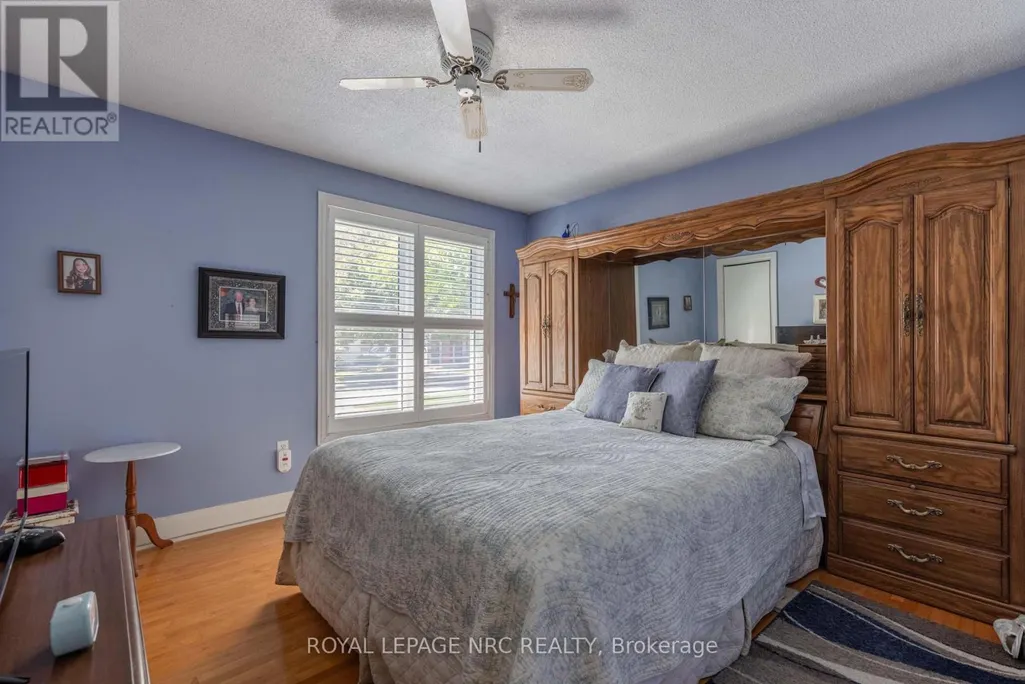
| Primary Bedroom | 3.66 m x 3.3528 m | Main level | 3.3528 m |
Amenities
- Views
- New Construction
- Adult 55+
- Lease To Own
- No HOA Fees
- Furnished
- Primary On Main
- Air Conditioning
- Seller Finance
- Green
- Fixer Upper
- Horse
- Golf
- Fireplace
- Deck
- Garage
- Basement
- Pool

Property vs Single Family Average in L2R 4H9
Price
In The Neighborhood
St. Catharines (Old Glenridge)
$ 449,900
- Type
- Single Family
- Rooms
- 2 Beds + 1 Baths
CENTURY 21 AVMARK REALTY LIMITED
Golf Course
St. Catharines (Old Glenridge)
$ 1,725,000
- Type
- Single Family
- Rooms
- 5 Beds + 3.5 Baths
ROYAL LEPAGE NRC REALTY
Primary On Main
St. Catharines (Old Glenridge)
$ 950,000
- Type
- Single Family
- Rooms
- 4 Beds + 3 Baths
RE/MAX NIAGARA REALTY LTD, BROKERAGE
Waterfront
St. Catharines (Old Glenridge)
$ 2,999,500
- Type
- Single Family
- Rooms
- 5 Beds + 5 Baths
ROYAL LEPAGE NRC REALTY
Waterfront
St. Catharines (Old Glenridge)
$ 1,888,000
- Type
- Single Family
- Rooms
- 5 Beds + 4.5 Baths
MCGARR REALTY CORP, BROKERAGE

 Data provided by the Ontario Regional Technology & Information Systems. The information is deemed reliable, but is not guaranteed. Not intended to solicit buyers or sellers, landlords or tenants currently under contract.
The trademarks REALTOR®, REALTORS® and the REALTOR® logo are controlled by The Canadian Real Estate Association (CREA) and identify real estate professionals who are members of CREA. The trademarks MLS®, Multiple Listing Service® and the associated logos are owned
Data provided by the Ontario Regional Technology & Information Systems. The information is deemed reliable, but is not guaranteed. Not intended to solicit buyers or sellers, landlords or tenants currently under contract.
The trademarks REALTOR®, REALTORS® and the REALTOR® logo are controlled by The Canadian Real Estate Association (CREA) and identify real estate professionals who are members of CREA. The trademarks MLS®, Multiple Listing Service® and the associated logos are owned
