
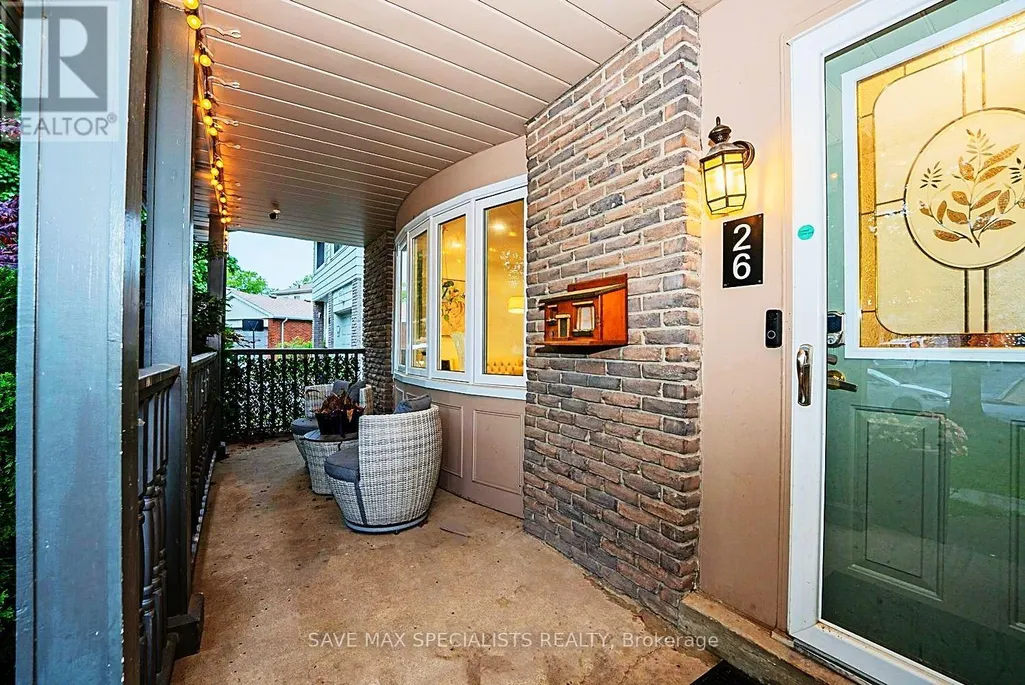
Address
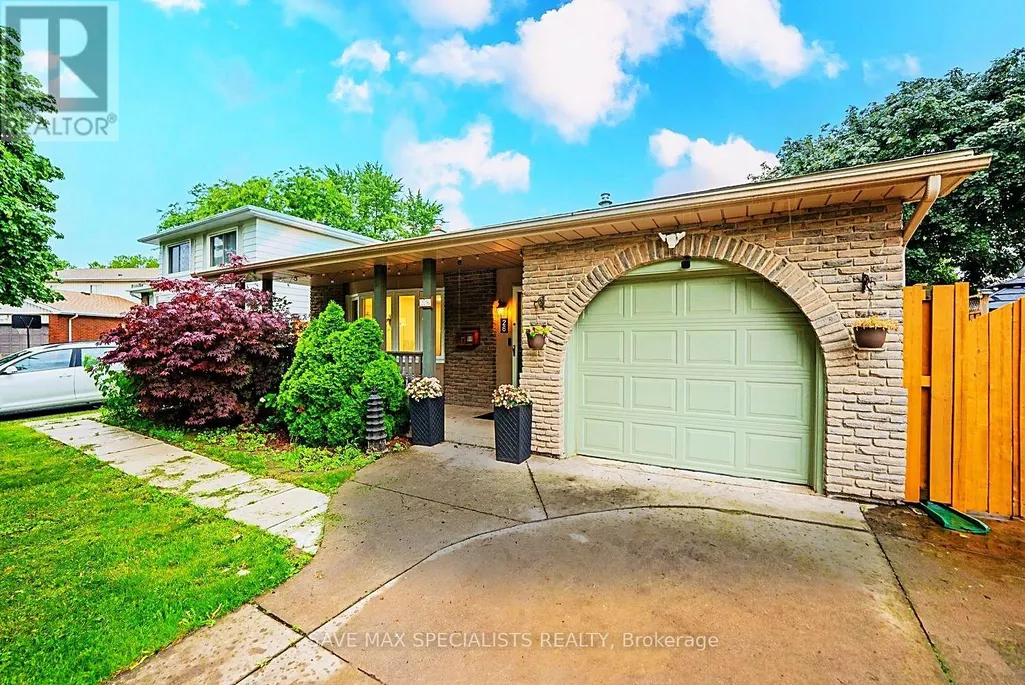
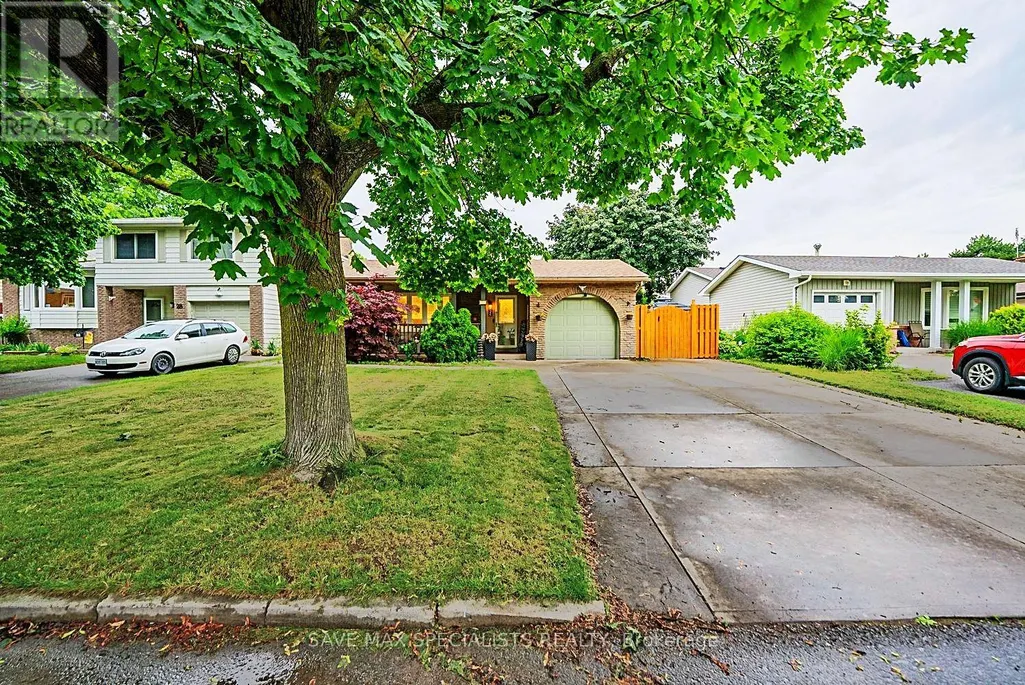
26 Fairington Crescent, St. Catharines (Lakeshore), ON
Price
$ 847,000
Property Attributes
- ID#X13613958
- TypeSingle Family
- Listing Status Active
- MunicipalitySt. Catharines (Lakeshore)
- CountyToronto Real Estate Board
- CitySt. Catharines (Lakeshore)
- Area437 - Lakeshore
- Neighborhood437 - Lakeshore
- ZipL2N 5W3
- Style
- Price$ 847,000
- Bedrooms4+1
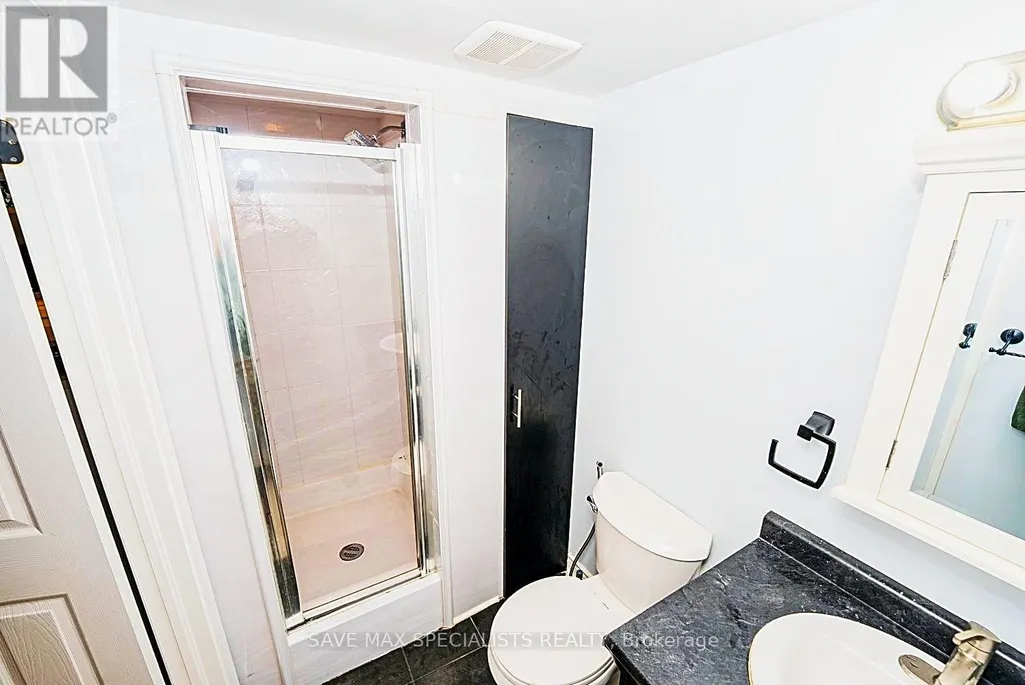
- Bathrooms3
- Half Bathrooms0
Data Source:
Canadian Real Estate Association (CREA)
Property Description
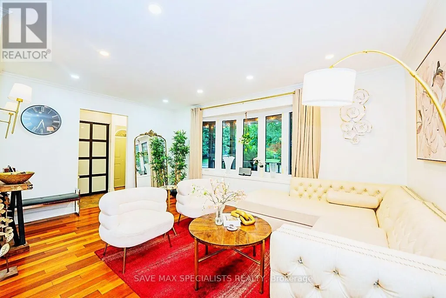
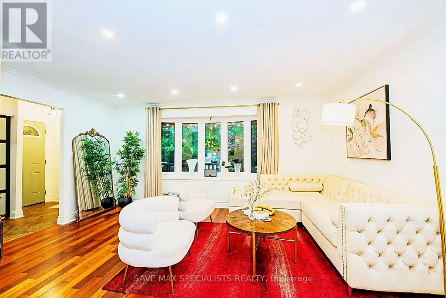
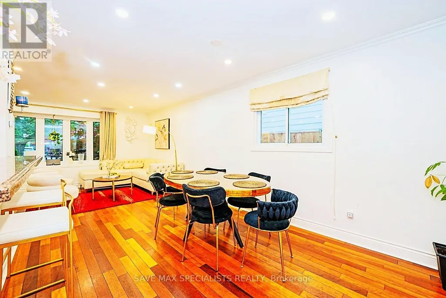
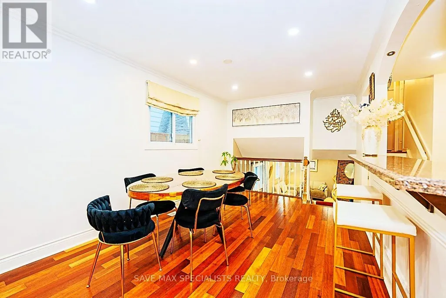
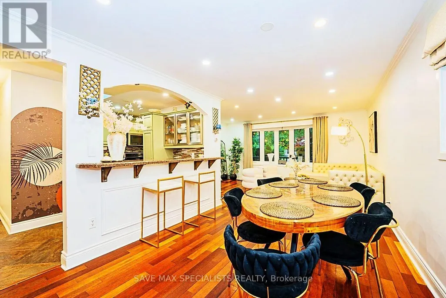
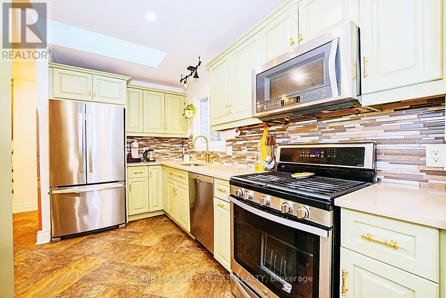
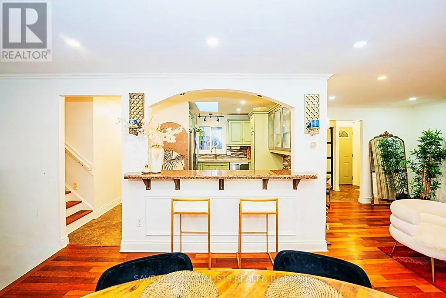
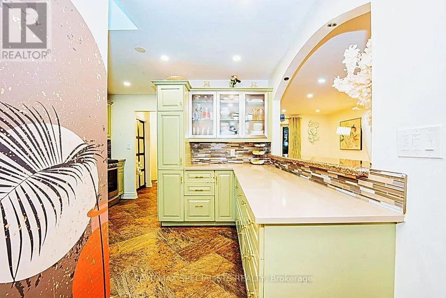
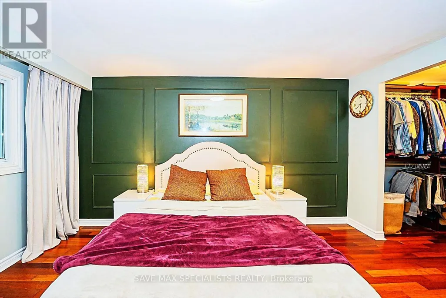
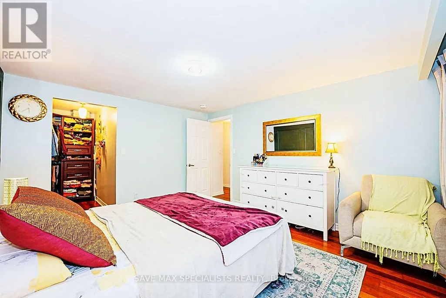
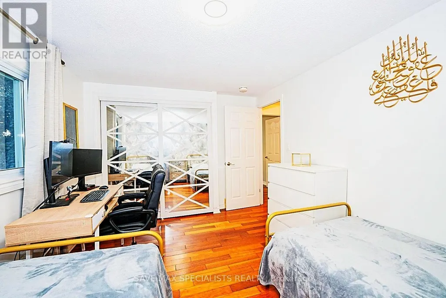
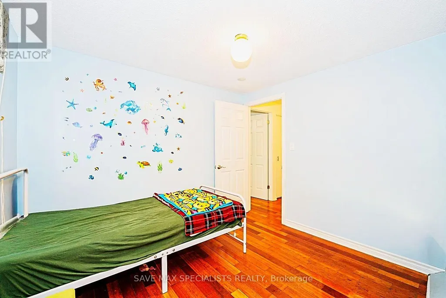
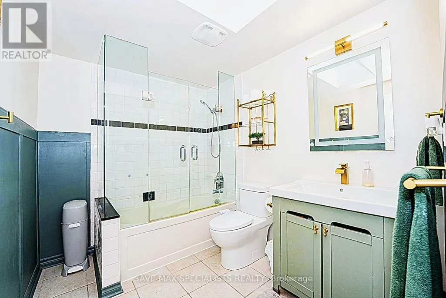
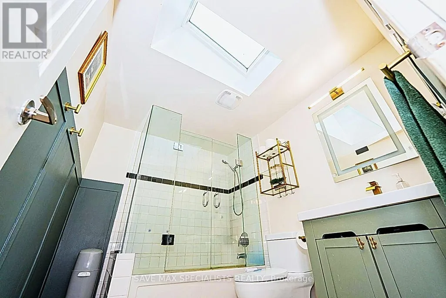
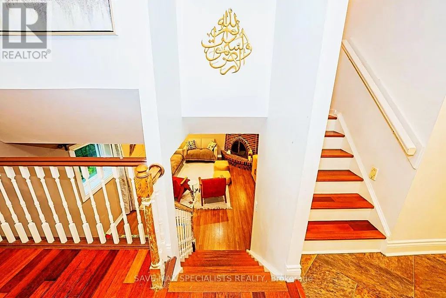
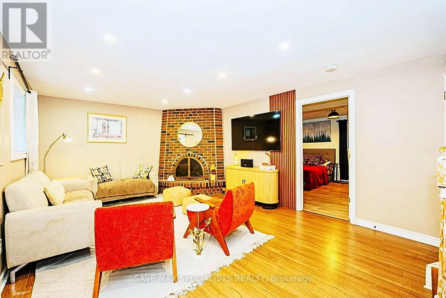
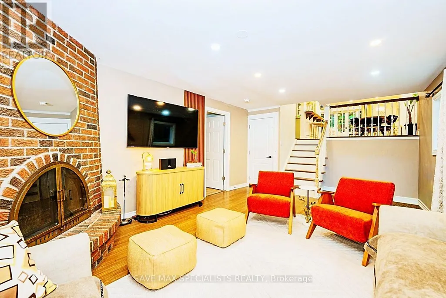
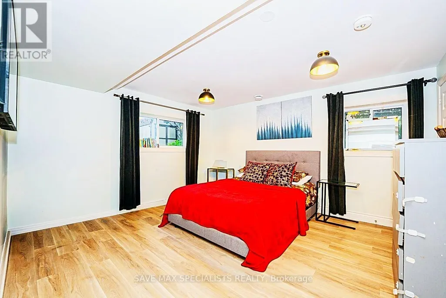
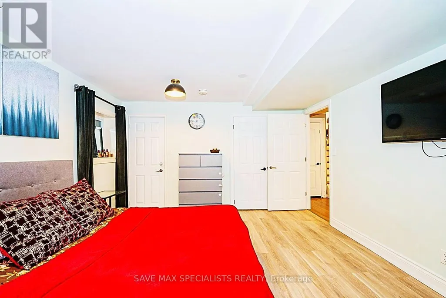
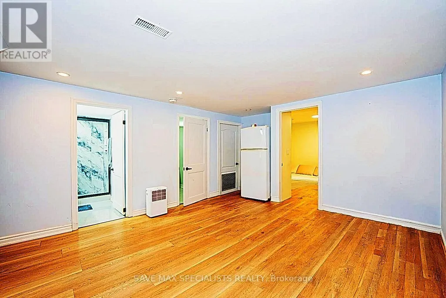
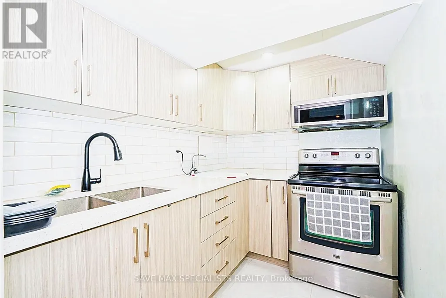
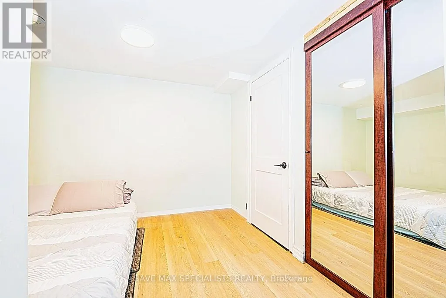
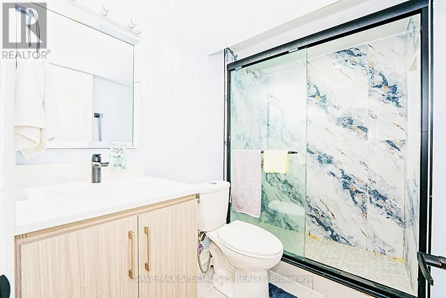
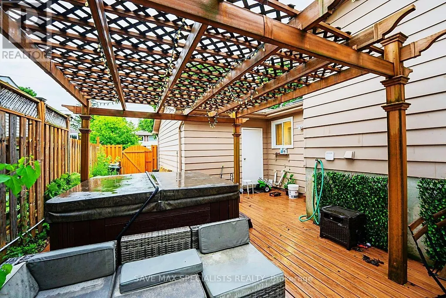
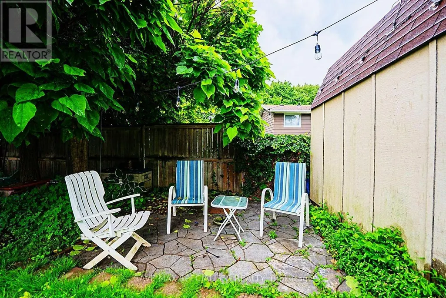
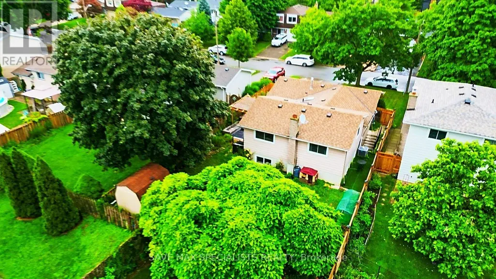
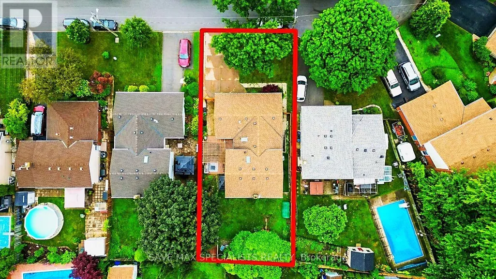
A beautifully modernized North End backsplit showcasing 4 spacious bedrooms, 3 full washrooms, and a fully finished in-law apartment - perfectly positioned in one of St. Catharines' most established and convenient neighborhoods. Just moments from Port Dalhousie, the marina, waterfront trails, parks, schools, shopping, and quick QEW access, this home blends comfort with exceptional lifestyle value. Inside, the layout is bright and fluid, highlighted by an upgraded kitchen, skylights, and generous natural light throughout. The lower-level in-law suite offers versatility for multi-generational living or income potential, while the backyard serves as a private escape complete with a hot tub and ample space for entertaining or operating a small pet-care setup. Thoughtful updates and a well-designed floor plan make this property an outstanding opportunity for families seeking space, convenience, and long-term flexibility. (id:7434)
General Features
| Features | In-Law Suite |
|---|---|
| Property Type | Single Family |
| CommunityName | 437 - Lakeshore |
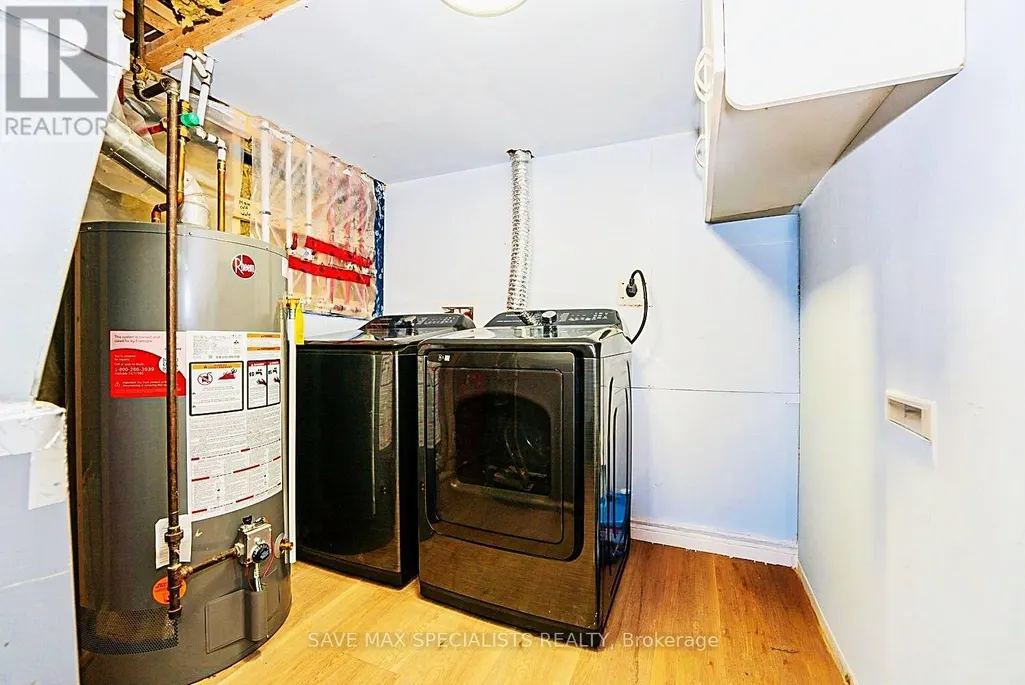
| Building Appliances | Garage door opener remote(s), Dryer, Two stoves, Two Washers, Two Refrigerators |
| Building Cooling Type | Central air conditioning |
| Location Description | Westgate Park Dr |
| Parking Space Total | 3 |
| Foundation Type | Poured Concrete |
| Building Type | House |
| Ownership Type | Freehold |
Interior Features
| Building Fireplace Present | True |
|---|---|
| Building Heating Type | Forced air |
| Building Heating Fuel | Natural gas |
| Basement Type | Full |
| Construction Style Attachment | Detached |
| Living Area Range | 1500 |
| Bedrooms | 4+1 |
Exterior Features
| Sewer | Sanitary sewer |
|---|---|
| Exterior Finish | Brick |
Room Details
| Room | Dimensions | Level | Flooring | Details |
|---|---|---|---|---|
| Bedroom | 7.26 m x 6.7 m | Basement | 6.7 m | |
| Bedroom 2 | 3.91 m x 3.04 m | Third level | 3.04 m | |
| Bedroom 3 | 3.04 m x 2.59 m | Third level | 2.59 m | |
| Bedroom 4 | 4.31 m x 3.91 m | Main level | 3.91 m | |
| Dining room | 3.96 m x 3.02 m | Second level | 3.02 m | |
| Family room | 6.22 m x 3.83 m | Main level | 3.83 m | |
| Kitchen | 3.78 m x 2.79 m | Second level | 2.79 m | |
| Living room | 4.95 m x 3.35 m | Second level | 3.35 m | |
| Primary Bedroom | 4.31 m x 3.65 m | Third level | 3.65 m |
Amenities
- Views
- New Construction
- Adult 55+
- Lease To Own
- No HOA Fees
- Furnished
- Primary On Main
- Air Conditioning
- Seller Finance
- Green
- Fixer Upper
- Horse
- Golf
- Fireplace
- Deck
- Garage
- Basement
- Pool

Property vs Single Family Average in L2N 5W3
Price
In The Neighborhood
Waterfront
St. Catharines (Lakeshore)
$ 8,500,000
- Type
- Single Family
- Rooms
- 4 Beds + 5.5 Baths
REVEL Realty Inc., Brokerage
St. Catharines (Lakeshore)
$ 650,000
- Type
- Single Family
- Rooms
- 4 Beds + 1.5 Baths
ROYAL LEPAGE STATE REALTY
Primary On Main
St. Catharines (Lakeshore)
$ 899,000
- Type
- Single Family
- Rooms
- 3 Beds + 2 Baths
RE/MAX NIAGARA REALTY LTD, BROKERAGE
St. Catharines (Lakeshore)
$ 879,900
- Type
- Single Family
- Rooms
- 3 Beds + 2 Baths
INFINITY 8 REALTY INC.
St. Catharines (Lakeshore)
$ 549,900
- Type
- Single Family
- Rooms
- 4 Beds + 1 Baths
RE/MAX GARDEN CITY REALTY INC, BROKERAGE
St. Catharines
$ 549,900
- Type
- Single Family
- Size
- 1,004 SqFt
- Rooms
- 4 Beds + 1 Baths
RE/MAX Niagara Realty Ltd.
Water Views
St. Catharines (Lakeshore)
$ 799,000
- Type
- Single Family
- Rooms
- 4 Beds + 3 Baths
ROYAL LEPAGE NRC REALTY
St. Catharines (Lakeshore)
$ 749,900
- Type
- Single Family
- Rooms
- 4 Beds + 2 Baths
COLDWELL BANKER MOMENTUM REALTY, BROKERAGE
Water Views
St. Catharines (Lakeshore)
$ 655,000
- Type
- Single Family
- Rooms
- 3 Beds + 2 Baths
EXP REALTY

 Data provided by the Ontario Regional Technology & Information Systems. The information is deemed reliable, but is not guaranteed. Not intended to solicit buyers or sellers, landlords or tenants currently under contract.
The trademarks REALTOR®, REALTORS® and the REALTOR® logo are controlled by The Canadian Real Estate Association (CREA) and identify real estate professionals who are members of CREA. The trademarks MLS®, Multiple Listing Service® and the associated logos are owned
Data provided by the Ontario Regional Technology & Information Systems. The information is deemed reliable, but is not guaranteed. Not intended to solicit buyers or sellers, landlords or tenants currently under contract.
The trademarks REALTOR®, REALTORS® and the REALTOR® logo are controlled by The Canadian Real Estate Association (CREA) and identify real estate professionals who are members of CREA. The trademarks MLS®, Multiple Listing Service® and the associated logos are owned
