
Address
7819 Pender Street, Niagara Falls (Oldfield), ON
Price
$ 1,299,999
Property Attributes
- ID#X13611454
- TypeSingle Family
- Listing Status Active
- MunicipalityNiagara Falls (Oldfield)
- CountyNiagara Association of REALTORS
- CityNiagara Falls (Oldfield)
- Area220 - Oldfield
- Neighborhood220 - Oldfield
- ZipL2G 0H3
- Style
- Price$ 1,299,999
- Bedrooms4+1
- Bathrooms3
- Half Bathrooms1
Data Source:
Canadian Real Estate Association (CREA)
Property Description
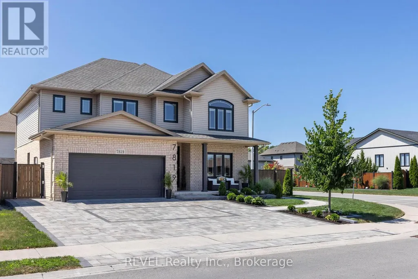
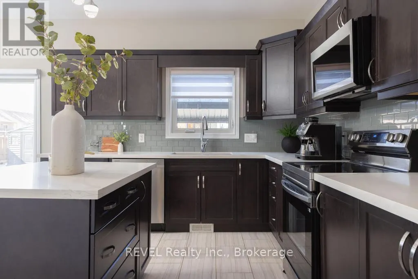
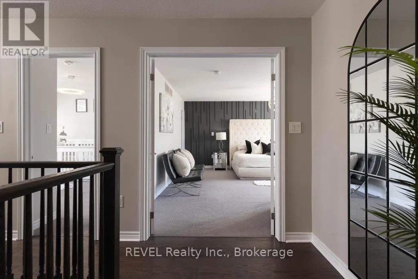
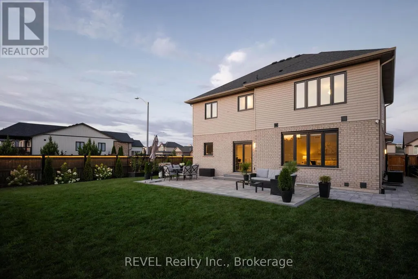
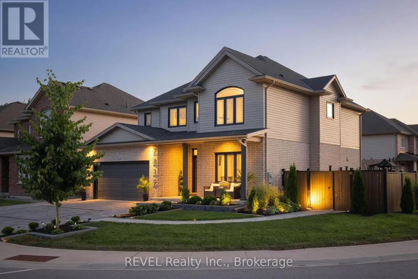
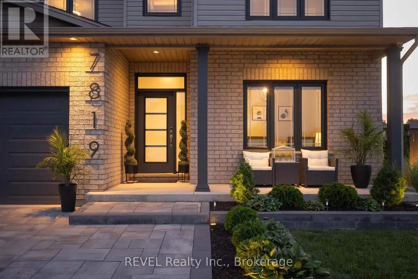
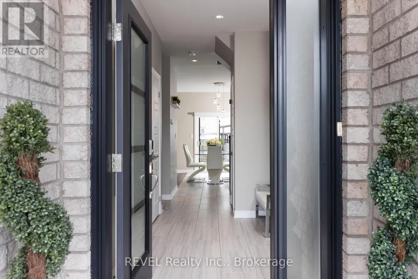
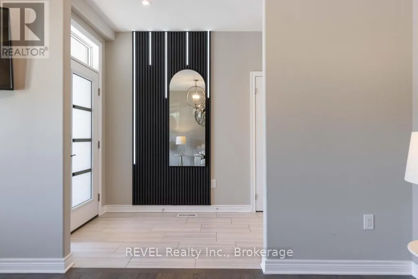
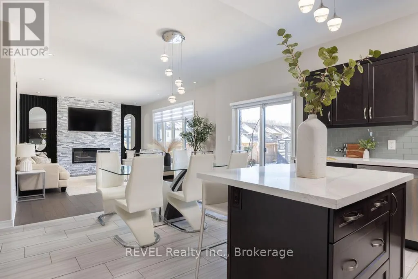
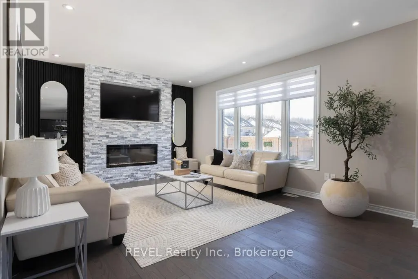
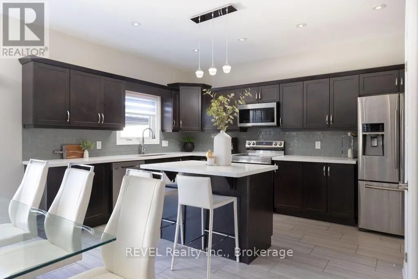
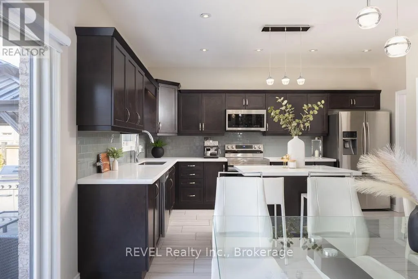
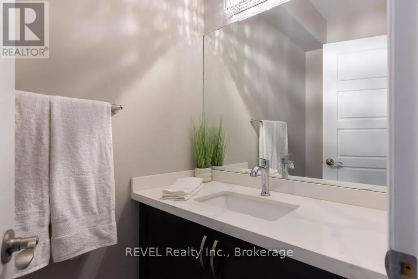
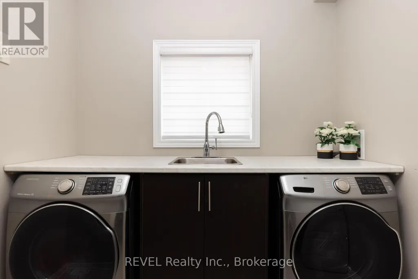
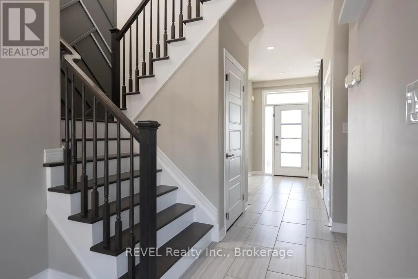
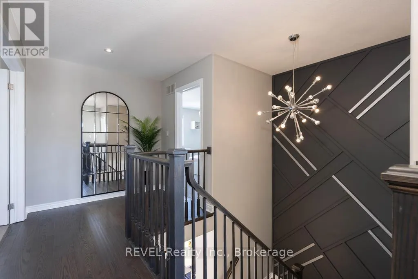
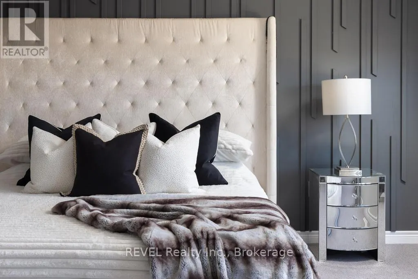
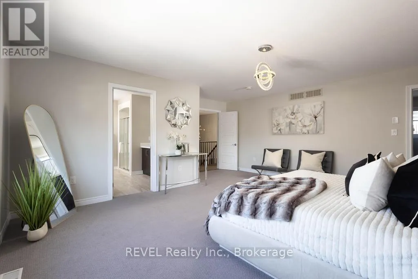
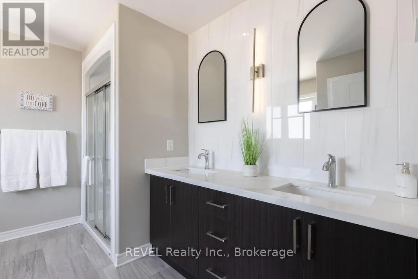
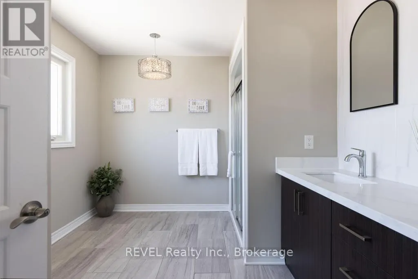

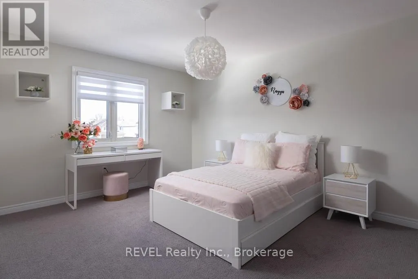
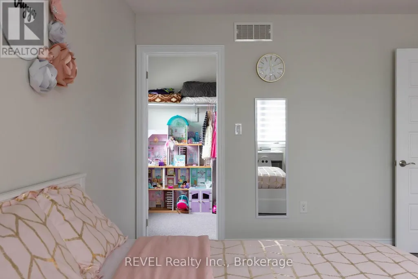
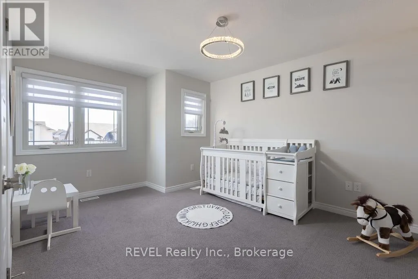
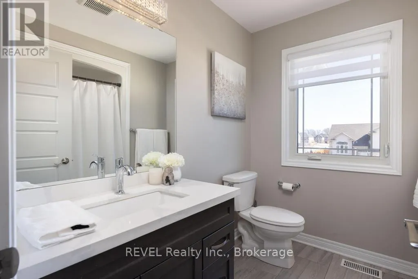
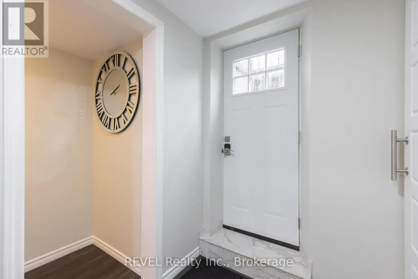
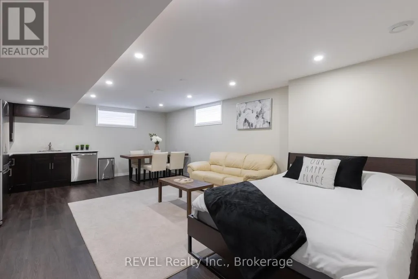
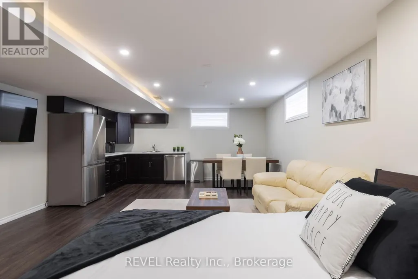
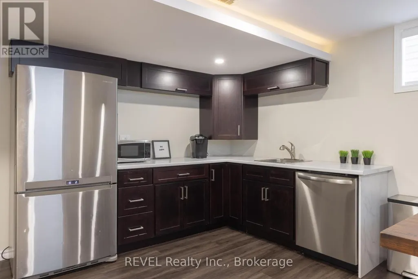

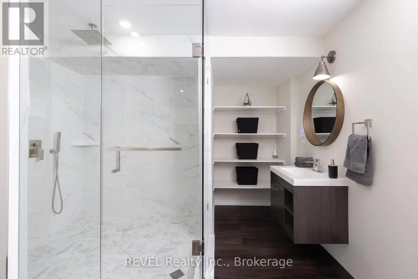
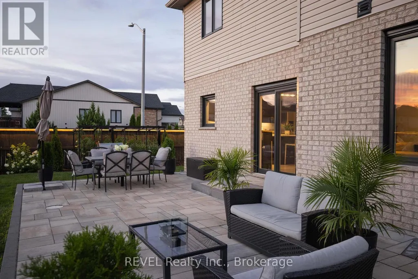
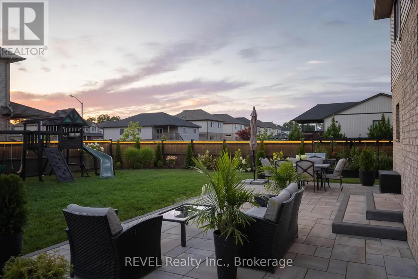
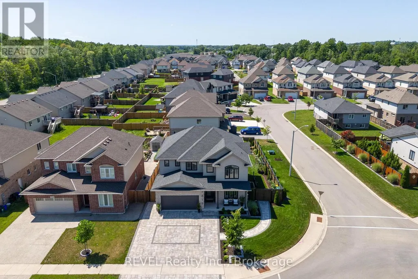
Welcome to this exceptional custom built home on a premium corner lot in one of Niagara Falls' most desirable family neighbourhoods. Offering outstanding curb appeal with professional landscaping, custom interlocking stone, and a covered front porch, this home blends quality craftsmanship with modern design. The property's zoning also permits an owner occupied short term rental, offering an excellent opportunity for supplemental income. The bright open concept main floor features 9 ft ceilings, engineered hardwood flooring, abundant natural light, and custom feature walls. The spacious eat in kitchen showcases new quartz countertops, a walk in pantry, and overlooks the inviting family room with a floor to ceiling stone fireplace. A second living room offers flexibility as a home office, formal sitting area, or playroom, while the main floor laundry and powder room add everyday convenience. Step outside to a beautifully landscaped backyard with over 700 sq ft of interlocking stone patio, perfect for entertaining or relaxing. Upstairs, the spacious primary suite features a large walk in closet and stylish ensuite with quartz countertops and an oversized glass shower. Three additional generous bedrooms and a full bathroom provide plenty of space for a growing family. The professionally finished basement offers over 1,000 sq ft of additional living space with a separate walk out entrance, making it ideal for multigenerational living, an in law suite, or owner occupied short term rental potential. Complete with luxury vinyl plank flooring, a large bedroom, oversized glass shower, walk in linen closet, cold room, dedicated laundry, and excellent storage. Close to excellent schools, parks, trails, golf, shopping, dining, and everyday amenities, this move in ready home offers the space, flexibility, and lifestyle today's buyers are searching for. (id:7434)
General Features
| Features | Gazebo, In-Law Suite |
|---|---|
| Community Features | Community Centre |
| Property Type | Single Family |
| Zoning Description | R1E |
| CommunityName | 220 - Oldfield |
| Amenities | Hospital, Park, Place of Worship, Public Transit |
| Building Age | 6 to 15 years |
| Building Appliances | Garage door opener remote(s), Dishwasher, Dryer, Microwave, Stove, Washer, Refrigerator |
| Building Basement Features | Apartment in basement, Separate entrance, Walk-up |
| Building Cooling Type | Central air conditioning, Air exchanger |
| Location Description | Cross Streets: Dorchester/Mcleod. ** Directions: Oldfield to Pender. |
| Parking Space Total | 5 |
| Foundation Type | Poured Concrete |
| Building Type | House |
| Ownership Type | Freehold |
| Building.StoriesTotal | 2 |
Interior Features
| Building Fireplace Present | True |
|---|---|
| Building Fireplace Total | 1 |
| Building Heating Type | Forced air |
| Building Heating Fuel | Electric |
| Basement Development | Finished |
| Basement Type | N/A, N/A (Finished), N/A, N/A, Full |
| Construction Style Attachment | Detached |
| Living Area Range | 2500 |
| Bedrooms | 4+1 |
Exterior Features
| Structure | Shed |
|---|---|
| Land Amenities | Hospital, Park, Place of Worship, Public Transit |
| Landscape Features | Landscaped |
| Sewer | Sanitary sewer |
| Exterior Finish | Brick, Vinyl siding |
| Fence Type | Fenced yard |
Room Details
| Room | Dimensions | Level | Flooring | Details |
|---|---|---|---|---|
| Bathroom | Measurements not available | Main level | ||
| Bedroom | 3.6 m x 3.35 m | Basement | 3.35 m | |
| Bedroom 2 | 4.72 m x 3.44 m | Second level | 3.44 m | |
| Bedroom 3 | 3.9 m x 3.66 m | Second level | 3.66 m | |
| Bedroom 4 | 3.72 m x 3.35 m | Second level | 3.35 m | |
| Cold room | Measurements not available | Basement | ||
| Dining room | 4.39 m x 3.39 m | Main level | 3.39 m | |
| Family room | 5.8 m x 4.17 m | Main level | 4.17 m | |
| Foyer | Measurements not available | Basement | ||
| Kitchen | 3.72 m x 4.9 m | Main level | 4.9 m | |
| Laundry room | 2.41 m x 1.55 m | Main level | 1.55 m | |
| Living room | 5.06 m x 4.27 m | Main level | 4.27 m | |
| Other | 1.3 m x 3.02 m | Basement | 3.02 m | |
| Primary Bedroom | 5.21 m x 4.54 m | Second level | 4.54 m | |
| Utility room | 5.06 m x 1.7 m | Basement | 1.7 m |
Amenities
- Views
- New Construction
- Adult 55+
- Lease To Own
- No HOA Fees
- Furnished
- Primary On Main
- Air Conditioning
- Seller Finance
- Green
- Fixer Upper
- Horse
- Golf
- Fireplace
- Deck
- Garage
- Basement
- Pool

Property vs Single Family Average in L2G 0H3
Price
In The Neighborhood
Just Listed
Niagara Falls (Oldfield)
$ 749,000
- Type
- Single Family
- Rooms
- 4 Beds + 3.5 Baths
BAY STREET GROUP INC.
Just Listed
Niagara Falls (Oldfield)
$ 560,000
- Type
- Single Family
- Rooms
- 3 Beds + 1.5 Baths
KELLER WILLIAMS REFERRED URBAN REALTY
Niagara Falls (Oldfield)
$ 699,000
- Type
- Single Family
- Rooms
- 4 Beds + 2.5 Baths
ROYAL LEPAGE NRC REALTY
Open House
Niagara Falls
$ 849,000
- Type
- Single Family
- Size
- 2,750 SqFt
- Rooms
- 4 Beds + 2.5 Baths
Keller Williams Complete Realty
Niagara Falls (Oldfield)
$ 1,800
- Type
- Single Family
- Rooms
- 2 Beds + 1 Baths
REVEL Realty Inc., Brokerage
Niagara Falls (Oldfield)
$ 2,400
- Type
- Single Family
- Rooms
- 3 Beds + 2 Baths
CENTURY 21 PEOPLE'S CHOICE REALTY INC.
Niagara Falls (Oldfield)
$ 610,000
- Type
- Single Family
- Rooms
- 3 Beds + 2 Baths
COLDWELL BANKER MOMENTUM REALTY, BROKERAGE
Niagara Falls (Oldfield)
$ 719,900
- Type
- Single Family
- Rooms
- 3 Beds + 2 Baths
REVEL Realty Inc., Brokerage
Primary On Main
Niagara Falls (Oldfield)
$ 2,600
- Type
- Single Family
- Rooms
- 3 Beds + 2 Baths
HOMELIFE/MIRACLE REALTY LTD
Golf Course
Niagara Falls (Oldfield)
$ 899,000
- Type
- Single Family
- Rooms
- 4 Beds + 5.5 Baths
REVEL Realty Inc., Brokerage
Golf Course
Niagara Falls (Oldfield)
$ 925,000
- Type
- Single Family
- Rooms
- 6 Beds + 5 Baths
VENTURE REAL ESTATE CORP.
Open House
Niagara Falls (Oldfield)
$ 525,000
- Type
- Single Family
- Rooms
- 3 Beds + 2 Baths
RIGHT AT HOME REALTY

 Data provided by the Ontario Regional Technology & Information Systems. The information is deemed reliable, but is not guaranteed. Not intended to solicit buyers or sellers, landlords or tenants currently under contract.
The trademarks REALTOR®, REALTORS® and the REALTOR® logo are controlled by The Canadian Real Estate Association (CREA) and identify real estate professionals who are members of CREA. The trademarks MLS®, Multiple Listing Service® and the associated logos are owned
Data provided by the Ontario Regional Technology & Information Systems. The information is deemed reliable, but is not guaranteed. Not intended to solicit buyers or sellers, landlords or tenants currently under contract.
The trademarks REALTOR®, REALTORS® and the REALTOR® logo are controlled by The Canadian Real Estate Association (CREA) and identify real estate professionals who are members of CREA. The trademarks MLS®, Multiple Listing Service® and the associated logos are owned
