
Address
2187 Miller Road, Port Colborne (Bethel), ON
Price
$ 1,299,900
Property Attributes
- ID#X13554036
- TypeSingle Family
- Listing Status Active
- MunicipalityPort Colborne (Bethel)
- CountyNiagara Association of REALTORS
- CityPort Colborne (Bethel)
- Area873 - Bethel
- Neighborhood873 - Bethel
- ZipL3K 5V5
- Style
- Price$ 1,299,900
- Bedrooms4
- Bathrooms3
- Half Bathrooms1
Data Source:
Canadian Real Estate Association (CREA)
Property Description
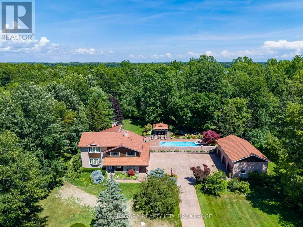
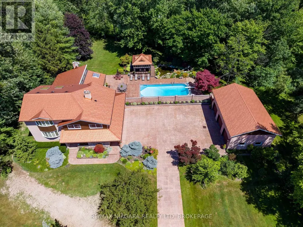
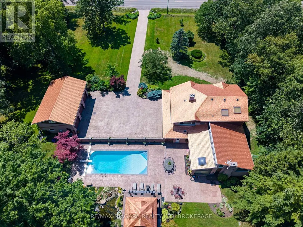
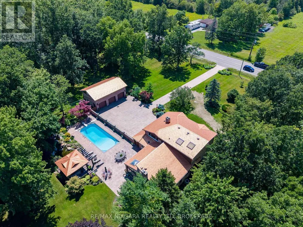
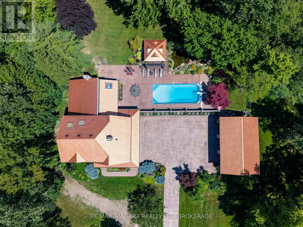
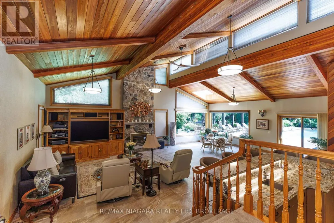
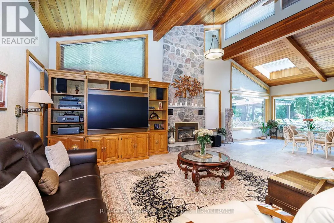
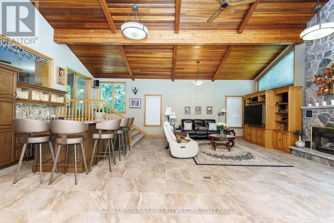
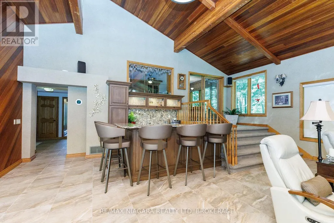
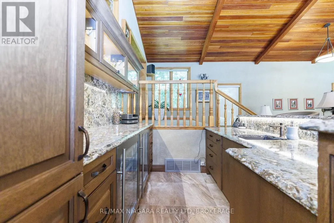
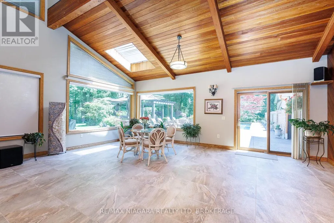
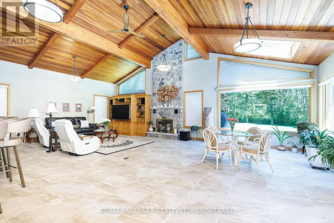
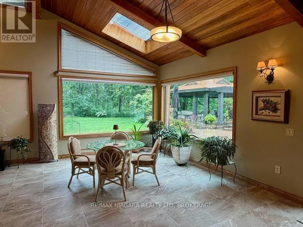
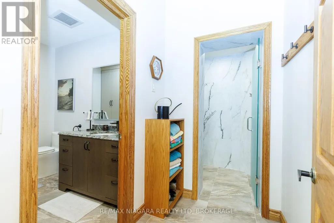
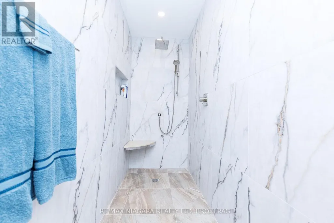
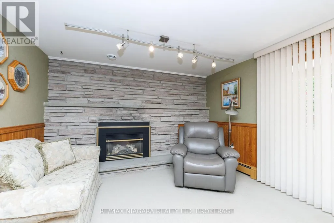
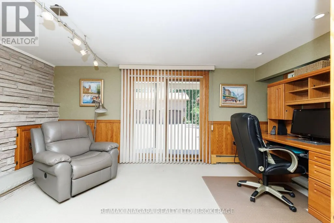
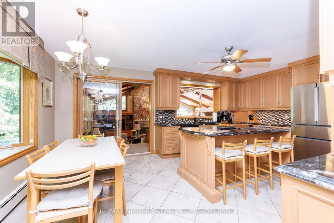
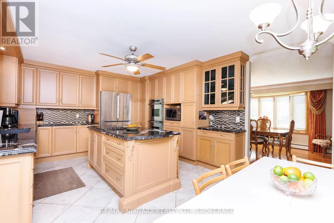
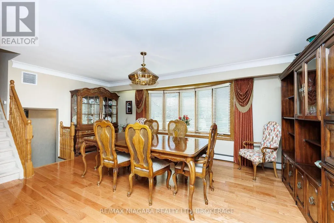
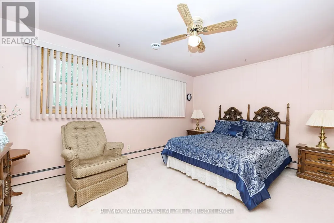
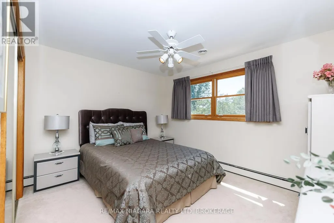
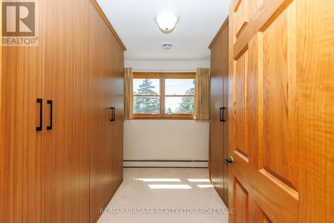
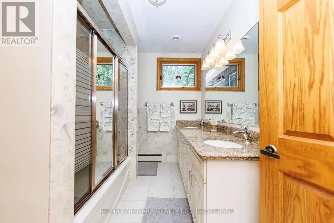
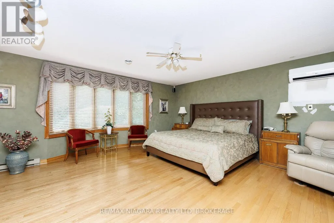
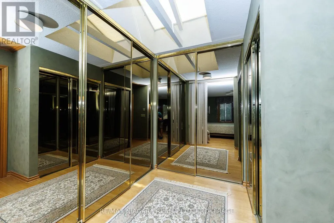
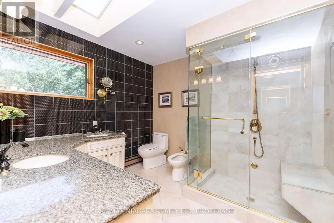
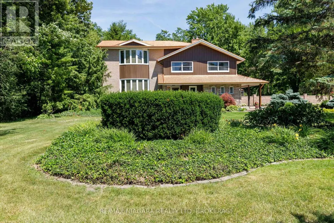
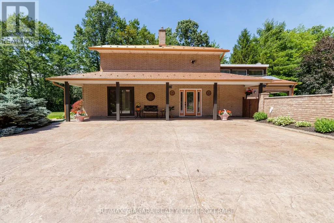
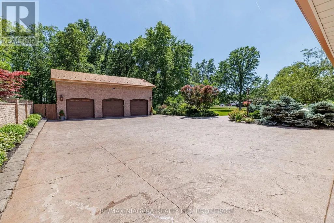
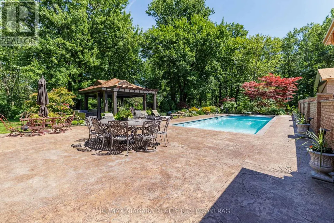
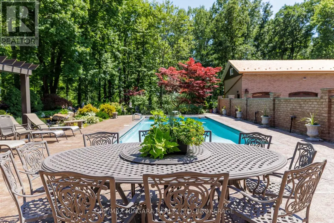
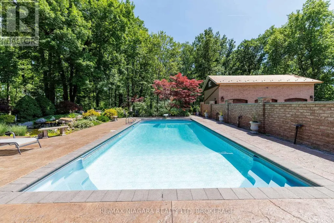
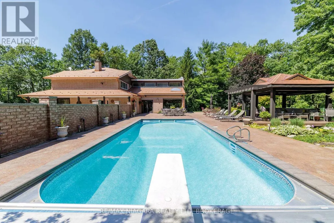
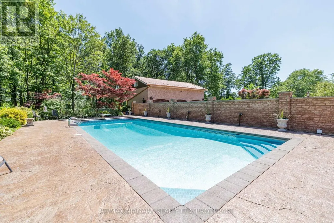
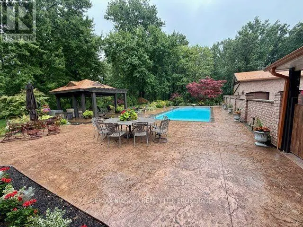
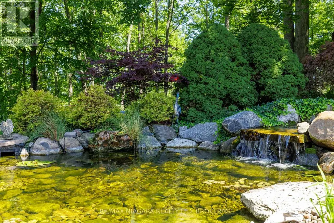
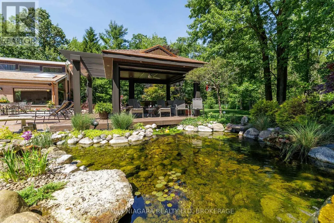
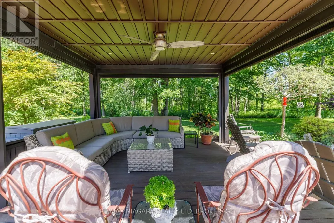
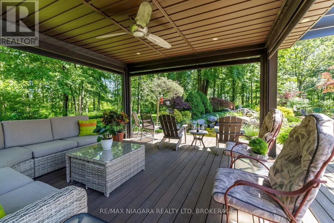
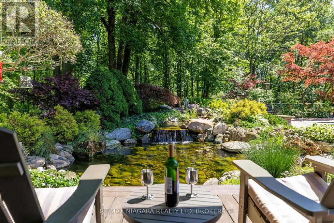
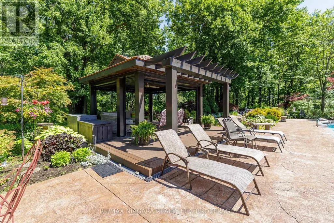
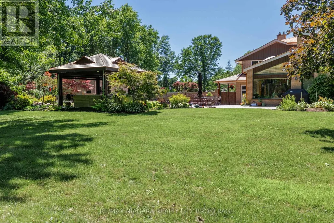
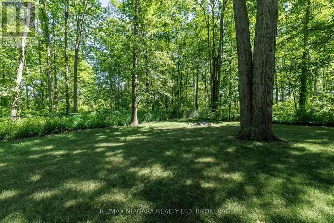
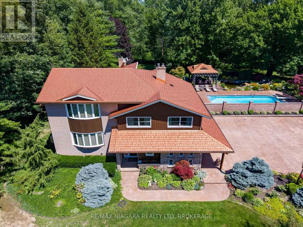
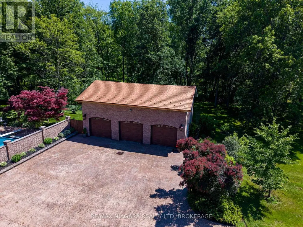
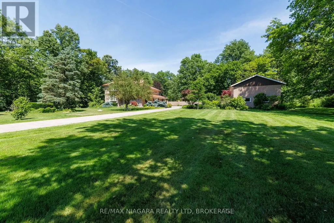
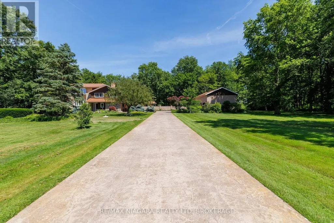
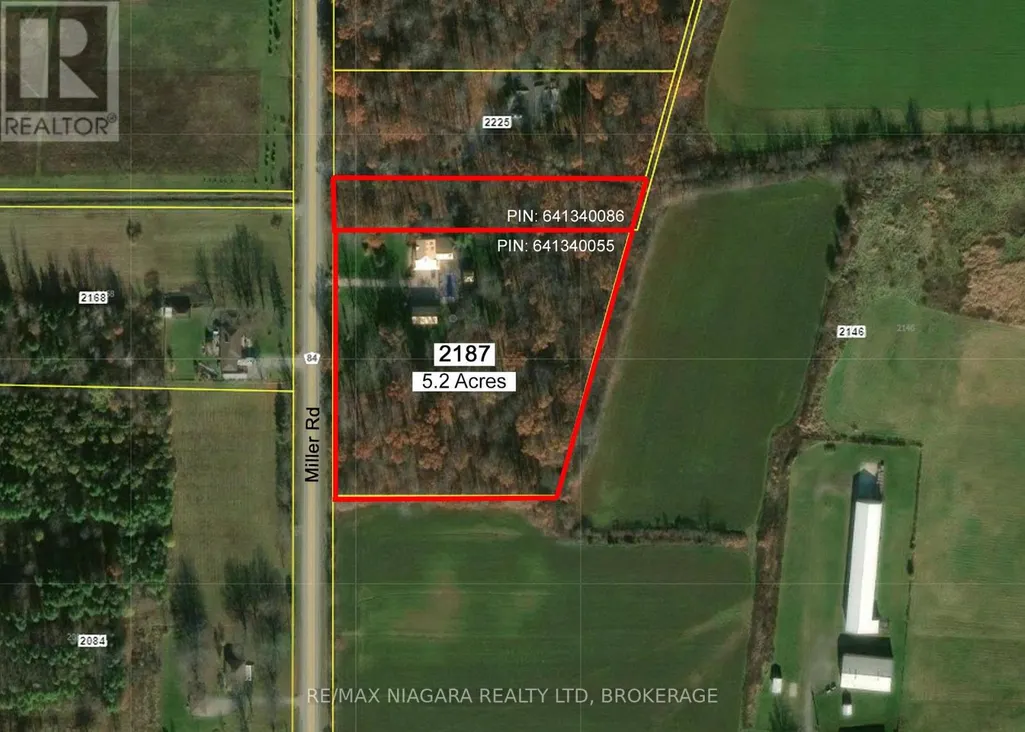
Nestled on 5.2 private acres surrounded by picturesque farmland and mature forests, 2187 Miller Rd is an exceptional rural estate offering over 4,200 sq ft of beautifully designed living space, a stunning backyard retreat, and the perfect balance of luxury, privacy, and convenience.A long stamped concrete driveway leads to the beautifully landscaped grounds, impressive residence, and detached 3car garage, all complemented by matching copper penny-coloured steel roofs that extend to the charming backyard gazebo, creating a timeless estate aesthetic. The heart of the home is the spectacular great room, where the living room with stone-surround fireplace, dining area with floor-to-ceiling windows, and luxurious 6-seat wet bar create an ideal setting for entertaining while bringing the outside views in.The kitchen features a centre island with seating, breakfast nook, and formal dining room for family gatherings. The thoughtfully designed layout offers 4 bedrooms, 4 bathrooms, & a den with gas fireplace. The upper level is highlighted by a private primary suite with a spacious dressing room and spa-inspired 5-pc ensuite.Step outside to your own private resort. The expansive stamped concrete patio seamlessly connects the home, garage and spectacular saltwater inground pool with automatic cover. A gazebo, ornamental pond with waterfall, beautifully landscaped lawns & gardens with well-water irrigation and multiple seating areas create an extraordinary outdoor oasis designed for entertaining or peaceful relaxation. The detached garage is equipped with hydro and water, while the second-level loft offers exciting potential for a future guest suite, studio, or accessory dwelling. Located just minutes from Downtown Port Colborne, the Welland Canal, golf courses, marinas, shopping & restaurants, with convenient access to Fort Erie, Niagara Falls, and the QEW, this remarkable estate offers the tranquility of country living without sacrificing modern convenience. Luxury Certified (id:7434)
General Features
| Features | Wooded area, Irregular lot size, Gazebo |
|---|---|
| Pool Features | Salt Water Pool |
| Property Type | Single Family |
| Zoning Description | AR - Agricultural Residential |
| CommunityName | 873 - Bethel |
| Building Age | 51 to 99 years |
| Building Amenities | Fireplace(s) |
| Building Appliances | Water Heater, Oven - Built-In, Range, Cooktop, Dishwasher, Freezer, Furniture, Microwave, Oven, Window Coverings, Wine Fridge, Refrigerator |
| Building Cooling Type | Central air conditioning, Wall unit |
| Location Description | Cross Streets: Hwy #3. ** Directions: Take Hwy #3 and turn north onto Miller Rd. |
| Parking Space Total | 13 |
| Foundation Type | Block |
| Building Type | House |
| Ownership Type | Freehold |
Interior Features
| Building Fireplace Present | True |
|---|---|
| Building Fireplace Total | 2 |
| Building Heating Type | Baseboard heaters, Forced air, Heat Pump, Radiant heat |
| Building Heating Fuel | Electric, Natural gas |
| Basement Development | Partially finished |
| Basement Type | Partial (Partially finished) |
| Construction Style Attachment | Detached |
| Living Area Range | 3500 |
| Bedrooms | 4 |
Exterior Features
| Pool Type | Inground pool |
|---|---|
| Structure | Patio(s), Porch |
| Landscape Features | Landscaped, Lawn sprinkler |
| Sewer | Septic System |
| Exterior Finish | Brick |
| Fence Type | Partially fenced |
Room Details
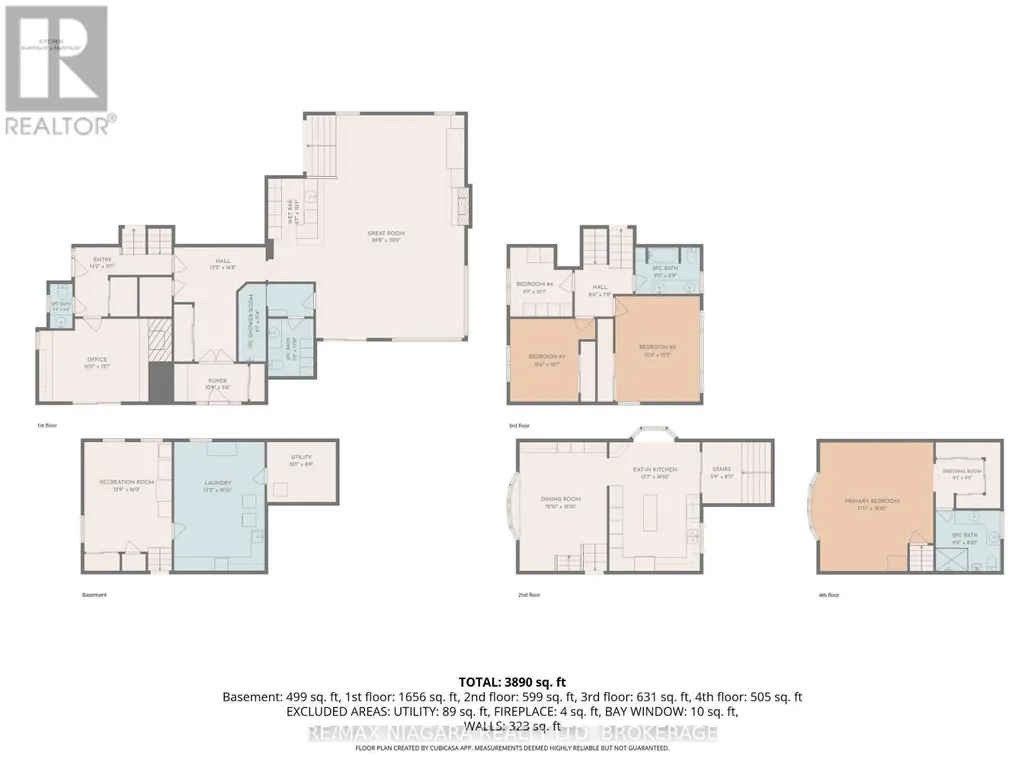
| Room | Dimensions | Level | Flooring | Details |
|---|---|---|---|---|
| Bathroom | 1.01 m x 1.98 m | Ground level | 1.98 m | |
| Bedroom | 5.46 m x 5.74 m | Second level | 5.74 m | |
| Bedroom 2 | 3.76 m x 4.7 m | Upper Level | 4.7 m | |
| Bedroom 3 | 3.81 m x 3.68 m | Upper Level | 3.68 m | |
| Bedroom 4 | 2.77 m x 3.07 m | Upper Level | 3.07 m | |
| Dining room | 3.91 m x 5.74 m | Main level | 5.74 m | |
| Great room | 8.74 m x 9.91 m | Ground level | 9.91 m | |
| Kitchen | 4.14 m x 5.74 m | Main level | 5.74 m | |
| Laundry room | 4.04 m x 5.74 m | Basement | 5.74 m | |
| Office | 4.88 m x 3.68 m | Ground level | 3.68 m | |
| Other | 2.62 m x 3.12 m | Ground level | 3.12 m | |
| Recreational, Games room | 3.89 m x 4.88 m | Basement | 4.88 m | |
| Utility room | 3.07 m x 2.67 m | Basement | 2.67 m |
Amenities
- Views
- New Construction
- Adult 55+
- Lease To Own
- No HOA Fees
- Furnished
- Primary On Main
- Air Conditioning
- Seller Finance
- Green
- Fixer Upper
- Horse
- Golf
- Fireplace
- Deck
- Garage
- Basement
- Pool

Property vs Single Family Average in L3K 5V5
Price
In The Neighborhood
Just Listed
Port Colborne (Bethel)
$ 575,000
- Type
- Single Family
- Rooms
- 2 Beds + 1 Baths
RE/MAX ESCARPMENT REALTY INC.
Just Listed
Port Colborne (Bethel)
$ 514,999
- Type
- Single Family
- Rooms
- 3 Beds + 2 Baths
RE/MAX NIAGARA REALTY LTD, BROKERAGE
Open House
Port Colborne (Bethel)
$ 649,900
- Type
- Single Family
- Rooms
- 6 Beds + 2 Baths
RE/MAX NIAGARA REALTY LTD, BROKERAGE
Golf Course
Port Colborne (Bethel)
$ 1,499,900
- Type
- Single Family
- Rooms
- 6 Beds + 4.5 Baths
COLDWELL BANKER ADVANTAGE REAL ESTATE INC, BROKERAGE
Golf Course
Port Colborne
$ 649,000
- Type
- Single Family
- Size
- 1,024 SqFt
- Rooms
- 2 Beds + 1 Baths
RE/MAX Escarpment Golfi Realty Inc.
Primary On Main
Port Colborne (Bethel)
$ 899,000
- Type
- Single Family
- Rooms
- 4 Beds + 3 Baths
RE/MAX NIAGARA REALTY LTD, BROKERAGE
Water Views
Port Colborne (Bethel)
$ 1,599,999
- Type
- Single Family
- Rooms
- 3 Beds + 2.5 Baths
ROYAL LEPAGE NRC REALTY
Port Colborne (Bethel)
$ 495,000
- Type
- Single Family
- Rooms
- 3 Beds + 2 Baths
A.G. ROBINS & COMPANY LTD, BROKERAGE
Golf Course
Port Colborne (Bethel)
$ 799,900
- Type
- Single Family
- Rooms
- 2 Beds + 1 Baths
RE/MAX ESCARPMENT REALTY INC.
Golf Course
Port Colborne
$ 799,900
- Type
- Single Family
- Size
- 1,067 SqFt
- Rooms
- 2 Beds + 1 Baths
RE/MAX Escarpment Realty Inc.

 Data provided by the Ontario Regional Technology & Information Systems. The information is deemed reliable, but is not guaranteed. Not intended to solicit buyers or sellers, landlords or tenants currently under contract.
The trademarks REALTOR®, REALTORS® and the REALTOR® logo are controlled by The Canadian Real Estate Association (CREA) and identify real estate professionals who are members of CREA. The trademarks MLS®, Multiple Listing Service® and the associated logos are owned
Data provided by the Ontario Regional Technology & Information Systems. The information is deemed reliable, but is not guaranteed. Not intended to solicit buyers or sellers, landlords or tenants currently under contract.
The trademarks REALTOR®, REALTORS® and the REALTOR® logo are controlled by The Canadian Real Estate Association (CREA) and identify real estate professionals who are members of CREA. The trademarks MLS®, Multiple Listing Service® and the associated logos are owned
