
Address
401 Kerford Road, Merrickville-Wolford, ON
Price
$ 1,100,000
Property Attributes
- ID#X13423636
- TypeSingle Family
- Listing Status Active
- MunicipalityMerrickville-Wolford
- CountyOttawa Real Estate Board
- CityMerrickville-Wolford
- Area805 - Merrickville/Wolford Twp
- Neighborhood805 - Merrickville/Wolford Twp
- ZipK0G 1N0
- Style
- Price$ 1,100,000
- Bedrooms3
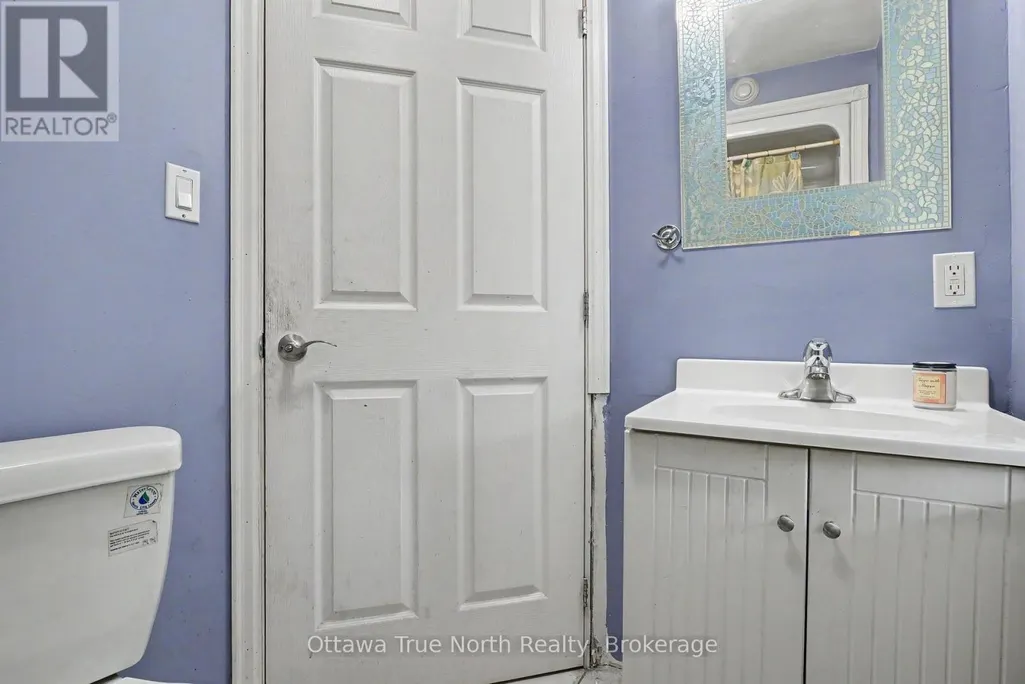
- Bathrooms2
- Half Bathrooms0
Data Source:
Canadian Real Estate Association (CREA)
Property Description
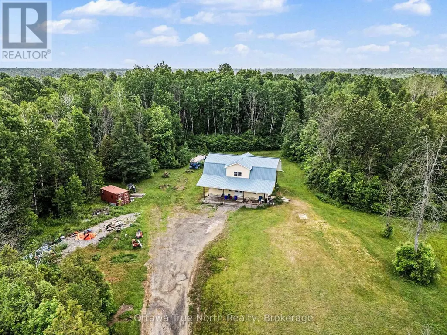
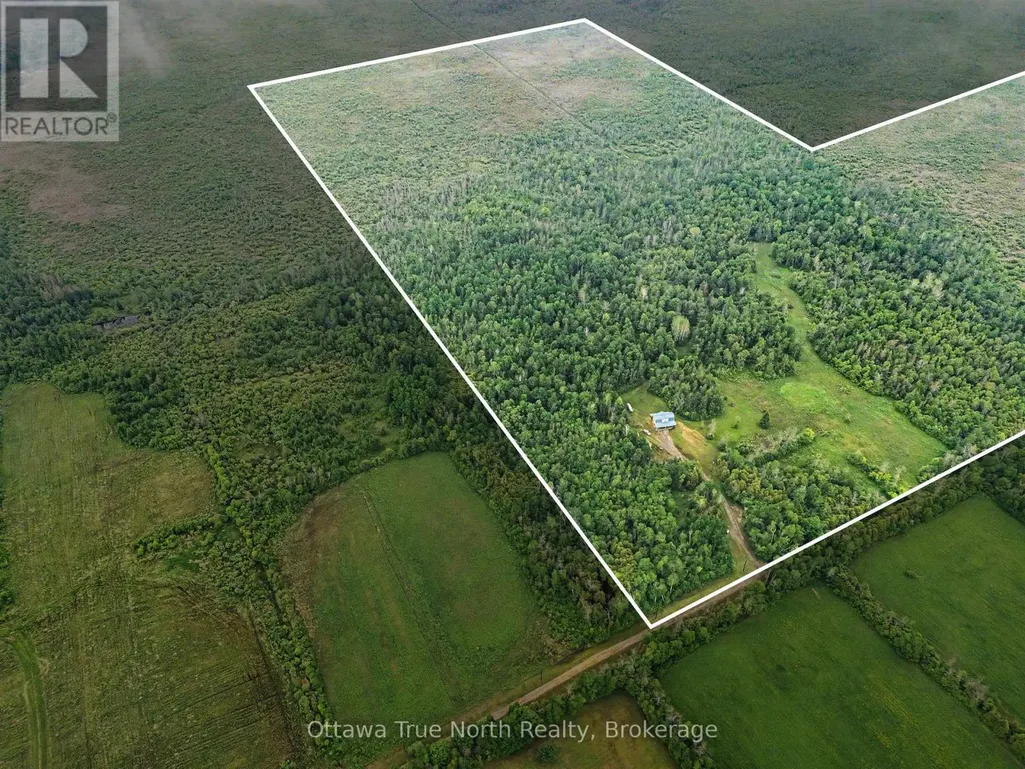
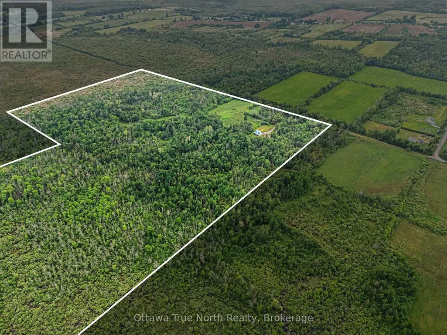
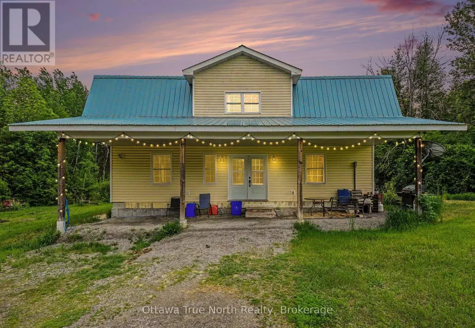
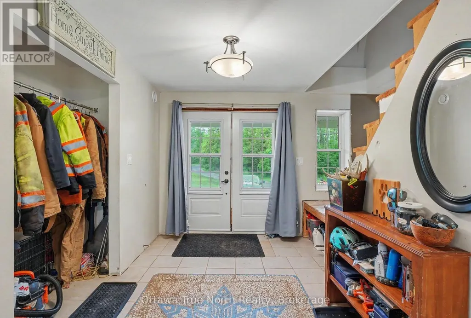
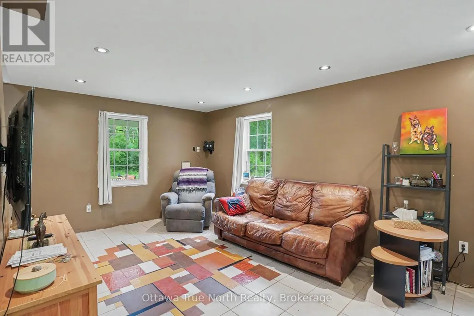
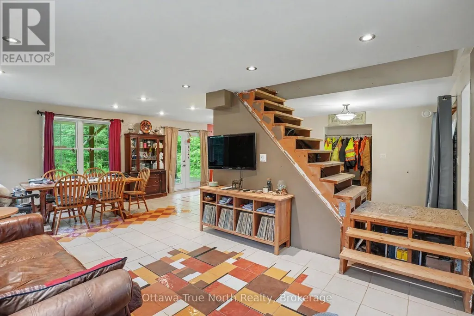
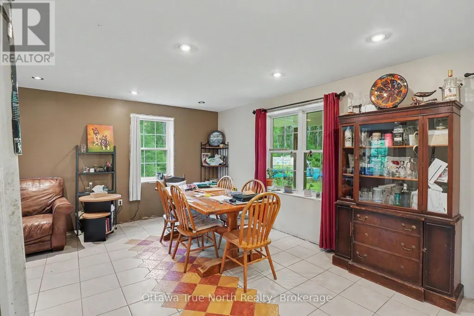
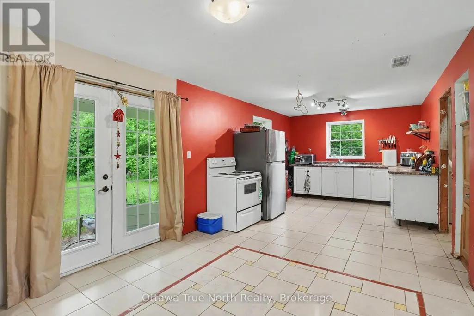
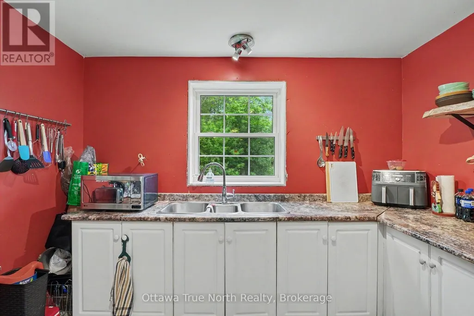
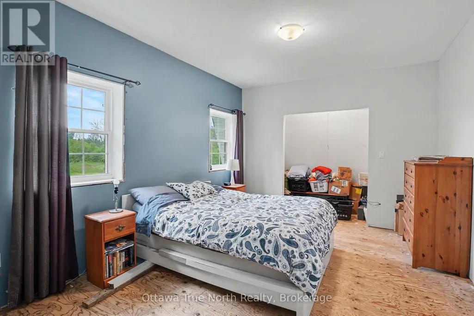
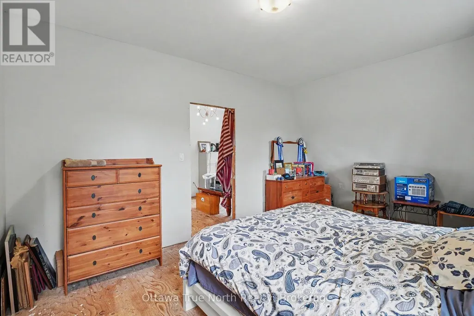
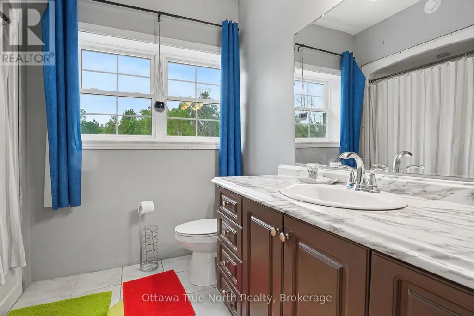
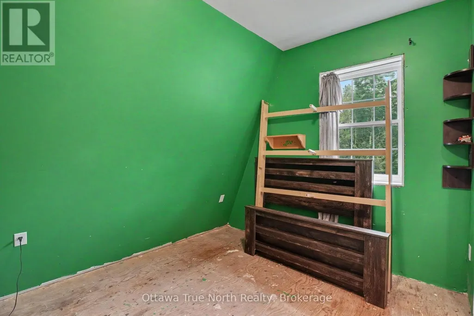
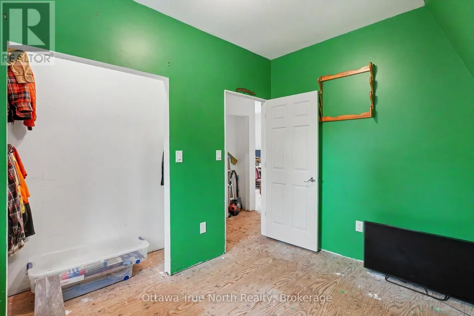
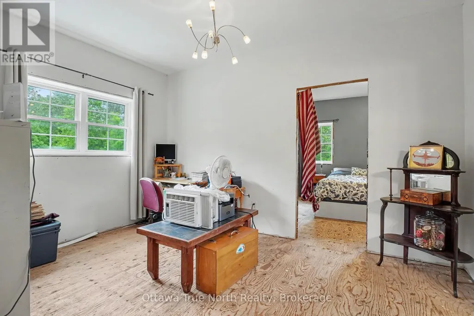
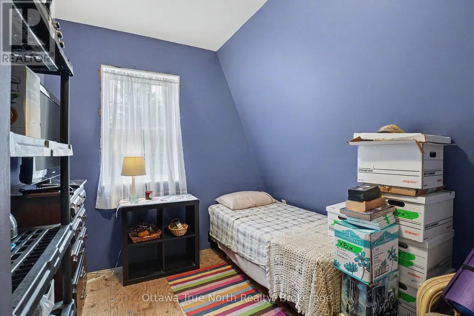
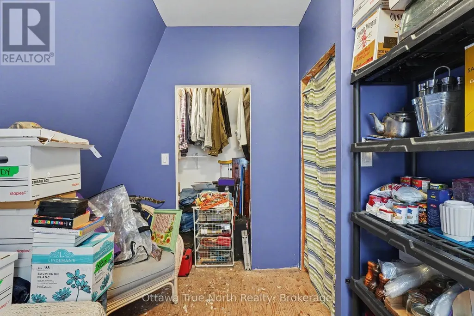
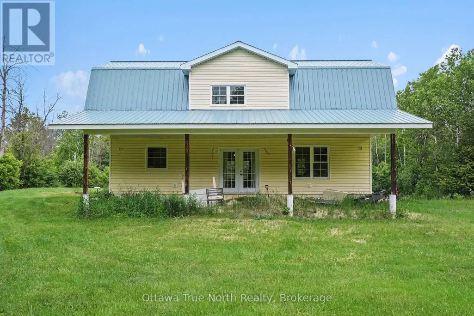
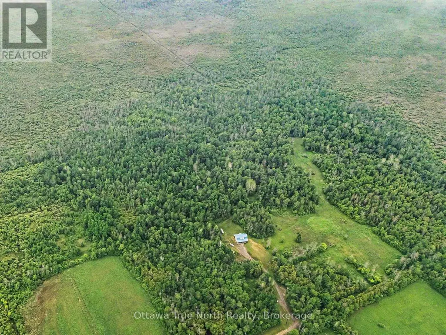
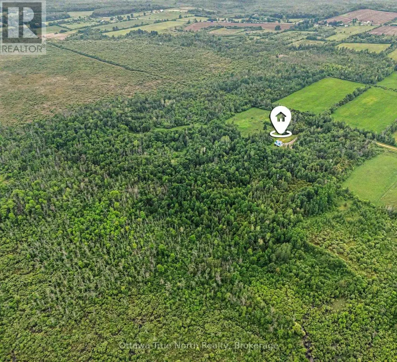
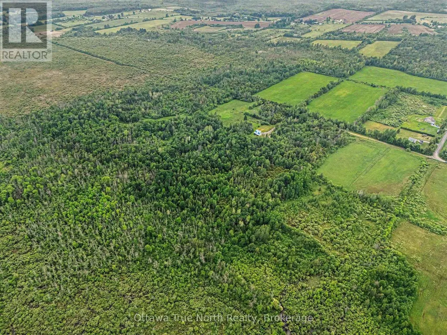
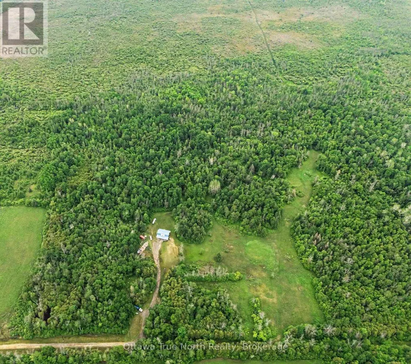
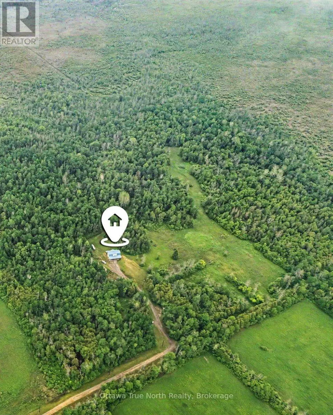
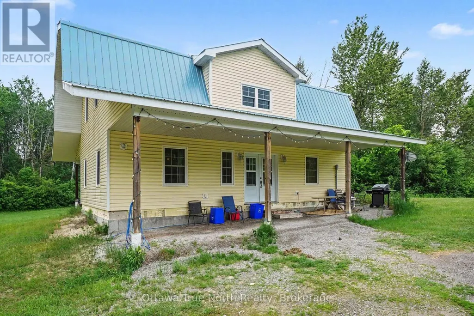
Escape to your own private wilderness just minutes from the village of Merrickville. This remarkable 324-acre property offers a rare opportunity to own an expansive natural retreat featuring mixed bush, wetlands, abundant wildlife, and exceptional privacy.Tucked well back from the road and accessed by a privately owned former road allowance, the property provides a peaceful setting for those seeking seclusion, recreation, hunting, nature observation, or a country lifestyle surrounded by untouched natural beauty.The approximately 1,800 sq. ft. two-storey home has been constructed using quality materials, including insulated concrete form (ICF) foundation and exterior walls extending to the second floor. The residence awaits completion, offering an opportunity for the next owner to customize the interior to suit their own tastes and needs.Located just 8 km from the charming village of Merrickville, known for its shops, restaurants, historic architecture, and Rideau Canal attractions, this unique property combines rural privacy with convenient access to village amenities.A rare opportunity to create your dream country retreat on an extraordinary parcel of Eastern Ontario land. (id:7434)
General Features
| Features | Wooded area, Irregular lot size, Marsh |
|---|---|
| Property Type | Single Family |
| Zoning Description | Rural |
| CommunityName | 805 - Merrickville/Wolford Twp |
| Building Age | 6 to 15 years |
| Building Cooling Type | None |
| Location Description | Cross Streets: Kerford & CTY RD # 15. ** Directions: From Merrickville travel south on CTY RD 15. Turn Left on Kerford Rd. Where Road makes a hard left, turn right onto laneway, Follow to the house - approximately 1km. |
| Parking Space Total | 30 |
| Foundation Type | Insulated Concrete Forms |
| Building Type | House |
| Ownership Type | Freehold |
| Building.StoriesTotal | 2 |
Interior Features
| Building Fireplace Present | False |
|---|---|
| Building Heating Type | Radiant heat |
| Building Heating Fuel | Propane |
| Basement Type | None |
| Construction Style Attachment | Detached |
| Living Area Range | 1500 |
| Bedrooms | 3 |
Exterior Features
| Sewer | Septic System |
|---|---|
| Exterior Finish | Vinyl siding |
Room Details
| Room | Dimensions | Level | Flooring | Details |
|---|---|---|---|---|
| Bedroom 2 | 3.33 m x 3.06 m | Second level | 3.06 m | |
| Bedroom 3 | 3.33 m x 2.97 m | Second level | 2.97 m | |
| Dining room | 6.82 m x 3.38 m | Main level | 3.38 m | |
| Foyer | 2.27 m x 3.37 m | Main level | 3.37 m | |
| Kitchen | 4.06 m x 3.46 m | Main level | 3.46 m | |
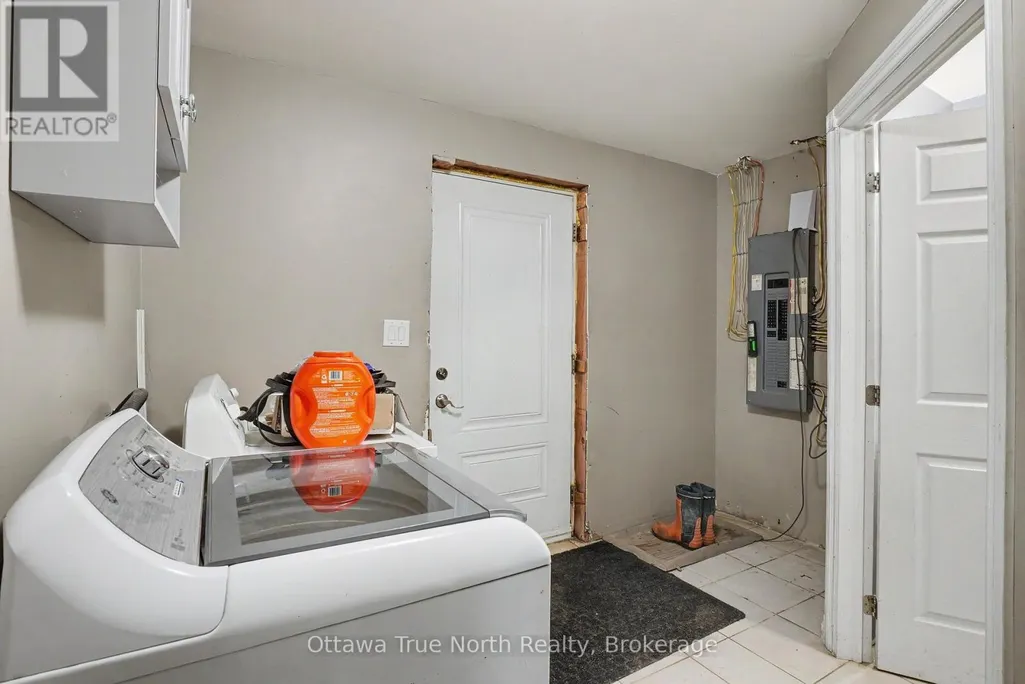
| Laundry room | 3.26 m x 3.19 m | Main level | 3.19 m | |
| Living room | 3.34 m x 3.37 m | Main level | 3.37 m | |
| Other | 3.39 m x 1.17 m | Second level | 1.17 m | |
| Primary Bedroom | 5.48 m x 3.39 m | Second level | 3.39 m |
Amenities
- Views
- New Construction
- Adult 55+
- Lease To Own
- No HOA Fees
- Furnished
- Primary On Main
- Air Conditioning
- Seller Finance
- Green
- Fixer Upper
- Horse
- Golf
- Fireplace
- Deck
- Garage
- Basement
- Pool

Property vs Single Family Average in K0G 1N0
Price
In The Neighborhood
Just Listed
Merrickville-Wolford
$ 599,900
- Type
- Single Family
- Rooms
- 3 Beds + 2 Baths
RE/MAX AFFILIATES MARQUIS
Just Listed
Merrickville-Wolford
$ 699,900
- Type
- Single Family
- Rooms
- 2 Beds + 2 Baths
ROYAL LEPAGE TEAM REALTY
Just Listed
Merrickville-Wolford
$ 865,000
- Type
- Single Family
- Rooms
- 3 Beds + 2 Baths
ROYAL LEPAGE TEAM REALTY
Waterfront
Merrickville-Wolford
$ 1,149,900
- Type
- Single Family
- Rooms
- 3 Beds + 2 Baths
ROYAL LEPAGE TEAM REALTY
Primary On Main
Merrickville-Wolford
$ 1,599,000
- Type
- Single Family
- Rooms
- 3 Beds + 2.5 Baths
ROYAL LEPAGE TEAM REALTY
Primary On Main
Merrickville-Wolford
$ 499,999
- Type
- Single Family
- Rooms
- 3 Beds + 1 Baths
RE/MAX AFFILIATES MARQUIS
Views
Merrickville-Wolford
$ 825,000
- Type
- Single Family
- Rooms
- 3 Beds + 2 Baths
RE/MAX PRIME PROPERTIES
Waterfront
Merrickville-Wolford
$ 514,900
- Type
- Single Family
- Rooms
- 4 Beds + 2 Baths
COLDWELL BANKER FIRST OTTAWA REALTY
Primary On Main
Merrickville-Wolford
$ 789,000
- Type
- Single Family
- Rooms
- 3 Beds + 2 Baths
ROYAL LEPAGE TEAM REALTY
Primary On Main
Merrickville-Wolford
$ 769,000
- Type
- Single Family
- Rooms
- 3 Beds + 2 Baths
ROYAL LEPAGE TEAM REALTY
Water Views
Merrickville-Wolford
$ 1,167,000
- Type
- Single Family
- Rooms
- 2 Beds + 2 Baths
RE/MAX AFFILIATES MARQUIS
Waterfront
Merrickville-Wolford
$ 1,199,900
- Type
- Single Family
- Rooms
- 3 Beds + 2 Baths
REMAX BOARDWALK REALTY

 Data provided by the Ontario Regional Technology & Information Systems. The information is deemed reliable, but is not guaranteed. Not intended to solicit buyers or sellers, landlords or tenants currently under contract.
The trademarks REALTOR®, REALTORS® and the REALTOR® logo are controlled by The Canadian Real Estate Association (CREA) and identify real estate professionals who are members of CREA. The trademarks MLS®, Multiple Listing Service® and the associated logos are owned
Data provided by the Ontario Regional Technology & Information Systems. The information is deemed reliable, but is not guaranteed. Not intended to solicit buyers or sellers, landlords or tenants currently under contract.
The trademarks REALTOR®, REALTORS® and the REALTOR® logo are controlled by The Canadian Real Estate Association (CREA) and identify real estate professionals who are members of CREA. The trademarks MLS®, Multiple Listing Service® and the associated logos are owned
