
Waterfront - Primary on Main
Address
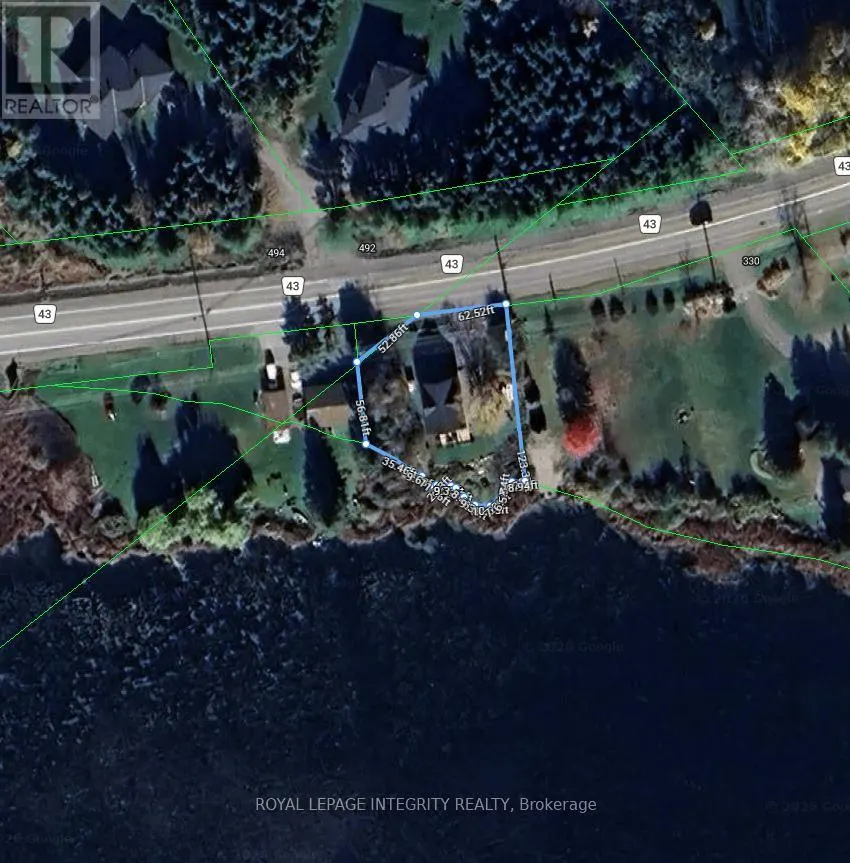
336 Broadway Street W, Merrickville-Wolford, ON
Price
$ 549,900
Property Attributes
- ID#X13177098
- TypeSingle Family
- Listing Status Active
- MunicipalityMerrickville-Wolford
- CountyOttawa Real Estate Board
- CityMerrickville-Wolford
- Area804 - Merrickville
- Neighborhood804 - Merrickville
- ZipK0G 1N0
- Style
- Price$ 549,900
- Bedrooms2
- Bathrooms1
- Half Bathrooms0
Data Source:
Canadian Real Estate Association (CREA)
Property Description
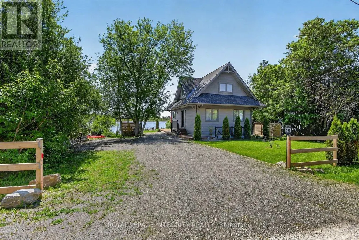
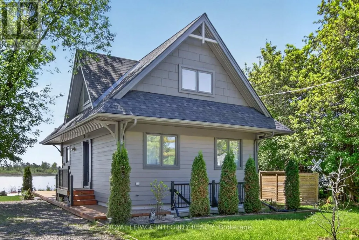
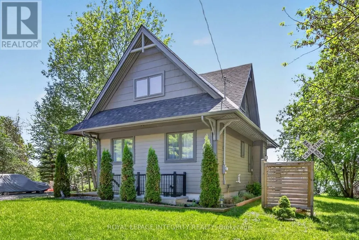
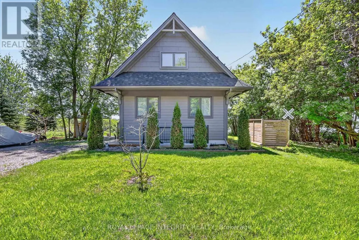
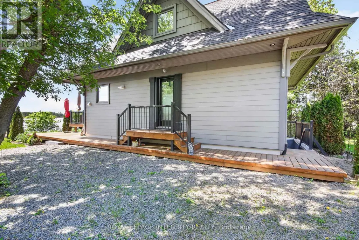
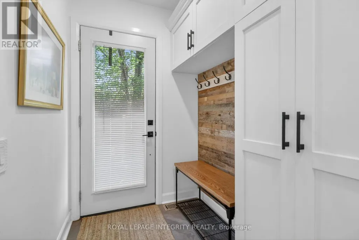
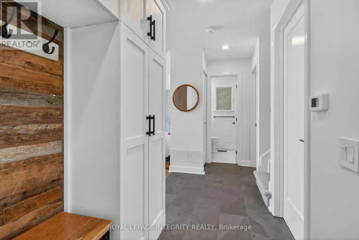
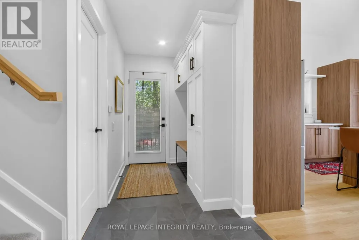
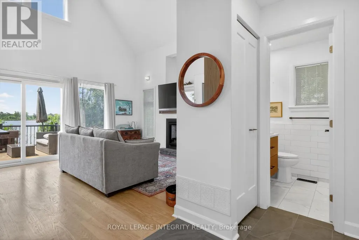
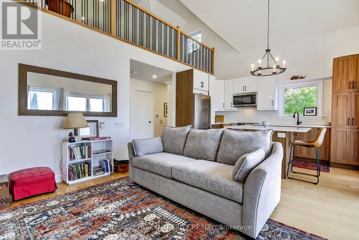
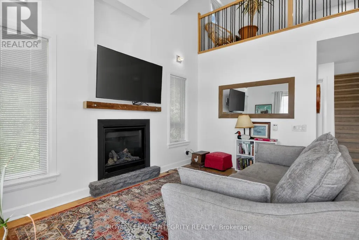
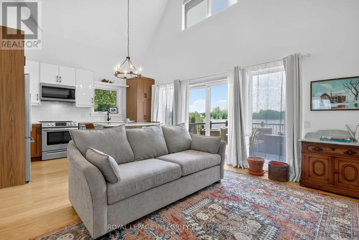
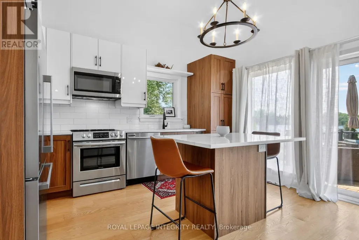
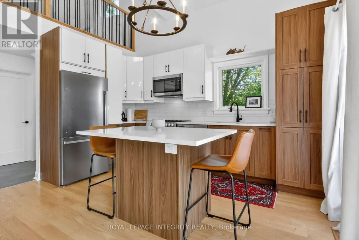
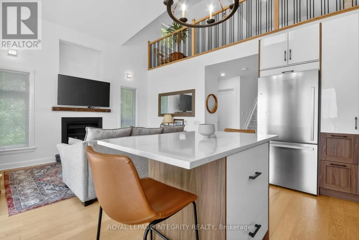
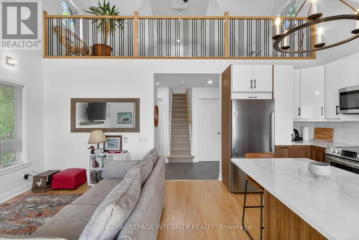
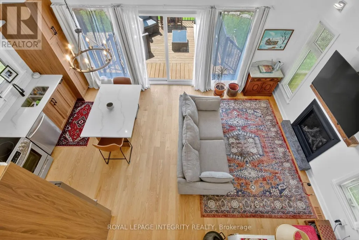
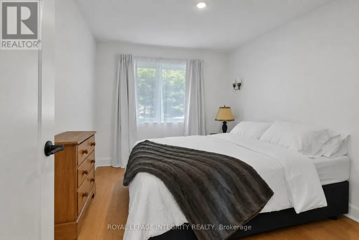
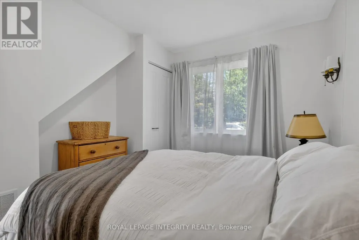
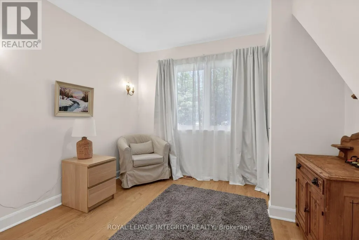
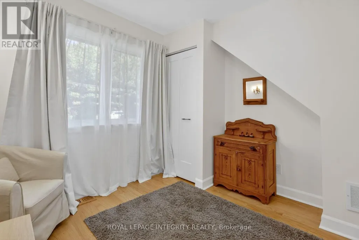
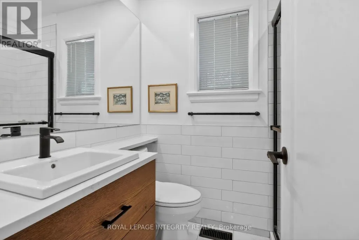
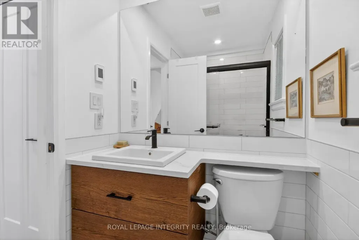
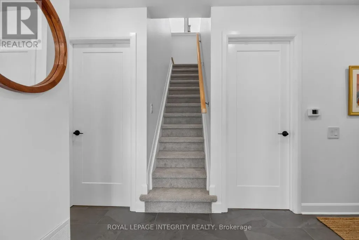
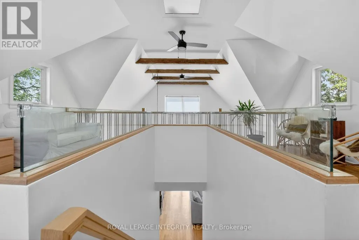
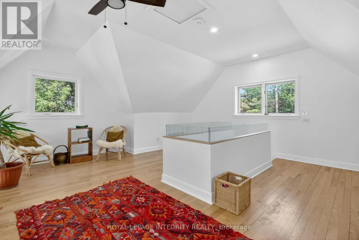
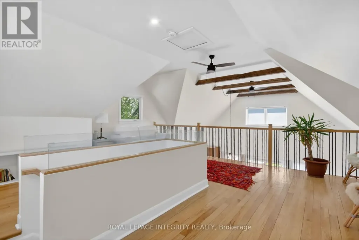
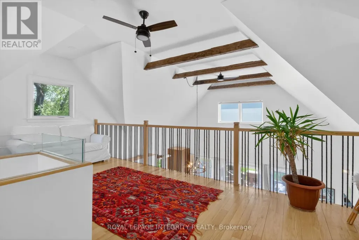
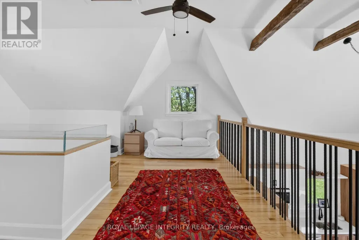
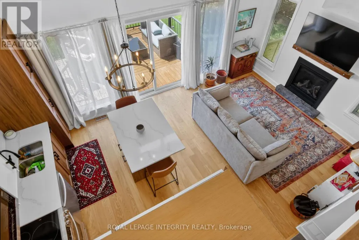
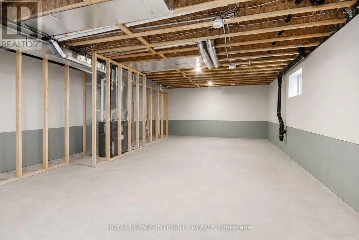
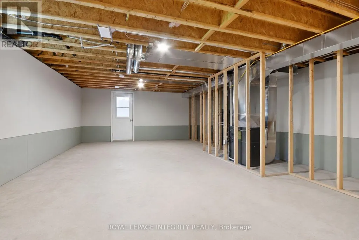
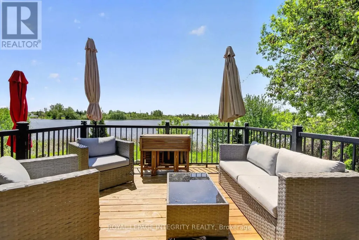
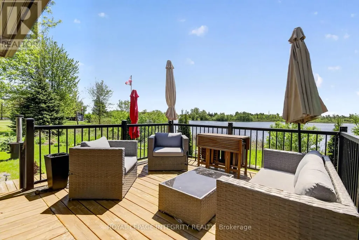
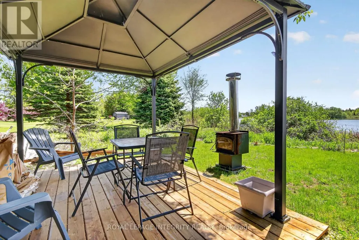
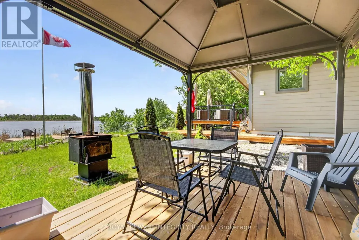
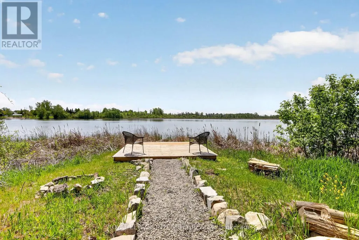
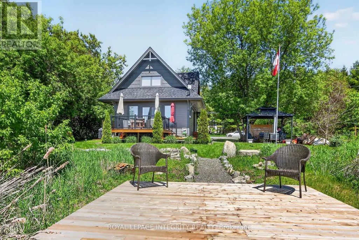
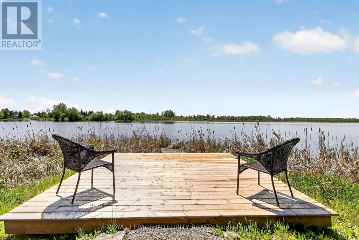
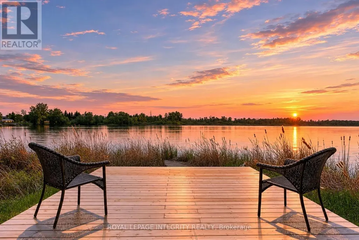
Welcome to a truly gem of a waterfront home in Merrickville. Masterfully built NEW in 2023 by award-winning builder Allan Bateman and designed by Dylan O'keefe. Inspired by the timeless character of a historic Ontario train station in Glencoe, Ontario, this one-of-a-kind home blends architectural significance with modern waterfront living. Thoughtfully designed to maximize natural light, views, and functionality, the home offers a comfortable living space overlooking the waterfront. The main level features two spacious bedrooms and a 3-piece bathroom, while the impressive loft level offers exceptional flexibility and could easily accommodate two additional bedrooms, a private retreat, studio, or home office space. The unfinished lower level boasts soaring ceilings, a separate outside entrance, and outstanding potential for a future in-law/rental suite, guest quarters, recreation area, or customized living space tailored to your needs. The property is serviced by a 230-foot drilled well with a water filtration/treatment system and a NEW septic system that has seen minimal use. Hot water is supplied by a rented propane hot water tank. A rare opportunity to own a newly built architectural waterfront home where craftsmanship, design, and inspiration come together in a truly remarkable setting. (id:7434)
General Features
| Features | Irregular lot size, Sump Pump |
|---|---|
| Easement | Unknown |
| Property Type | Single Family |
| Zoning Description | Rural (RU) Zone |
| CommunityName | 804 - Merrickville |
| Building Amenities | Fireplace(s) |
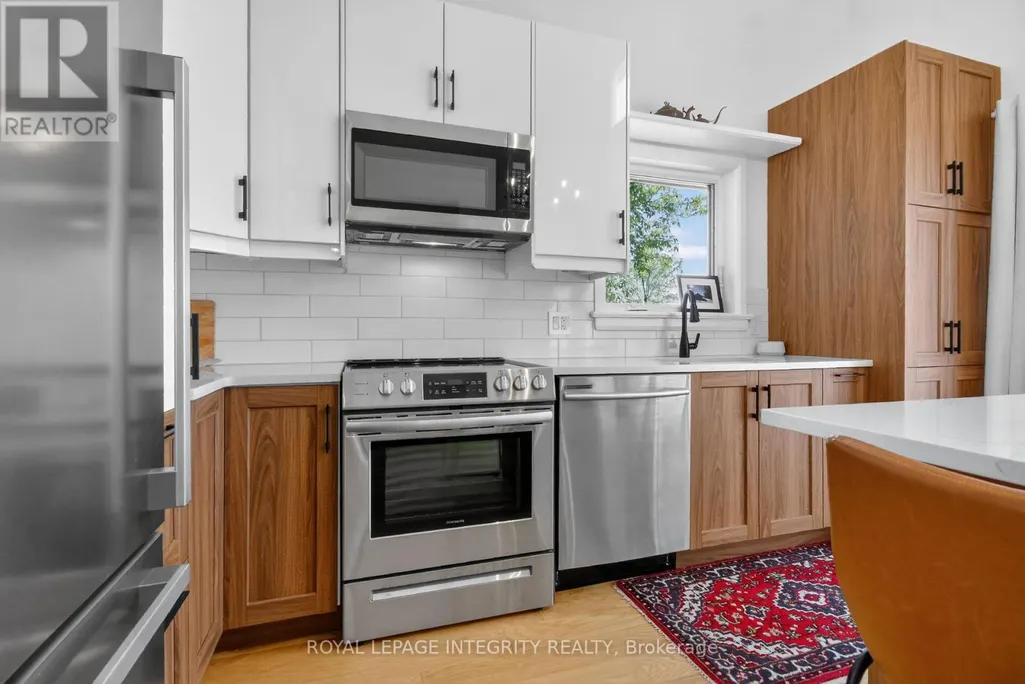
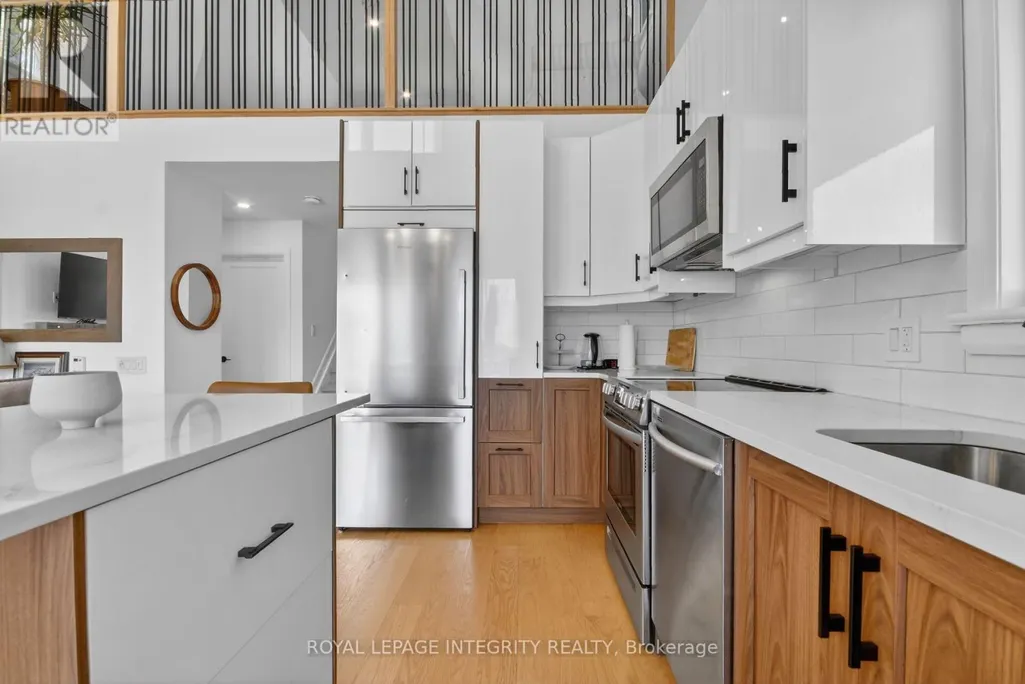
| Building Appliances | Dishwasher, Dryer, Hood Fan, Microwave, Stove, Washer, Refrigerator |
| Building Basement Features | Separate entrance |
| Building Cooling Type | Central air conditioning |
| Location Description | Cross Streets: Broadway St W & Brook St. ** Directions: From Main St E. turn onto Mill St and onto Broadway St W. |
| Parking Space Total | 4 |
| Foundation Type | Poured Concrete |
| Building Type | House |
| Ownership Type | Freehold |
| Building.StoriesTotal | 1.5 |
Interior Features
| Building Fireplace Present | True |
|---|---|
| Building Fireplace Total | 1 |
| Building Heating Type | Forced air |
| Building Heating Fuel | Propane |
| Basement Development | Unfinished |
| Basement Type | Full, N/A (Unfinished), N/A |
| Construction Style Attachment | Detached |
| Living Area Range | 1100 |
| Bedrooms | 2 |
Exterior Features
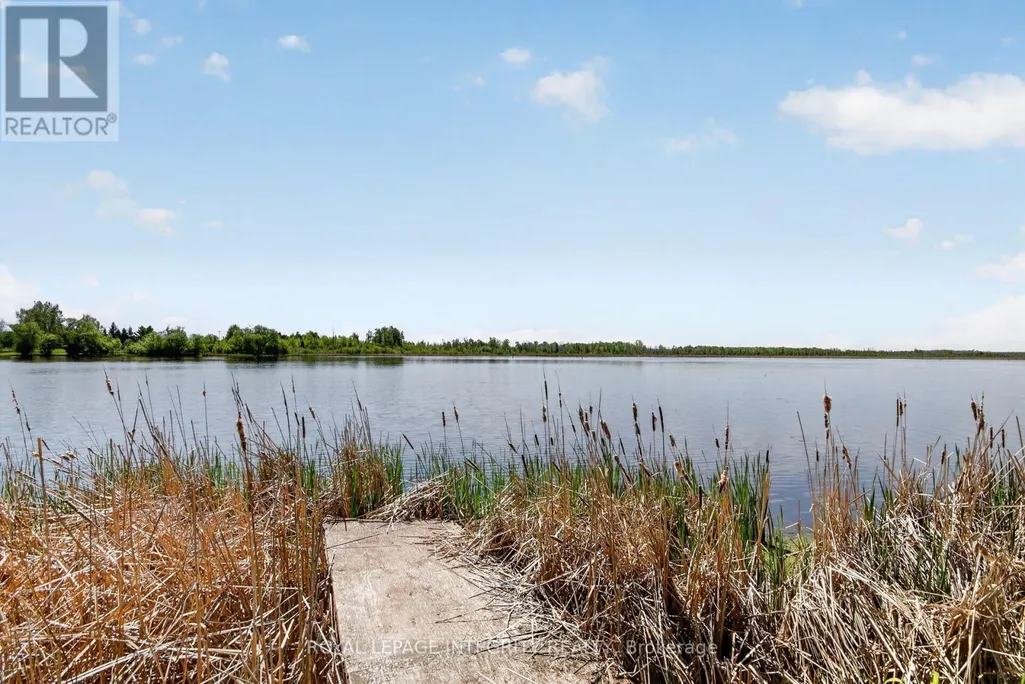
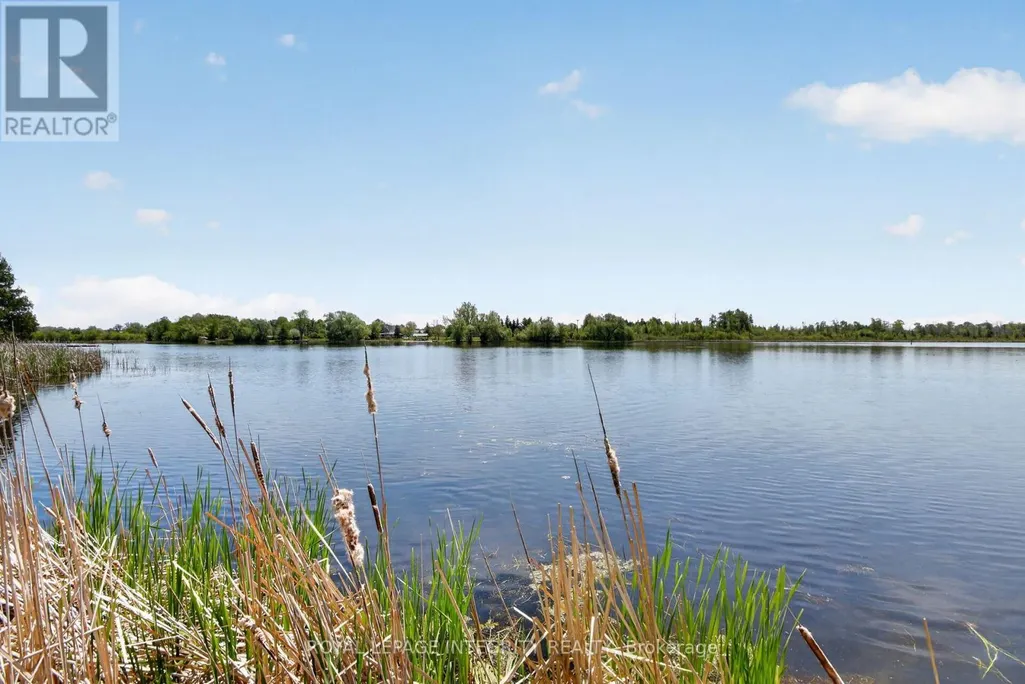
| Water Front Name | Rideau River |
|---|---|
| Water Front Type | Waterfront on river |
| ViewType | Direct Water View, Unobstructed Water View |
| Sewer | Septic System |
| Exterior Finish | Wood |
Room Details
| Room | Dimensions | Level | Flooring | Details |
|---|---|---|---|---|
| Bathroom | 1.51 m x 1.12 m | Main level | 1.12 m | |
| Bedroom | 2.79 m x 2.58 m | Main level | 2.58 m | |
| Foyer | 1.68 m x 1.1 m | Main level | 1.1 m | |
| Kitchen | 4.03 m x 2.92 m | Main level | 2.92 m | |
| Living room | 4.03 m x 2.75 m | Main level | 2.75 m | |
| Loft | 6.15 m x 5.07 m | Second level | 5.07 m | |
| Other | 8.72 m x 5.71 m | Basement | 5.71 m | |
| Primary Bedroom | 3.33 m x 2.57 m | Main level | 2.57 m |
Amenities
- Views
- New Construction
- Adult 55+
- Lease To Own
- No HOA Fees
- Furnished
- Primary On Main
- Air Conditioning
- Seller Finance
- Green
- Fixer Upper
- Horse
- Golf
- Fireplace
- Deck
- Garage
- Basement
- Pool

Property vs Single Family Average in K0G 1N0
Price
In The Neighborhood
Primary On Main
Merrickville-Wolford
$ 545,000
- Type
- Single Family
- Rooms
- 2 Beds + 2 Baths
DETAILS REALTY INC.
Merrickville-Wolford
$ 560,000
- Type
- Single Family
- Rooms
- 3 Beds + 2 Baths
RE/MAX FINEST REALTY INC., BROKERAGE
Primary On Main
Merrickville-Wolford
$ 549,000
- Type
- Single Family
- Rooms
- 4 Beds + 2.5 Baths
COLDWELL BANKER SETTLEMENT REALTY
Primary On Main
Merrickville-Wolford
$ 599,000
- Type
- Single Family
- Rooms
- 3 Beds + 2 Baths
ROYAL LEPAGE TEAM REALTY

 Data provided by the Ontario Regional Technology & Information Systems. The information is deemed reliable, but is not guaranteed. Not intended to solicit buyers or sellers, landlords or tenants currently under contract.
The trademarks REALTOR®, REALTORS® and the REALTOR® logo are controlled by The Canadian Real Estate Association (CREA) and identify real estate professionals who are members of CREA. The trademarks MLS®, Multiple Listing Service® and the associated logos are owned
Data provided by the Ontario Regional Technology & Information Systems. The information is deemed reliable, but is not guaranteed. Not intended to solicit buyers or sellers, landlords or tenants currently under contract.
The trademarks REALTOR®, REALTORS® and the REALTOR® logo are controlled by The Canadian Real Estate Association (CREA) and identify real estate professionals who are members of CREA. The trademarks MLS®, Multiple Listing Service® and the associated logos are owned
