
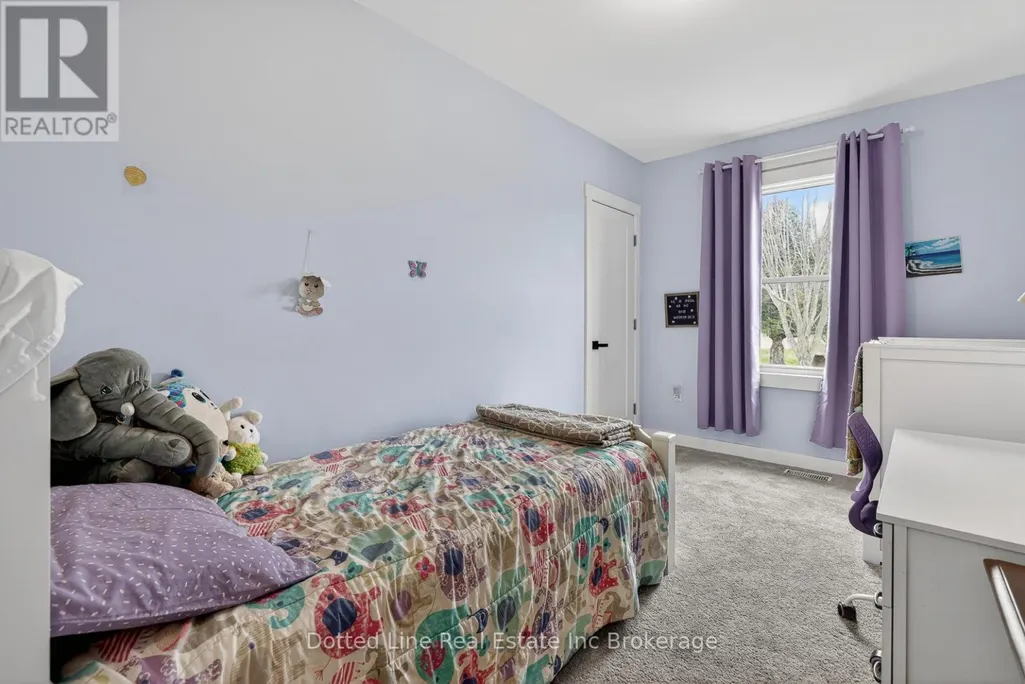
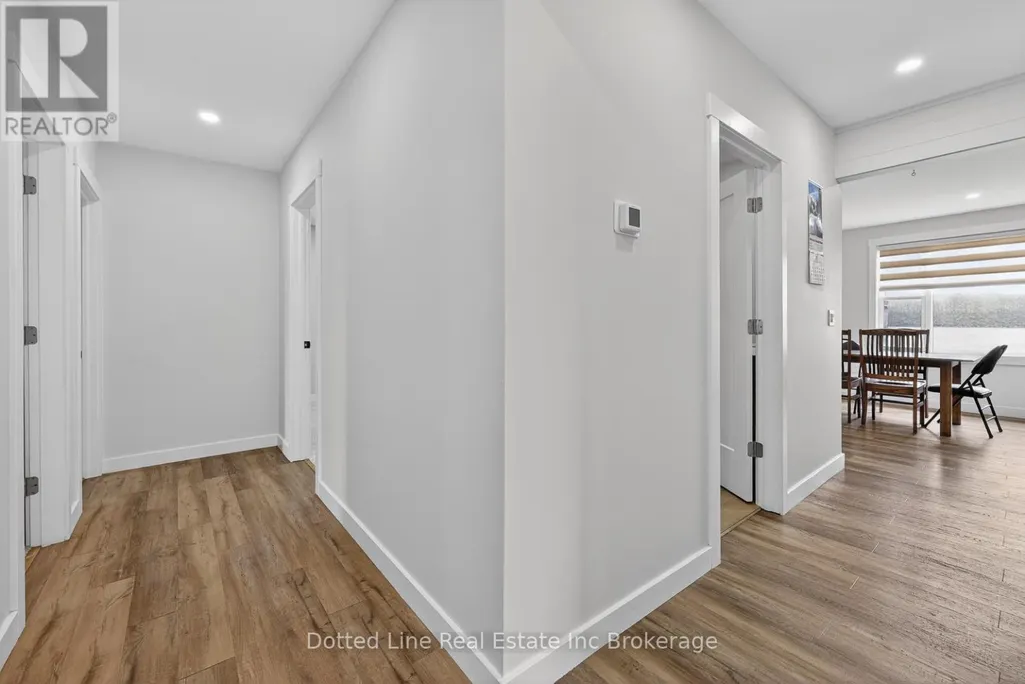
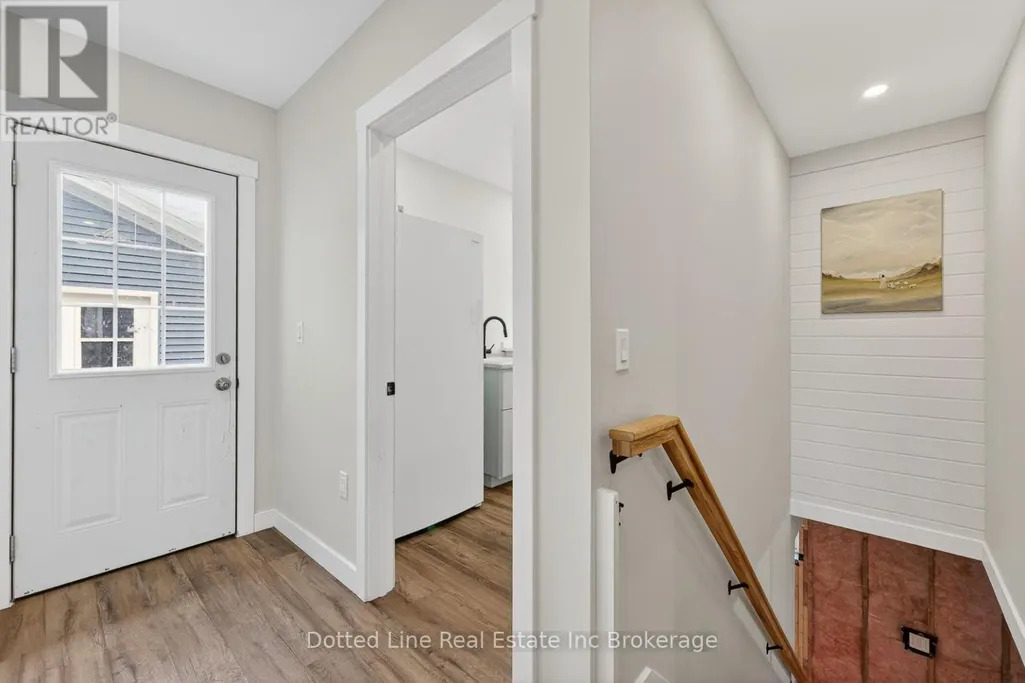
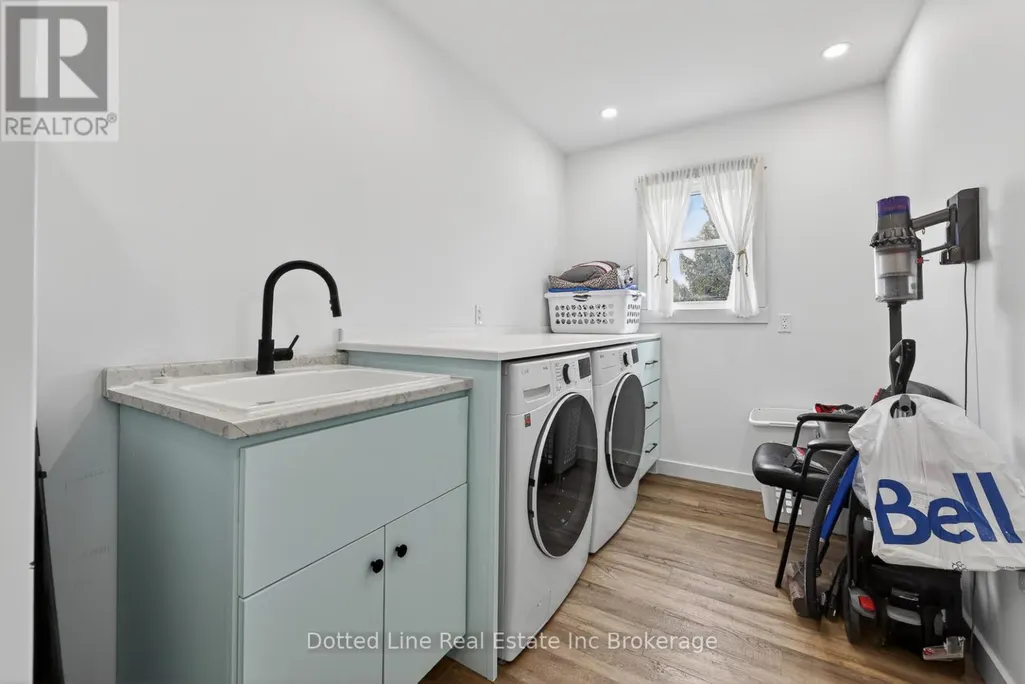
Address
573 Norfolk County Rd 28 Road W, Norfolk, ON
Price
$ 724,990
Property Attributes
- ID#X13046386
- TypeSingle Family
- Listing Status Active
- MunicipalityNorfolk
- CountyWoodstock-Ingersoll Real Estate Board
- CityNorfolk
- AreaRural Houghton
- NeighborhoodRural Houghton
- ZipN0E 1G0
- StyleBungalow
- Price$ 724,990
- Bedrooms3+1
- Bathrooms1
- Half Bathrooms0
Data Source:
Canadian Real Estate Association (CREA)
Property Description
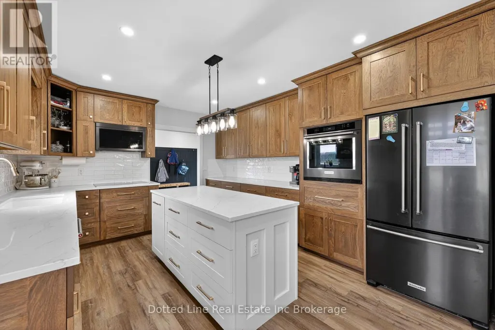
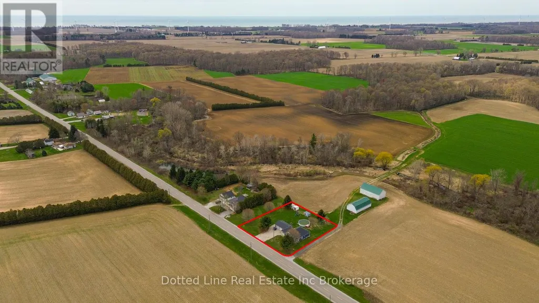
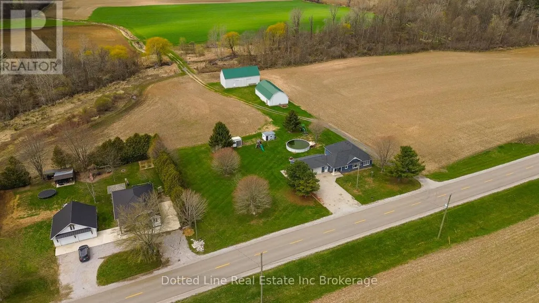
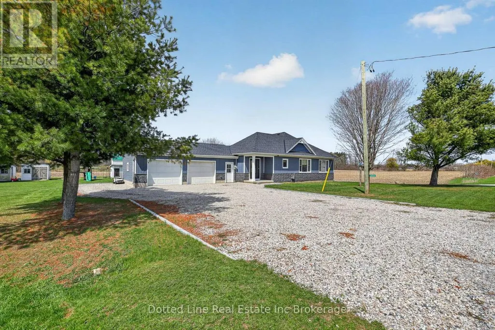
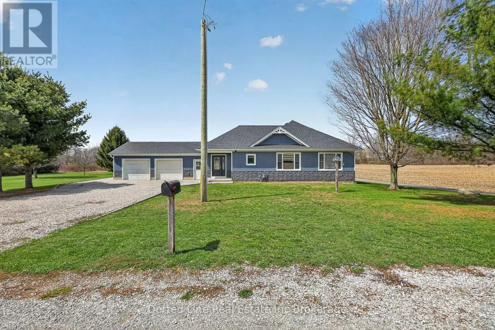
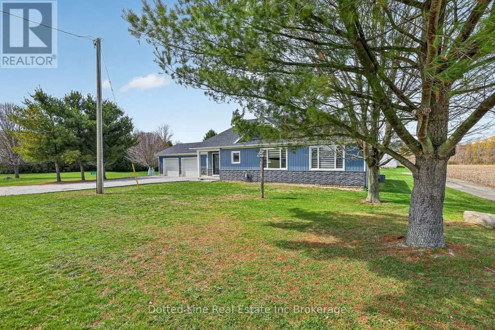
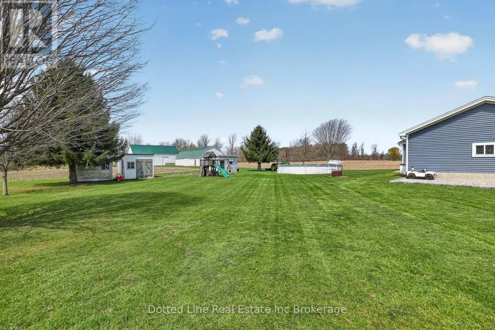
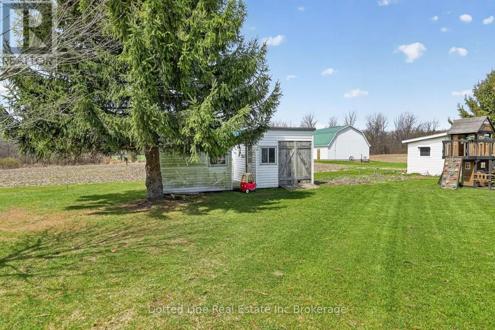
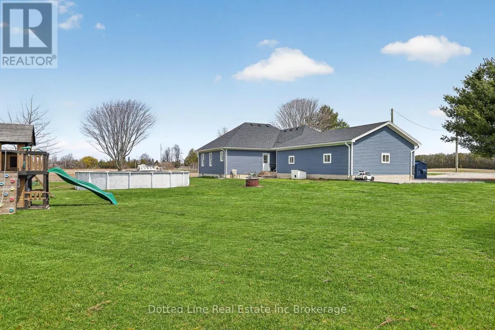

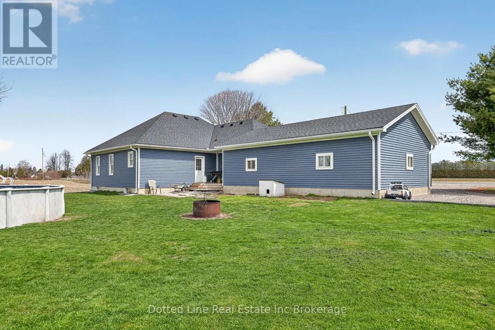
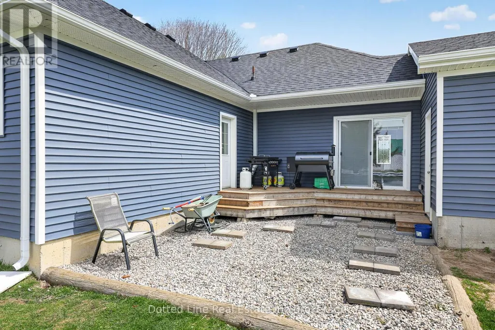
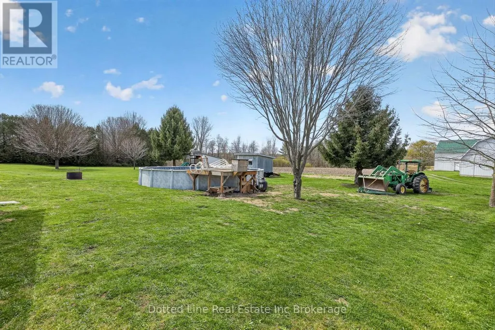
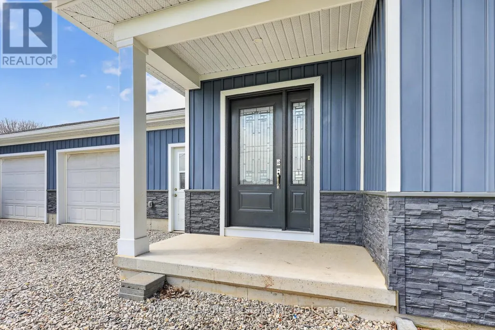
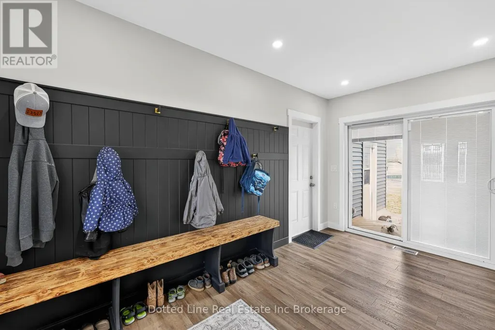
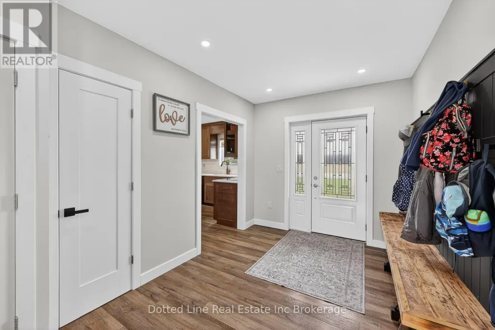
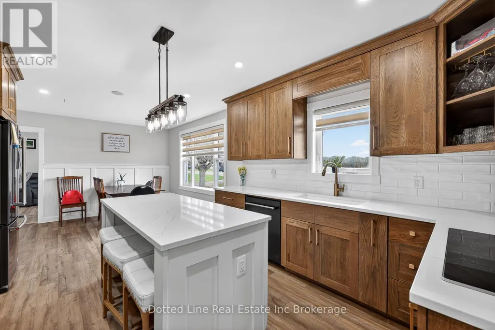
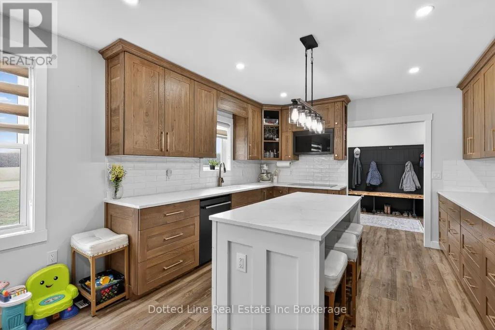
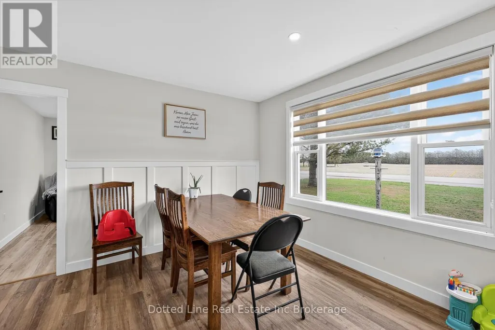
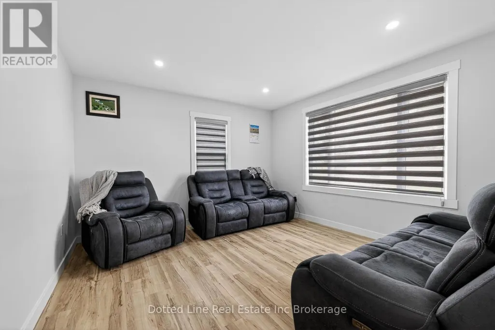
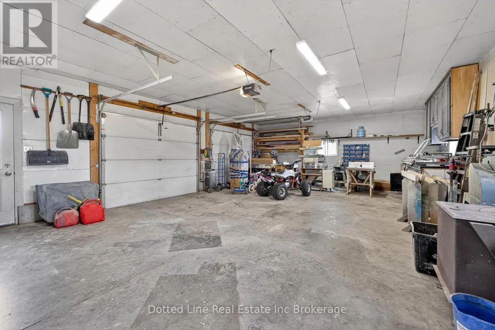
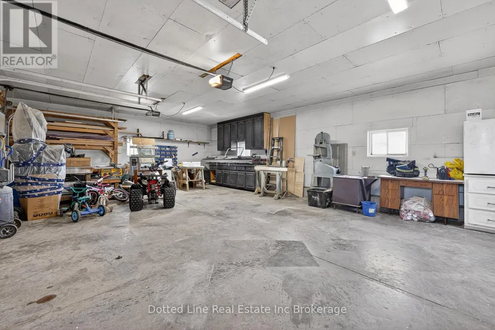
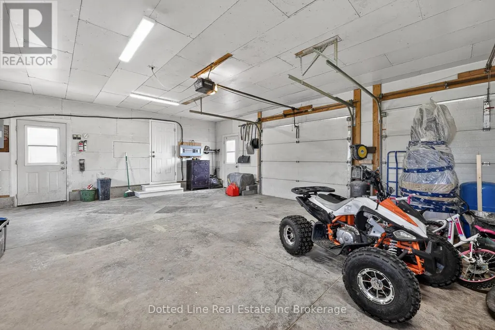
Beautiful, country living in this beautifully renovated 4 bedroom 1 bathroom home, move-in ready condition! The spacious yard has a nice layout for many different activities whether it's hanging out with friends by the 27 foot pool, spending time gardening or watching the kids play. There's also ample garage space for your vehicles or enjoy your hobbies along with out sheds with space for all your yard tools. This cozy home features many upgrades including a large kitchen with a variety of kitchen cabinets for all your storage and space needs, both a wall oven and an induction cooktop. The living room provides a quiet sitting area to relax or enjoy your family and has main floor laundry for ease of use. Whether you're looking for a starter home or a home to retire in, this home could be perfect! (id:7434)
General Features
| Features | Irregular lot size |
|---|---|
| Community Features | School Bus |
| Property Type | Single Family |
| CommunityName | Rural Houghton |
| Amenities | Beach, Marina, Park, Place of Worship |
| Building Age | 51 to 99 years |
| Building Appliances | Oven - Built-In, Cooktop, Dryer, Stove, Washer, Refrigerator |
| Building Architectural Style | Bungalow |
| Building Cooling Type | Central air conditioning |
| Location Description | Cross Streets: Fairground Rd & Norfolk County Rd 28. ** Directions: Drive South on Norfolk County Rd 28 and property is on the right. |
| Parking Space Total | 10 |
| Foundation Type | Block, Poured Concrete |
| Building Type | House |
| Ownership Type | Freehold |
| Building.StoriesTotal | 1 |
Interior Features
| Building Fireplace Present | False |
|---|---|
| Building Heating Type | Forced air |
| Building Heating Fuel | Natural gas |
| Basement Development | Unfinished |
| Basement Type | Crawl space (Unfinished) |
| Construction Style Attachment | Detached |
| Living Area Range | 1500 |
| Bedrooms | 3+1 |
Exterior Features
| Pool Type | Above ground pool, Outdoor pool |
|---|---|
| Structure | Shed, Outbuilding |
| Land Amenities | Beach, Marina, Park, Place of Worship |
| Sewer | Septic System |
| Exterior Finish | Vinyl siding |
Room Details
| Room | Dimensions | Level | Flooring | Details |
|---|---|---|---|---|
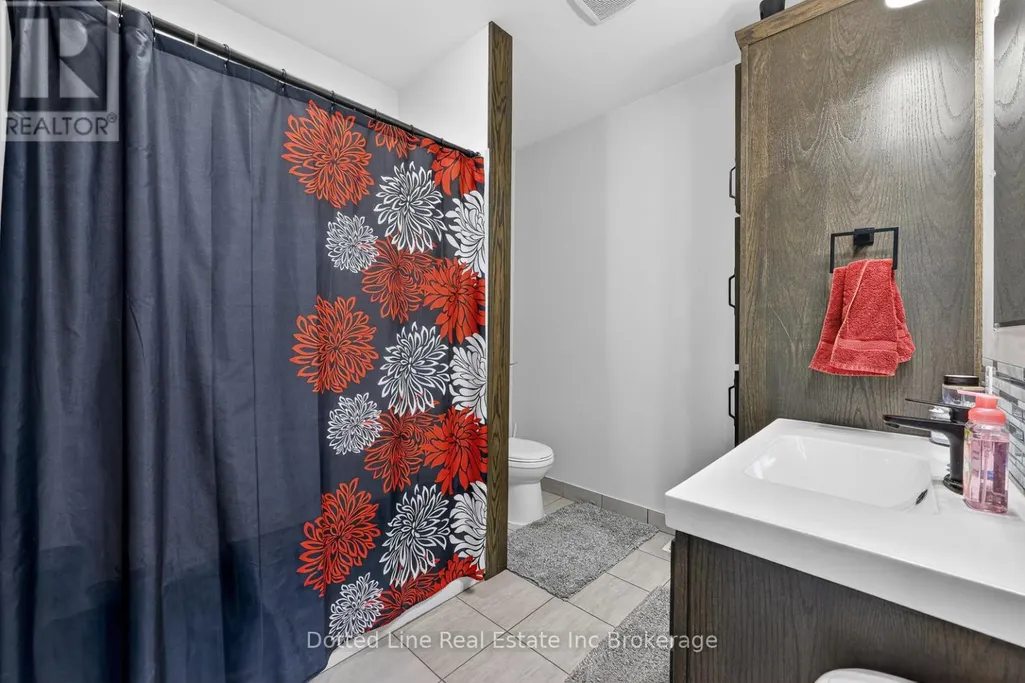
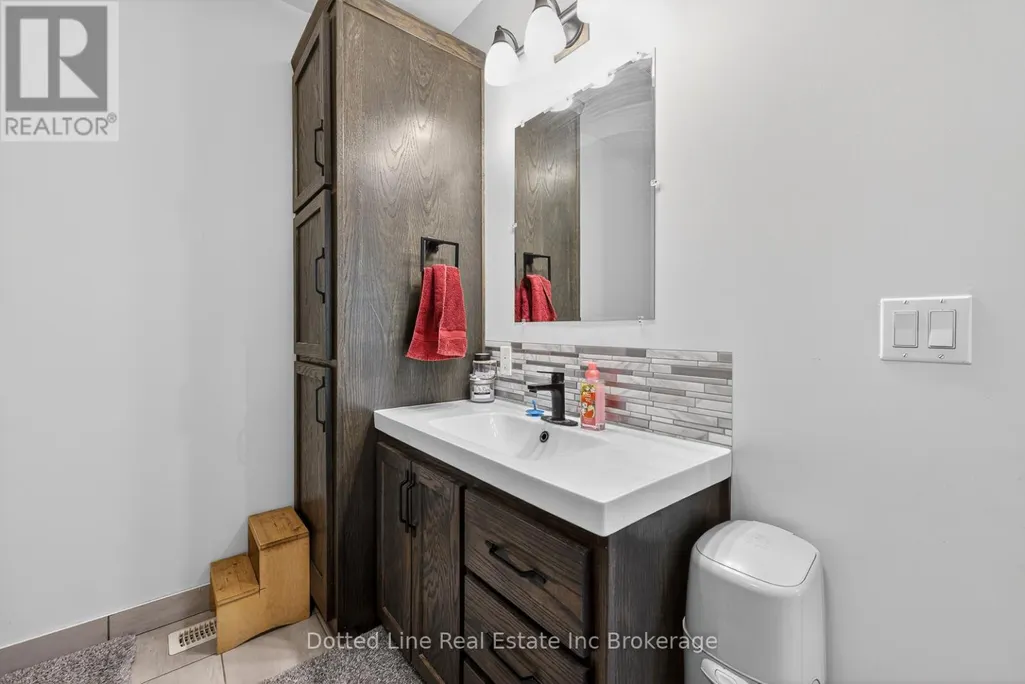
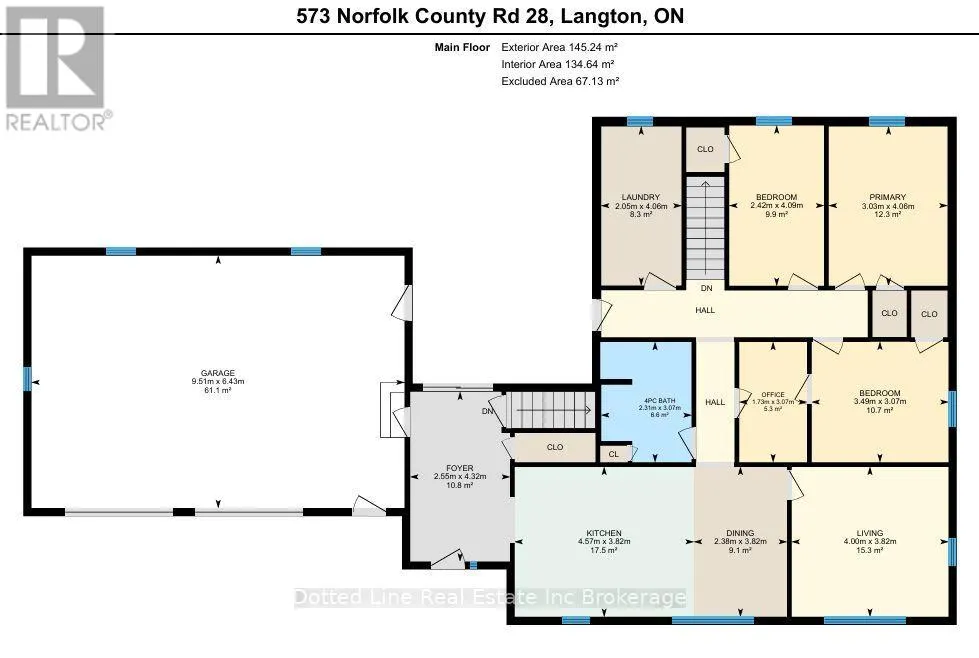
| Bathroom | 3.07 m x 2.31 m | Main level | 2.31 m | |
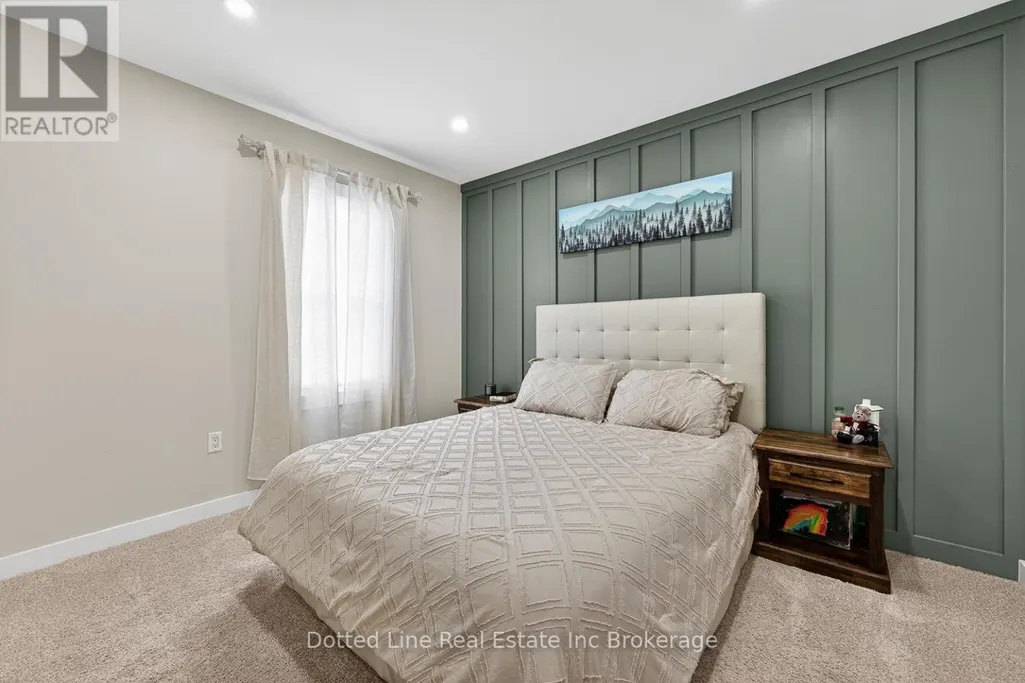
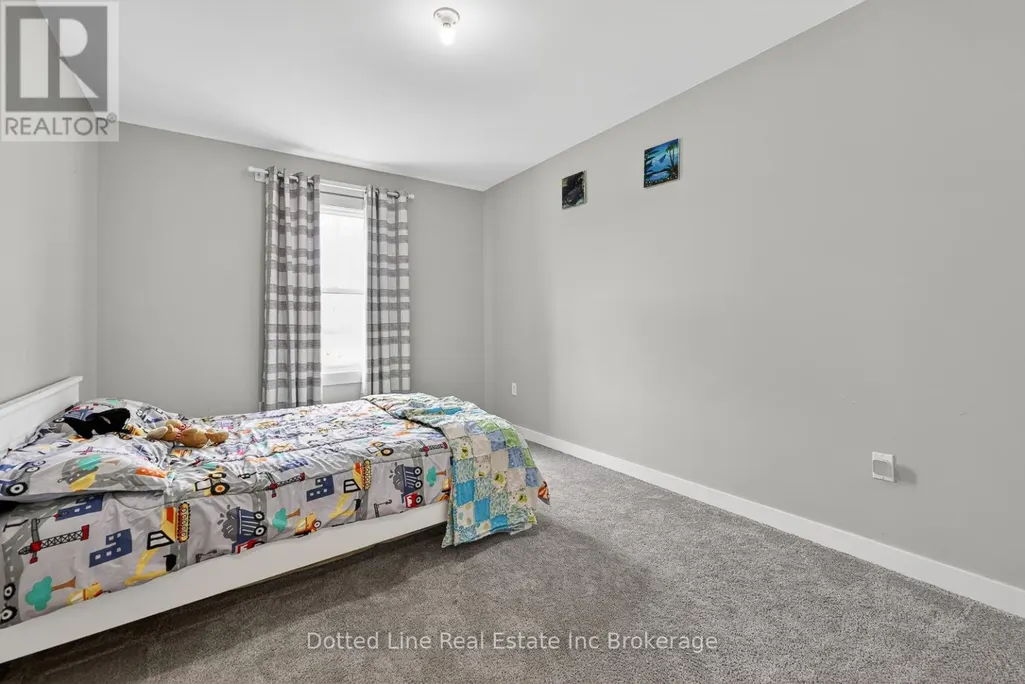
| Bedroom | 3.07 m x 3.49 m | Main level | 3.49 m | |
| Dining room | 3.82 m x 2.38 m | Main level | 2.38 m | |
| Foyer | 4.32 m x 2.55 m | Main level | 2.55 m | |
| Kitchen | 3.82 m x 4.57 m | Main level | 4.57 m | |
| Laundry room | 4.06 m x 2.05 m | Main level | 2.05 m | |
| Living room | 3.82 m x 4 m | Main level | 4 m | |
| Office | 3.07 m x 1.73 m | Main level | 1.73 m | |
| Other | 6.43 m x 9.51 m | Main level | 9.51 m | |
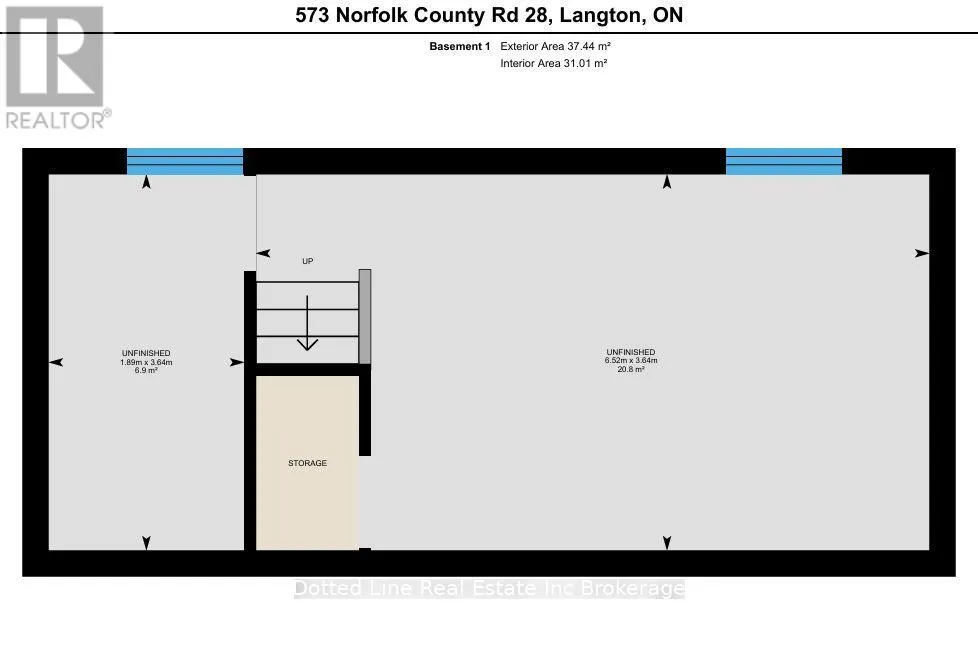
| Recreational, Games room | 6.52 m x 3.64 m | Basement | 3.64 m | |
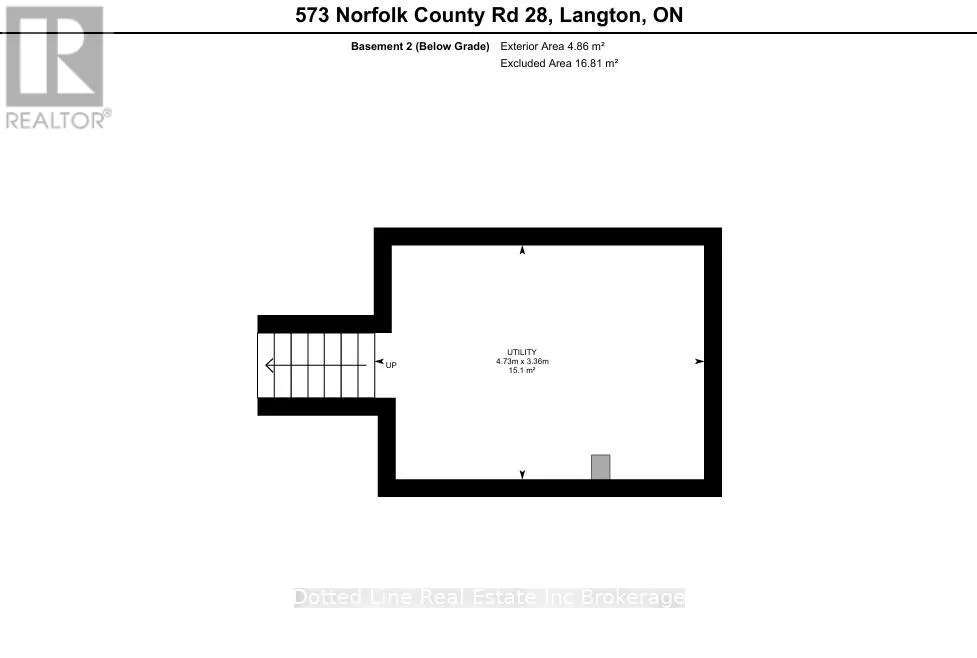
| Utility room | 3.36 m x 4.73 m | Basement | 4.73 m |
Amenities
- Views
- New Construction
- Adult 55+
- Lease To Own
- No HOA Fees
- Furnished
- Primary On Main
- Air Conditioning
- Seller Finance
- Green
- Fixer Upper
- Horse
- Golf
- Fireplace
- Deck
- Garage
- Basement
- Pool

Property vs Single Family Average in N0E 1G0
Price
In The Neighborhood
Water Views
Port Burwell
$ 1,199,000
- Type
- Single Family
- Size
- 2,195 SqFt
- Rooms
- 5 Beds + 2.5 Baths
Real Broker Ontario Ltd.
Water Views
Norfolk
$ 699,900
- Type
- Single Family
- Rooms
- 3 Beds + 3 Baths
RE/MAX Tri-County Realty Inc Brokerage
Open House
Walsingham
$ 1,199,900
- Type
- Single Family
- Size
- 2,289 SqFt
- Rooms
- 3 Beds + 3 Baths
Revel Realty Inc
Primary On Main
Norfolk
$ 1,200,000
- Type
- Single Family
- Rooms
- 2 Beds + 1 Baths
RE/MAX Tri-County Realty Inc Brokerage
Golf Course
Norfolk
$ 1,299,000
- Type
- Single Family
- Rooms
- 4 Beds + 1 Baths
RE/MAX Tri-County Realty Inc Brokerage
Primary On Main
Norfolk
$ 1,100,000
- Type
- Single Family
- Rooms
- 5 Beds + 3 Baths
eXp Realty of Canada Inc.
Primary On Main
Norfolk
$ 1,289,000
- Type
- Single Family
- Rooms
- 4 Beds + 3.5 Baths
REAL BROKER ONTARIO LTD.
Primary On Main
Norfolk
$ 699,900
- Type
- Single Family
- Rooms
- 3 Beds + 2 Baths
TEAM GLASSER REAL ESTATE BROKERAGE INC.

 Data provided by the Ontario Regional Technology & Information Systems. The information is deemed reliable, but is not guaranteed. Not intended to solicit buyers or sellers, landlords or tenants currently under contract.
The trademarks REALTOR®, REALTORS® and the REALTOR® logo are controlled by The Canadian Real Estate Association (CREA) and identify real estate professionals who are members of CREA. The trademarks MLS®, Multiple Listing Service® and the associated logos are owned
Data provided by the Ontario Regional Technology & Information Systems. The information is deemed reliable, but is not guaranteed. Not intended to solicit buyers or sellers, landlords or tenants currently under contract.
The trademarks REALTOR®, REALTORS® and the REALTOR® logo are controlled by The Canadian Real Estate Association (CREA) and identify real estate professionals who are members of CREA. The trademarks MLS®, Multiple Listing Service® and the associated logos are owned
