
Waterfront
Address
20 Everett Road, South Bruce Peninsula, ON
Price
$ 1,995,000
Property Attributes
- ID#X12844144
- TypeSingle Family
- Listing Status Active
- MunicipalitySouth Bruce Peninsula
- CountyMuskoka Haliburton Orillia The Lakelands
- CitySouth Bruce Peninsula
- AreaSouth Bruce Peninsula
- NeighborhoodSouth Bruce Peninsula
- ZipN0H 2T0
- Style
- Price$ 1,995,000
- Bedrooms6
- Bathrooms4
- Half Bathrooms1
Data Source:
Canadian Real Estate Association (CREA)
Property Description
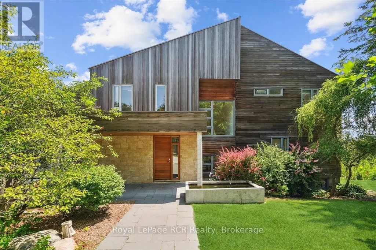
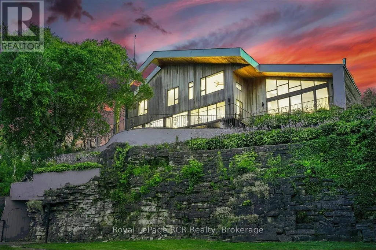
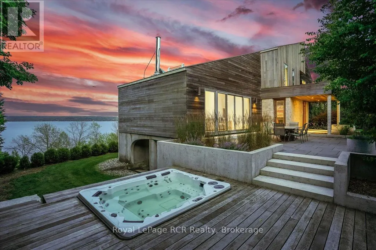
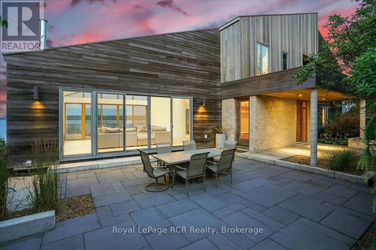
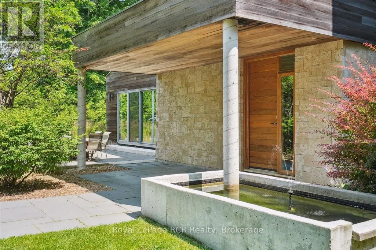
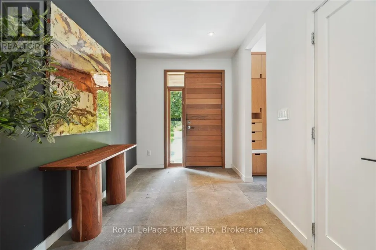
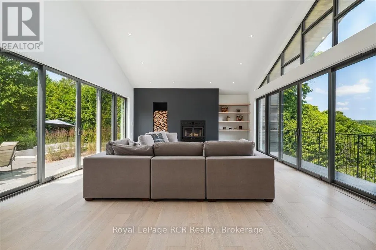
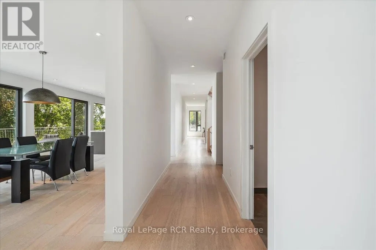
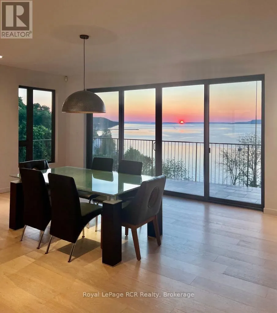
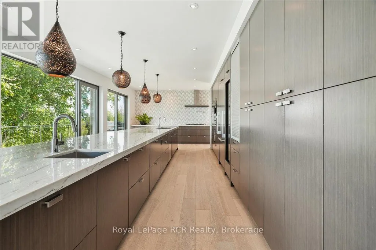
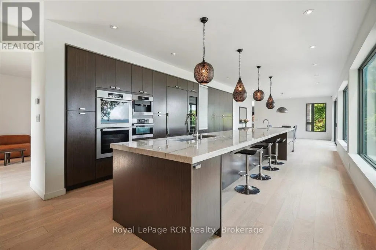
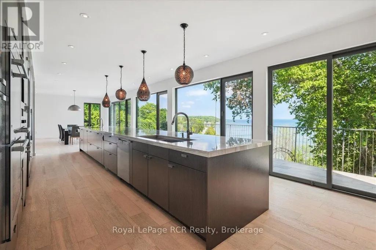
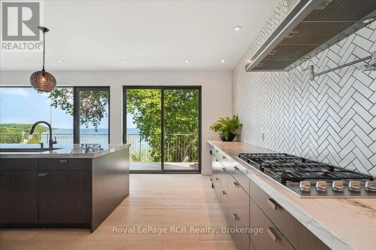
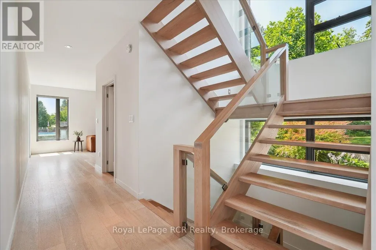
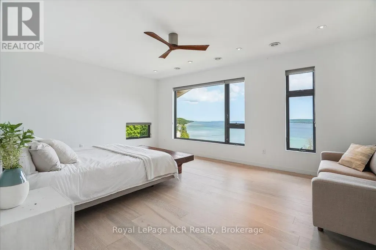
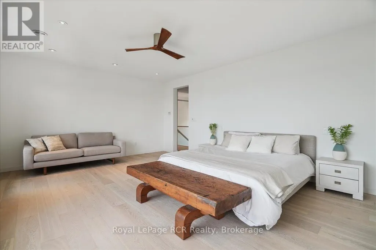
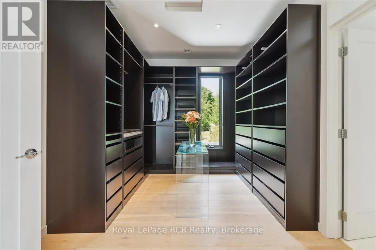
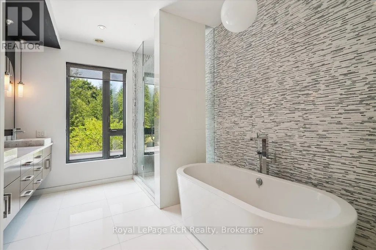
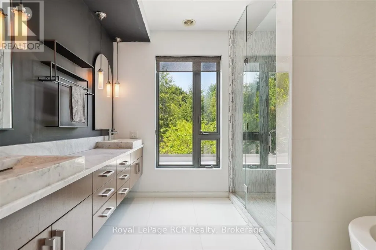
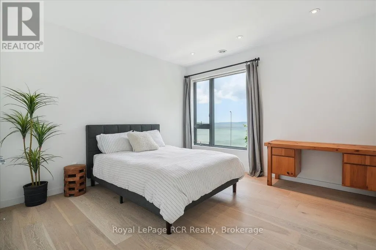
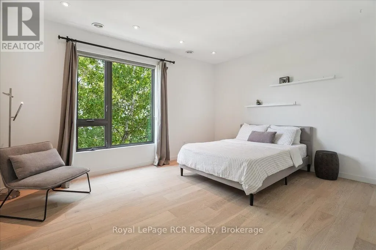
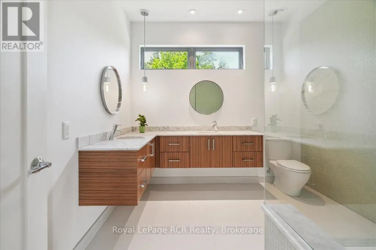
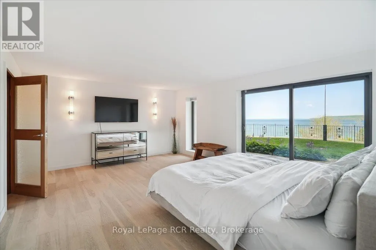
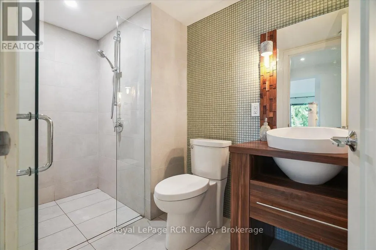
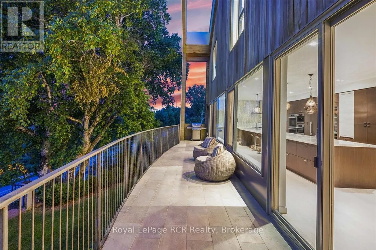
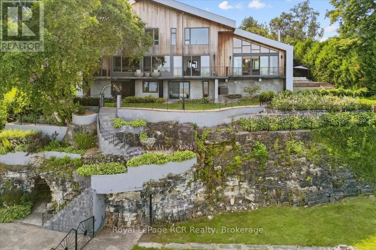
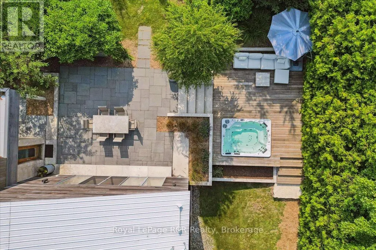
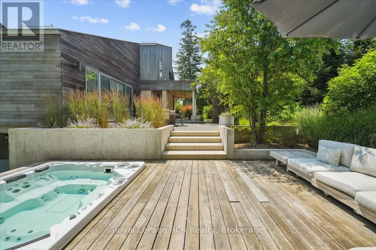
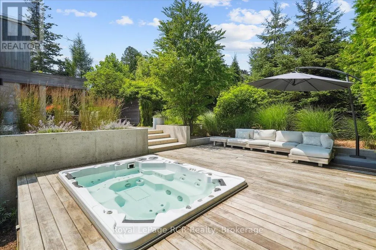
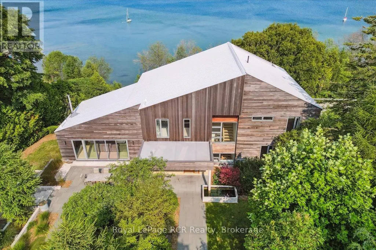
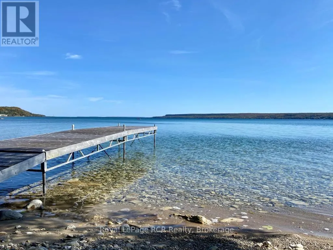
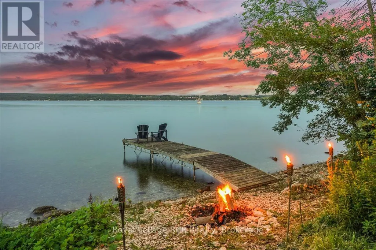
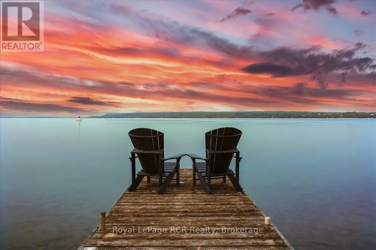
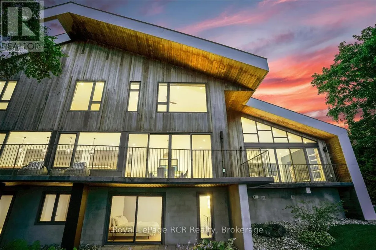
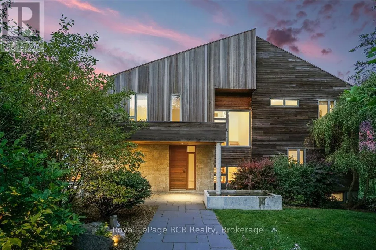
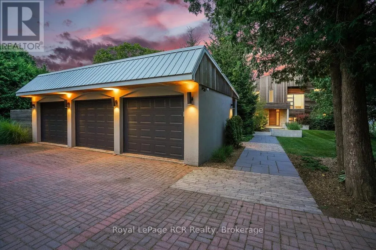
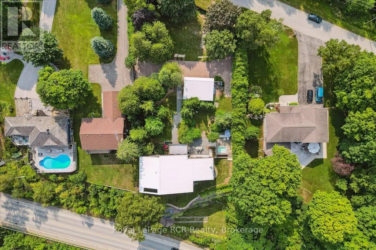
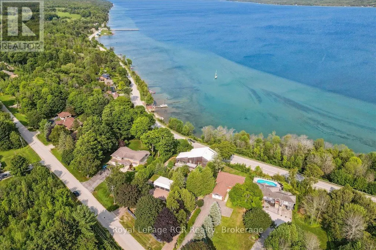
Perched majestically above the crystalline shores of Colpoy's Bay, this architectural masterpiece defines the pinnacle of modern luxury. A true masterclass in light and form, the estate is wrapped in soaring floor-to-ceiling glass, erasing the boundary between its sophisticated interiors and the shimmering expanse of the bay. While the residence is thoughtfully nestled on the hillside to maximize its commanding panoramic views, the lifestyle extends directly to the water's edge, a gentle stroll across the coastal road leads you to your own private dock for seamless days spent on the waves. The heart of the home is a chef's sanctuary, anchored by a monumental 21-foot island and outfitted with a full suite of professional Miele appliances, a built-in espresso station, and a curated wine fridge. This culinary hub flows effortlessly into a grand dining area and a living room defined by soaring ceilings and a bespoke wood-burning fireplace, creating an atmosphere of refined warmth. Each of the six meticulously designed bedrooms is oriented to capture the morning light dancing off the water, including a primary suite that serves as a sanctuary of wellness with its spa-inspired ensuite and expansive walk-in dressing room. For those seeking versatility, the walk-out lower level offers a sophisticated footprint for an in-law suite or high-end guest accommodations with significant income potential. Outside, the 0.7-acre grounds are a botanical retreat of lush gardens, mature canopy, and multiple terraces designed for grand-scale entertaining. Whether you are hosting an alfresco gala, unwinding in the water view hot tub, or wandering down to the water to launch a kayak, the amenities are unparalleled. Complete with a three-car detached garage and RV hook-ups, this estate is a legacy retreat located just minutes from the charm of Wiarton and an easy 40-minute drive to the rugged wonders of Bruce Peninsula National Park. (id:7434)
General Features
| Features | Cul-de-sac, Lighting, Carpet Free |
|---|---|
| Easement | Unknown |
| Property Type | Single Family |
| Zoning Description | R1A, EH |
| CommunityName | South Bruce Peninsula |
| Amenities | Marina |
| Building Amenities | Fireplace(s) |
| Building Appliances | Hot Tub, Garage door opener remote(s), Oven - Built-In, Range, Garburator, Central Vacuum, Dishwasher, Dryer, Garage door opener, Oven, Gas stove(s), Washer, Window Coverings, Wine Fridge, Refrigerator |
| Building Basement Features | Walk out |
| Building Cooling Type | Central air conditioning |
| Location Description | Cross Streets: Hwy 6 & Bruce Rd. 9. ** Directions: Take Hwy 6 North to Wiarton, turn right onto Bruce Rd. 9 (signs for Colpoys Bay), turn left onto Everett Rd, house will be on the right. |
| Parking Space Total | 11 |
| Foundation Type | Poured Concrete |
| Building Type | House |
| Ownership Type | Freehold |
| Building.StoriesTotal | 2 |
Interior Features
| Building Fireplace Present | True |
|---|---|
| Building Heating Type | Radiant heat |
| Building Heating Fuel | Propane |
| Basement Development | Finished |
| Basement Type | Full (Finished) |
| Construction Style Attachment | Detached |
| Living Area Range | 3500 |
| Bedrooms | 6 |
Exterior Features
| Structure | Deck, Patio(s) |
|---|---|
| Water Front Name | Georgian Bay |
| Water Front Type | Waterfront |
| ViewType | View, View of water, Direct Water View |
| Land Amenities | Marina |
| Landscape Features | Landscaped |
| Sewer | Septic System |
| Exterior Finish | Cedar Siding, Stone |
Room Details
| Room | Dimensions | Level | Flooring | Details |
|---|---|---|---|---|
| Bedroom | 3.32 m x 3.02 m | Lower level | 3.02 m | |
| Bedroom 2 | 4.54 m x 3.91 m | Upper Level | 3.91 m | |
| Bedroom 3 | 4.69 m x 4.54 m | Upper Level | 4.54 m | |
| Bedroom 4 | 4.59 m x 3.42 m | Upper Level | 3.42 m | |
| Bedroom 5 | 5.38 m x 4.31 m | Lower level | 4.31 m | |
| Dining room | 5.94 m x 4.62 m | Main level | 4.62 m | |
| Family room | 4.49 m x 4.39 m | Main level | 4.39 m | |
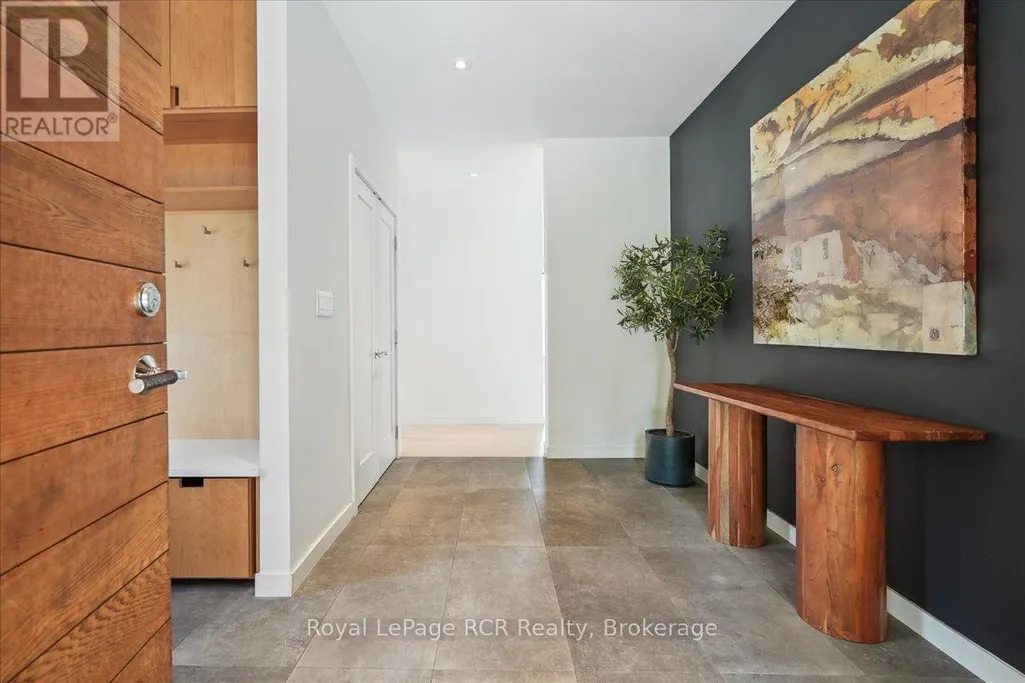
| Foyer | 4.08 m x 2.36 m | Main level | 2.36 m | |
| Kitchen | 9.04 m x 4.62 m | Main level | 4.62 m | |
| Laundry room | 2.89 m x 1.82 m | Main level | 1.82 m | |
| Living room | 8.2 m x 5.46 m | Main level | 5.46 m | |
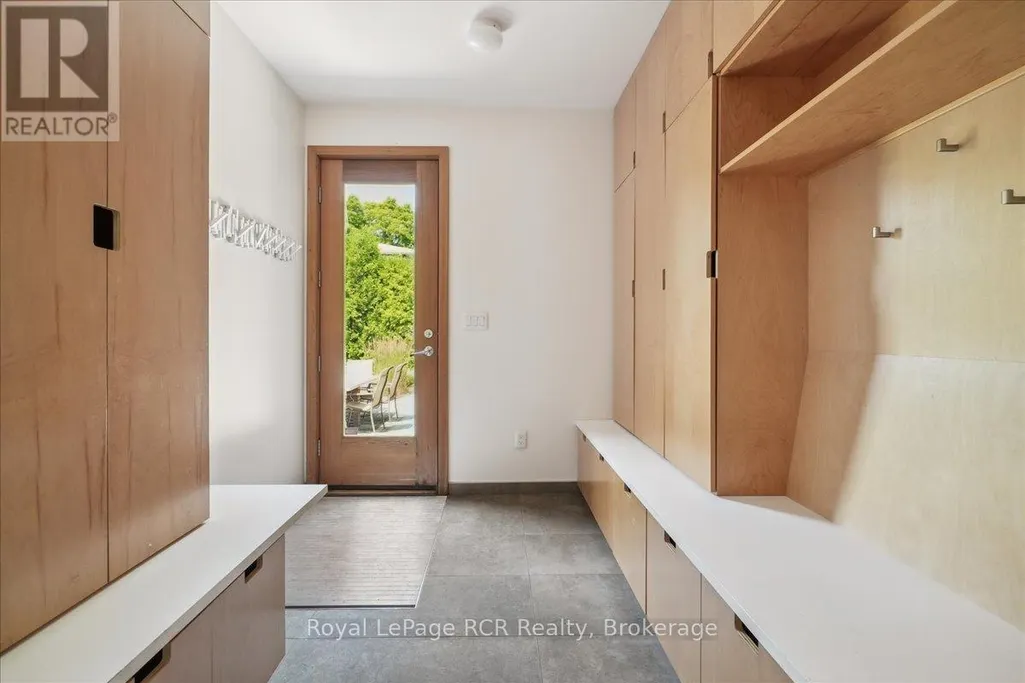
| Mud room | 3.02 m x 2.51 m | Main level | 2.51 m | |
| Other | 2.76 m x 2.18 m | Lower level | 2.18 m | |
| Primary Bedroom | 6.12 m x 4.54 m | Upper Level | 4.54 m | |
| Recreational, Games room | 5.46 m x 5.15 m | Lower level | 5.15 m |
Amenities
- Views
- New Construction
- Adult 55+
- Lease To Own
- No HOA Fees
- Furnished
- Primary On Main
- Air Conditioning
- Seller Finance
- Green
- Fixer Upper
- Horse
- Golf
- Fireplace
- Deck
- Garage
- Basement
- Pool

Property vs Single Family Average in N0H 2T0
Price
In The Neighborhood
Just Listed
South Bruce Peninsula
$ 899,000
- Type
- Single Family
- Rooms
- 4 Beds + 3 Baths
Sauble Beach Realty Inc.
Open House
South Bruce Peninsula
$ 685,000
- Type
- Single Family
- Rooms
- 5 Beds + 3 Baths
Sutton-Sound Realty
Primary On Main
South Bruce Peninsula
$ 369,000
- Type
- Single Family
- Rooms
- 4 Beds + 1 Baths
ROYAL LEPAGE REAL ESTATE SERVICES LTD.
South Bruce Peninsula
$ 449,900
- Type
- Single Family
- Rooms
- 3 Beds + 1 Baths
Royal LePage Estate Realty
Golf Course
South Bruce Peninsula
$ 624,900
- Type
- Single Family
- Rooms
- 3 Beds + 1.5 Baths
Royal LePage Estate Realty
South Bruce Peninsula
$ 525,000
- Type
- Single Family
- Rooms
- 3 Beds + 1 Baths
RE/MAX Grey Bruce Realty Inc.
Primary On Main
South Bruce Peninsula
$ 624,900
- Type
- Single Family
- Rooms
- 3 Beds + 1 Baths
Sutton-Sound Realty
Waterfront
South Bruce Peninsula
$ 477,900
- Type
- Single Family
- Rooms
- 2 Beds + 1 Baths
Engel & Volkers Toronto Central
Waterfront
South Bruce Peninsula
$ 750,000
- Type
- Single Family
- Rooms
- 3 Beds + 1 Baths
RE/MAX Grey Bruce Realty Inc.
Water Views
South Bruce Peninsula
$ 685,900
- Type
- Single Family
- Size
- 1,576 SqFt
- Rooms
- 3 Beds + 1.5 Baths

 Data provided by the Ontario Regional Technology & Information Systems. The information is deemed reliable, but is not guaranteed. Not intended to solicit buyers or sellers, landlords or tenants currently under contract.
The trademarks REALTOR®, REALTORS® and the REALTOR® logo are controlled by The Canadian Real Estate Association (CREA) and identify real estate professionals who are members of CREA. The trademarks MLS®, Multiple Listing Service® and the associated logos are owned
Data provided by the Ontario Regional Technology & Information Systems. The information is deemed reliable, but is not guaranteed. Not intended to solicit buyers or sellers, landlords or tenants currently under contract.
The trademarks REALTOR®, REALTORS® and the REALTOR® logo are controlled by The Canadian Real Estate Association (CREA) and identify real estate professionals who are members of CREA. The trademarks MLS®, Multiple Listing Service® and the associated logos are owned
