
Primary on Main

Address
1133 Plowmans Line, Norfolk, ON
Price
$ 540,000
Property Attributes
- ID#X12820238
- TypeSingle Family
- Listing Status Active
- MunicipalityNorfolk
- CountyToronto Real Estate Board
- CityNorfolk
- AreaRural Middleton
- NeighborhoodRural Middleton
- ZipN0J 1E0
- StyleBungalow
- Price$ 540,000
- Bedrooms4+1
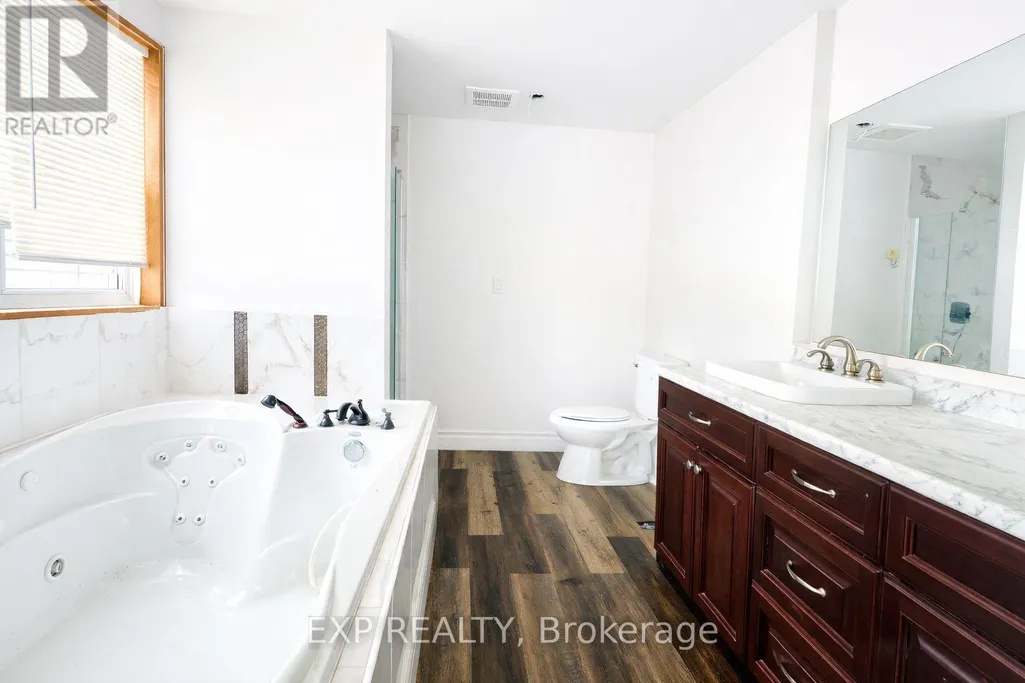
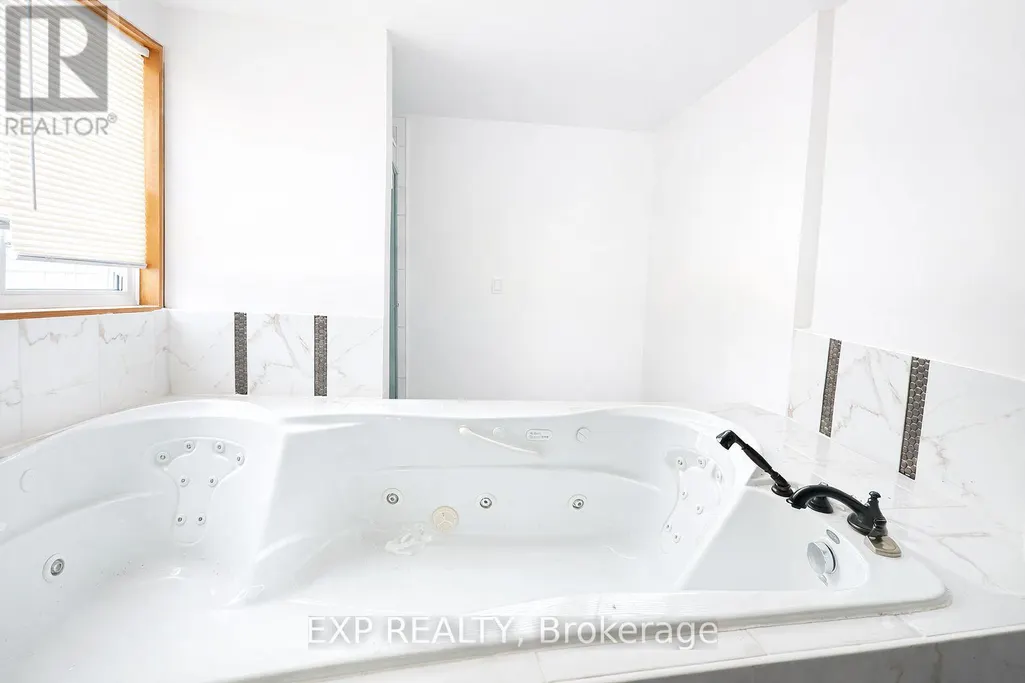
- Bathrooms3
- Half Bathrooms0
Data Source:
Canadian Real Estate Association (CREA)
Property Description
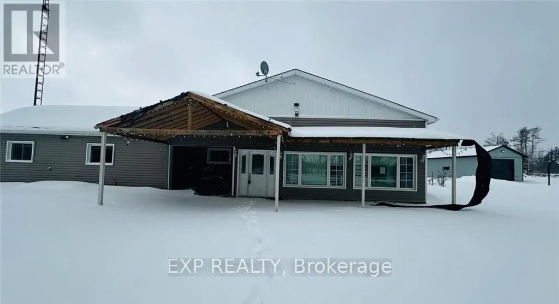
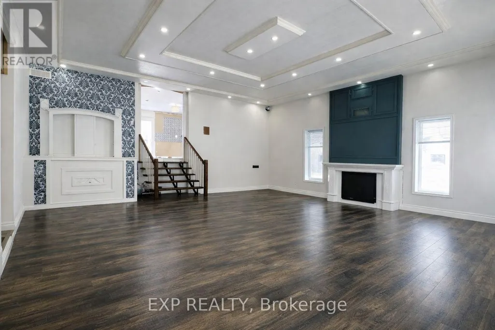
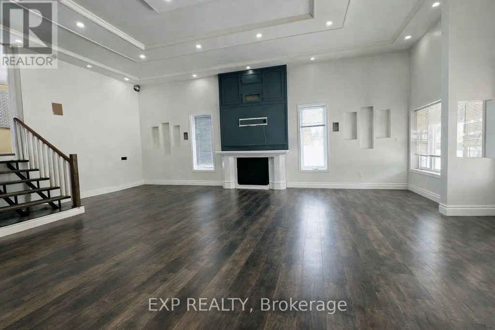
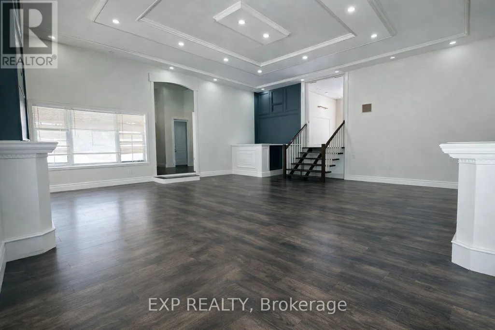
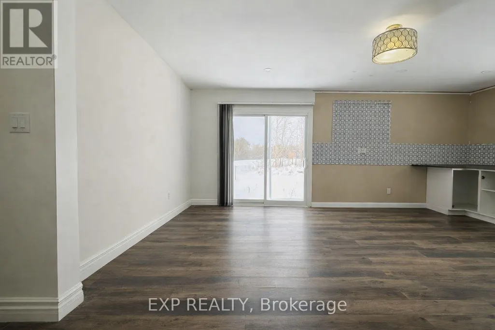
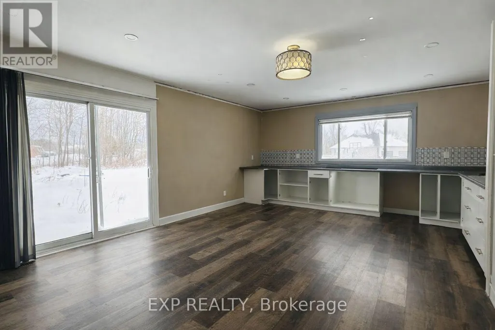
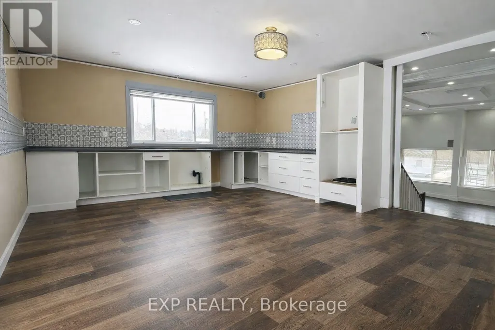
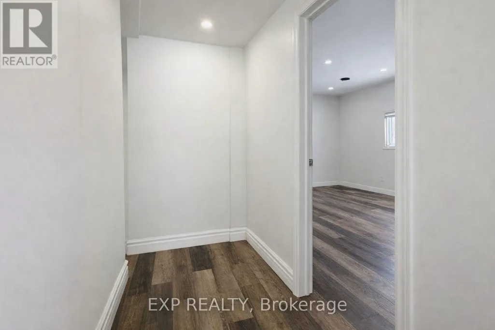
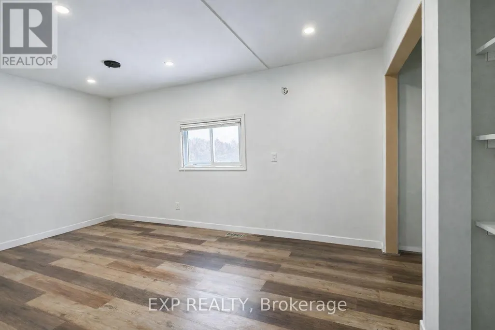
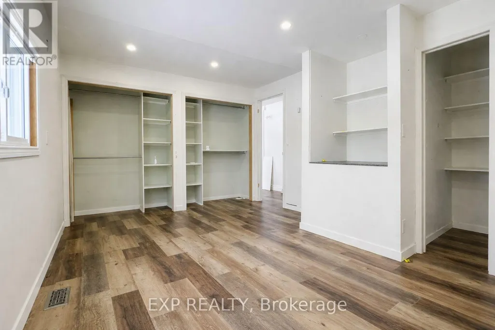
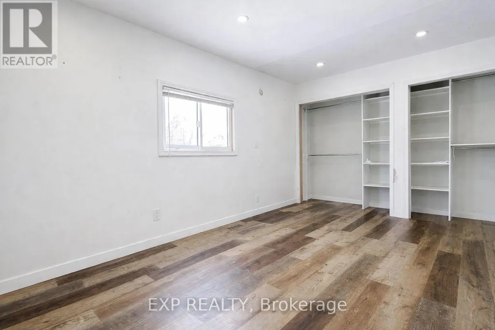
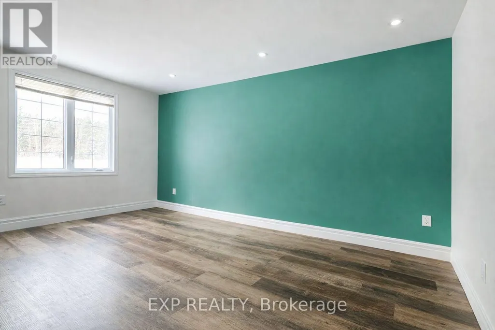
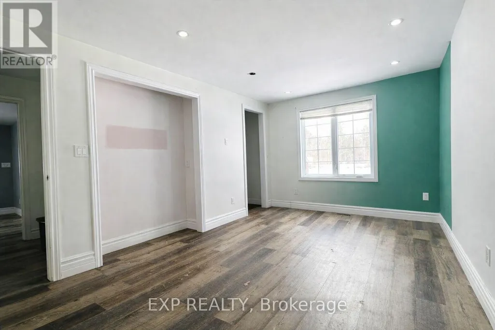
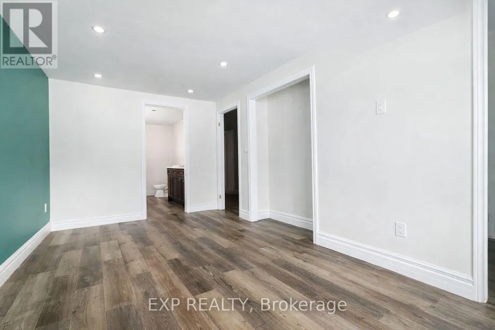
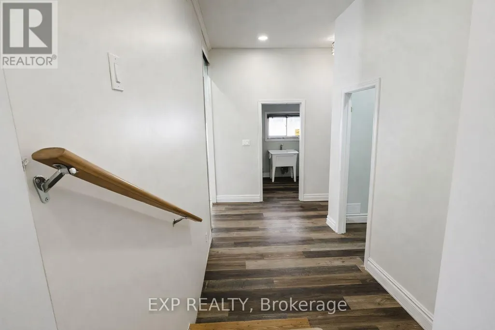
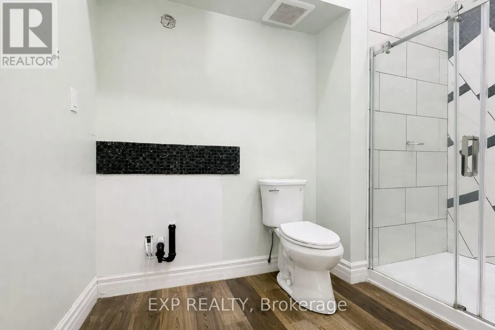
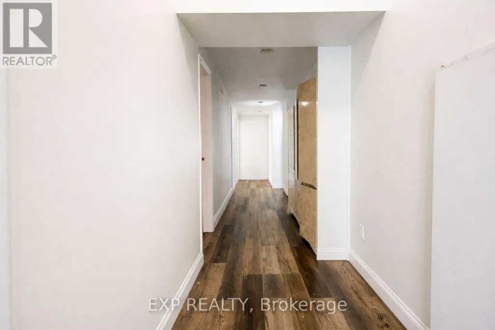
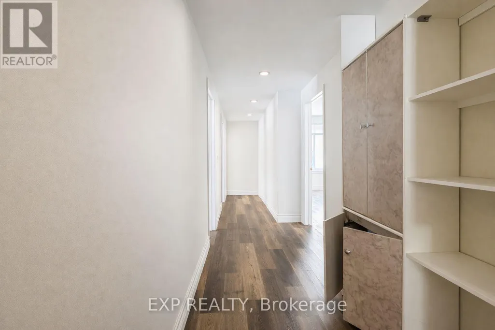
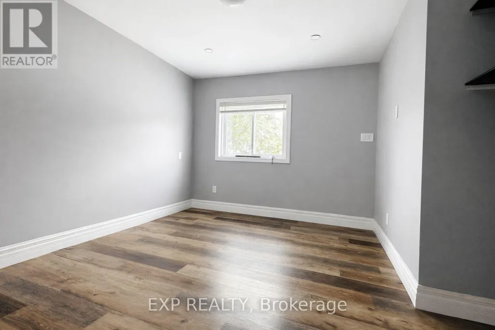
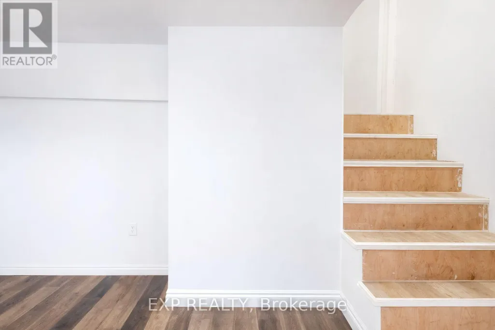
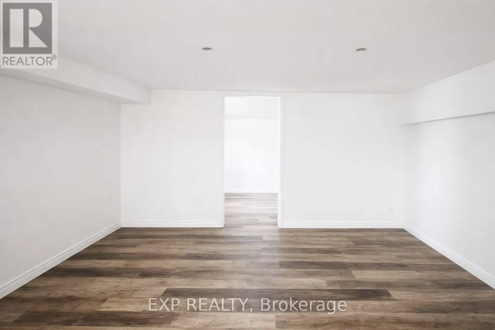
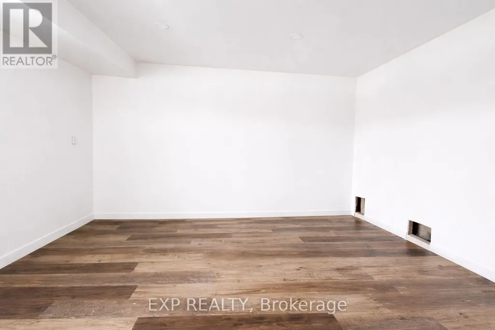
Country Living Just Minutes from Town! Welcome to 1133 Plowmans Line in Norfolk County - a well-maintained 4+1 bedroom home (as is, where is) offering 3 bathrooms and the perfect blend of peaceful rural living with everyday convenience, just 5 minutes from Tillsonburg. Situated on a quiet paved country road, this inviting property provides easy access to shopping, dining, schools, and all essential amenities while enjoying the tranquility of the countryside.This home features several recent updates including windows, steel entrance doors, fresh paint, and updated flooring, offering comfort and peace of mind. Enjoy your morning coffee on the covered front porch or entertain with ease in the spacious backyard with convenient access through patio doors.A rare opportunity to enjoy country living without sacrificing proximity to town. Book your private showing today. All measurements and taxes are approximate. (id:7434)
General Features
| Property Type | Single Family |
|---|---|
| Zoning Description | RES |
| CommunityName | Rural Middleton |
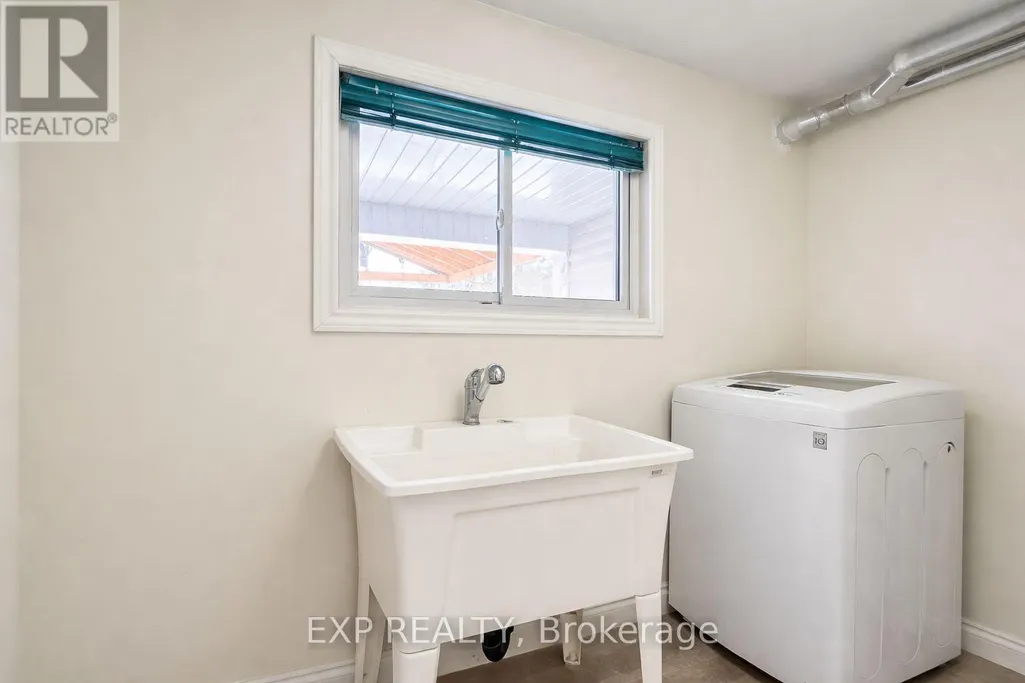
| Building Appliances | Dryer, Washer |
| Building Architectural Style | Bungalow |
| Building Cooling Type | None |
| Location Description | Take Hwy #3 east of Tillsonburg to Plowmans Line, turn right and property on the right. |
| Parking Space Total | 6 |
| Fixture | TV Antenna |
| Foundation Type | Block |
| Building Type | House |
| Ownership Type | Freehold |
| Building.StoriesTotal | 1 |
Interior Features
| Building Fireplace Present | False |
|---|---|
| Building Heating Type | Other |
| Building Heating Fuel | Other |
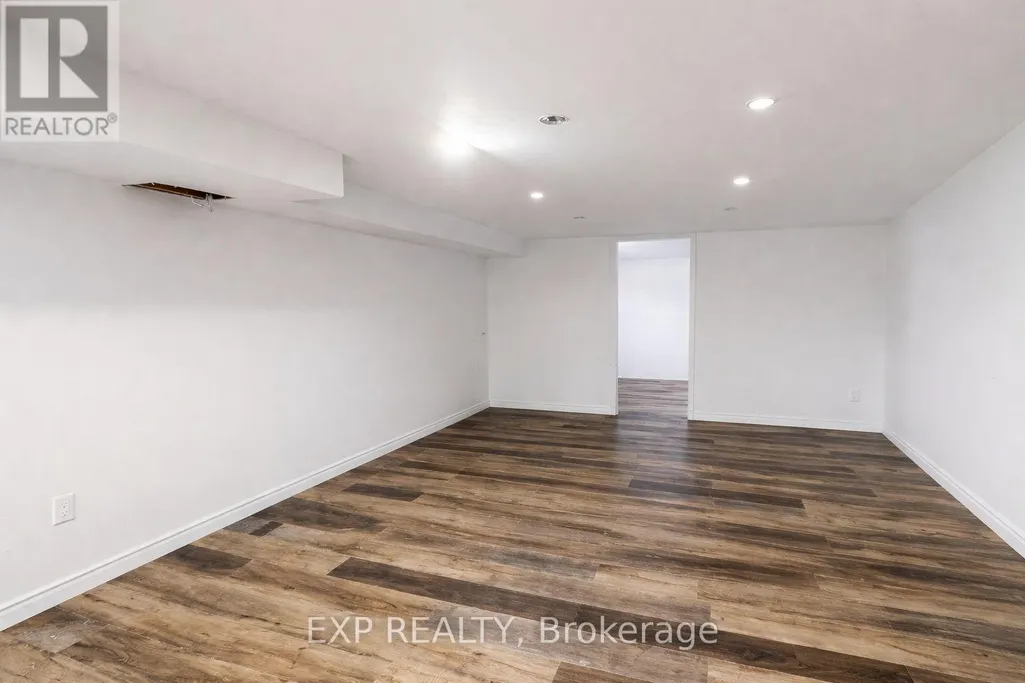
| Basement Development | Partially finished |
| Basement Type | Partial (Partially finished) |
| Construction Style Attachment | Detached |
| Living Area Range | 2500 |
| Bedrooms | 4+1 |
Exterior Features
| Structure | Porch |
|---|---|
| Sewer | Septic System |
| Exterior Finish | Vinyl siding |
Room Details
| Room | Dimensions | Level | Flooring | Details |
|---|---|---|---|---|
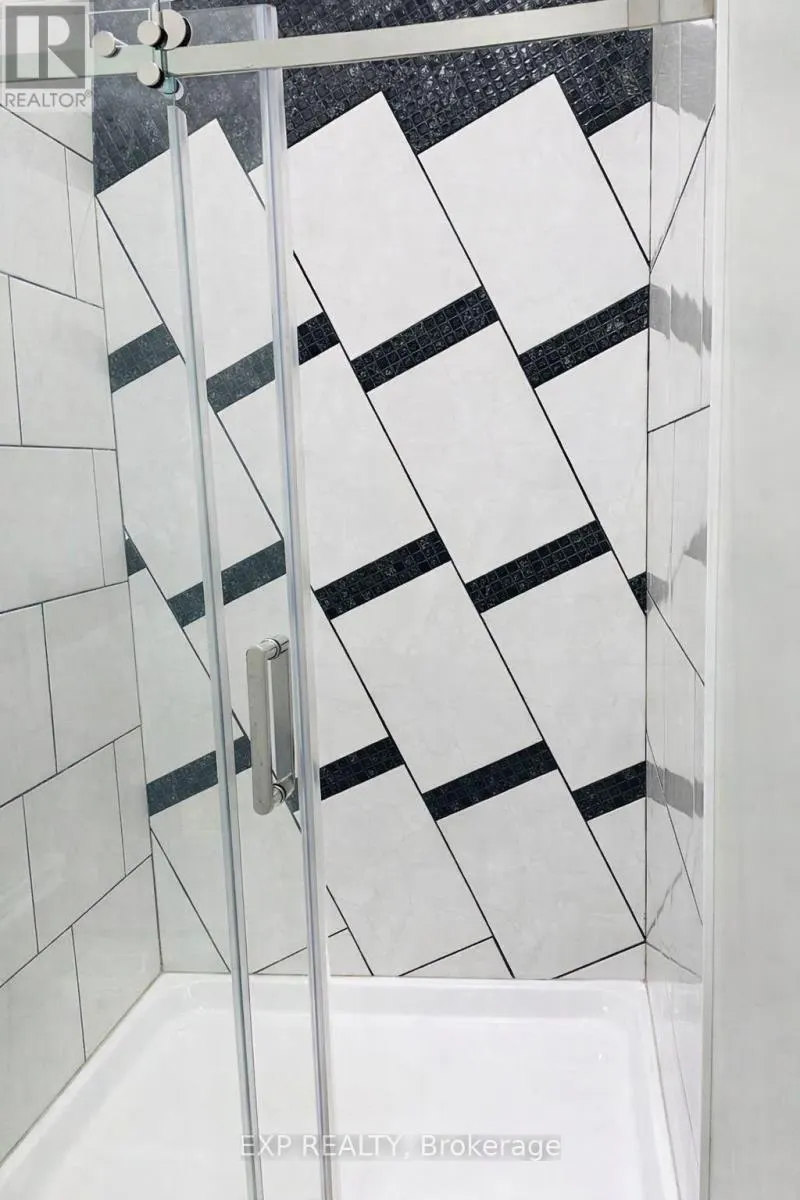
| Bathroom | Measurements not available | Main level | ||
| Bedroom | 4.75 m x 3.4 m | Main level | 3.4 m | |
| Bedroom 2 | 3.61 m x 3.1 m | Main level | 3.1 m | |
| Bedroom 3 | 3.28 m x 3.56 m | Main level | 3.56 m | |
| Den | 3.27 m x 2.74 m | Main level | 2.74 m | |
| Family room | 4.55 m x 7.59 m | Basement | 7.59 m | |
| Great room | 7.54 m x 8.38 m | Main level | 8.38 m | |
| Kitchen | 5.82 m x 4.7 m | Main level | 4.7 m | |
| Laundry room | 3.48 m x 1.37 m | Main level | 1.37 m | |
| Living room | 7.77 m x 3.35 m | Main level | 3.35 m | |
| Mud room | 3.07 m x 3.55 m | Main level | 3.55 m | |
| Other | 11.15 m x 4.39 m | Basement | 4.39 m | |
| Primary Bedroom | 5.21 m x 2.95 m | Main level | 2.95 m | |
| Recreational, Games room | 7.65 m x 4.27 m | Basement | 4.27 m |
Amenities
- Views
- New Construction
- Adult 55+
- Lease To Own
- No HOA Fees
- Furnished
- Primary On Main
- Air Conditioning
- Seller Finance
- Green
- Fixer Upper
- Horse
- Golf
- Fireplace
- Deck
- Garage
- Basement
- Pool

Property vs Single Family Average in N0J 1E0
Price
In The Neighborhood
Primary On Main
Tillsonburg
$ 1,199,000
- Type
- Single Family
- Size
- 3,370 SqFt
- Rooms
- 5 Beds + 2.5 Baths
Real Broker Ontario Ltd.
Primary On Main
Norfolk
$ 2,000,000
- Type
- Single Family
- Rooms
- 3 Beds + 3 Baths
Century 21 Heritage House Ltd Brokerage
Primary On Main
Courtland
$ 610,000
- Type
- Single Family
- Size
- 1,483 SqFt
- Rooms
- 5 Beds + 2 Baths
RE/MAX Erie Shores Realty Inc. Brokerage
Water Views
Norfolk
$ 769,900
- Type
- Single Family
- Rooms
- 4 Beds + 2 Baths
Century 21 Heritage House Ltd Brokerage

 Data provided by the Ontario Regional Technology & Information Systems. The information is deemed reliable, but is not guaranteed. Not intended to solicit buyers or sellers, landlords or tenants currently under contract.
The trademarks REALTOR®, REALTORS® and the REALTOR® logo are controlled by The Canadian Real Estate Association (CREA) and identify real estate professionals who are members of CREA. The trademarks MLS®, Multiple Listing Service® and the associated logos are owned
Data provided by the Ontario Regional Technology & Information Systems. The information is deemed reliable, but is not guaranteed. Not intended to solicit buyers or sellers, landlords or tenants currently under contract.
The trademarks REALTOR®, REALTORS® and the REALTOR® logo are controlled by The Canadian Real Estate Association (CREA) and identify real estate professionals who are members of CREA. The trademarks MLS®, Multiple Listing Service® and the associated logos are owned
