
Primary on Main

Address
60 William Street, Orangeville, ON
Price
$ 618,000
Property Attributes
- ID#W13799692
- TypeSingle Family
- Listing Status Active
- MunicipalityOrangeville
- CountyToronto Real Estate Board
- CityOrangeville
- AreaOrangeville
- NeighborhoodOrangeville
- ZipL9W 2R9
- Style
- Price$ 618,000
- Bedrooms5
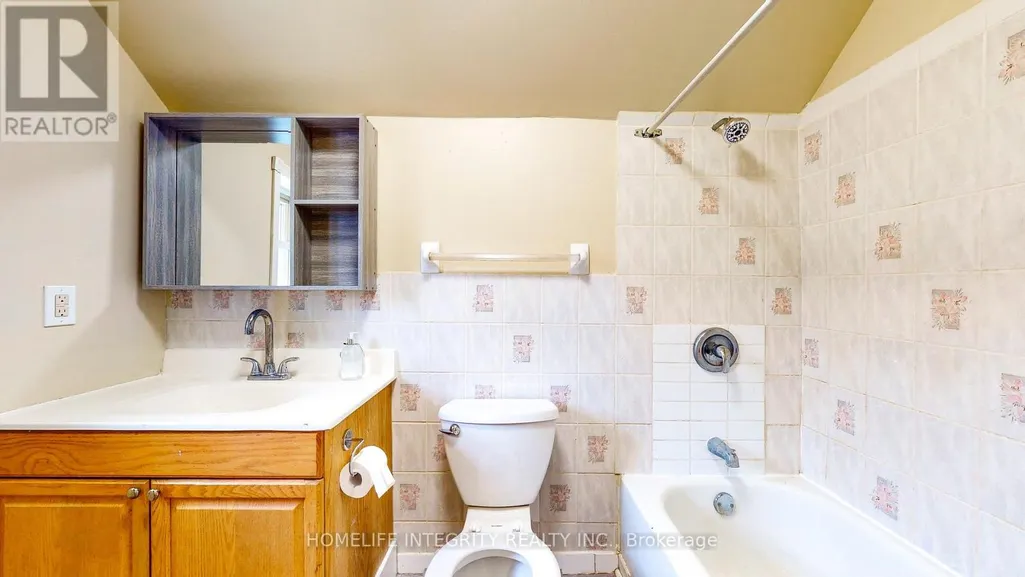
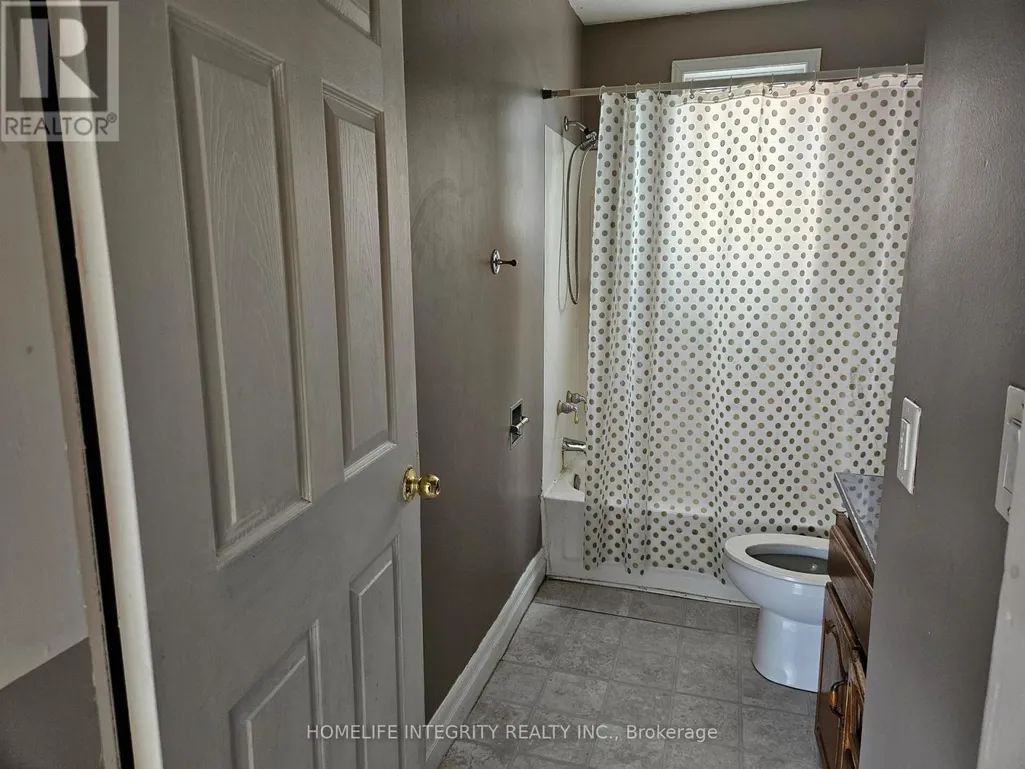
- Bathrooms2
- Half Bathrooms0
Data Source:
Canadian Real Estate Association (CREA)
Property Description
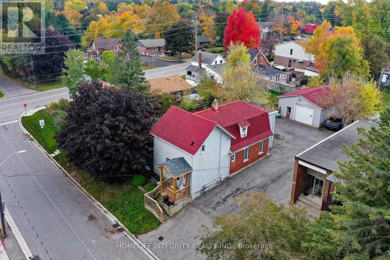
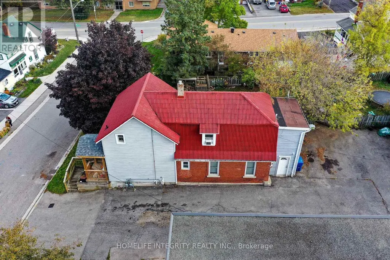
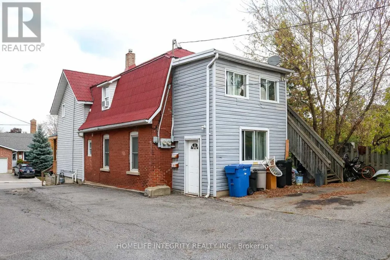
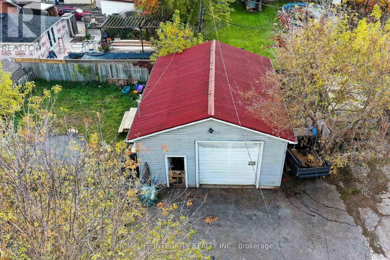
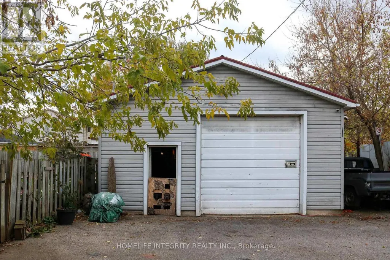
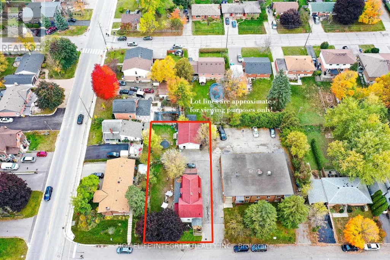
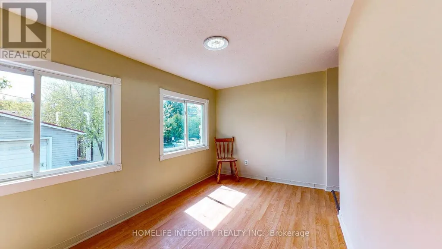
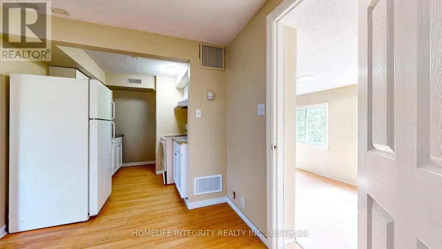
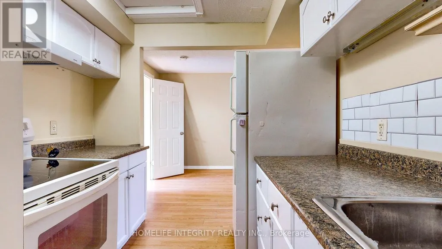
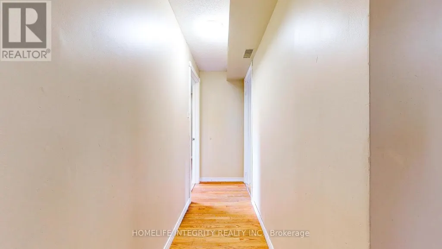
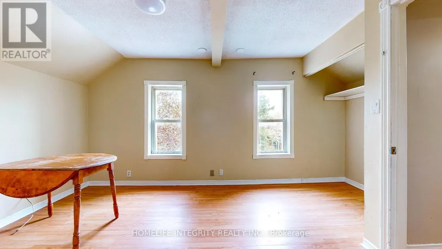
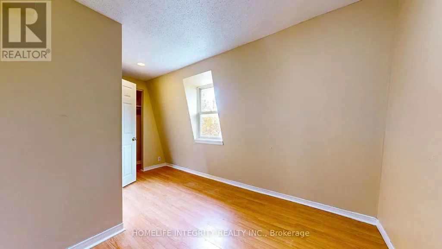
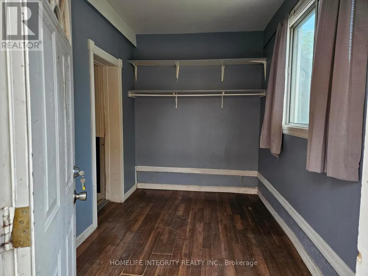
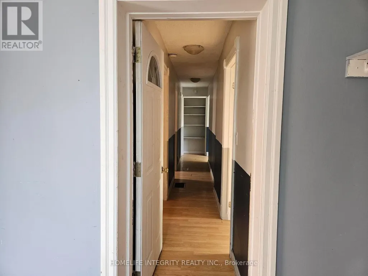
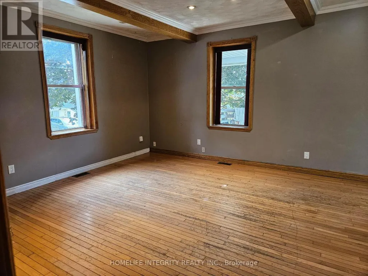
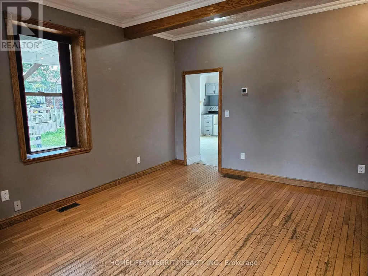
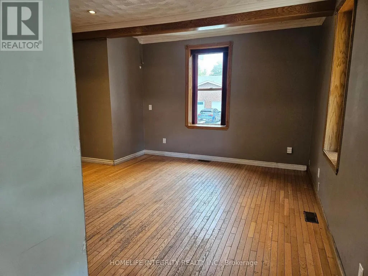
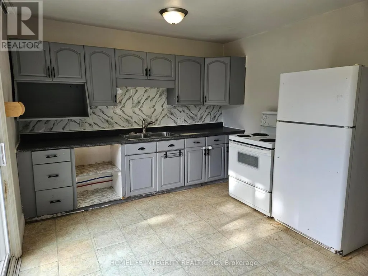
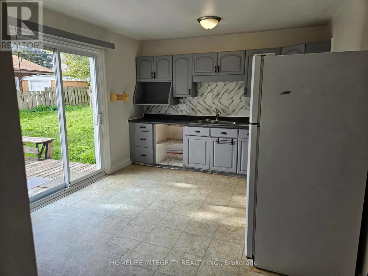
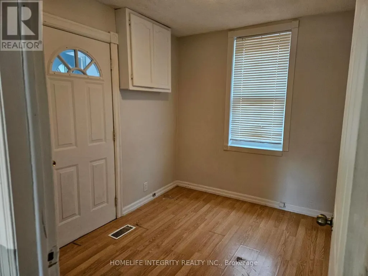
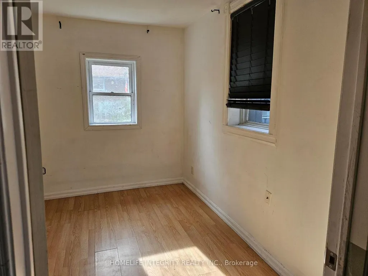
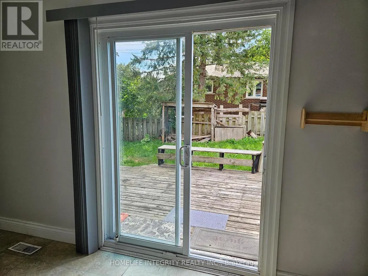
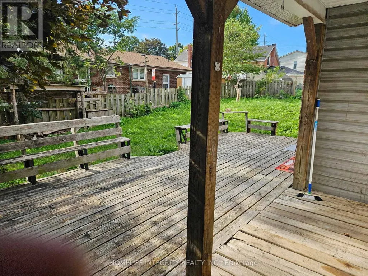
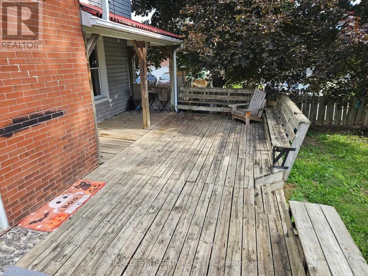
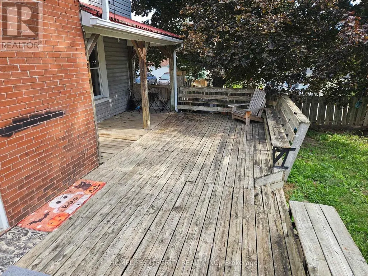
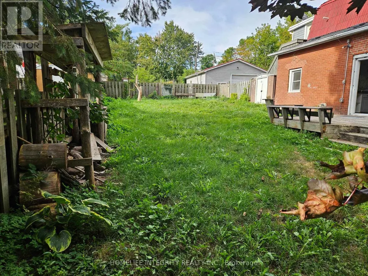
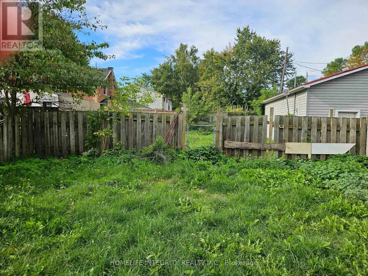
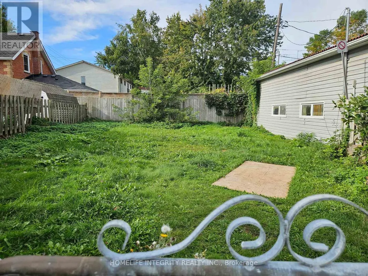
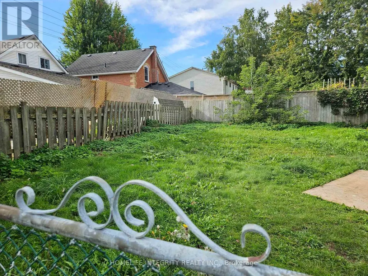
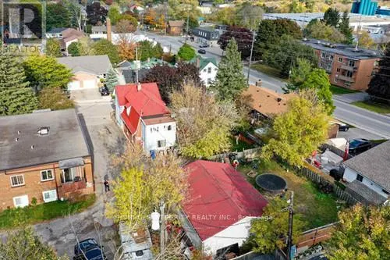
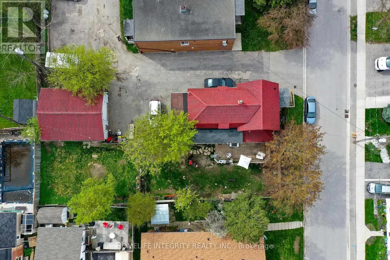
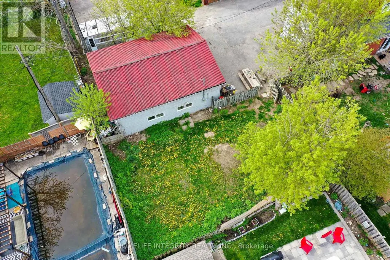
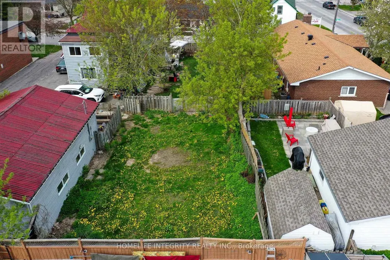
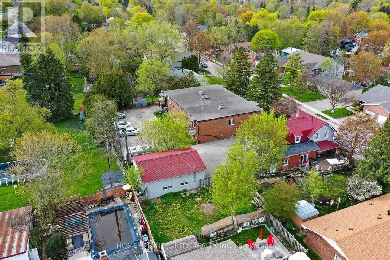
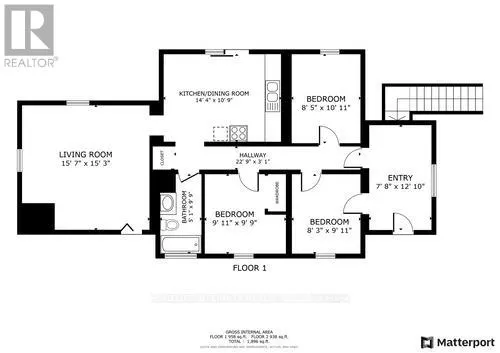
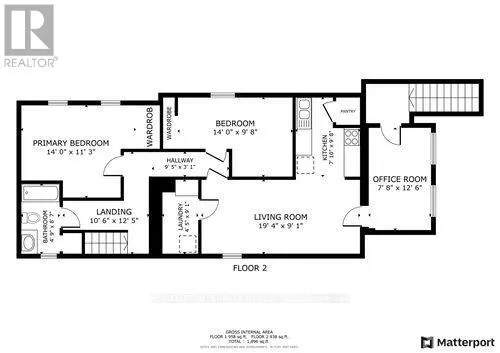
This is a 2 Story Legal Non Confirming duplex with a Detached 24 X 30 Garage/Workshop and two Huge Fenced Yards . Options-- as an investment property with 3 incomes from the two residential units plus the workshop. --or live in one with terrific supplemental mortgage income from the other unit plus the workshop .--as above but make plans for a garden suite on the large lot for a fourth income ! The house has a main level 3 bedroom unit with a good sized living room and a Eat-In Kitchen With Walk Out To the Deck onto one of the back yards . The upper unit has two separate entrances. two bedrooms, living room combined with the kitchen and a decent sized office area that could be used as another bedroom. Laminate And Hardwood Floors Throughout The House. Each unit has separate gas and hydro service. The workshop has a Overhead Door and 10ft height inside insulated, a raised storage area and again separate hydro . Competively priced and worth seeing . (id:7434)
General Features
| Property Type | Single Family |
|---|---|
| Zoning Description | RM 1 24.56 Medium Density Residential |
| CommunityName | Orangeville |
| Amenities | Public Transit |
| Building Age | 100+ years |
| Building Amenities | Separate Electricity Meters, Separate Heating Controls |
| Building Appliances | Water Heater, Stove, Refrigerator |
| Building Cooling Type | Central air conditioning |
| Location Description | Cross Streets: Town Line/William St. ** Directions: Townline / William St. |
| Parking Space Total | 7 |
| Foundation Type | Unknown |
| Building Type | House |
| Ownership Type | Freehold |
| Building.StoriesTotal | 2 |
Interior Features
| Building Fireplace Present | False |
|---|---|
| Building Heating Type | Forced air |
| Building Heating Fuel | Natural gas |
| Basement Type | Partial |
| Construction Style Attachment | Detached |
| Flooring Type | Laminate, Hardwood |
| Living Area Range | 1500 |
| Bedrooms | 5 |
Exterior Features
| Structure | Patio(s), Porch |
|---|---|
| Land Amenities | Public Transit |
| Sewer | Sanitary sewer |
| Exterior Finish | Aluminum siding, Brick |
Room Details
| Room | Dimensions | Level | Flooring | Details |
|---|---|---|---|---|
| Bedroom 2 | 3.09 m x 2.59 m | Main level | 2.59 m | |
| Bedroom 3 | 2.52 m x 2.77 m | Main level | 2.77 m | |
| Foyer | 3.68 m x 3.27 m | Main level | 3.27 m | |
| Kitchen | 4.44 m x 3.32 m | Main level | 3.32 m | |
| Living room | 4.78 m x 4.66 m | Main level | 4.66 m | |
| Office | 2.37 m x 3.84 m | Second level | 3.84 m | |
| Primary Bedroom | 2.77 m x 3.01 m | Main level | 3.01 m |
Amenities
- Views
- New Construction
- Adult 55+
- Lease To Own
- No HOA Fees
- Furnished
- Primary On Main
- Air Conditioning
- Seller Finance
- Green
- Fixer Upper
- Horse
- Golf
- Fireplace
- Deck
- Garage
- Basement
- Pool

Property vs Single Family Average in L9W 2R9
Price
In The Neighborhood
Just Listed
Orangeville
$ 675,000
- Type
- Single Family
- Rooms
- 4 Beds + 2.5 Baths
ROYAL LEPAGE RCR REALTY
Open House
Orangeville
$ 775,000
- Type
- Single Family
- Rooms
- 3 Beds + 2 Baths
RE/MAX REAL ESTATE CENTRE INC.
Open House
Orangeville
$ 999,900
- Type
- Single Family
- Rooms
- 4 Beds + 2.5 Baths
ROYAL LEPAGE RCR REALTY
Open House
Orangeville
$ 939,000
- Type
- Single Family
- Rooms
- 3 Beds + 2.5 Baths
ROYAL LEPAGE RCR REALTY
Just Listed
Orangeville
$ 649,900
- Type
- Single Family
- Rooms
- 4 Beds + 2 Baths
RE/MAX HALLMARK CHAY REALTY
Just Listed
Orangeville
$ 789,900
- Type
- Single Family
- Rooms
- 4 Beds + 3.5 Baths
RE/MAX REAL ESTATE CENTRE INC.
Open House
Orangeville
$ 1,175,000
- Type
- Single Family
- Rooms
- 4 Beds + 2.5 Baths
RE/MAX REAL ESTATE CENTRE INC.
Primary On Main
Orangeville
$ 1,999,900
- Type
- Single Family
- Rooms
- 4 Beds + 2 Baths
ROYAL LEPAGE RCR REALTY
Open House
Orangeville
$ 649,000
- Type
- Single Family
- Rooms
- 2 Beds + 1.5 Baths
ROYAL LEPAGE RCR REALTY
Open House
Orangeville
$ 614,900
- Type
- Single Family
- Rooms
- 3 Beds + 1 Baths
ROYAL LEPAGE MEADOWTOWNE REALTY

 Data provided by the Ontario Regional Technology & Information Systems. The information is deemed reliable, but is not guaranteed. Not intended to solicit buyers or sellers, landlords or tenants currently under contract.
The trademarks REALTOR®, REALTORS® and the REALTOR® logo are controlled by The Canadian Real Estate Association (CREA) and identify real estate professionals who are members of CREA. The trademarks MLS®, Multiple Listing Service® and the associated logos are owned
Data provided by the Ontario Regional Technology & Information Systems. The information is deemed reliable, but is not guaranteed. Not intended to solicit buyers or sellers, landlords or tenants currently under contract.
The trademarks REALTOR®, REALTORS® and the REALTOR® logo are controlled by The Canadian Real Estate Association (CREA) and identify real estate professionals who are members of CREA. The trademarks MLS®, Multiple Listing Service® and the associated logos are owned
