
Address
180 Leiterman Drive, Milton (WI Willmott), ON
Price
$ 1,199,000
Property Attributes
- ID#W13709634
- TypeSingle Family
- Listing Status Active
- MunicipalityMilton (WI Willmott)
- CountyToronto Real Estate Board
- CityMilton (WI Willmott)
- Area1038 - WI Willmott
- Neighborhood1038 - WI Willmott
- ZipL9T 8B5
- Style
- Price$ 1,199,000
- Bedrooms3+2
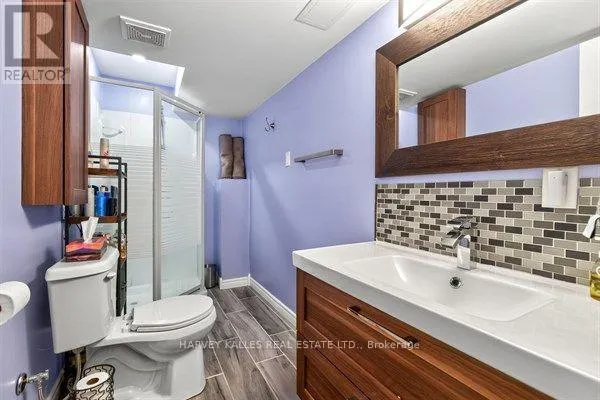
- Bathrooms3
- Half Bathrooms1
Data Source:
Canadian Real Estate Association (CREA)
Property Description
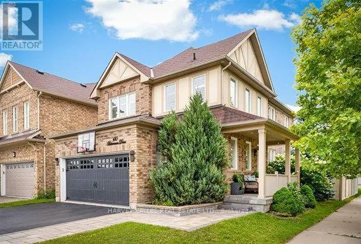
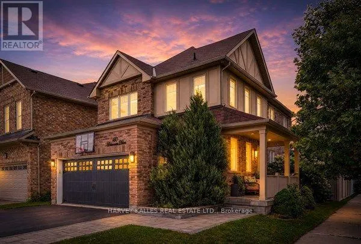
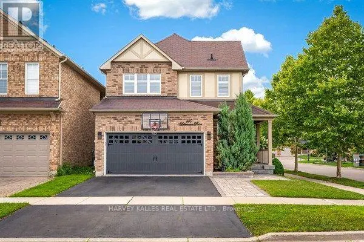
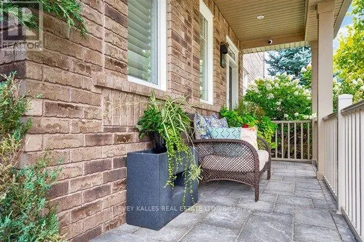
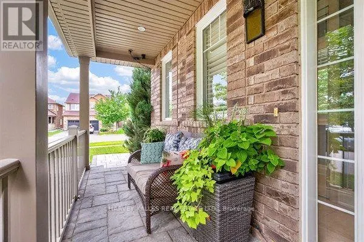
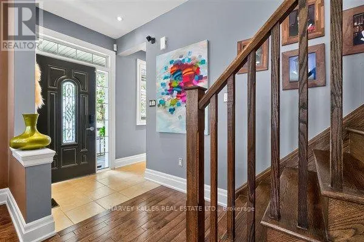
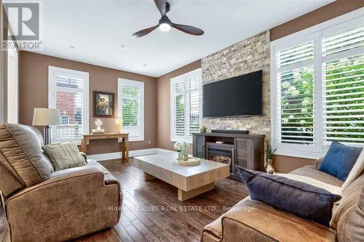
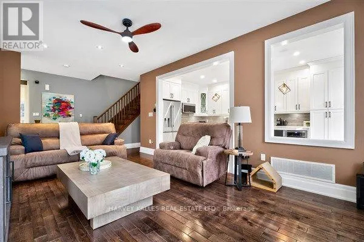
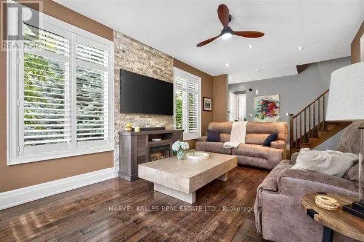
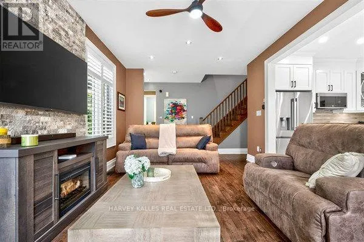
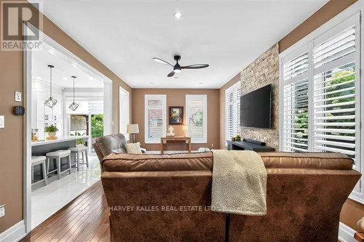
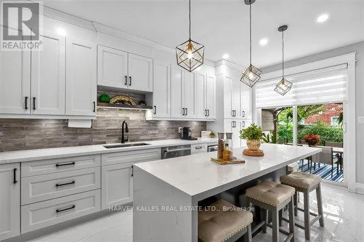
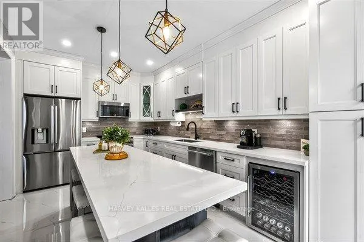
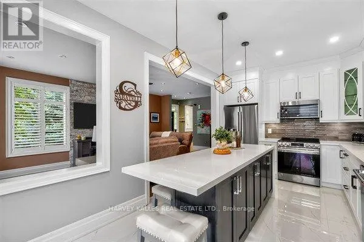
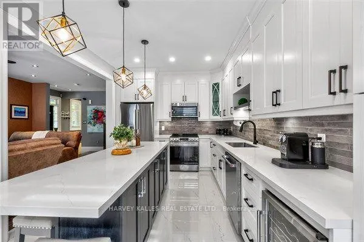
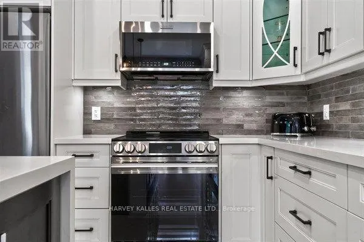
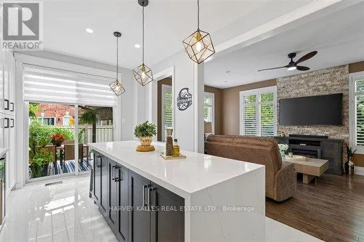
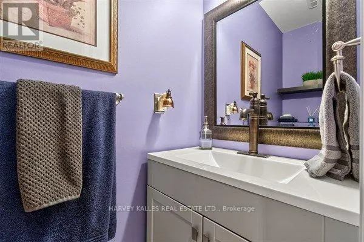
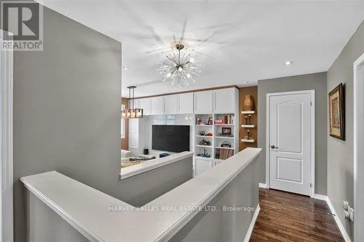
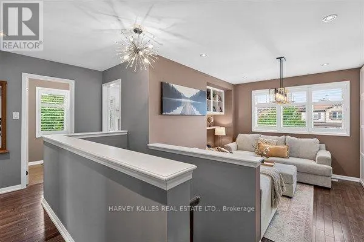
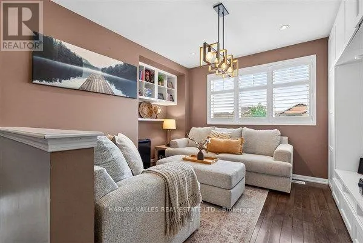
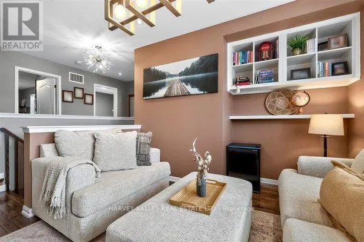
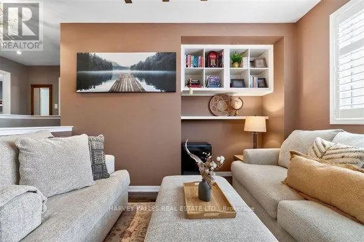
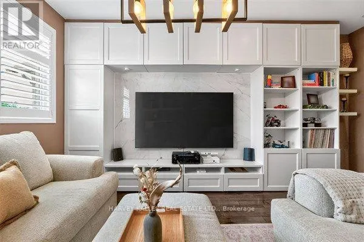
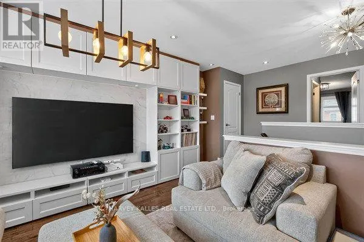
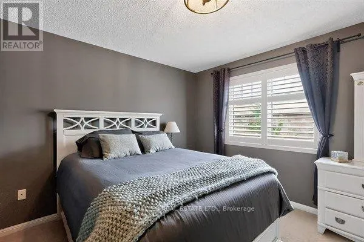
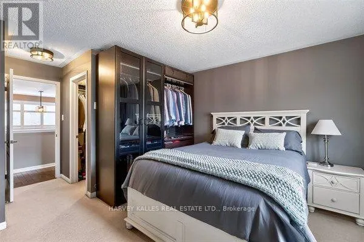
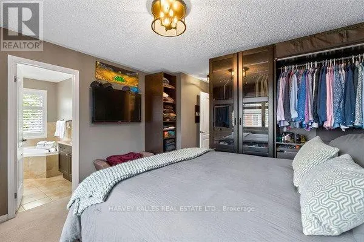
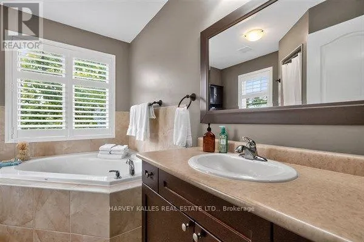
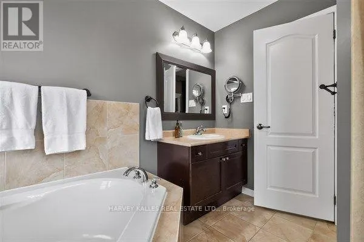
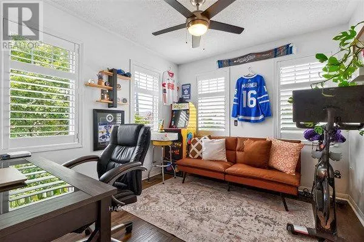
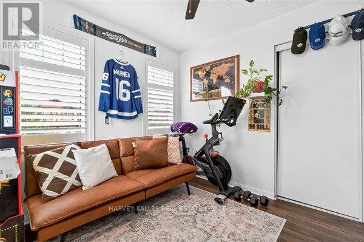
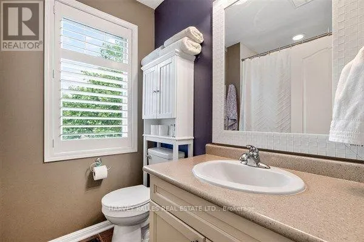
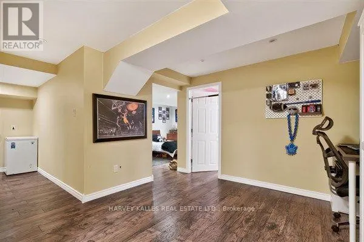
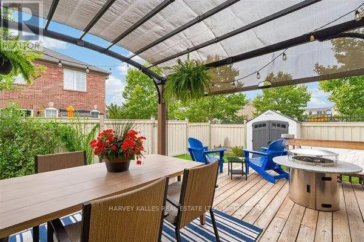
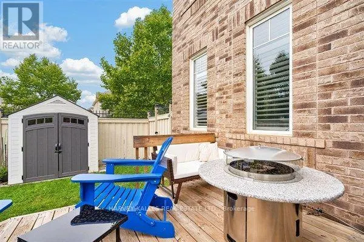
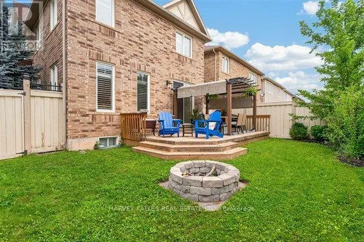
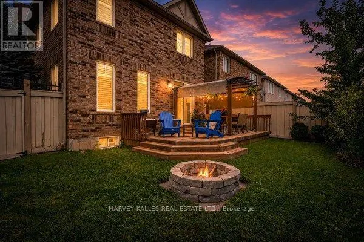
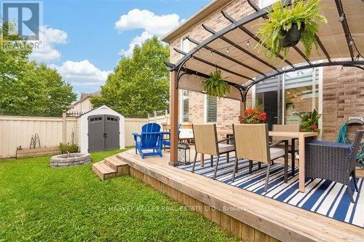
Absolutely Stunning Mattamy-Built Detached Home on a Premium Corner Lot! Welcome to this exceptionally bright and beautifully upgraded all-brick and stucco Mattamy-built detached home, perfectly situated in the highly desirable Willmott community. Set on a premium corner lot with a 2-car side-by-side driveway parking, this impressive home offers thousands of dollars in thoughtful upgrades and stylish finishes throughout. The main level features 9-foot ceilings, an open-concept layout, and hardwood flooring, creating a spacious and inviting atmosphere. The upgraded chef's kitchen is a true showpiece, featuring quartz countertops, a peninsula with waterfall-edge island, stylish backsplash, tall upper cabinetry with accent LED lighting, top-of-the-line stainless-steel appliances, and a wine refrigerator-perfect for both everyday living and entertaining. Hardwood flooring continues throughout the second floor, complemented by California shutters, flat ceilings, and indoor and outdoor LED pot lights. A unique mid-level family room provides the perfect private escape, complete with a built-in wall unit and plenty of natural light. Step outside to a beautifully landscaped yard designed for entertaining and relaxing, featuring a fire pit and a gas BBQ hook-up ideal for summer gatherings with family and friends. Additional highlights include a main-floor powder room, with convenient garage access, California shutters throughout, upgraded lighting, and exceptional attention to detail. A truly turnkey home offering style, functionality, and an outstanding location-this one is a must-see! (id:7434)
General Features
| Features | Conservation/green belt, Sump Pump |
|---|---|
| Community Features | Community Centre |
| Property Type | Single Family |
| CommunityName | 1038 - WI Willmott |
| Amenities | Hospital, Park, Place of Worship, Schools |
| Building Age | 6 to 15 years |
| Building Amenities | Fireplace(s) |
| Building Appliances | Garage door opener remote(s), Water Heater - Tankless, Water meter, Dishwasher, Dryer, Furniture, Microwave, Range, Washer, Refrigerator |
| Building Cooling Type | Central air conditioning |
| Location Description | Bronte St. South With Leiterman |
| Parking Space Total | 4 |
| Foundation Type | Concrete, Poured Concrete |
| Building Type | House |
| Ownership Type | Freehold |
| Building.StoriesTotal | 2 |
Interior Features
| Building Fireplace Present | True |
|---|---|
| Building Fireplace Total | 1 |
| Building Fireplace Type | Free Standing Metal |
| Building Heating Type | Forced air |
| Building Heating Fuel | Natural gas |
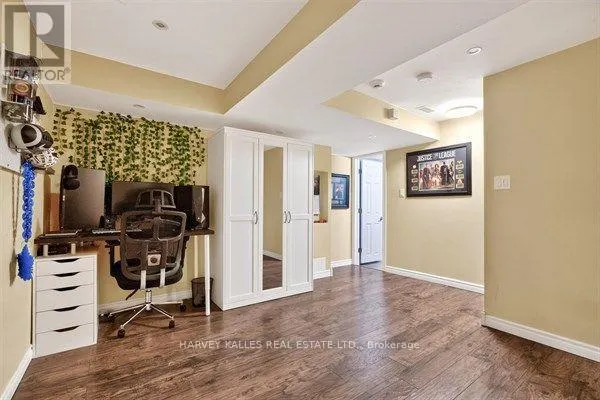
| Basement Development | Finished |
| Basement Type | Full (Finished) |
| Construction Style Attachment | Detached |
| Flooring Type | Ceramic, Laminate, Concrete, Hardwood |
| Living Area Range | 1500 |
| Bedrooms | 3+2 |
Exterior Features
| Land Amenities | Hospital, Park, Place of Worship, Schools |
|---|---|
| Sewer | Sanitary sewer |
| Exterior Finish | Brick, Stucco |
Room Details
| Room | Dimensions | Level | Flooring | Details |
|---|---|---|---|---|
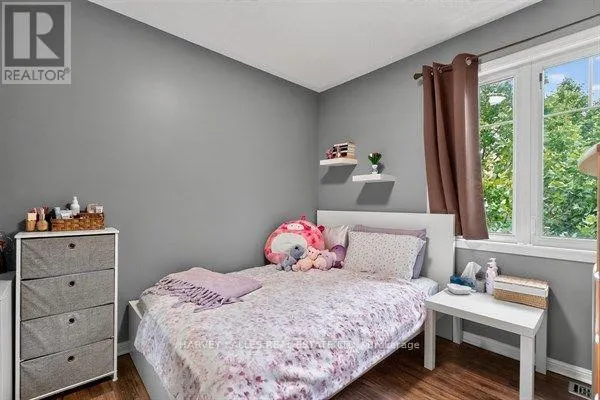
| Bedroom 2 | 3.38 m x 2.97 m | Second level | 2.97 m | |
| Bedroom 3 | 2.77 m x 3.07 m | Second level | 3.07 m | |
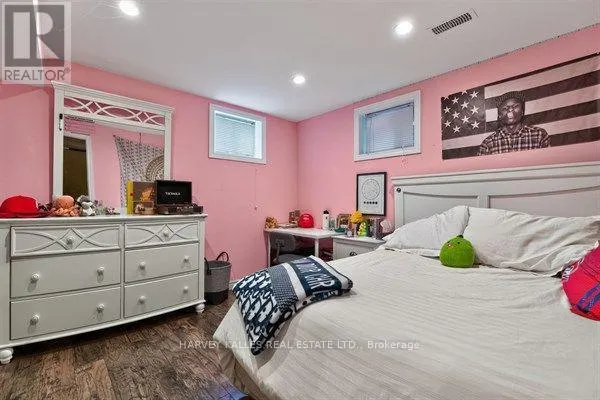
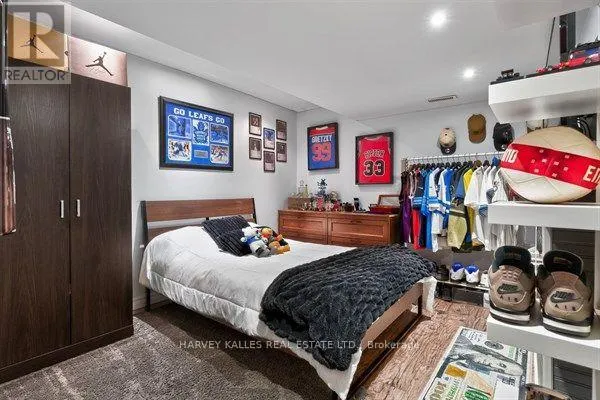
| Bedroom 4 | 3.39 m x 3.09 m | Basement | 3.09 m | |
| Bedroom 5 | 3.29 m x 3.58 m | Basement | 3.58 m | |
| Family room | 4.89 m x 4.15 m | In between | 4.15 m | |
| Foyer | 2.99 m x 2.68 m | Main level | 2.68 m | |
| Furnace | 1.93 m x 3.18 m | Basement | 3.18 m | |
| Kitchen | 5.62 m x 3.21 m | Main level | 3.21 m | |
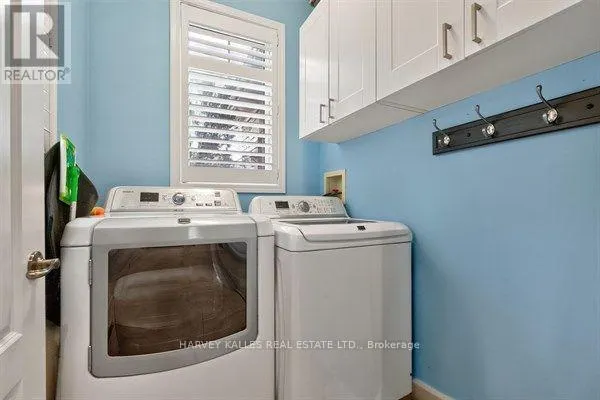
| Laundry room | 1.85 m x 1.68 m | Main level | 1.68 m | |
| Living room | 6.37 m x 3.62 m | Main level | 3.62 m | |
| Primary Bedroom | 5.36 m x 3.84 m | Second level | 3.84 m |
Amenities
- Views
- New Construction
- Adult 55+
- Lease To Own
- No HOA Fees
- Furnished
- Primary On Main
- Air Conditioning
- Seller Finance
- Green
- Fixer Upper
- Horse
- Golf
- Fireplace
- Deck
- Garage
- Basement
- Pool

Property vs Single Family Average in L9T 8B5
Price
In The Neighborhood
Open House
Milton (WI Willmott)
$ 1,199,000
- Type
- Single Family
- Rooms
- 4 Beds + 2.5 Baths
RE/MAX REALTY SPECIALISTS INC.
Open House
Milton (WI Willmott)
$ 949,999
- Type
- Single Family
- Rooms
- 3 Beds + 2.5 Baths
HOMELIFE/MIRACLE REALTY LTD
Milton (WI Willmott)
$ 3,799
- Type
- Single Family
- Rooms
- 5 Beds + 3.5 Baths
ROYAL LEPAGE CERTIFIED REALTY
Milton (WI Willmott)
$ 1,220,000
- Type
- Single Family
- Rooms
- 5 Beds + 3.5 Baths
HOMELIFE/MIRACLE REALTY LTD
Milton (WI Willmott)
$ 3,000
- Type
- Single Family
- Rooms
- 4 Beds + 2.5 Baths
SUTTON GROUP - SUMMIT REALTY INC.
Milton (WI Willmott)
$ 1,450,000
- Type
- Single Family
- Rooms
- 4 Beds + 3.5 Baths
RE/MAX REAL ESTATE CENTRE INC.
Milton (WI Willmott)
$ 1,680
- Type
- Single Family
- Rooms
- 2 Beds + 1 Baths
SUTTON GROUP QUANTUM REALTY INC.
Milton (WI Willmott)
$ 1,259,000
- Type
- Single Family
- Rooms
- 5 Beds + 3.5 Baths
GLOBAL BRICKS EXECUTIVE HOMES REALTY
Milton (WI Willmott)
$ 1,200,000
- Type
- Single Family
- Rooms
- 4 Beds + 2.5 Baths
REAL BROKER ONTARIO LTD.
Milton (WI Willmott)
$ 1,129,999
- Type
- Single Family
- Rooms
- 5 Beds + 3.5 Baths
RE/MAX REALTY SPECIALISTS INC.

 Data provided by the Ontario Regional Technology & Information Systems. The information is deemed reliable, but is not guaranteed. Not intended to solicit buyers or sellers, landlords or tenants currently under contract.
The trademarks REALTOR®, REALTORS® and the REALTOR® logo are controlled by The Canadian Real Estate Association (CREA) and identify real estate professionals who are members of CREA. The trademarks MLS®, Multiple Listing Service® and the associated logos are owned
Data provided by the Ontario Regional Technology & Information Systems. The information is deemed reliable, but is not guaranteed. Not intended to solicit buyers or sellers, landlords or tenants currently under contract.
The trademarks REALTOR®, REALTORS® and the REALTOR® logo are controlled by The Canadian Real Estate Association (CREA) and identify real estate professionals who are members of CREA. The trademarks MLS®, Multiple Listing Service® and the associated logos are owned
