
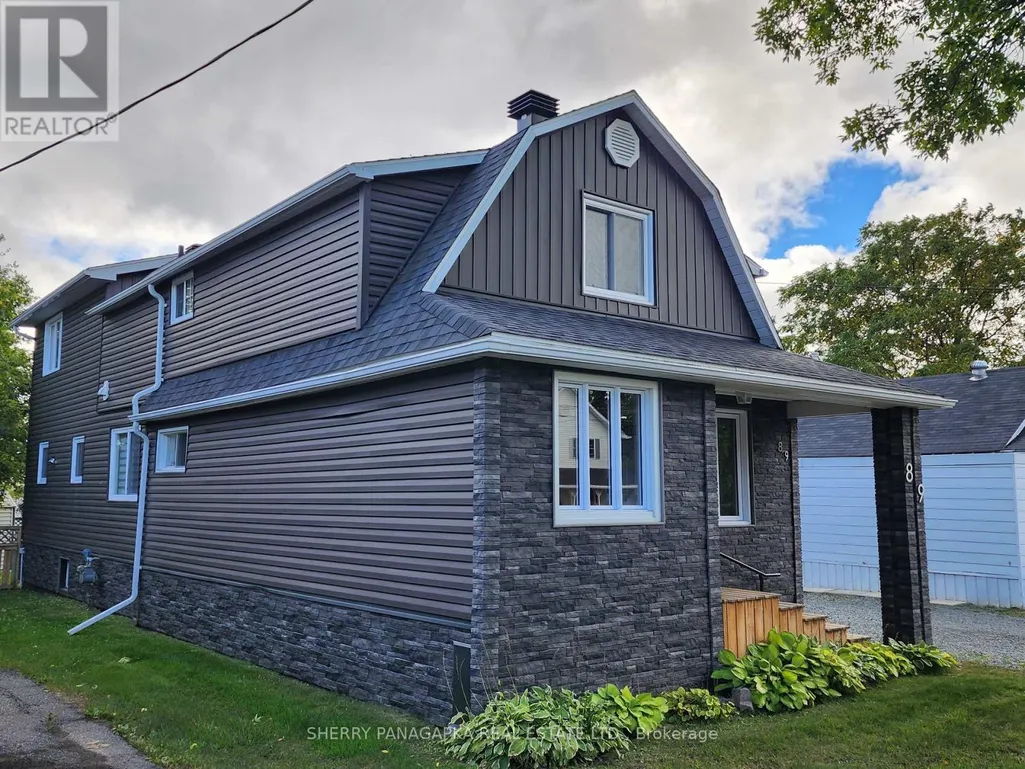
Address
89 Second Street E, Kirkland Lake, ON
Price
$ 329,000
Property Attributes
- ID#T13777414
- TypeSingle Family
- Listing Status Active
- MunicipalityKirkland Lake
- CountyTimmins, Cochrane & Timiskaming District
- CityKirkland Lake
- AreaKirkland Lake
- NeighborhoodKirkland Lake
- ZipP2N 1R8
- Style
- Price$ 329,000
- Bedrooms3
- Bathrooms1
- Half Bathrooms1
Data Source:
Canadian Real Estate Association (CREA)
Property Description
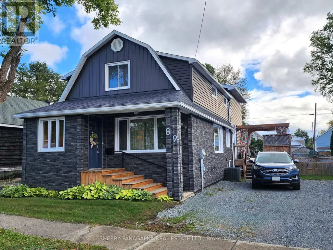
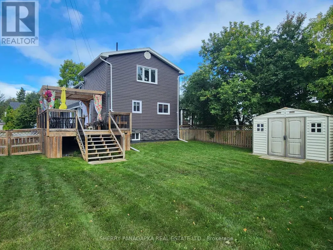
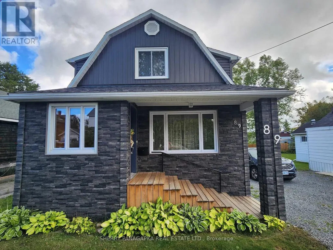
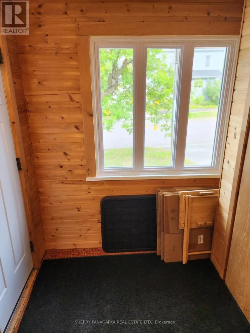
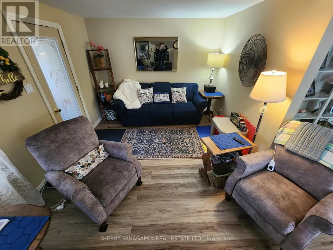
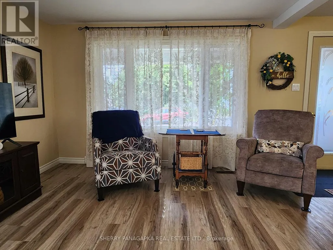
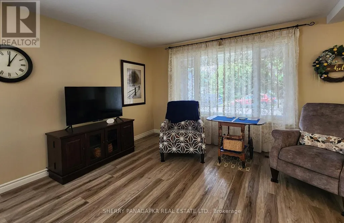
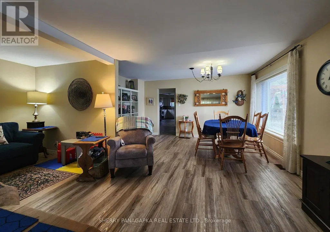
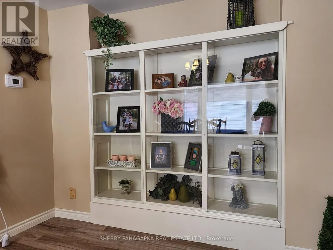
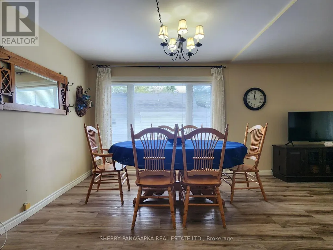
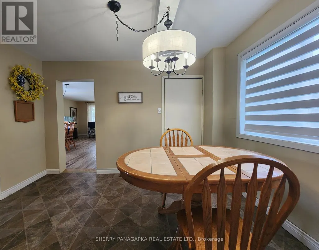
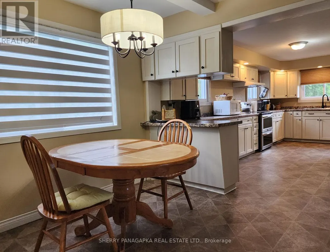
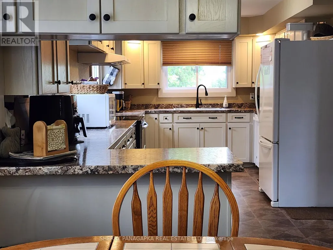
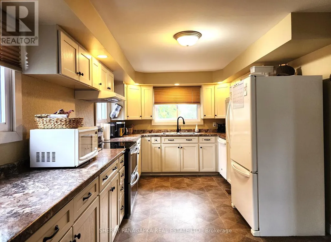
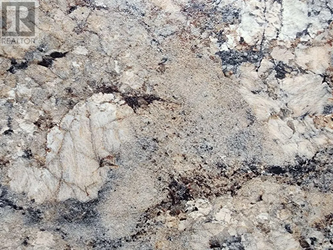
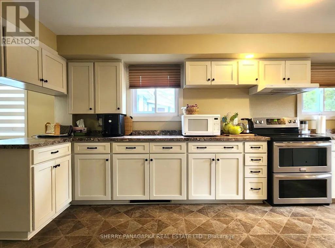
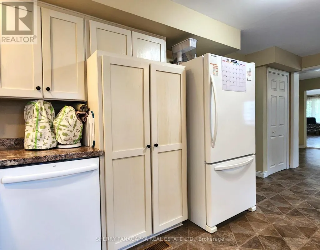
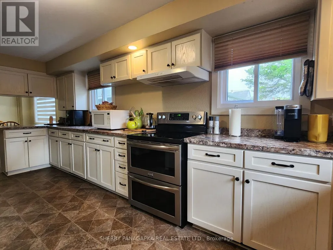
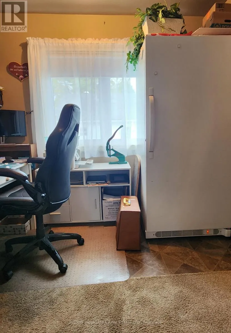
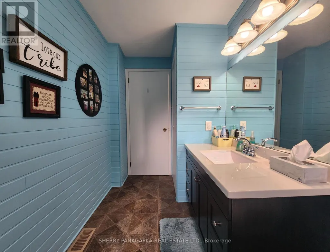
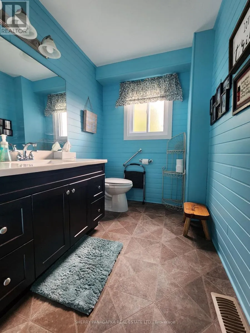
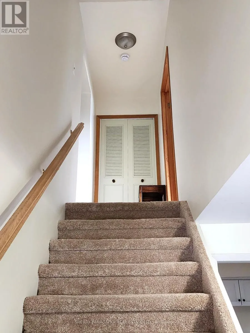
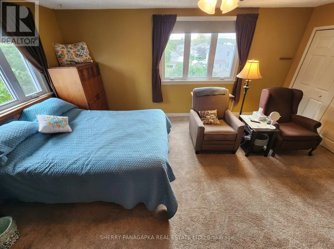
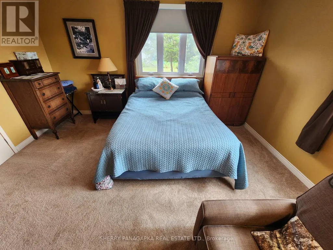
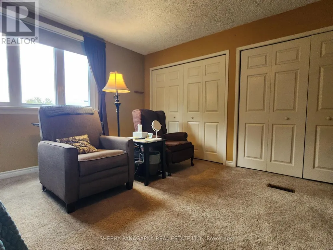
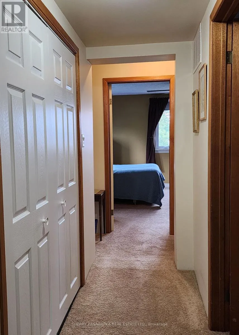
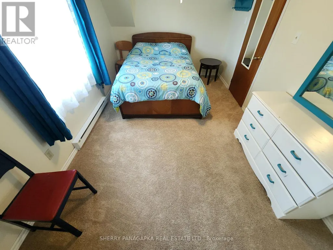
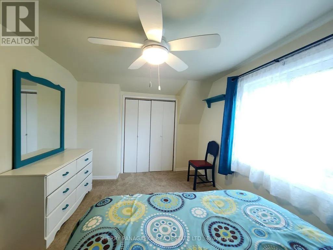
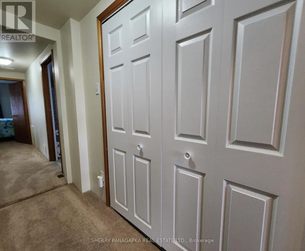
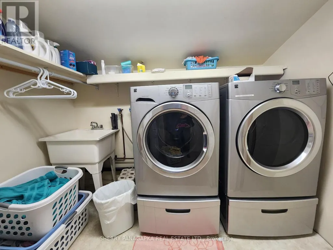
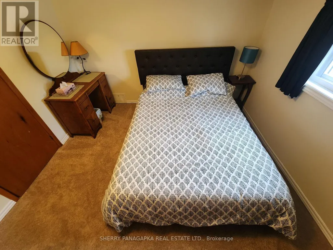
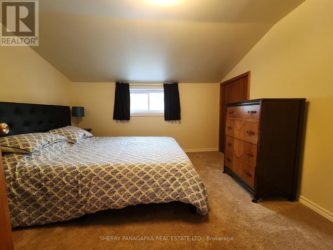
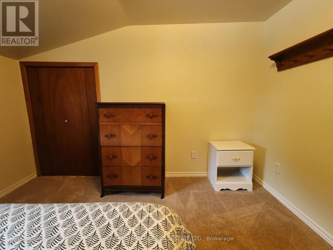
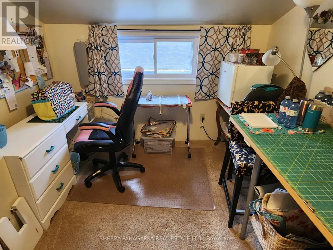
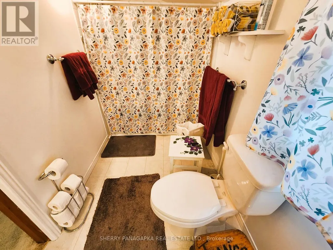
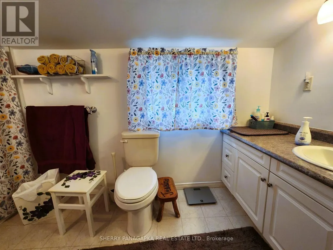
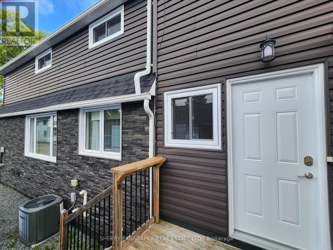
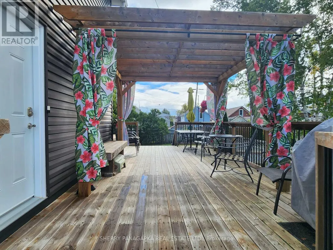
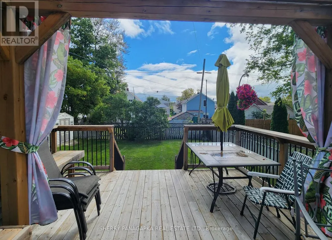
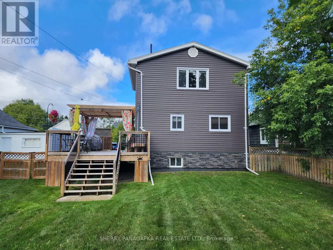
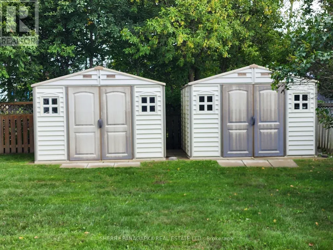
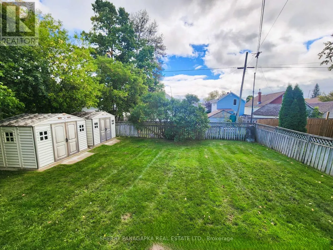
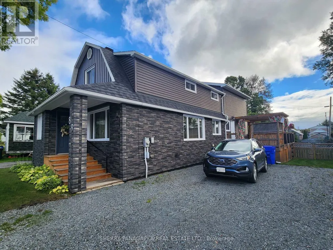
FANTASTIC 3 BEDROOM + 1.5 BATHROOM FAMILY HOME with many updates. This 1.75 storey home has just 2000 sq ft of living space. The main level features an L-Shaped living & dining room, office space & 2 Piece bathroom. You will fall in love with the fantastic spacious kitchen & eat-in space with loads of counter, cupboard & storage space. On the second level you will find a generously-sized primary bedroom with double closets, laundry closet, 4 piece bathroom & 2 more bedrooms. The current sewing room could become a 4th bedroom. The full unfinished basement would be the perfect place for home gym or rec room. There is a large deck with pergola, large full fenced-in backyard with 2 storage sheds. The driveway can comfortably park 4 vehicles. 2021 Gas Forced Air Furnace & Central Air Unit. Ideally located a short walk to the Joe Mavrinac Community Complex & to many of our local schools. (id:7434)
General Features
| Property Type | Single Family |
|---|---|
| Zoning Description | R1 |
| CommunityName | Kirkland Lake |
| Building Age | 51 to 99 years |
| Building Amenities | Fireplace(s) |
| Building Appliances | Blinds, Dishwasher, Dryer, Freezer, Stove, Washer, Refrigerator |
| Building Cooling Type | Central air conditioning |
| Location Description | Cross Streets: Allen Avenue. ** Directions: From the corner of Allen Avenue & Gov't Rd E, continue to Second Street. Turn Left on Second St. 89 Second St is a charcoal house on your right. |
| Parking Space Total | 4 |
| Foundation Type | Poured Concrete |
| Building Type | House |
| Ownership Type | Freehold |
| Building.StoriesTotal | 2 |
Interior Features
| Building Fireplace Present | True |
|---|---|
| Building Fireplace Total | 1 |
| Building Heating Type | Baseboard heaters, Forced air |
| Building Heating Fuel | Electric, Natural gas |
| Basement Type | Full, Partial |
| Construction Style Attachment | Detached |
| Living Area Range | 2000 |
| Bedrooms | 3 |
Exterior Features
| Structure | Shed |
|---|---|
| Sewer | Sanitary sewer |
| Exterior Finish | Vinyl siding |
| Fence Type | Fully Fenced |
Room Details
| Room | Dimensions | Level | Flooring | Details |
|---|---|---|---|---|
| Bathroom | 3.2 m x 1.68 m | Main level | 1.68 m | |
| Bedroom 2 | 3.35 m x 2.79 m | Second level | 2.79 m | |
| Bedroom 3 | 3.35 m x 32 m | Second level | 32 m | |
| Dining room | 3.96 m x 2.9 m | Main level | 2.9 m | |
| Family room | 5.08 m x 4.88 m | Basement | 4.88 m | |
| Kitchen | 5.79 m x 2.94 m | Main level | 2.94 m | |
| Laundry room | 2.44 m x 1.45 m | Second level | 1.45 m | |
| Living room | 5.79 m x 3.1 m | Main level | 3.1 m | |
| Office | 2.74 m x 2.13 m | Main level | 2.13 m | |
| Other | 1.83 m x 1.58 m | Main level | 1.58 m | |
| Primary Bedroom | 5.28 m x 4.37 m | Second level | 4.37 m | |
| Utility room | 5.72 m x 9.6 m | Basement | 9.6 m |
Amenities
- Views
- New Construction
- Adult 55+
- Lease To Own
- No HOA Fees
- Furnished
- Primary On Main
- Air Conditioning
- Seller Finance
- Green
- Fixer Upper
- Horse
- Golf
- Fireplace
- Deck
- Garage
- Basement
- Pool

Property vs Single Family Average in P2N 1R8
Price
In The Neighborhood
Just Listed
Kirkland Lake
$ 359,000
- Type
- Single Family
- Rooms
- 4 Beds + 2 Baths
eXp Realty Ltd. - Branch
Kirkland Lake
$ 109,000
- Type
- Single Family
- Rooms
- 1 Beds + 1 Baths
CENTURY 21 TEMISKAMING PLUS BROKERAGE
Primary On Main
Kirkland Lake
$ 104,900
- Type
- Single Family
- Rooms
- 3 Beds + 1 Baths
eXp Realty Ltd. - Branch
Kirkland Lake
$ 289,900
- Type
- Single Family
- Rooms
- 3 Beds + 2 Baths
CENTURY 21 TEMISKAMING PLUS BROKERAGE
Primary On Main
Kirkland Lake
$ 235,000
- Type
- Single Family
- Rooms
- 3 Beds + 2 Baths
eXp Realty Ltd. - Branch

 Data provided by the Ontario Regional Technology & Information Systems. The information is deemed reliable, but is not guaranteed. Not intended to solicit buyers or sellers, landlords or tenants currently under contract.
The trademarks REALTOR®, REALTORS® and the REALTOR® logo are controlled by The Canadian Real Estate Association (CREA) and identify real estate professionals who are members of CREA. The trademarks MLS®, Multiple Listing Service® and the associated logos are owned
Data provided by the Ontario Regional Technology & Information Systems. The information is deemed reliable, but is not guaranteed. Not intended to solicit buyers or sellers, landlords or tenants currently under contract.
The trademarks REALTOR®, REALTORS® and the REALTOR® logo are controlled by The Canadian Real Estate Association (CREA) and identify real estate professionals who are members of CREA. The trademarks MLS®, Multiple Listing Service® and the associated logos are owned
