
Primary on Main
Address
88 Church Street, Penetanguishene, ON
Price
$ 819,900
Property Attributes
- ID#S13733996
- TypeSingle Family
- Listing Status Active
- MunicipalityPenetanguishene
- CountyMuskoka Haliburton Orillia The Lakelands
- CityPenetanguishene
- AreaPenetanguishene
- NeighborhoodPenetanguishene
- ZipL9M 1C7
- StyleBungalow
- Price$ 819,900
- Bedrooms3+3
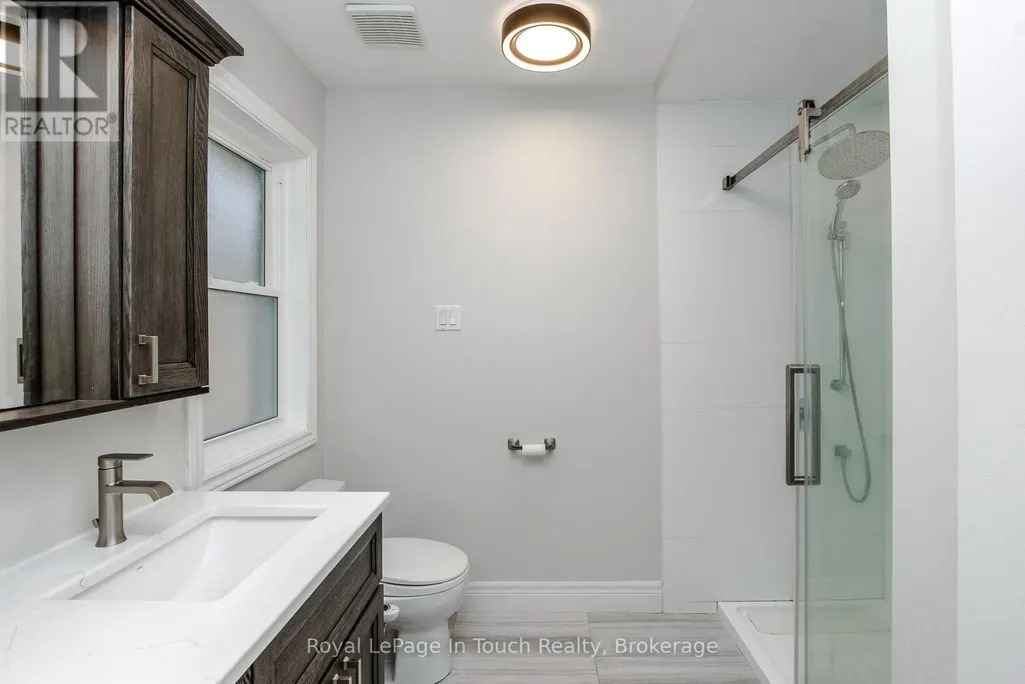
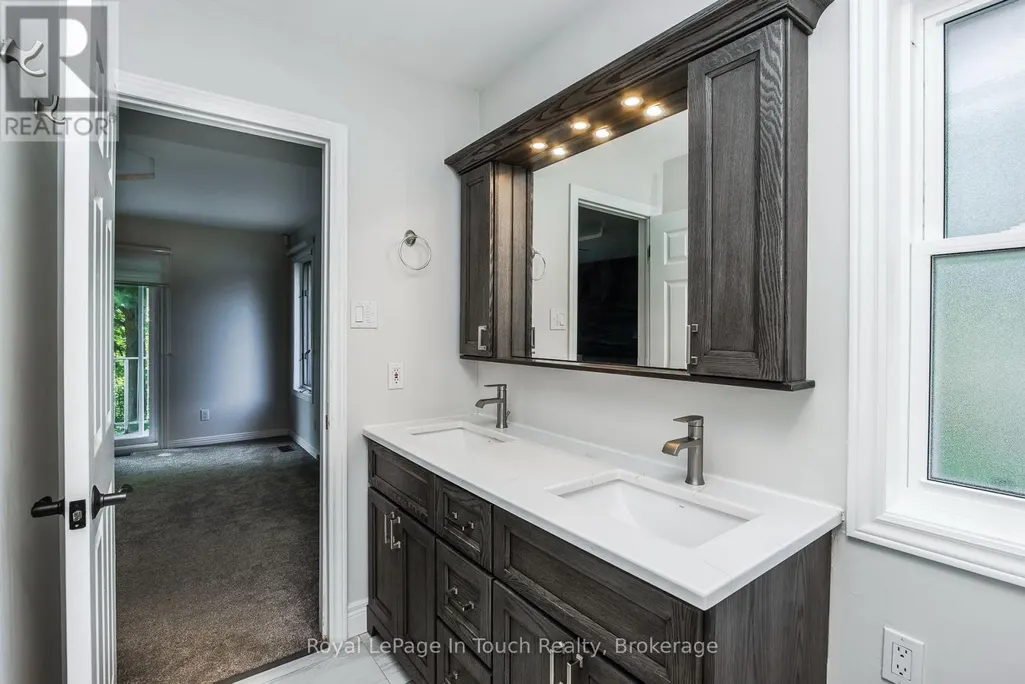
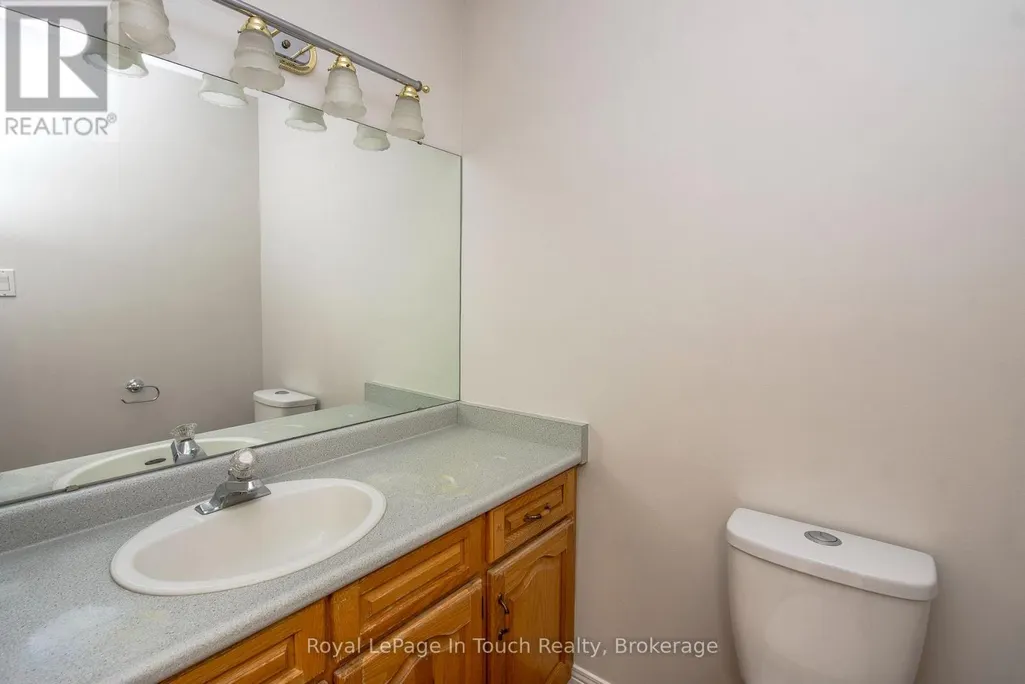
- Bathrooms4
- Half Bathrooms1
Data Source:
Canadian Real Estate Association (CREA)
Property Description
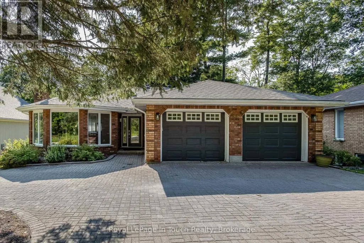
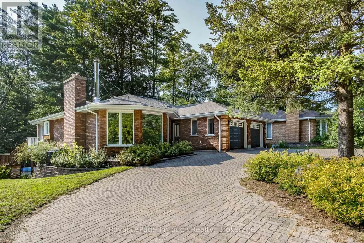
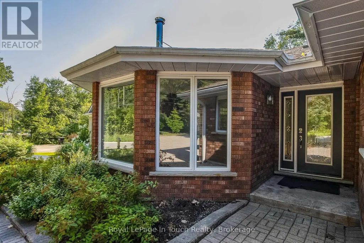
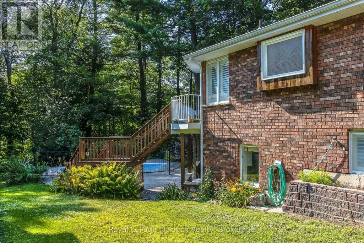
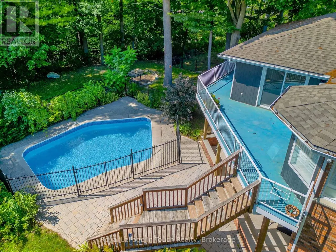
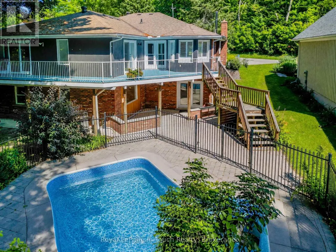
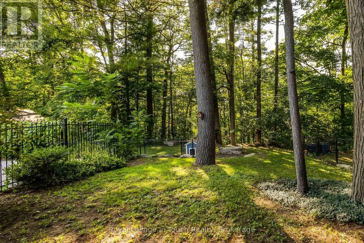
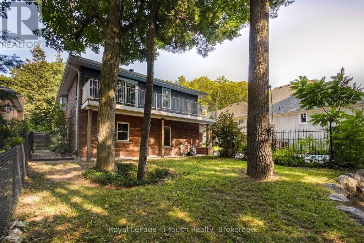
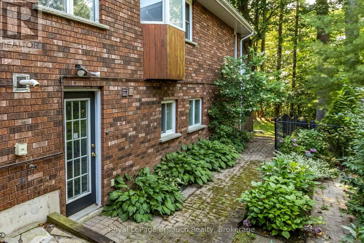
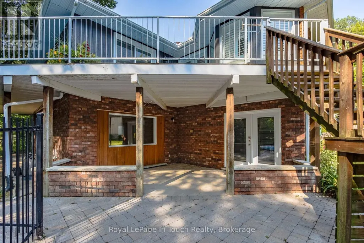
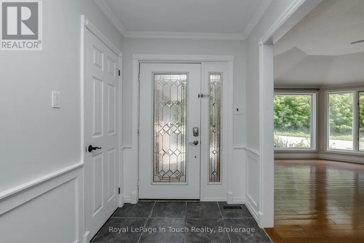
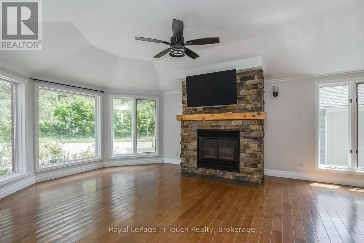
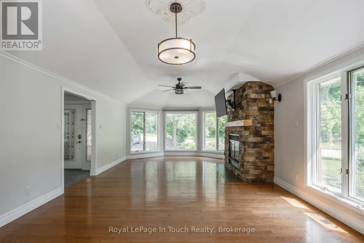
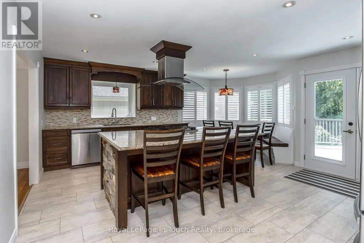
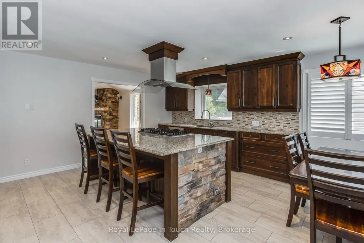
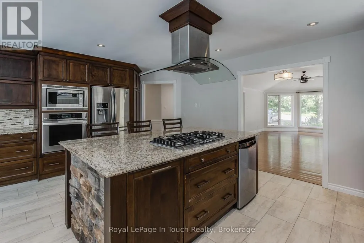
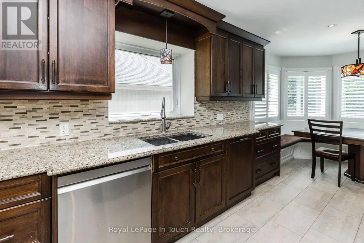
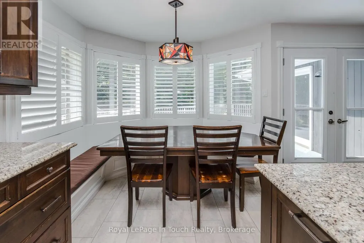
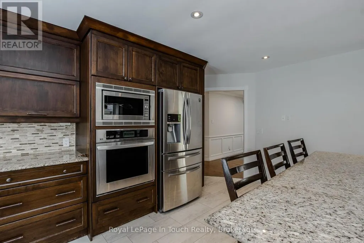
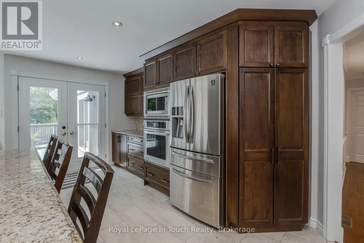
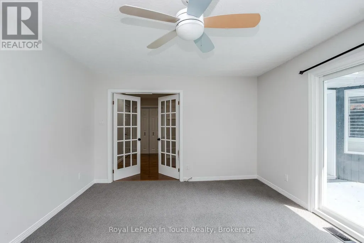
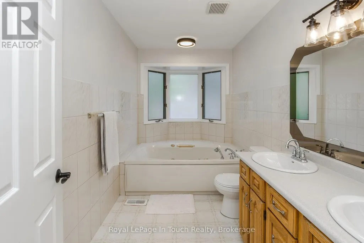
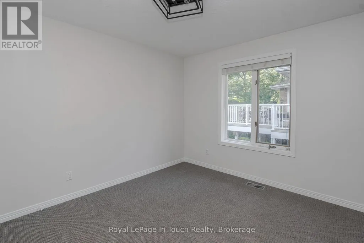
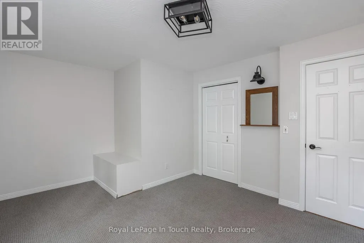
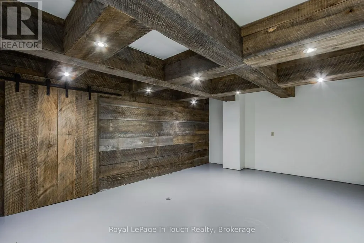
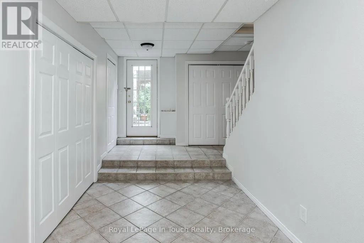
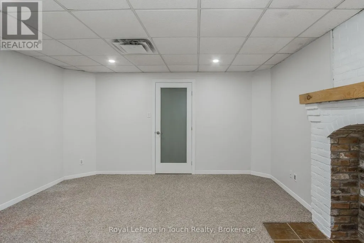
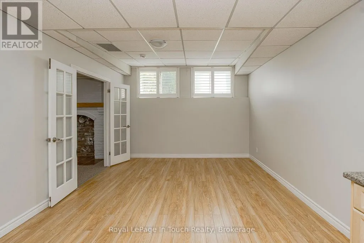
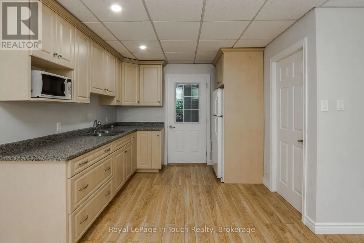
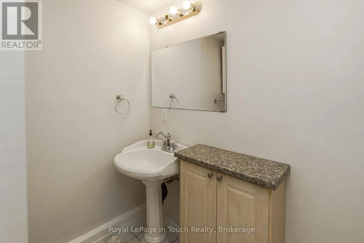
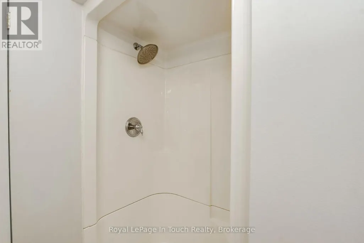
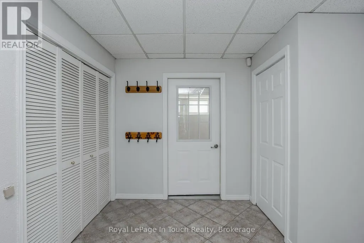
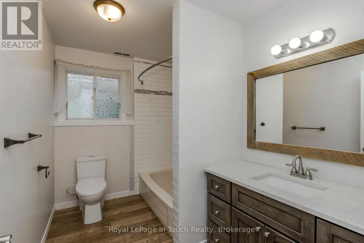
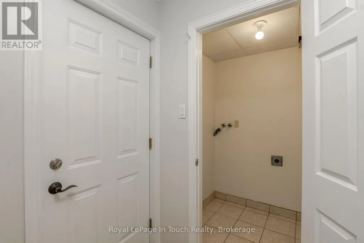
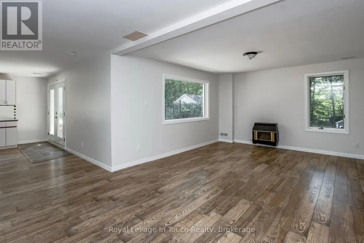
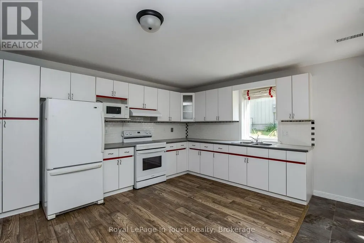
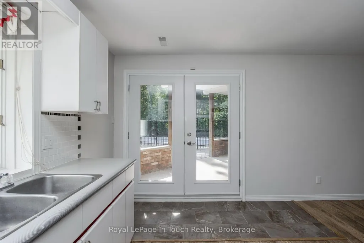
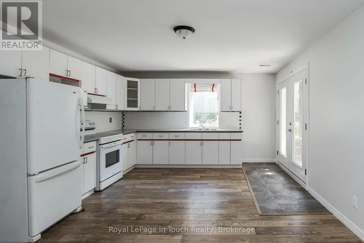
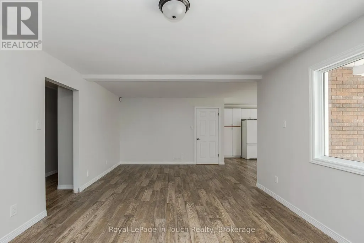
Exceptional Multi-Unit Opportunity in the Heart of Penetanguishene! This all-brick bungalow offers unparalleled versatility and incredible curb appeal. The main level welcomes you with a large open entrance and gleaming hardwood floors. Prepare meals with ease in the beautifully updated, spacious eat-in kitchen complete with a gas stovetop, built in appliances and granite countertops. Featuring a registered accessory apartment plus an additional in-law suite, this property boasts a total of 6 bedrooms and 5 bathrooms across over 2,000 sq. ft. of finished living space. Step outside to your private backyard oasis, fully equipped with a sparkling inground pool perfect for summer entertainment. Ideal for multi-generational living, mortgage offsetting, or a premium investment portfolio addition. Located steps from schools, restaurants, Kings Wharf Theatre and Georgian Bay. Don't miss this rare, income-generating gem! (id:7434)
General Features
| Features | Irregular lot size, Rolling, Guest Suite, In-Law Suite |
|---|---|
| Property Type | Single Family |
| Zoning Description | R1S residential |
| CommunityName | Penetanguishene |
| Building Age | 31 to 50 years |
| Building Amenities | Fireplace(s) |
| Building Appliances | Garage door opener remote(s), Central Vacuum, Water meter, Dishwasher, Dryer, Garage door opener, Microwave, Stove, Washer, Refrigerator |
| Building Architectural Style | Bungalow |
| Building Basement Features | Apartment in basement, Walk out, Separate entrance |
| Building Cooling Type | Central air conditioning |
| Location Description | Cross Streets: Yeo & Church St. ** Directions: Robert St East to Fox St to Church St. |
| Parking Space Total | 5 |
| Foundation Type | Poured Concrete |
| Building Type | House |
| Ownership Type | Freehold |
| Building.StoriesTotal | 1 |
Interior Features
| Building Fireplace Present | True |
|---|---|
| Building Fireplace Total | 1 |
| Building Heating Type | Forced air |
| Building Heating Fuel | Natural gas |
| Basement Development | Finished |
| Basement Type | N/A, N/A (Finished), Full, N/A |
| Construction Style Attachment | Detached |
| Living Area Range | 3500 |
| Bedrooms | 3+3 |
Exterior Features
| Pool Type | Inground pool |
|---|---|
| Structure | Deck, Patio(s) |
| Landscape Features | Landscaped |
| Sewer | Sanitary sewer |
| Exterior Finish | Brick |
Room Details
| Room | Dimensions | Level | Flooring | Details |
|---|---|---|---|---|
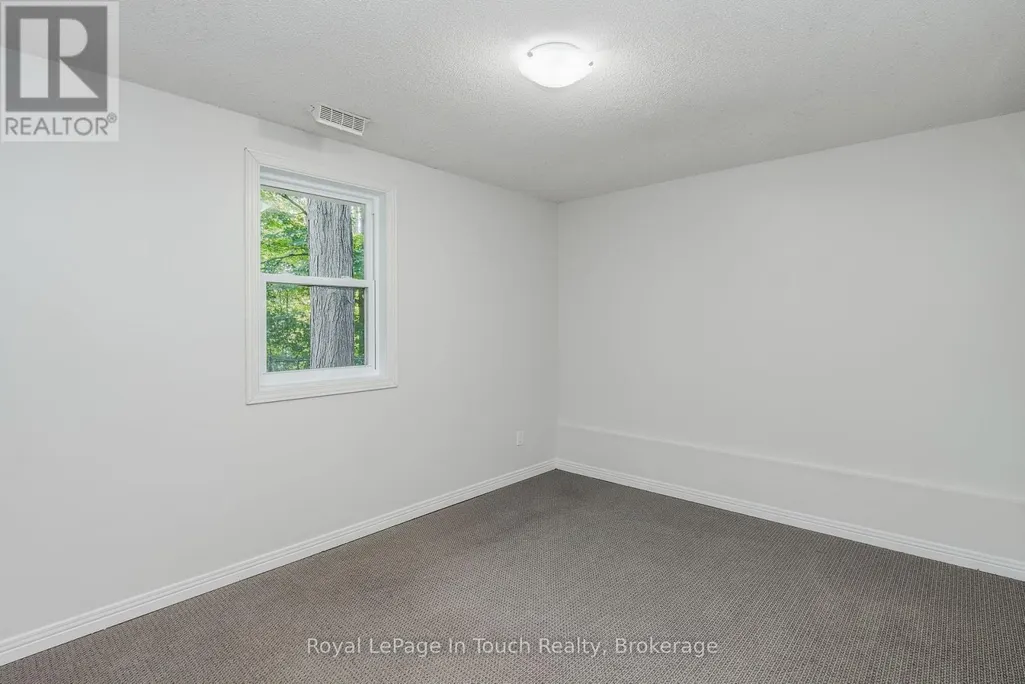
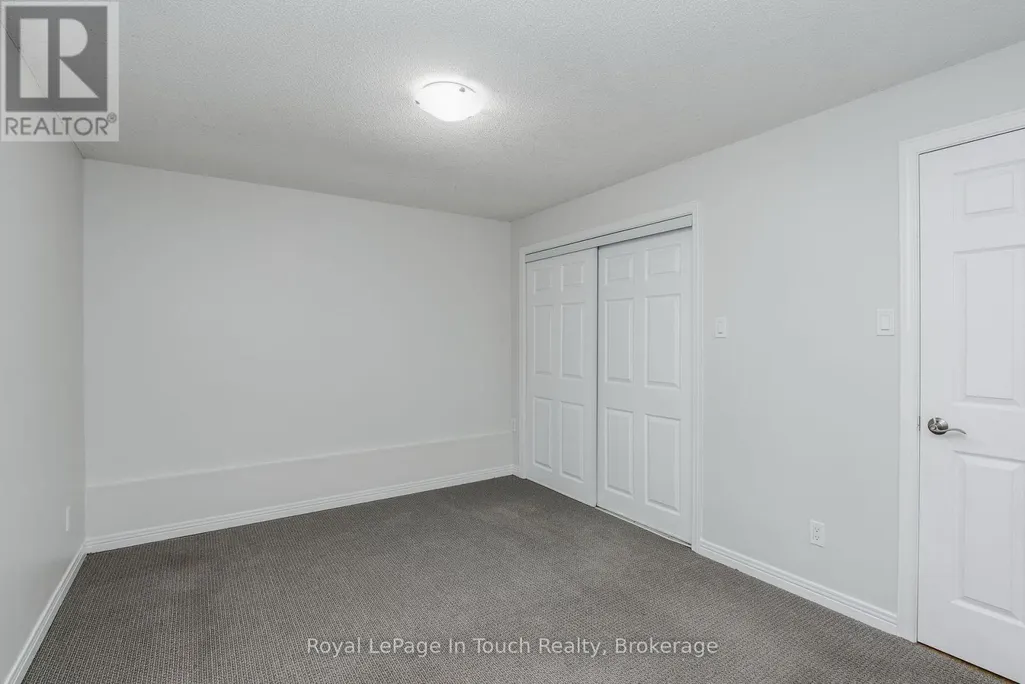
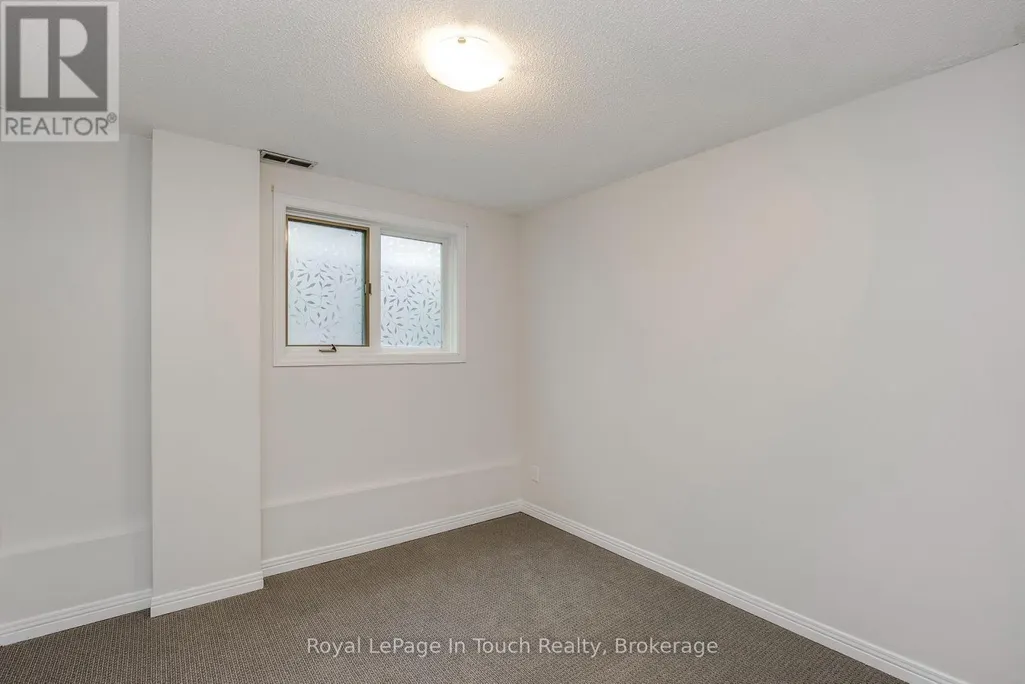
| Bedroom | 4.44 m x 3.67 m | Basement | 3.67 m | |
| Bedroom 2 | 3.69 m x 4.49 m | Main level | 4.49 m | |
| Bedroom 3 | 3.69 m x 4.27 m | Main level | 4.27 m | |
| Bedroom 4 | 4.03 m x 3 m | Basement | 3 m | |
| Bedroom 5 | 2.69 m x 2.85 m | Basement | 2.85 m | |
| Dining room | 5.36 m x 2.6 m | Main level | 2.6 m | |
| Family room | 3.83 m x 7.09 m | Basement | 7.09 m | |
| Foyer | 1.9 m x 4.19 m | Main level | 4.19 m | |
| Games room | 6.91 m x 4.44 m | Basement | 4.44 m | |
| Great room | 6.62 m x 3.56 m | Basement | 3.56 m | |
| Kitchen | 5.37 m x 3.18 m | Main level | 3.18 m | |
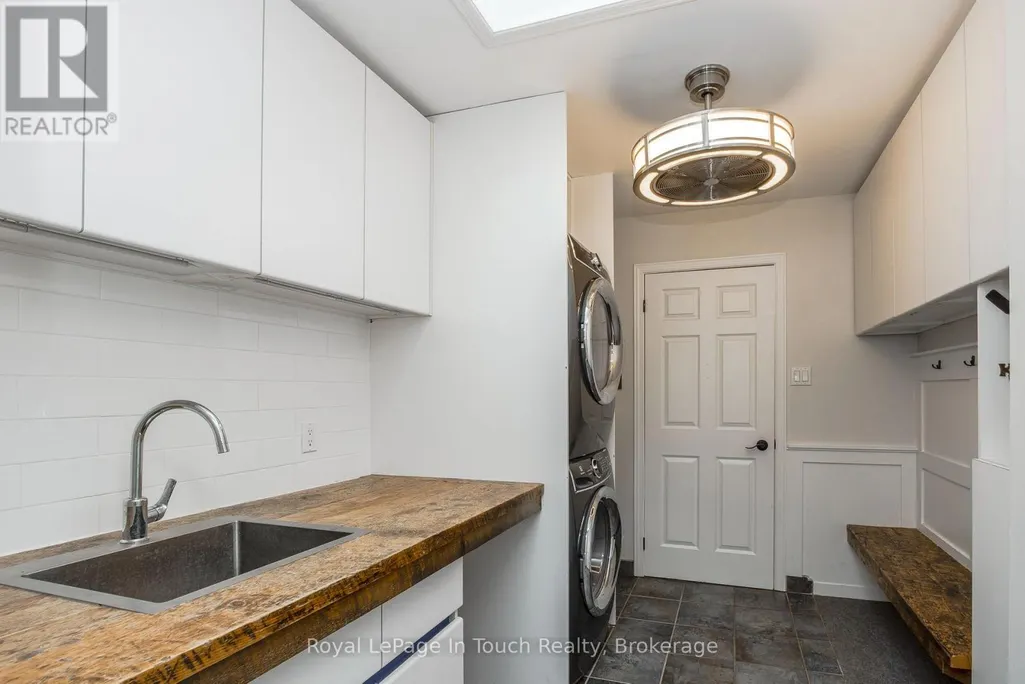
| Laundry room | 2.35 m x 3.12 m | Main level | 3.12 m | |
| Living room | 4.44 m x 7.65 m | Main level | 7.65 m | |
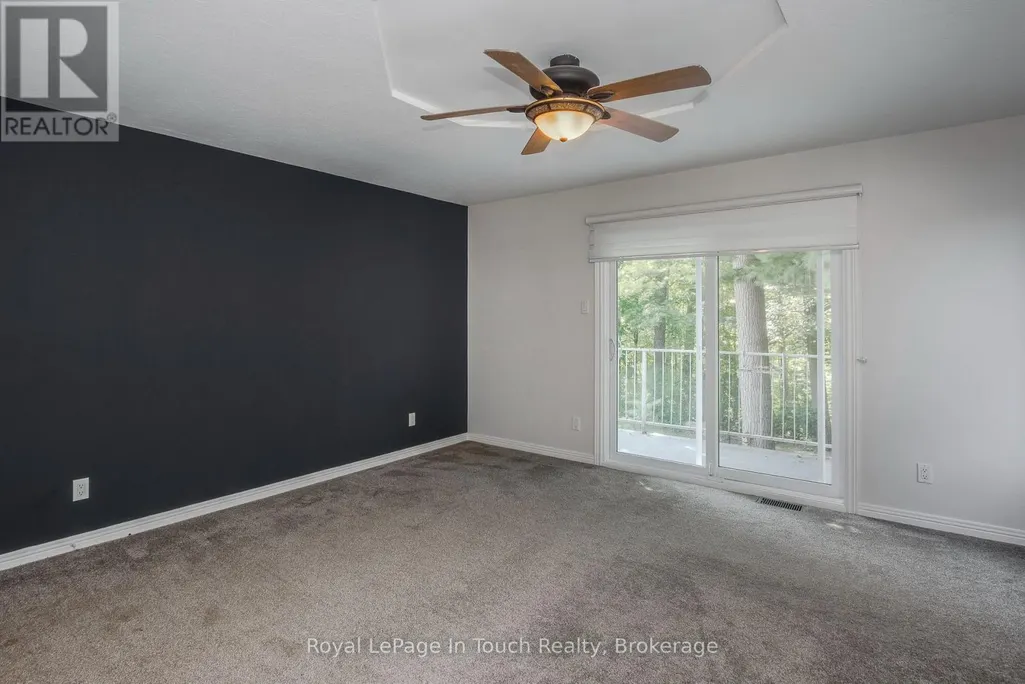
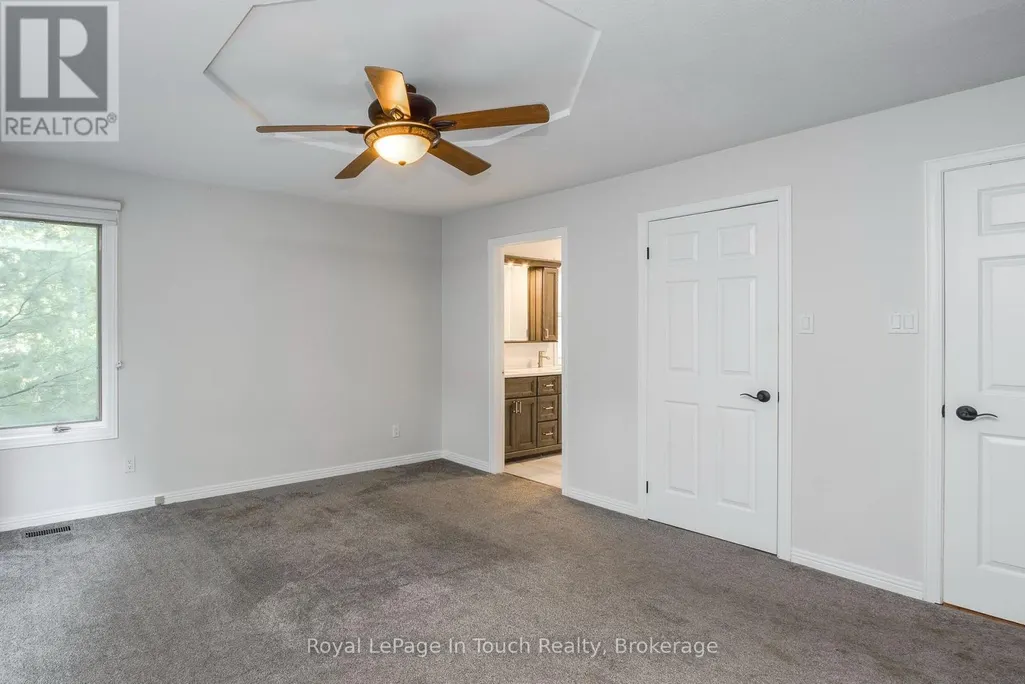
| Primary Bedroom | 4.61 m x 4.08 m | Main level | 4.08 m | |
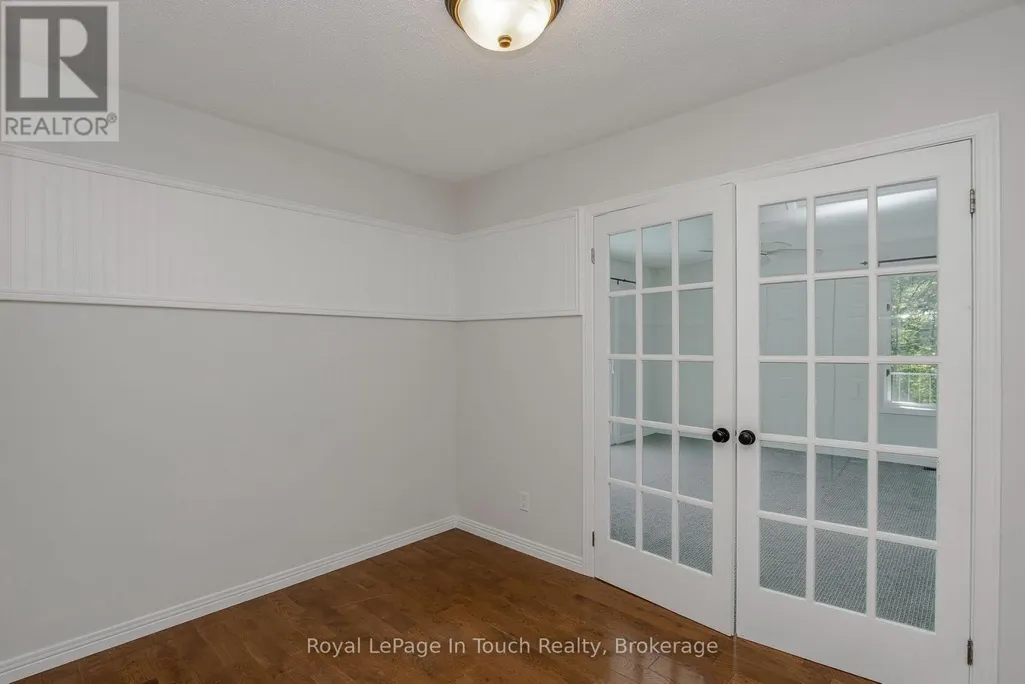
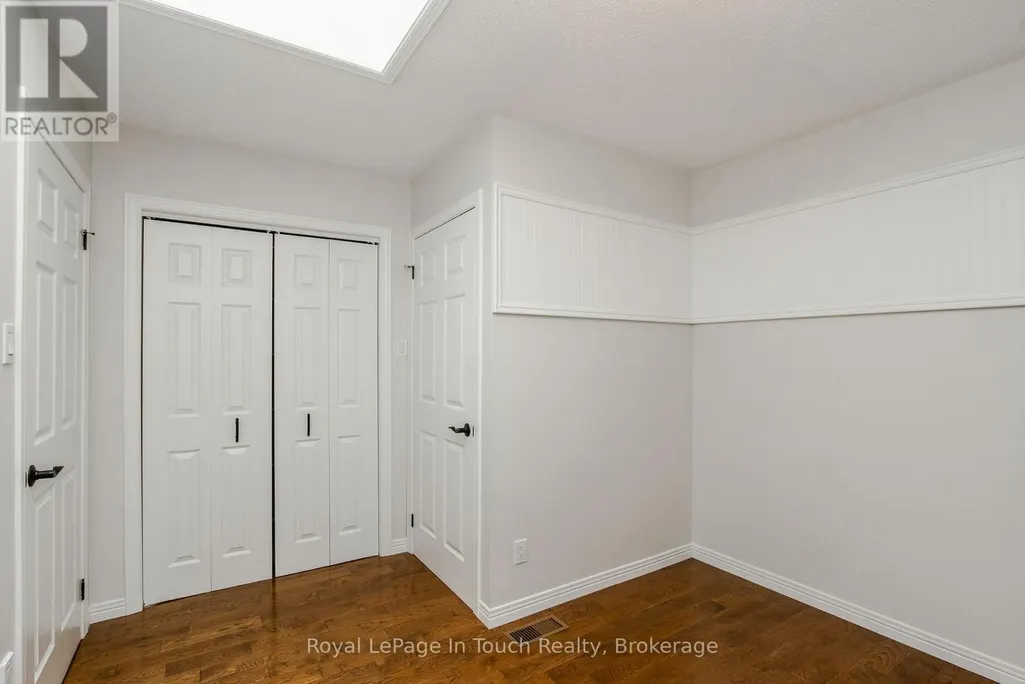
| Study | 3.08 m x 3.42 m | Main level | 3.42 m |
Amenities
- Views
- New Construction
- Adult 55+
- Lease To Own
- No HOA Fees
- Furnished
- Primary On Main
- Air Conditioning
- Seller Finance
- Green
- Fixer Upper
- Horse
- Golf
- Fireplace
- Deck
- Garage
- Basement
- Pool

Property vs Single Family Average in L9M 1C7
Price
In The Neighborhood
Just Listed
Penetanguishene
$ 449,900
- Type
- Single Family
- Rooms
- 4 Beds + 1 Baths
RE/MAX Georgian Bay Realty Ltd
Penetanguishene
$ 499,900
- Type
- Single Family
- Rooms
- 3 Beds + 2 Baths
Century 21 B.J. Roth Realty Ltd.
Penetanguishene
$ 449,000
- Type
- Single Family
- Rooms
- 3 Beds + 1.5 Baths
FARIS TEAM REAL ESTATE BROKERAGE
Waterfront
Penetanguishene
$ 3,450,000
- Type
- Single Family
- Rooms
- 3 Beds + 3.5 Baths
Century 21 B.J. Roth Realty Ltd
Waterfront
Penetanguishene
$ 1,099,900
- Type
- Single Family
- Rooms
- 3 Beds + 2 Baths
FARIS TEAM REAL ESTATE BROKERAGE
Golf Course
Penetanguishene
$ 685,000
- Type
- Single Family
- Rooms
- 3 Beds + 2 Baths
Century 21 B.J. Roth Realty Ltd
Water Views
Penetanguishene
$ 499,000
- Type
- Single Family
- Rooms
- 3 Beds + 1.5 Baths
Real Broker Ontario Ltd.
Waterfront
Penetanguishene
$ 2,590
- Type
- Single Family
- Rooms
- 1 Beds + 1 Baths
Real Broker Ontario Ltd.
Penetanguishene
$ 459,000
- Type
- Single Family
- Rooms
- 3 Beds + 2 Baths
CENTURY 21 B.J. ROTH REALTY LTD.
Golf Course
Penetanguishene
$ 1,049,900
- Type
- Single Family
- Rooms
- 4 Beds + 3 Baths
Keller Williams Experience Realty
Primary On Main
Penetanguishene
$ 649,900
- Type
- Single Family
- Rooms
- 4 Beds + 3 Baths
Keller Williams Experience Realty

 Data provided by the Ontario Regional Technology & Information Systems. The information is deemed reliable, but is not guaranteed. Not intended to solicit buyers or sellers, landlords or tenants currently under contract.
The trademarks REALTOR®, REALTORS® and the REALTOR® logo are controlled by The Canadian Real Estate Association (CREA) and identify real estate professionals who are members of CREA. The trademarks MLS®, Multiple Listing Service® and the associated logos are owned
Data provided by the Ontario Regional Technology & Information Systems. The information is deemed reliable, but is not guaranteed. Not intended to solicit buyers or sellers, landlords or tenants currently under contract.
The trademarks REALTOR®, REALTORS® and the REALTOR® logo are controlled by The Canadian Real Estate Association (CREA) and identify real estate professionals who are members of CREA. The trademarks MLS®, Multiple Listing Service® and the associated logos are owned
