
Waterfront - Primary on Main
Address
3914 Rosemary Lane, Innisfil, ON
Price
$ 1,089,000
Property Attributes
- ID#N13771850
- TypeSingle Family
- Listing Status Active
- MunicipalityInnisfil
- CountyToronto Real Estate Board
- CityInnisfil
- AreaRural Innisfil
- NeighborhoodRural Innisfil
- ZipL9S 2L6
- StyleBungalow
- Price$ 1,089,000
- Bedrooms3+1
- Bathrooms2
- Half Bathrooms0
Data Source:
Canadian Real Estate Association (CREA)
Property Description
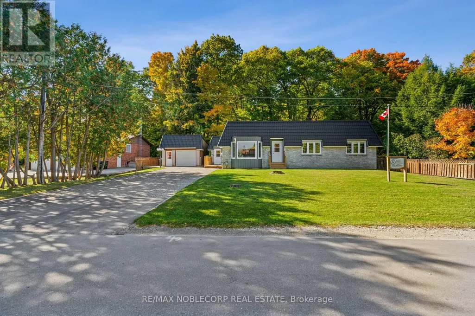
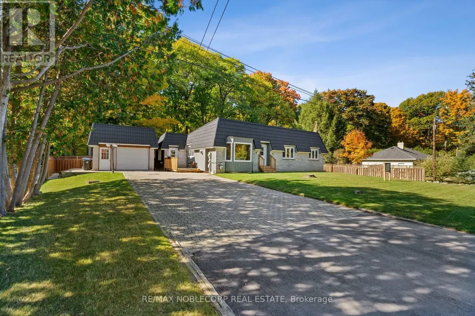
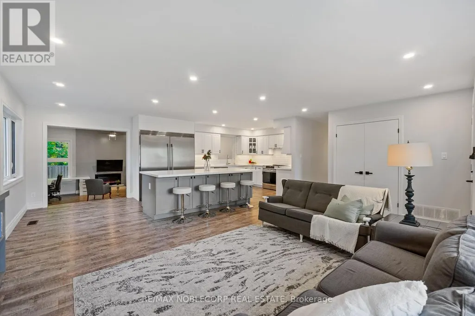
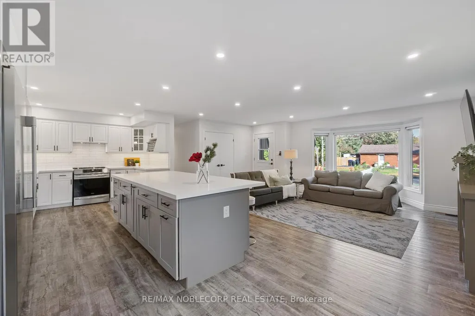
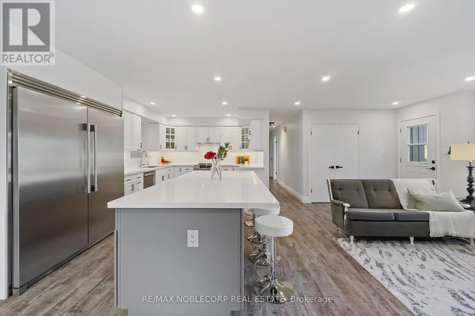
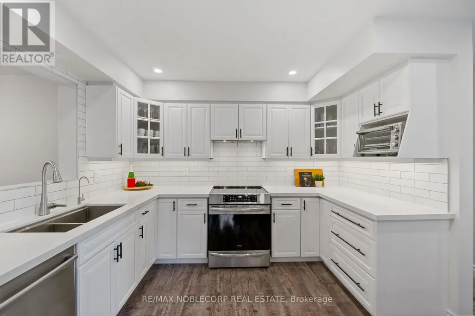
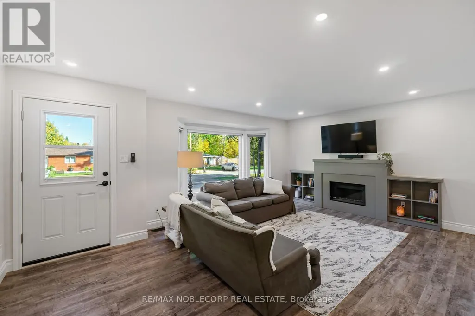
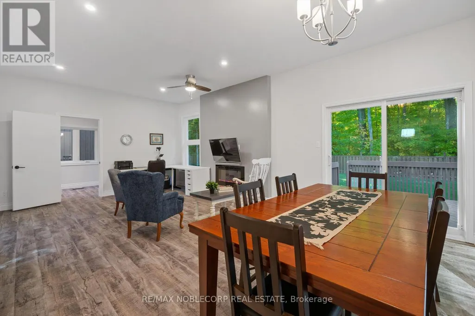
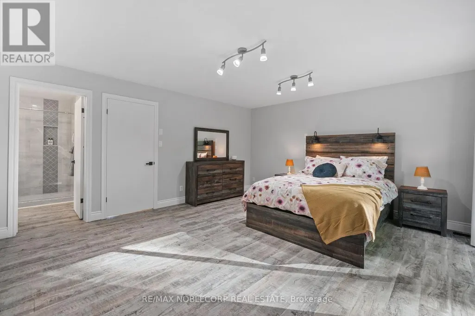
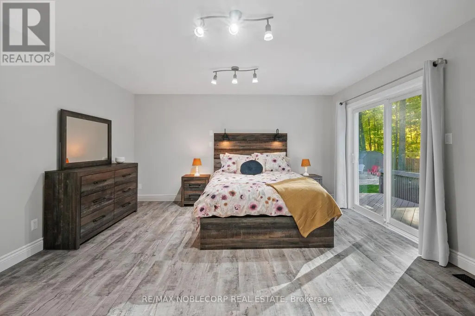
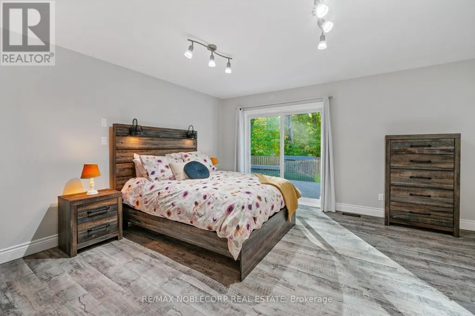
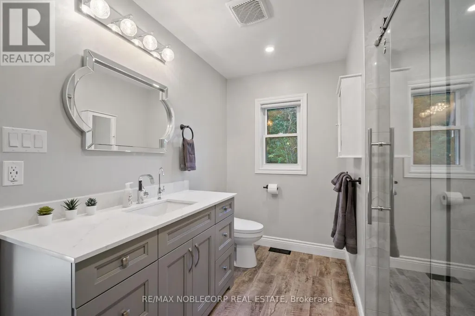
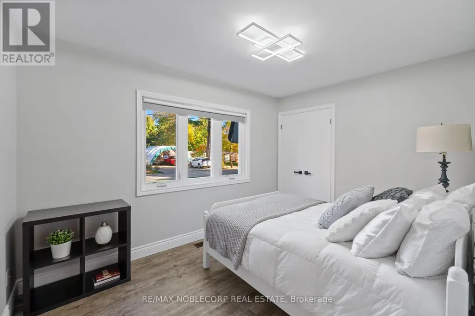
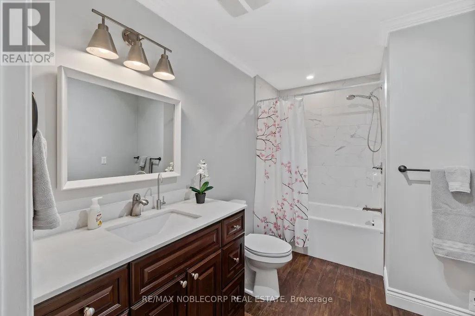
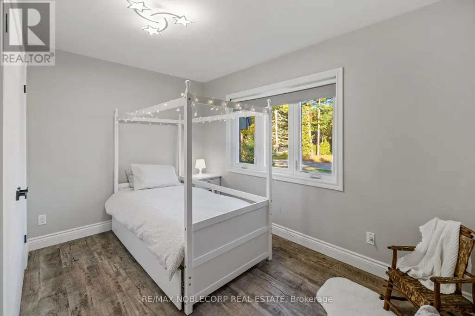
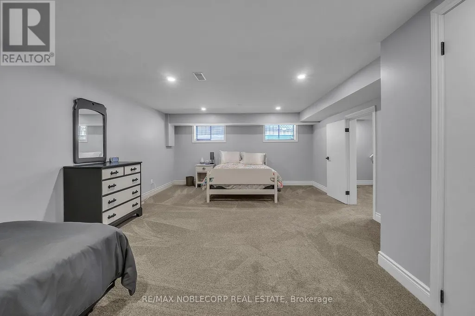
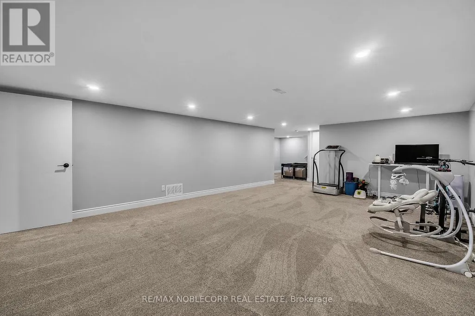
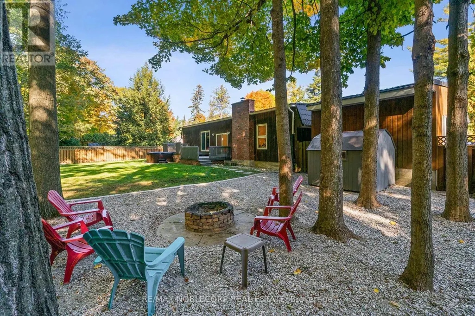
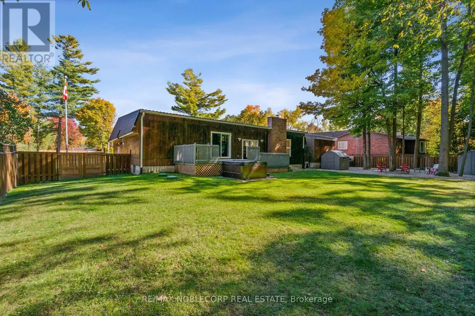
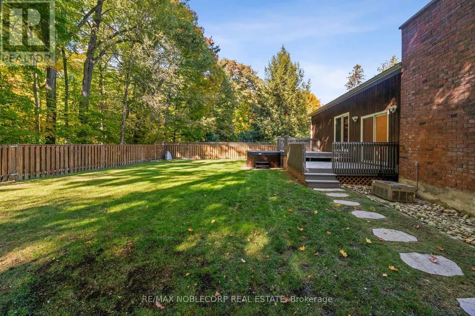
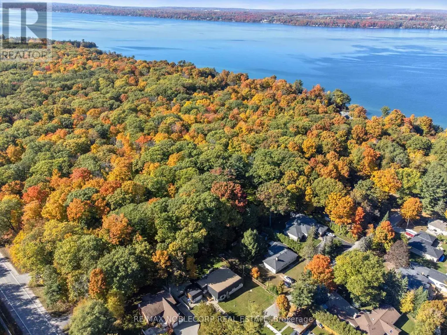
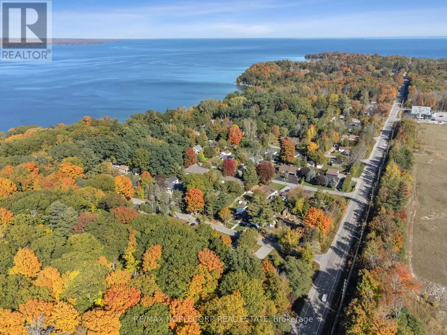
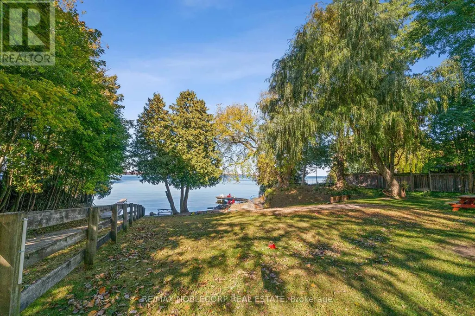
Welcome to countryside living, reimagined. This beautifully transformed Innisfil bungalow has been completely renovated with nothing but the best materials, and the most recent addition is a fully developed basement with a separate entrance and one bedroom, thoughtfully designed as an upscale in-law apartment. Inside, you'll find all-new flooring, pot lights, trim and ceilings, plus the cozy warmth of an electric fireplace. The fully redesigned kitchen is a showpiece, with sleek new countertops, a spacious island and high-end appliances. Nearly all windows and doors have been replaced, and a new metal roof with a 50-year warranty ensures lasting protection. The basement has also been upgraded with new heat ducts and pot lights, adding comfort and flexibility. Step outside to enjoy the new hot tub, a freshly built back deck, and a fully fenced, landscaped backyard for extra privacy. The home boasts state-of-the-art water systems, including a new pressure tank, hot water tank, reverse osmosis, filtration, water softener and UV light, all installed in late 2022. Plus, deeded access to a shared private beach with a dock and boat launch for just $150/year offers a perfect slice of lakeside living without the high taxes. Minutes away: authentic Italian at Avenue Friday Harbour, seafood and fine wines at Fishbone Kitchen + Wine Bar, pastries and brunch at Parisienne Patisserie & Bistro, a relaxed vibe at the Dirty Oar Public House, or dining in style at the Lake Club Restaurant. Nature lovers will appreciate the scenic trails of The Nature Preserve at Friday Harbour, Big Bay Point is perfect for waterside relaxation, and golf enthusiasts can tee off at The Nest Golf Club, a nearby 18-hole course. Country charm, modern upgrades and unbeatable convenience. Don't miss out! (id:7434)
General Features
| Features | Wooded area, Open space, Level, Sump Pump |
|---|---|
| Easement | None |
| Property Type | Single Family |
| Zoning Description | SR1 |
| CommunityName | Rural Innisfil |
| Building Age | 0 to 5 years |
| Building Amenities | Fireplace(s), Separate Heating Controls |
| Building Appliances | Water Heater, Water purifier, Dishwasher, Dryer, Freezer, Stove, Washer, Water Treatment, Window Coverings, Refrigerator |
| Building Architectural Style | Bungalow |
| Building Basement Features | Separate entrance |
| Building Cooling Type | Central air conditioning |
| Location Description | Big Bay Point & Rosemary Lane |
| Parking Space Total | 5 |
| Foundation Type | Concrete |
| Building Type | House |
| Ownership Type | Freehold |
| Building.StoriesTotal | 1 |
Interior Features
| Building Fireplace Present | True |
|---|---|
| Building Fireplace Total | 2 |
| Building Heating Type | Forced air |
| Building Heating Fuel | Natural gas |
| Basement Development | Finished |
| Basement Type | N/A (Finished), N/A |
| Construction Style Attachment | Detached |
| Living Area Range | 2000 |
| Bedrooms | 3+1 |
Exterior Features
| Structure | Deck |
|---|---|
| Water Front Name | Lake Simcoe |
| Water Front Type | Waterfront |
| Landscape Features | Landscaped |
| Sewer | Septic System |
| Exterior Finish | Brick Facing, Brick Veneer |
Room Details
| Room | Dimensions | Level | Flooring | Details |
|---|---|---|---|---|
| Bathroom | 3.3 m x 2.84 m | Main level | 2.84 m | |
| Bedroom | 6.98 m x 4.6 m | Basement | 4.6 m | |
| Bedroom 2 | 3.73 m x 2.69 m | Main level | 2.69 m | |
| Bedroom 3 | 3.78 m x 2.69 m | Main level | 2.69 m | |
| Family room | 5.82 m x 4.44 m | Main level | 4.44 m | |
| Kitchen | 7.37 m x 3.3 m | Main level | 3.3 m | |
| Laundry room | 3.72 m x 2.47 m | Basement | 2.47 m | |
| Living room | 7.29 m x 4.55 m | Main level | 4.55 m | |
| Office | 3.75 m x 4.79 m | Basement | 4.79 m | |
| Primary Bedroom | 3.38 m x 4.55 m | Main level | 4.55 m | |
| Recreational, Games room | 6.43 m x 4.51 m | Basement | 4.51 m |
Amenities
- Views
- New Construction
- Adult 55+
- Lease To Own
- No HOA Fees
- Furnished
- Primary On Main
- Air Conditioning
- Seller Finance
- Green
- Fixer Upper
- Horse
- Golf
- Fireplace
- Deck
- Garage
- Basement
- Pool

Property vs Single Family Average in L9S 2L6
Price
In The Neighborhood
Just Listed
Innisfil
$ 1,650,000
- Type
- Single Family
- Rooms
- 4 Beds + 3.5 Baths
CENTURY 21 B.J. ROTH REALTY LTD.
Just Listed
Innisfil
$ 2,850
- Type
- Single Family
- Rooms
- 3 Beds + 2.5 Baths
CENTURY 21 B.J. ROTH REALTY LTD.
Water Views
Innisfil
$ 999,930
- Type
- Single Family
- Rooms
- 4 Beds + 2.5 Baths
ROYAL LEPAGE FIRST CONTACT REALTY
Water Views
Innisfil
$ 1,250,000
- Type
- Single Family
- Rooms
- 4 Beds + 3.5 Baths
KELLER WILLIAMS EMPOWERED REALTY
Primary On Main
Innisfil
$ 389,900
- Type
- Single Family
- Rooms
- 2 Beds + 1 Baths
RE/MAX HALLMARK YORK GROUP REALTY LTD.
Water Views
Innisfil
$ 778,000
- Type
- Single Family
- Rooms
- 3 Beds + 2 Baths
FARIS TEAM REAL ESTATE BROKERAGE
Waterfront
Innisfil
$ 5,999,700
- Type
- Single Family
- Rooms
- 5 Beds + 3.5 Baths
FARIS TEAM REAL ESTATE BROKERAGE
Water Views
Innisfil
$ 450,000
- Type
- Single Family
- Rooms
- 2 Beds + 1 Baths
CENTURY 21 B.J. ROTH REALTY LTD.
Water Views
Innisfil
$ 899,900
- Type
- Single Family
- Rooms
- 3 Beds + 2.5 Baths
RE/MAX HALLMARK CHAY REALTY

 Data provided by the Ontario Regional Technology & Information Systems. The information is deemed reliable, but is not guaranteed. Not intended to solicit buyers or sellers, landlords or tenants currently under contract.
The trademarks REALTOR®, REALTORS® and the REALTOR® logo are controlled by The Canadian Real Estate Association (CREA) and identify real estate professionals who are members of CREA. The trademarks MLS®, Multiple Listing Service® and the associated logos are owned
Data provided by the Ontario Regional Technology & Information Systems. The information is deemed reliable, but is not guaranteed. Not intended to solicit buyers or sellers, landlords or tenants currently under contract.
The trademarks REALTOR®, REALTORS® and the REALTOR® logo are controlled by The Canadian Real Estate Association (CREA) and identify real estate professionals who are members of CREA. The trademarks MLS®, Multiple Listing Service® and the associated logos are owned
