
Primary on Main
Address
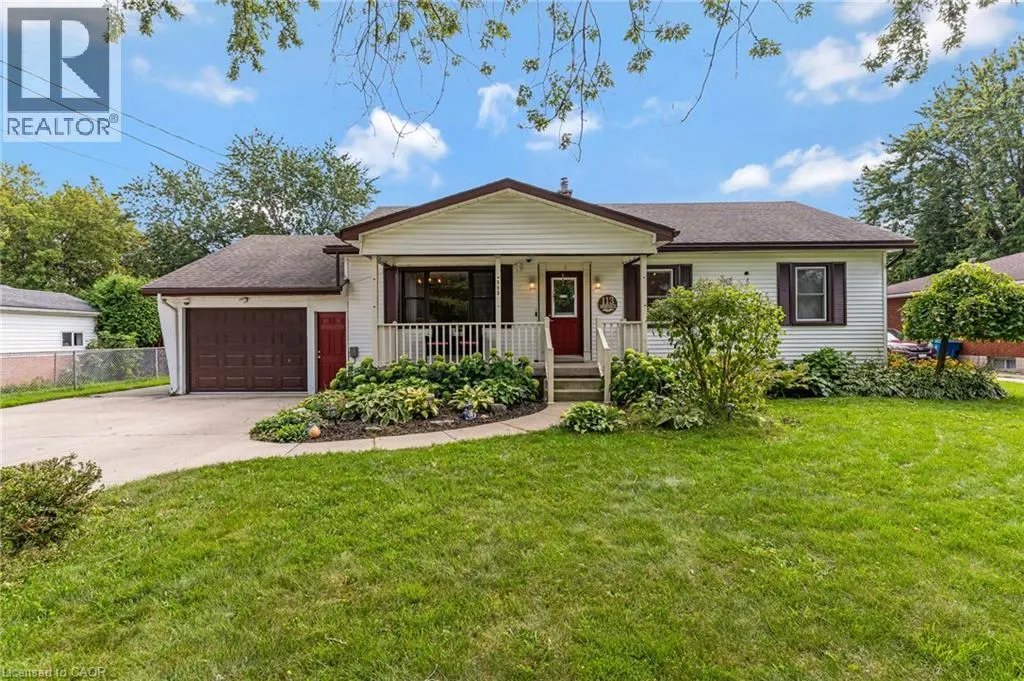
113 Whitelock Street, Stratford, ON
Price
$ 769,900
Property Attributes
- ID#40864331
- TypeSingle Family
- Listing Status Active
- MunicipalityStratford
- CountyREALTORS Association of Hamilton-Burlington
- CityStratford
- AreaStratford
- Neighborhood22 - Stratford
- ZipN5A 1T2
- StyleBungalow
- Year Built1952
- Price$ 769,900
- Bedrooms3
- Bathrooms2
- Half Bathrooms0
- Sqr Footage2363
Data Source:
Canadian Real Estate Association (CREA)
Property Description
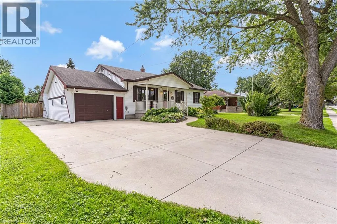
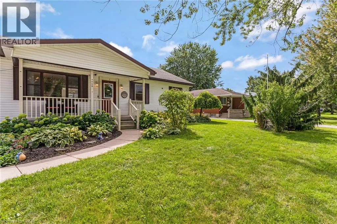
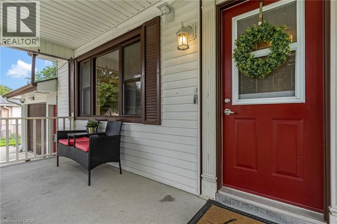
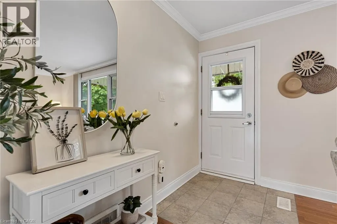
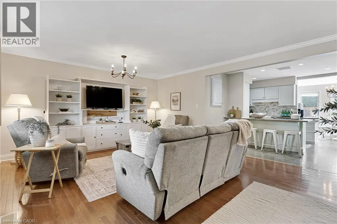
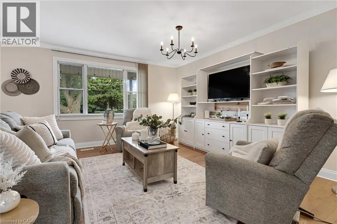
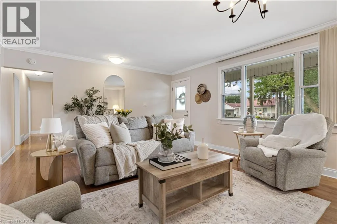
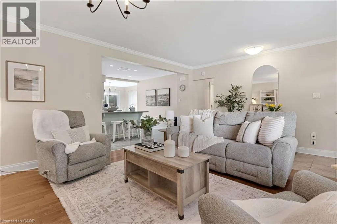
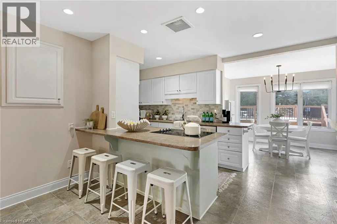
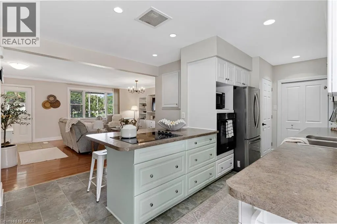
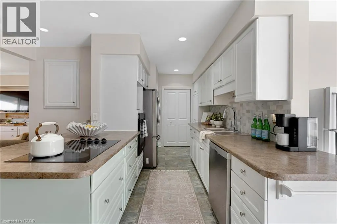
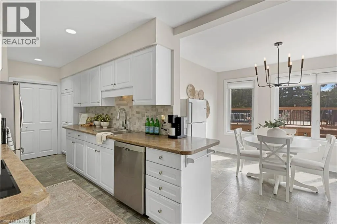
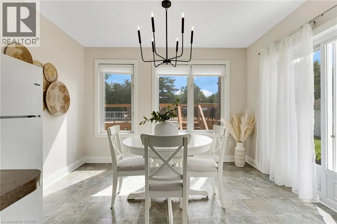
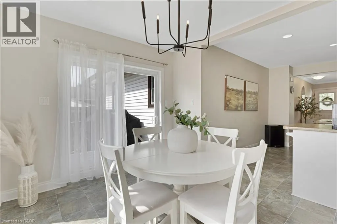
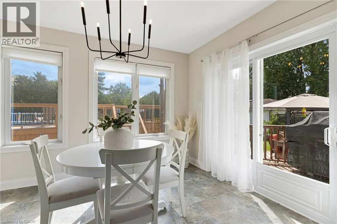
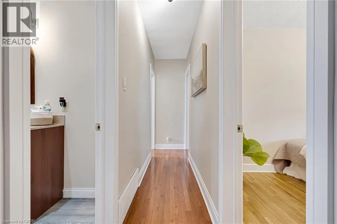
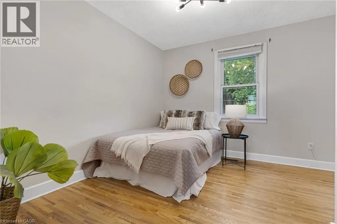
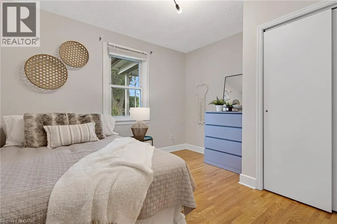
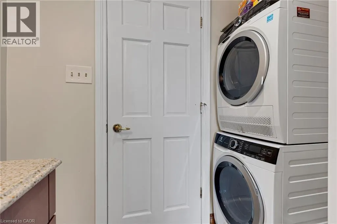
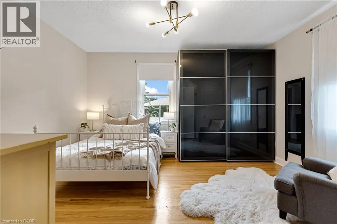
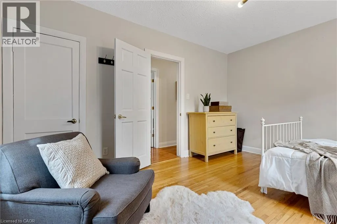
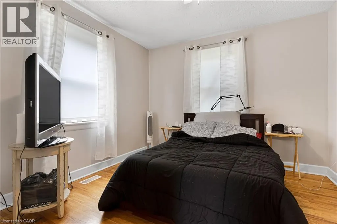
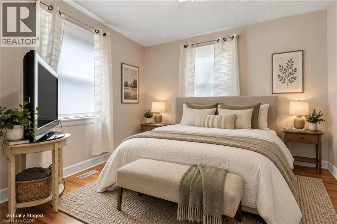
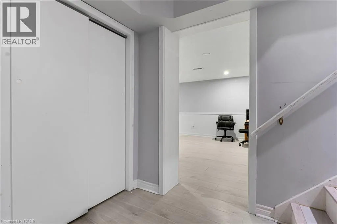
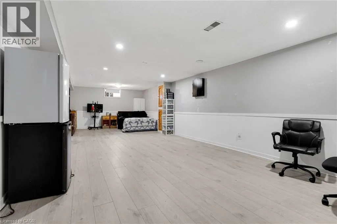
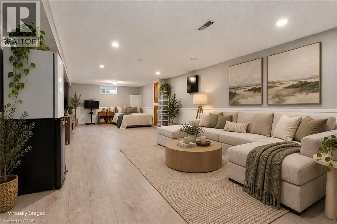
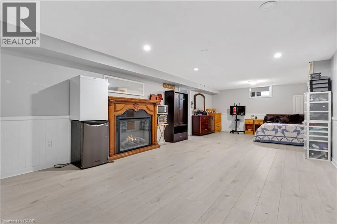
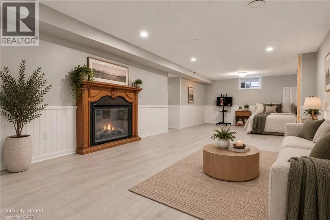
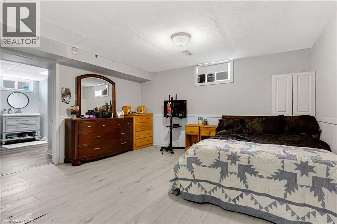
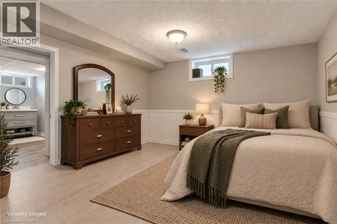
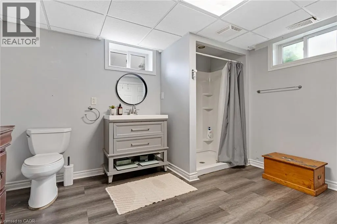
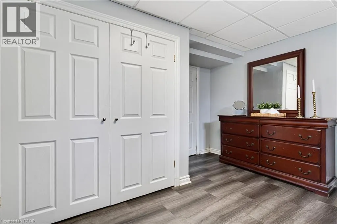
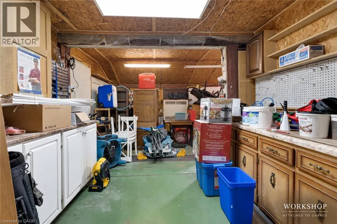
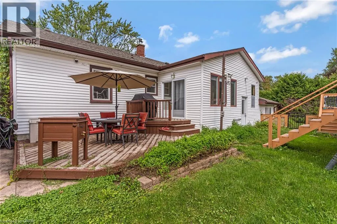
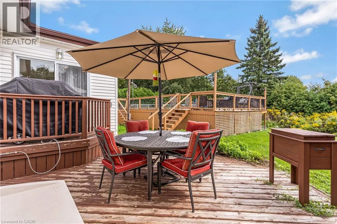
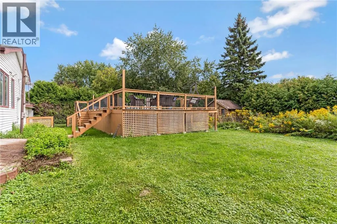
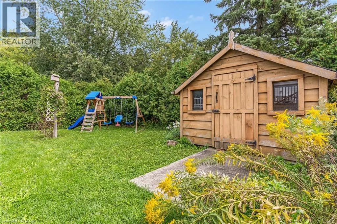
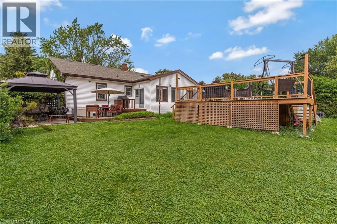
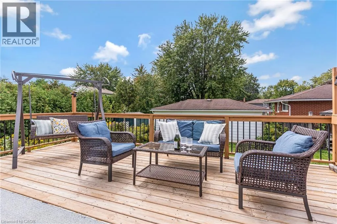
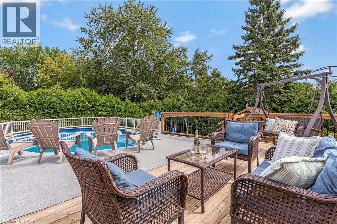
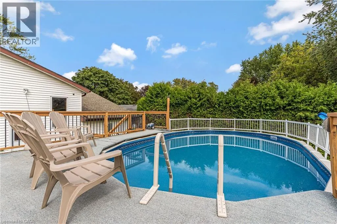
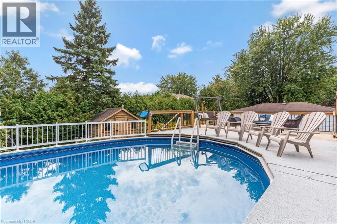
Welcome to 113 Whitelock Street, a 3-bedroom bungalow set on an impressive 80 x 132 ft lot in an established Stratford neighbourhood. Offering ample space inside and out, this home features an open-concept, functional main floor with the convenience of main-floor laundry, plus a finished basement that adds plenty of room for relaxing, entertaining, a home office or additional living space. Outside is where this property really stands out. The attached garage wraps around into a substantial workshop, creating an incredible setup for hobbyists, tradespeople, extra storage or anyone who has been searching for dedicated project space at home. The expansive backyard still leaves plenty of room to enjoy, complete with an above-ground pool surrounded by a built-in deck for lounging, entertaining and summer days outside. With a large lot, finished living space, a unique garage and workshop setup and a backyard made to be enjoyed, 113 Whitelock offers the kind of space and versatility that can be hard to find! (id:7434)
General Features
| Features | Gazebo, Automatic Garage Door Opener |
|---|---|
| Property Type | Single Family |
| Zoning Description | R1 |
| Amenities | Park, Public Transit, Schools |
| Building Appliances | Dishwasher, Dryer, Freezer, Microwave, Oven - Built-In, Refrigerator, Stove, Water softener, Washer, Garage door opener |
| Building Architectural Style | Bungalow |
| Building Cooling Type | Central air conditioning |
| Location Description | Downie Street to Whitelock Street. Property is after Home Street on the left side. |
| Parking Space Total | 7 |
| Foundation Type | Poured Concrete |
| Building Type | House |
| Ownership Type | Freehold |
| Building.StoriesTotal | 1 |
Interior Features
| Building Fireplace Present | False |
|---|---|
| Building Heating Type | Forced air |
| Basement Development | Finished |
| Basement Type | Full (Finished) |
| Construction Style Attachment | Detached |
| Living Area Range | 2363 |
| Bedrooms | 3 |
Exterior Features
| Structure | Shed, Porch |
|---|---|
| Land Amenities | Park, Public Transit, Schools |
| Sewer | Municipal sewage system |
| Exterior Finish | Vinyl siding |
| Fence Type | Fence |
Room Details
| Room | Dimensions | Level | Flooring | Details |
|---|---|---|---|---|
| 3pc Bathroom | 11'10'' x 11'11'' | Basement | ||
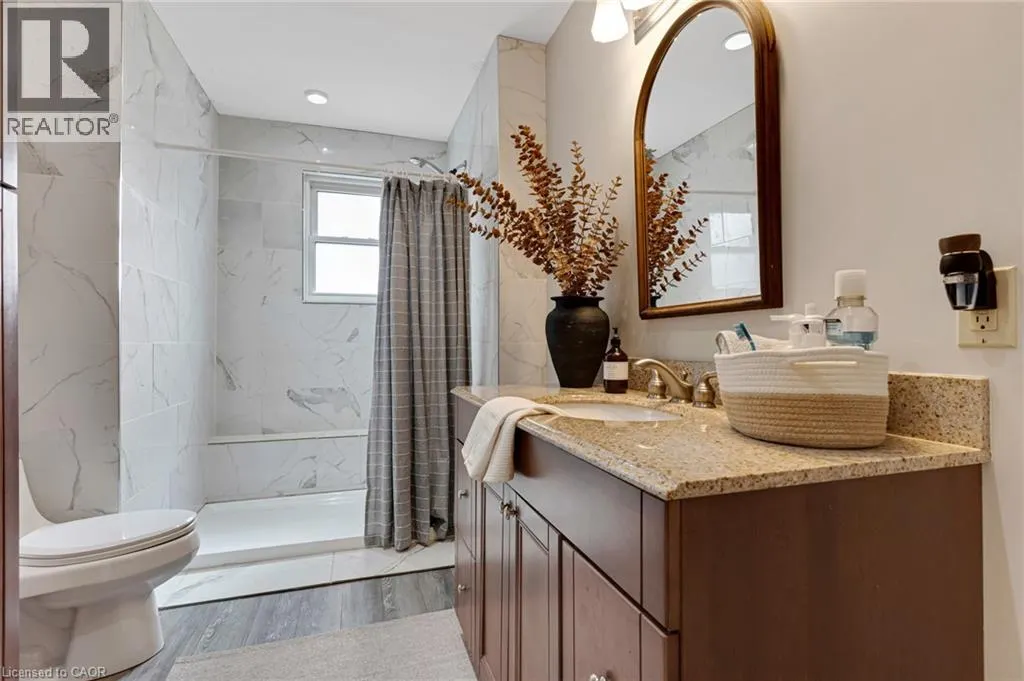
| 4pc Bathroom | 12'1'' x 7'2'' | Main level | ||
| Bedroom | 11'3'' x 10'11'' | Main level | ||
| Dining room | 9'4'' x 11'5'' | Main level | ||
| Kitchen | 12'7'' x 19'4'' | Main level | ||
| Living room | 15'0'' x 18'3'' | Main level | ||
| Primary Bedroom | 12'3'' x 14'1'' | Main level | ||
| Recreation room | 13'7'' x 30'7'' | Basement | ||
| Storage | 13'6'' x 9'1'' | Basement | ||
| Utility room | 12'0'' x 18'6'' | Basement | ||
| Workshop | 20'4'' x 13'3'' | Main level |
Amenities
- Views
- New Construction
- Adult 55+
- Lease To Own
- No HOA Fees
- Furnished
- Primary On Main
- Air Conditioning
- Seller Finance
- Green
- Fixer Upper
- Horse
- Golf
- Fireplace
- Deck
- Garage
- Basement
- Pool

Property vs Single Family Average in N5A 1T2
Price
Year Built
In The Neighborhood
Open House
Stratford
$ 560,000
- Type
- Single Family
- Size
- 1,380 SqFt
- Rooms
- 3 Beds + 1.5 Baths
Real Broker Ontario Ltd.
Primary On Main
Stratford
$ 629,000
- Type
- Single Family
- Size
- 1,077 SqFt
- Rooms
- 3 Beds + 1 Baths
Royal LePage Wolle Realty
Stratford
$ 824,900
- Type
- Single Family
- Size
- 2,761 SqFt
- Rooms
- 4 Beds + 2.5 Baths
RE/MAX SOLID GOLD REALTY (II) LTD.
Open House
Stratford
$ 548,900
- Type
- Single Family
- Size
- 1,081 SqFt
- Rooms
- 2 Beds + 1.5 Baths
Royal LePage Wolle Realty
Stratford
$ 2,799
- Type
- Single Family
- Size
- 1,599 SqFt
- Rooms
- 3 Beds + 2.5 Baths
CENTURY 21 RIGHT TIME REAL ESTATE INC.
Open House
Stratford
$ 2,389,000
- Type
- Single Family
- Size
- 5,082 SqFt
- Rooms
- 4 Beds + 5.5 Baths
Corcoran Horizon Realty
Views
Stratford
$ 2,600
- Type
- Single Family
- Size
- 1,465 SqFt
- Rooms
- 4 Beds + 1.5 Baths
Royal LePage Wolle Realty
Primary On Main
Stratford
$ 1,129,900
- Type
- Single Family
- Size
- 1,658 SqFt
- Rooms
- 4 Beds + 3 Baths
RE/MAX Escarpment Realty Inc.

 Data provided by the Ontario Regional Technology & Information Systems. The information is deemed reliable, but is not guaranteed. Not intended to solicit buyers or sellers, landlords or tenants currently under contract.
The trademarks REALTOR®, REALTORS® and the REALTOR® logo are controlled by The Canadian Real Estate Association (CREA) and identify real estate professionals who are members of CREA. The trademarks MLS®, Multiple Listing Service® and the associated logos are owned
Data provided by the Ontario Regional Technology & Information Systems. The information is deemed reliable, but is not guaranteed. Not intended to solicit buyers or sellers, landlords or tenants currently under contract.
The trademarks REALTOR®, REALTORS® and the REALTOR® logo are controlled by The Canadian Real Estate Association (CREA) and identify real estate professionals who are members of CREA. The trademarks MLS®, Multiple Listing Service® and the associated logos are owned
