

Address
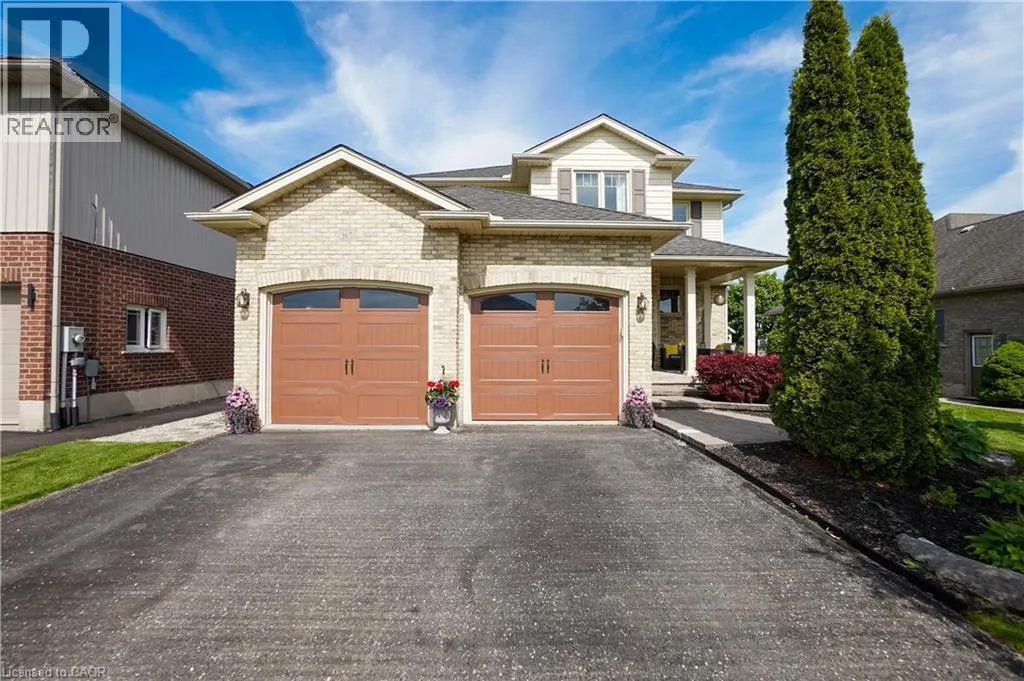
365 Poldon Drive, Norwich, ON
Price
$ 799,999
Property Attributes
- ID#40863199
- TypeSingle Family
- Listing Status Active
- MunicipalityNorwich
- CountyREALTORS Association of Hamilton-Burlington
- CityNorwich
- AreaNorwich
- NeighborhoodNorwich Town
- ZipN0J 1P0
- StyleOther
- Price$ 799,999
- Bedrooms3+2
- Bathrooms3
- Half Bathrooms1
- Sqr Footage3109
Data Source:
Canadian Real Estate Association (CREA)
Property Description
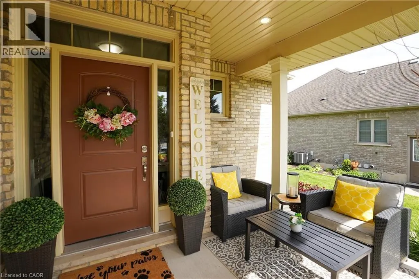
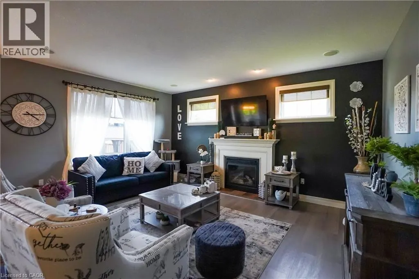
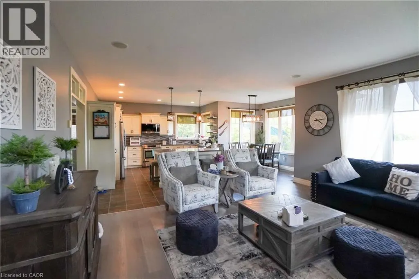
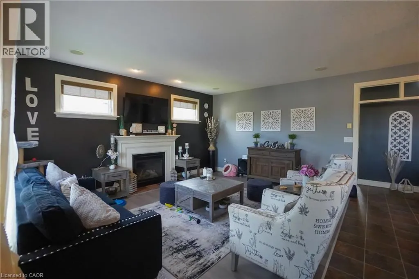
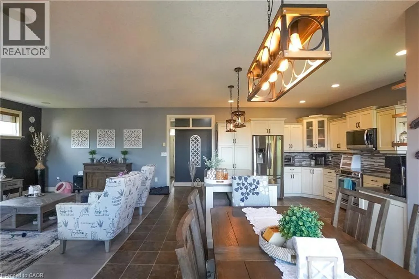
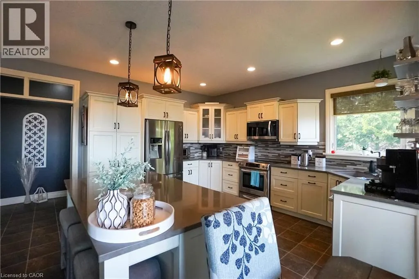
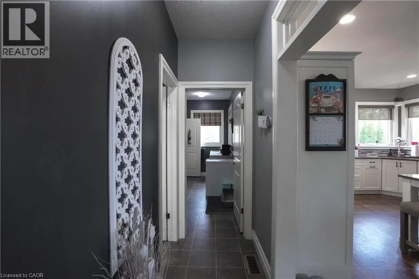
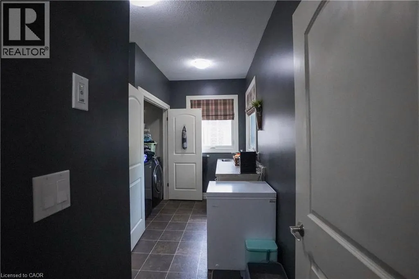
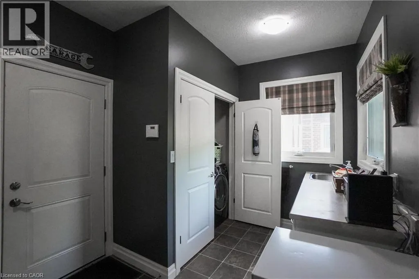
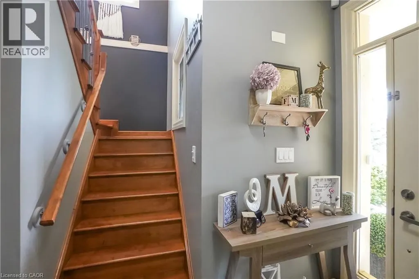
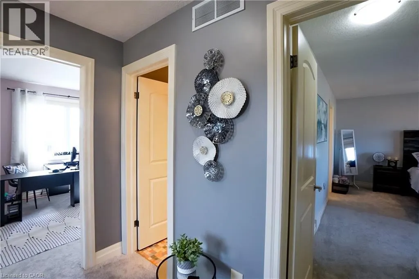
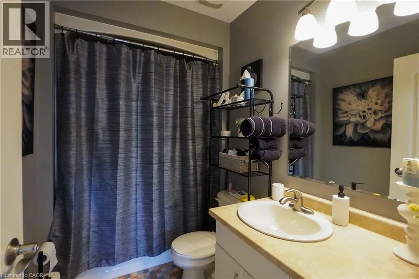
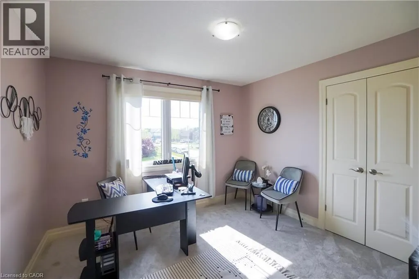
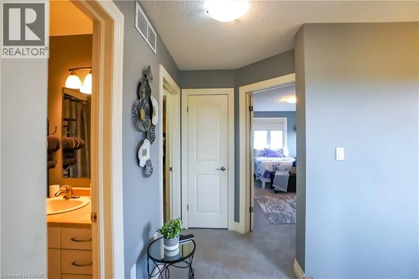
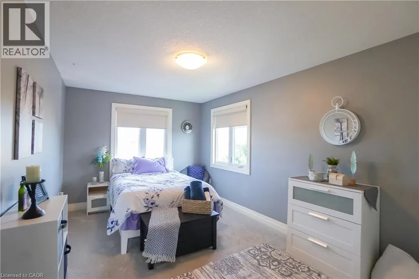
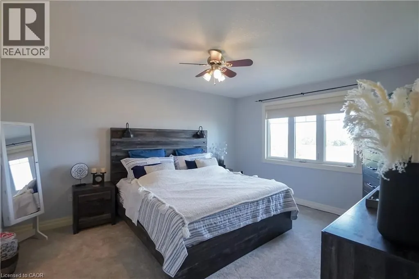
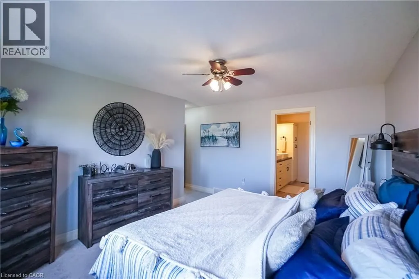
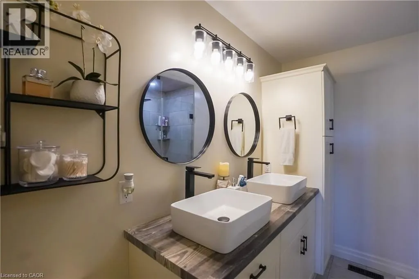
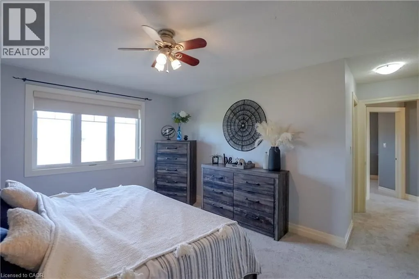
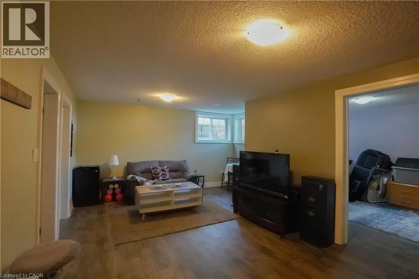
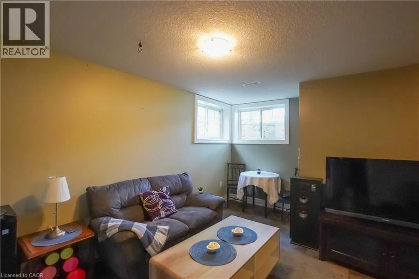
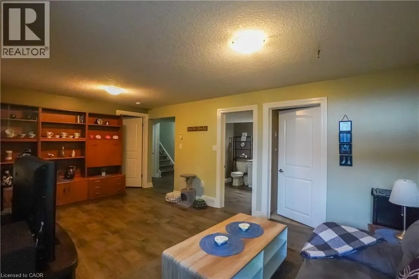
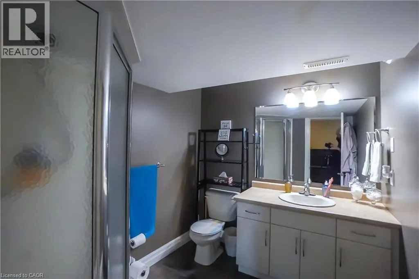
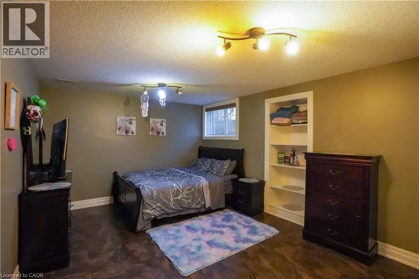
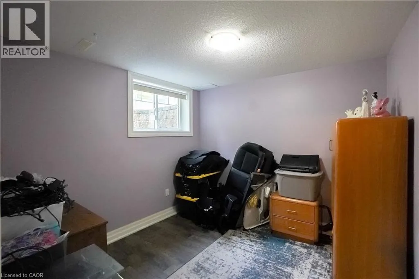
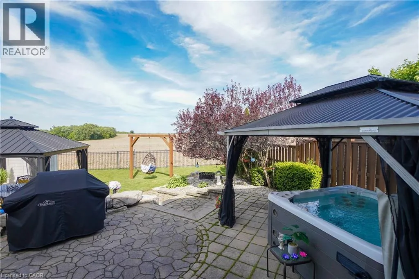
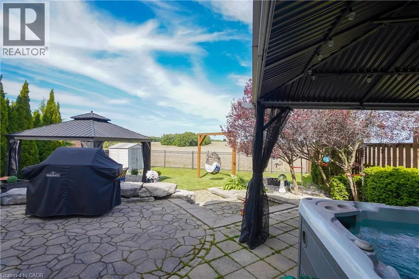
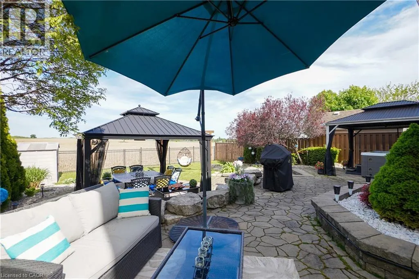
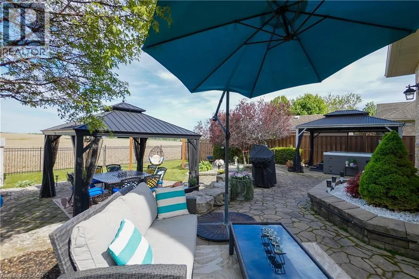
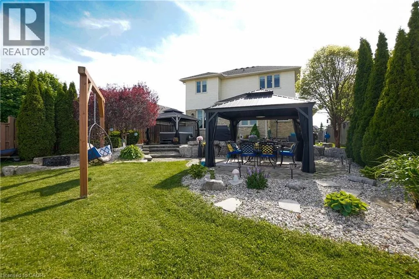
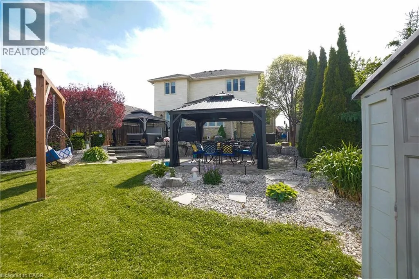
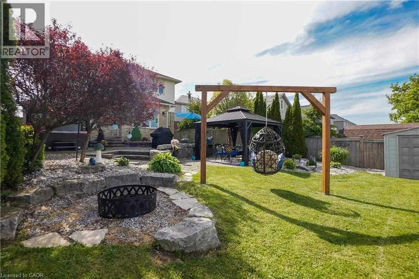
Welcome to 365 Poldon Drive in Norwich! Offering over 3,000 sq. ft. of finished living space, this beautifully updated 5-bedroom, 4-bathroom home sits on a premium lot backing onto open corn fields with no rear neighbours. Recent updates include a renovated kitchen, updated bathrooms, and new carpeting throughout the upper level. The spacious layout features generous principal rooms and a fully finished basement, providing plenty of space for growing families and entertaining. Step outside to enjoy peaceful country views from your backyard retreat, complete with two outdoor gazebos. All appliances are included, making this move-in-ready home an incredible opportunity to enjoy modern comfort and small-town living at its finest. (id:7434)
General Features
| Property Type | Single Family |
|---|---|
| Zoning Description | R1-16 |
| Amenities | Schools |
| Building Appliances | Central Vacuum, Dryer, Refrigerator, Stove, Water softener, Washer, Hood Fan, Window Coverings, Wine Fridge, Garage door opener, Hot Tub |
| Building Architectural Style | Other |
| Building Cooling Type | Central air conditioning |
| Location Description | North on Lossing Dr, turn east onto Poldon Dr |
| Parking Space Total | 6 |
| Foundation Type | Poured Concrete |
| Building Type | House |
| Ownership Type | Freehold |
| Building.StoriesTotal | 2 |
Interior Features
| Building Fireplace Present | False |
|---|---|
| Building Heating Type | Forced air |
| Basement Development | Finished |
| Basement Type | Full (Finished) |
| Construction Style Attachment | Detached |
| Living Area Range | 3109 |
| Bedrooms | 3+2 |
Exterior Features
| Land Amenities | Schools |
|---|---|
| Sewer | Municipal sewage system |
| Exterior Finish | Brick, Vinyl siding |
Room Details
| Room | Dimensions | Level | Flooring | Details |
|---|---|---|---|---|
| 2pc Bathroom | 4'11'' x 4'11'' | Main level | ||
| 3pc Bathroom | 6'11'' x 8'0'' | Basement | ||
| 3pc Ensuite bath | 10'1'' x 8'8'' | Second level | ||
| Bedroom | 11'4'' x 17'2'' | Basement | ||
| Dining room | 9'7'' x 10'1'' | Main level | ||
| Kitchen | 16'2'' x 14'7'' | Main level | ||
| Living room | 17'5'' x 13'10'' | Main level | ||
| Primary Bedroom | 13'0'' x 14'11'' | Second level | ||
| Recreation room | Measurements not available | Basement | ||
| Utility room | 13'11'' x 8'8'' | Main level |
Amenities
- Views
- New Construction
- Adult 55+
- Lease To Own
- No HOA Fees
- Furnished
- Primary On Main
- Air Conditioning
- Seller Finance
- Green
- Fixer Upper
- Horse
- Golf
- Fireplace
- Deck
- Garage
- Basement
- Pool

Property vs Single Family Average in N0J 1P0
Price
In The Neighborhood
Just Listed
Norwich (Norwich Town)
$ 999,500
- Type
- Single Family
- Rooms
- 3 Beds + 3 Baths
Century 21 Heritage House Ltd Brokerage
Just Listed
Norwich (Norwich Town)
$ 445,000
- Type
- Single Family
- Rooms
- 3 Beds + 1 Baths
Royal Lepage Triland Realty Brokerage
Norwich (Norwich Town)
$ 1,150,000
- Type
- Single Family
- Rooms
- 5 Beds + 1.5 Baths
Royal Lepage R.E. Wood Realty Brokerage
Primary On Main
Norwich
$ 689,888
- Type
- Single Family
- Size
- 1,006 SqFt
- Rooms
- 4 Beds + 2 Baths
Re/Max Twin City Realty Inc
Norwich (Norwich Town)
$ 440,000
- Type
- Single Family
- Rooms
- 3 Beds + 1 Baths
Royal Lepage R.E. Wood Realty Brokerage
Open House
Norwich (Norwich Town)
$ 668,900
- Type
- Single Family
- Rooms
- 4 Beds + 2 Baths
Royal Lepage R.E. Wood Realty Brokerage
Norwich (Norwich Town)
$ 1,175,000
- Type
- Single Family
- Rooms
- 4 Beds + 3 Baths
Royal Lepage R.E. Wood Realty Brokerage
Waterfront
Norwich (Norwich Town)
$ 829,900
- Type
- Single Family
- Rooms
- 3 Beds + 2 Baths
RE/MAX a-b Realty Ltd Brokerage
Primary On Main
Norwich
$ 599,900
- Type
- Single Family
- Size
- 2,567 SqFt
- Rooms
- 3 Beds + 3 Baths
Royal LePage Action Realty
Norwich (Norwich Town)
$ 599,900
- Type
- Single Family
- Rooms
- 3 Beds + 3 Baths
ROYAL LEPAGE ACTION REALTY
Primary On Main
Norwich (Norwich Town)
$ 575,000
- Type
- Single Family
- Rooms
- 3 Beds + 1.5 Baths
Century 21 Heritage House Ltd Brokerage

 Data provided by the Ontario Regional Technology & Information Systems. The information is deemed reliable, but is not guaranteed. Not intended to solicit buyers or sellers, landlords or tenants currently under contract.
The trademarks REALTOR®, REALTORS® and the REALTOR® logo are controlled by The Canadian Real Estate Association (CREA) and identify real estate professionals who are members of CREA. The trademarks MLS®, Multiple Listing Service® and the associated logos are owned
Data provided by the Ontario Regional Technology & Information Systems. The information is deemed reliable, but is not guaranteed. Not intended to solicit buyers or sellers, landlords or tenants currently under contract.
The trademarks REALTOR®, REALTORS® and the REALTOR® logo are controlled by The Canadian Real Estate Association (CREA) and identify real estate professionals who are members of CREA. The trademarks MLS®, Multiple Listing Service® and the associated logos are owned
