
Golf Course - Primary on Main
Address
4141 Weimar Line, Wellesley, ON
Price
$ 995,000
Property Attributes
- ID#40862198
- TypeSingle Family
- Listing Status Active
- MunicipalityWellesley
- CountyREALTORS Association of Hamilton-Burlington
- CityWellesley
- AreaWellesley
- Neighborhood555 - Wellesley/Bamberg/Kingwood
- ZipN0B 2T0
- StyleBungalow
- Year Built1988
- Price$ 995,000
- Bedrooms3
- Bathrooms3
- Half Bathrooms1
- Sqr Footage1858
- Lot Size0.55 Acres
Data Source:
Canadian Real Estate Association (CREA)
Property Description
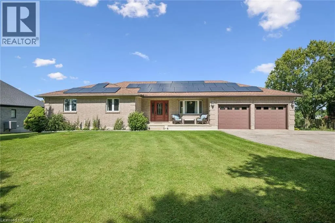
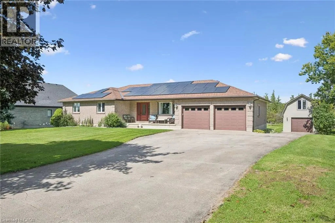
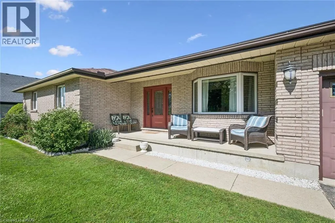
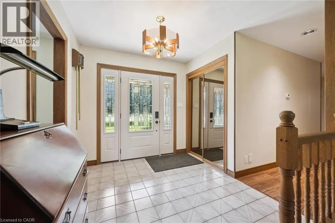
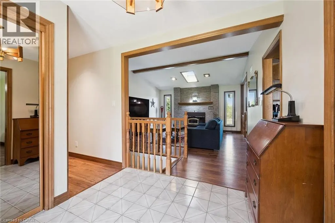
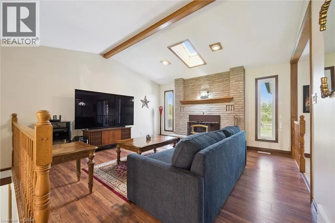
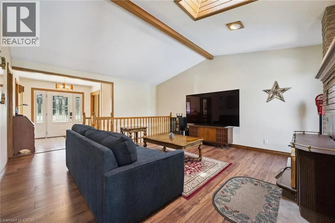
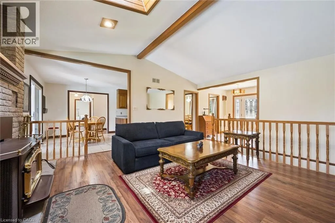
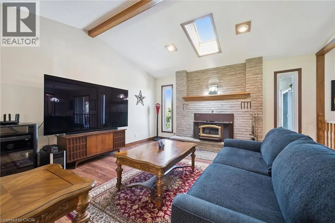
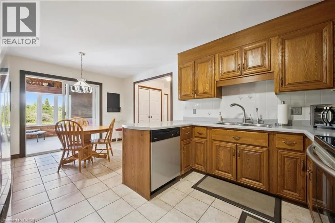
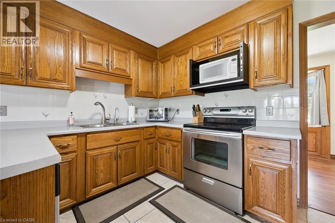
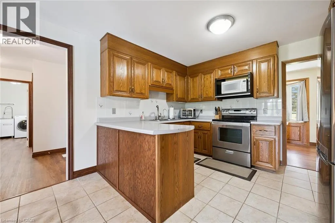
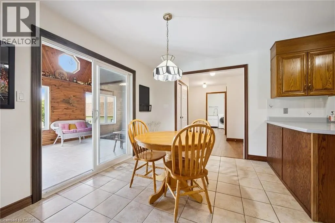
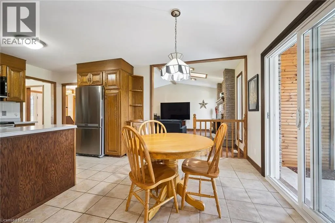
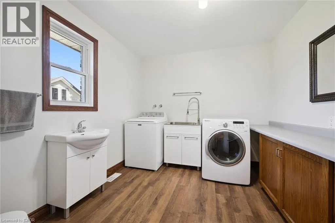
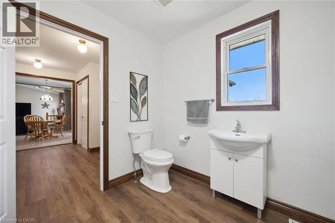
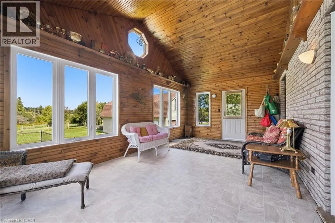
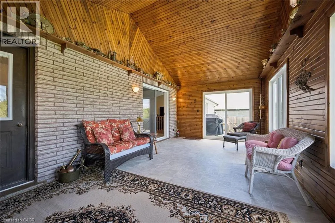
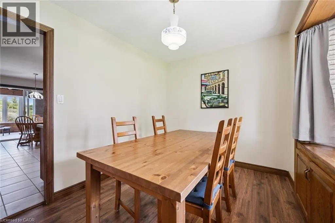
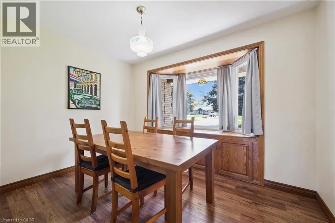
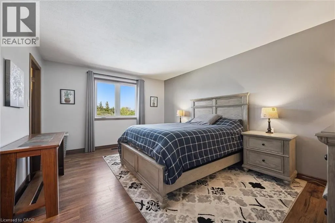
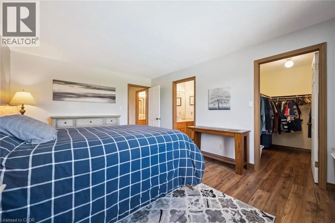
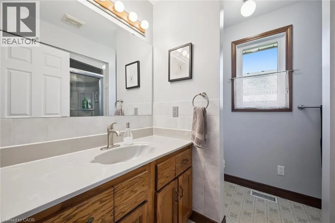
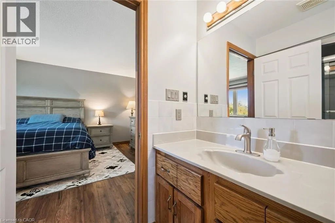
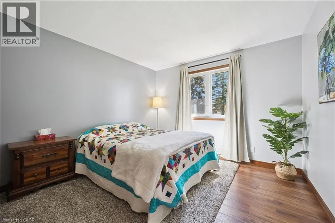
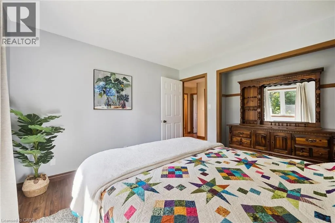
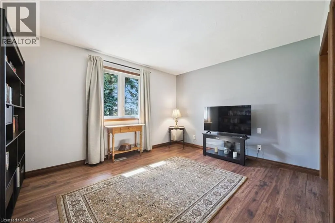
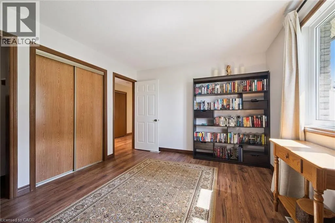
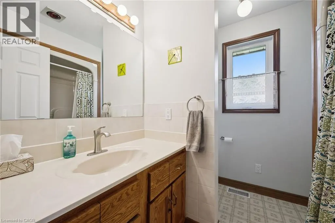
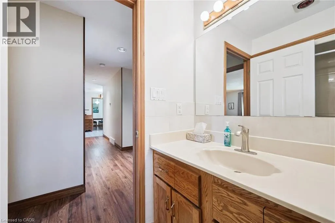
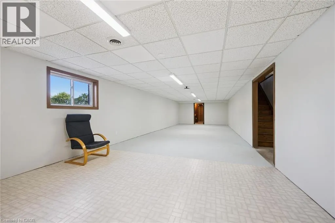
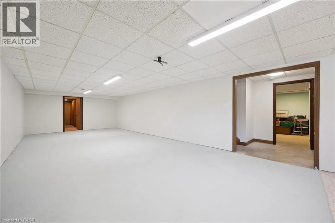
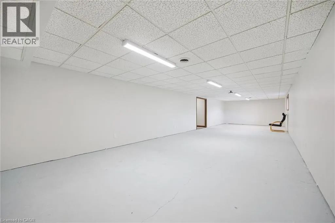
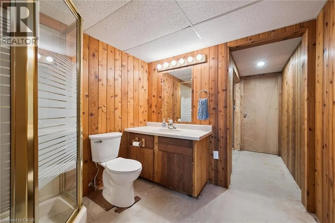
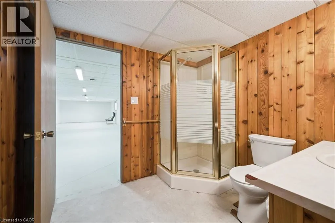
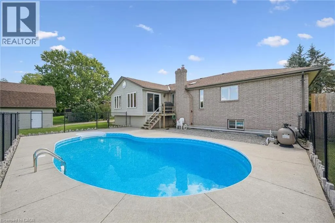
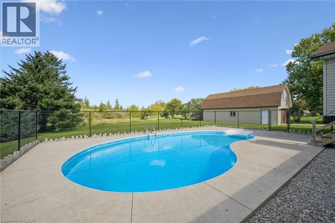
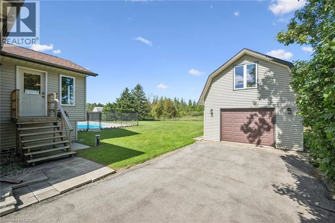
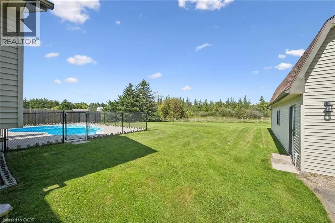
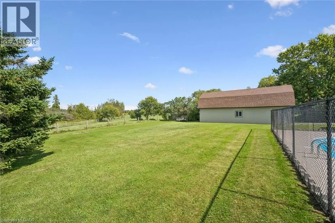
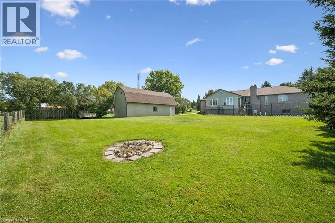
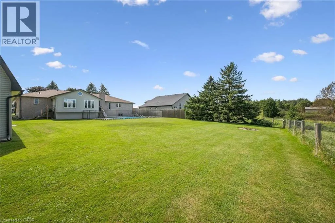
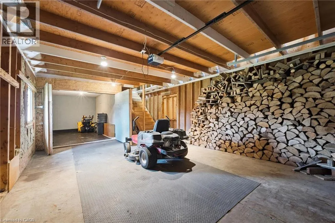
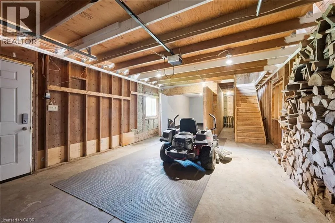
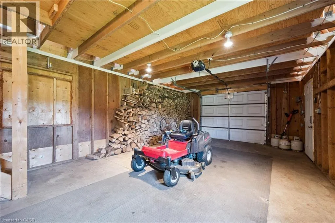
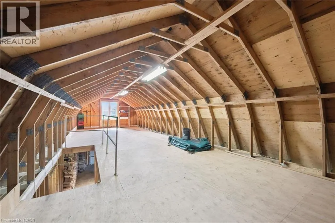
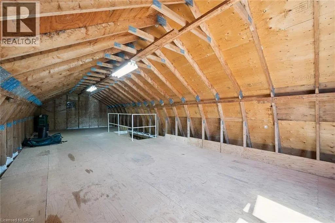
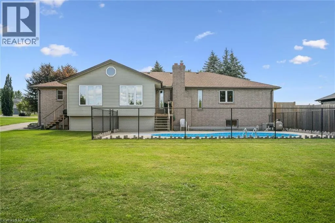
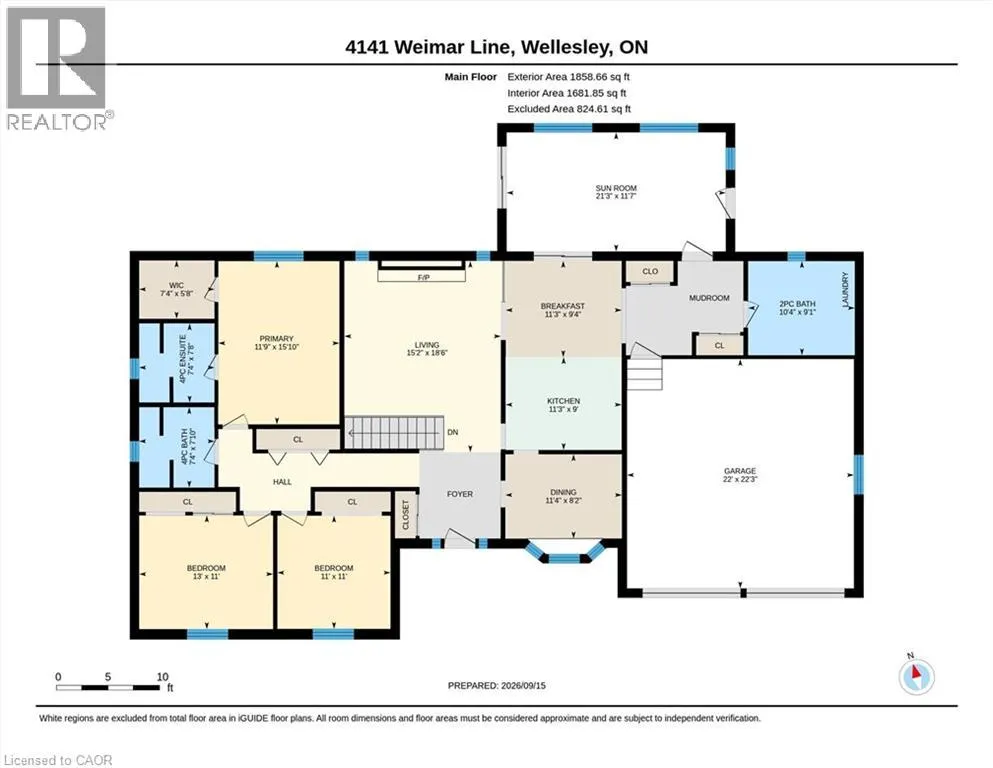
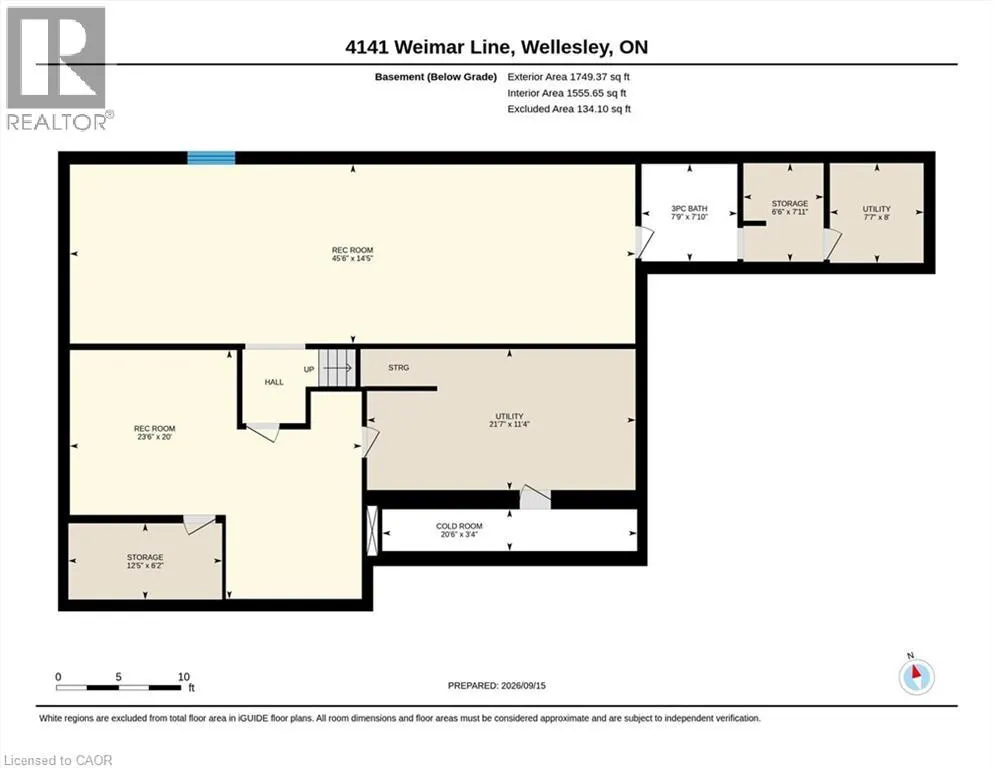
Charm, Minutes from Town Looking for the best of both worlds? This spacious 3-bedroom, 1,858 sq. ft. bungalow sits on a beautiful .55-acre lot with great views, offering peaceful rural living just minutes from town. The vaulted great room features soaring ceilings and a wood-burning fireplace insert, creating a warm and inviting space for family and friends. Separate dining room provides plenty of room for entertaining. Convenient garage access leads into a generous mudroom and spacious main-level laundry area with abundant counter space and a convenient 2-piece bath. The primary bedroom offers a large walk-in closet and 4-piece ensuite. Two additional bedrooms are serviced by a 4-piece main bath. The partially finished lower level offers endless possibilities and is ready for your finishing ideas. Create an in-law suite, games room, home theatre, gym or additional family living space. A bathroom is already in place, adding even more potential. Enjoy additional living space in the three-season sunroom, perfect for morning coffee. The attached double garage features two automatic door openers, while the expansive driveway provides parking galore for vehicles, trailers and guests. A fantastic bonus is the detached outbuilding with hydro, ideal for a man cave, car enthusiast, workshop or hobby space. With parking for two-plus vehicles and a large upper level with an abundance of storage. Step outside and enjoy your own private summer oasis with a sparkling heated inground pool. Forget the traffic to the cottage — everything you need for relaxing summer days is right at home. Many of the big-ticket items have already been updated, including windows, skylight, roof, central air and solar panel system. A rare opportunity to enjoy space, privacy, versatility and resort-style amenities — all while remaining conveniently close to town! (id:7434)
General Features
| Features | Conservation/green belt, Paved driveway, Country residential, Automatic Garage Door Opener |
|---|---|
| Property Type | Single Family |
| Zoning Description | Z2 |
| Amenities | Golf Nearby, Hospital, Place of Worship |
| Building Appliances | Dishwasher, Dryer, Refrigerator, Stove, Water softener, Washer, Window Coverings |
| Building Architectural Style | Bungalow |
| Building Cooling Type | Central air conditioning |
| Location Description | ON WEIMAR LINE IN BAMBURG |
| Parking Space Total | 12 |
| Building Type | House |
| Ownership Type | Freehold |
| Building.StoriesTotal | 1 |
Interior Features
| Building Fireplace Present | True |
|---|---|
| Building Fireplace Total | 1 |
| Building Fireplace Type | Insert |
| Building Heating Type | Forced air |
| Building Heating Fuel | Natural gas |
| Basement Development | Partially finished |
| Basement Type | Full (Partially finished) |
| Construction Style Attachment | Detached |
| Living Area Range | 1858 |
| Bedrooms | 3 |
Exterior Features
| Pool Type | Inground pool |
|---|---|
| Structure | Barn |
| Land Amenities | Golf Nearby, Hospital, Place of Worship |
| Sewer | Septic System |
| Exterior Finish | Brick, Vinyl siding |
| Fence Type | Partially fenced |
Room Details
| Room | Dimensions | Level | Flooring | Details |
|---|---|---|---|---|
| 2pc Bathroom | 10'4'' x 9'1'' | Main level | ||
| 4pc Bathroom | Measurements not available | Main level | ||
| Bedroom | 13'0'' x 11'0'' | Main level | ||
| Dining room | 11'4'' x 8'2'' | Main level | ||
| Kitchen | 18'4'' x 11'3'' | Main level | ||
| Living room | 15'6'' x 15'2'' | Main level | ||
| Office | 23'6'' x 16'8'' | Basement | ||
| Primary Bedroom | 15'10'' x 11'9'' | Main level | ||
| Recreation room | 45'0'' x 14'5'' | Basement | ||
| Sunroom | 21'3'' x 11'7'' | Main level | ||
| Utility room | Measurements not available | Basement |
Amenities
- Views
- New Construction
- Adult 55+
- Lease To Own
- No HOA Fees
- Furnished
- Primary On Main
- Air Conditioning
- Seller Finance
- Green
- Fixer Upper
- Horse
- Golf
- Fireplace
- Deck
- Garage
- Basement
- Pool

Property vs Single Family Average in N0B 2T0
Price
Year Built
In The Neighborhood
Open House
Wellesley
$ 489,900
- Type
- Single Family
- Size
- 854 SqFt
- Rooms
- 1 Beds + 1.5 Baths
RE/MAX SOLID GOLD REALTY (II) LTD.
Wellesley
$ 1,349,000
- Type
- Single Family
- Size
- 3,936 SqFt
- Rooms
- 4 Beds + 3.5 Baths
Royal LePage Wolle Realty
Open House
Wellesley
$ 1,039,000
- Type
- Single Family
- Size
- 3,560 SqFt
- Rooms
- 2 Beds + 3 Baths
RED AND WHITE REALTY INC.
Wellesley
$ 1,100,000
- Type
- Single Family
- Size
- 3,000 SqFt
- Rooms
- 4 Beds + 3.5 Baths
RE/MAX Real Estate Centre Inc.

 Data provided by the Ontario Regional Technology & Information Systems. The information is deemed reliable, but is not guaranteed. Not intended to solicit buyers or sellers, landlords or tenants currently under contract.
The trademarks REALTOR®, REALTORS® and the REALTOR® logo are controlled by The Canadian Real Estate Association (CREA) and identify real estate professionals who are members of CREA. The trademarks MLS®, Multiple Listing Service® and the associated logos are owned
Data provided by the Ontario Regional Technology & Information Systems. The information is deemed reliable, but is not guaranteed. Not intended to solicit buyers or sellers, landlords or tenants currently under contract.
The trademarks REALTOR®, REALTORS® and the REALTOR® logo are controlled by The Canadian Real Estate Association (CREA) and identify real estate professionals who are members of CREA. The trademarks MLS®, Multiple Listing Service® and the associated logos are owned
