
Golf Course - Primary on Main
Address
26 Weberlyn Crescent, Conestogo, ON
Price
$ 1,429,900
Property Attributes
- ID#40858721
- TypeSingle Family
- Listing Status Active
- MunicipalityConestogo
- CountyREALTORS Association of Hamilton-Burlington
- CityConestogo
- AreaConestogo
- Neighborhood553 - St Jacobs/Floradale/W.Montrose
- ZipN0B 1N0
- StyleBungalow
- Year Built1998
- Price$ 1,429,900
- Bedrooms3+1
- Bathrooms3
- Half Bathrooms1
- Sqr Footage4311
- Lot Size0.457 Acres
Data Source:
Canadian Real Estate Association (CREA)
Property Description
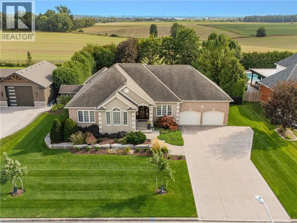
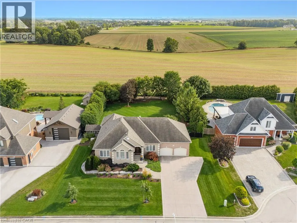
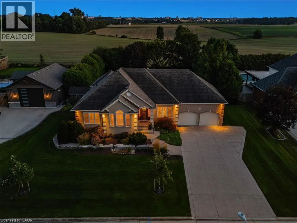
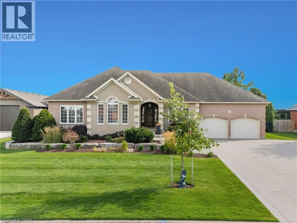
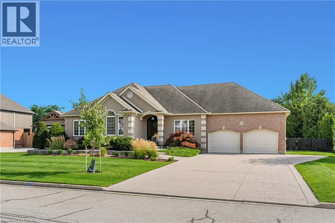
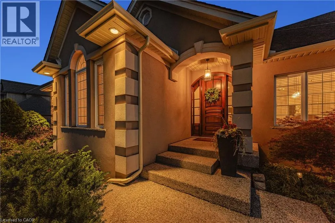
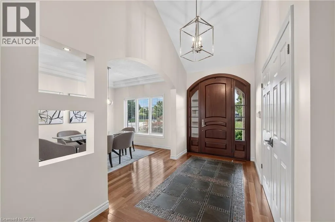
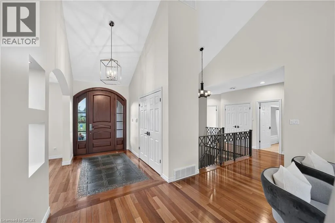
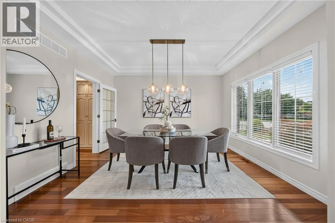
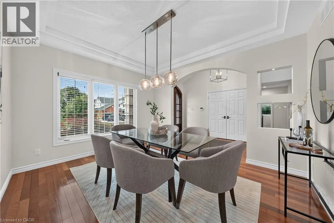
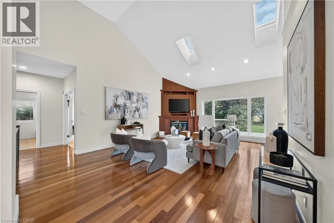
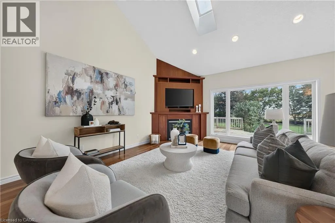
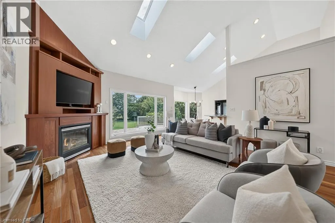
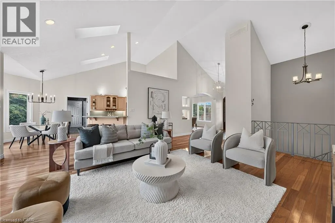
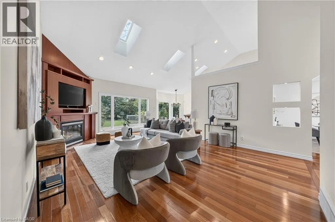
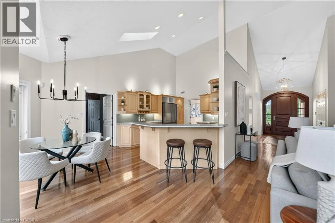
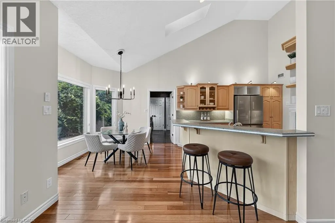
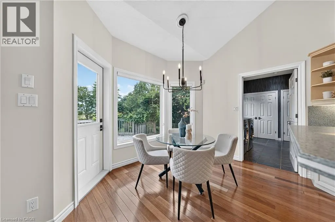
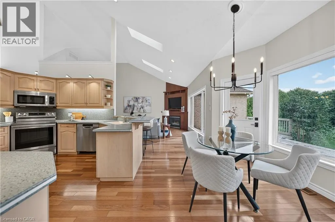
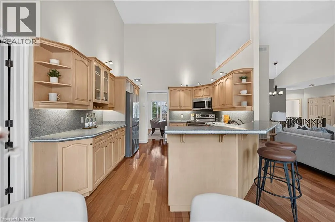
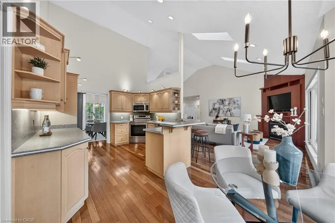
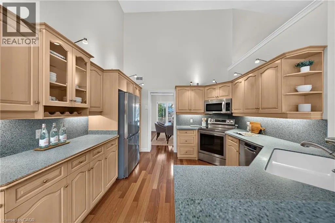
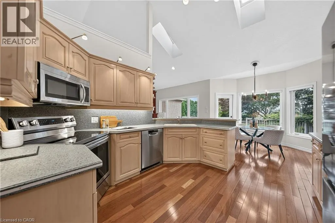
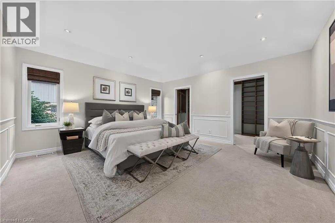
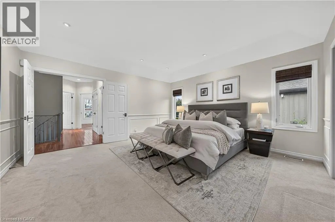
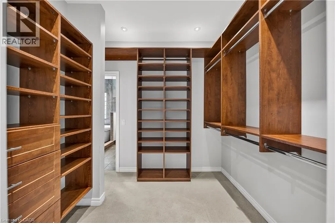
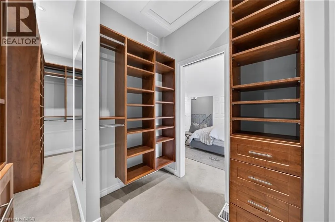
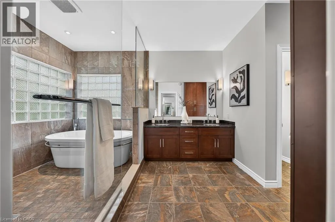
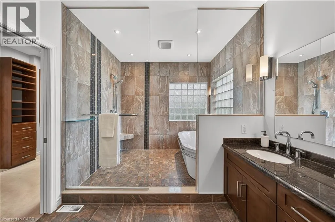
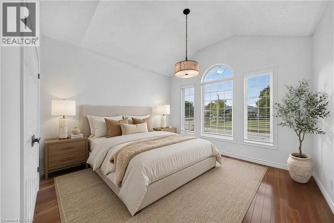
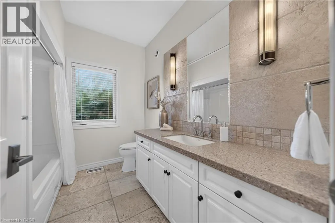
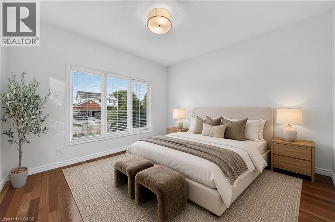
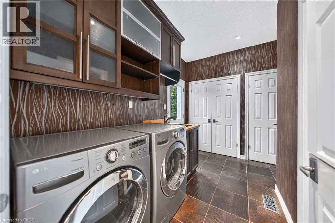
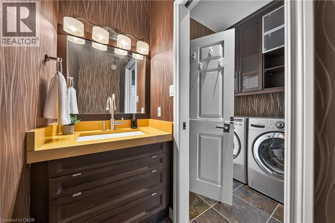
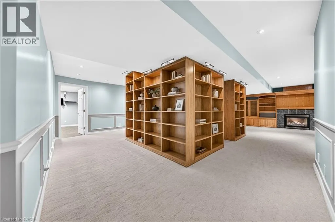
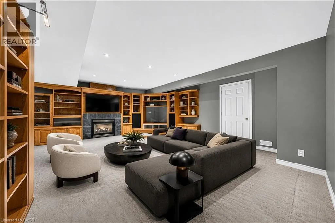
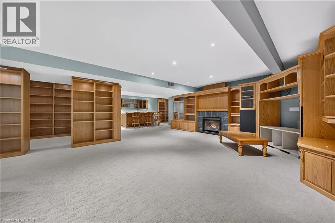
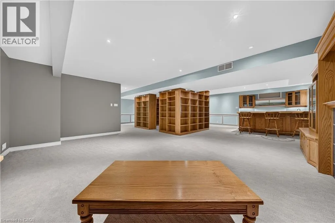
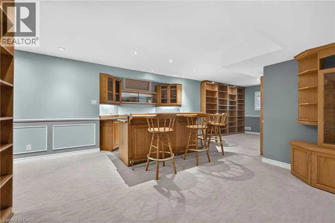
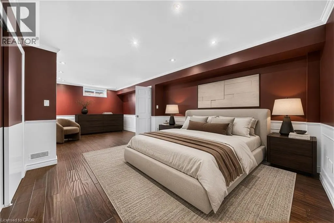
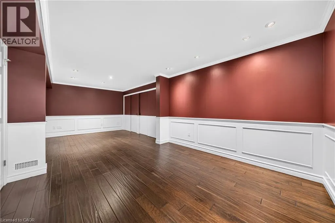
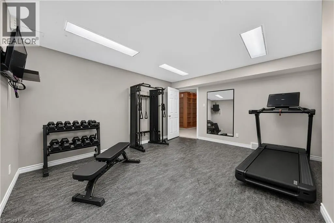
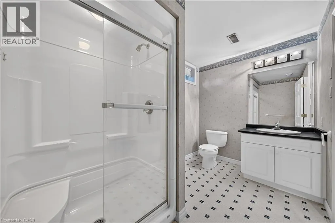
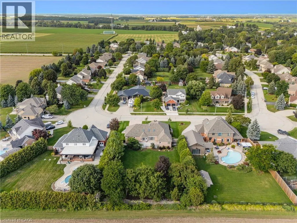
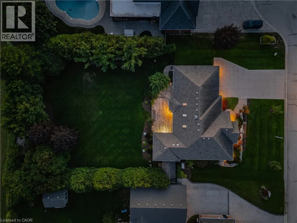
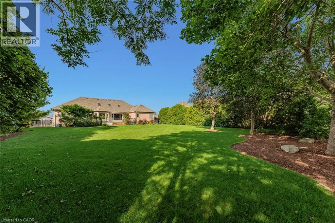
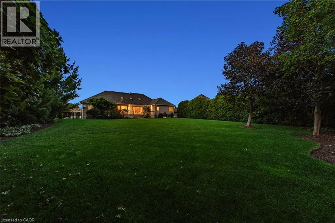
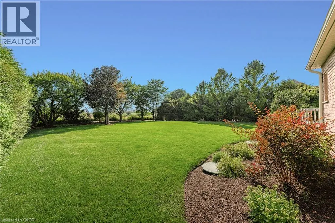
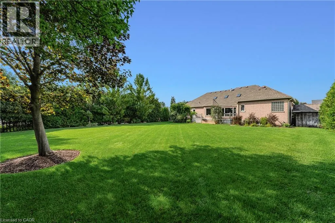
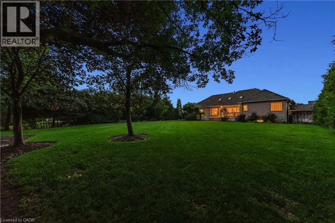
A TRANQUIL RETREAT IN BEAUTIFUL CONESTOGO. Set on an expansive ~0.46-acre lot measuring approximately 102' x 195' & overlooking uninterrupted open countryside with no rear neighbours, this timeless executive bungalow offers approximately 4,300 SF of finished living space, 3+1 bedrooms & 4 bathrooms — an exceptional combination of space, privacy & lifestyle just minutes from Waterloo. Spectacular curb appeal is enhanced by manicured landscaping, mature trees, a wide concrete driveway & an oversized 504-SF attached garage offering nearly 2.5-car proportions. The expansive, fully fenced backyard feels like a private park, with sweeping lawns, established hedging & desirable southern exposure against the countryside beyond. Inside, a grand entry opens to a bright main floor with rich hardwood flooring & abundant natural light. The separate dining rm features a tray ceiling, while the great rm showcases a soaring vaulted ceiling, skylights, gas fireplace & custom built-ins. Designed for everyday living & entertaining, the spacious kitchen offers extensive cabinetry & generous workspace, with a large breakfast area walking out to the oversized rear deck & private yard. Three main-floor bedrooms offer excellent separation, including a private primary retreat with double-door entry, walk-in dressing rm/closet with custom built-ins & 5-pc ensuite with dual sinks, glass shower & freestanding soaker tub. A 4-pc main bath, laundry/mudroom & 2-pc powder rm complete the level. The fully finished lower level creates an exceptional second living zone with an expansive rec rm, second gas fireplace, bar area, fourth bedroom, 3-pc bath, home gym & excellent storage — ideal for entertaining, guests, family life, working from home or potential extended-family/in-law living. Close to the Grand River, RIM Park, trails, golf, St. Jacobs & everyday amenities, enjoy effortless bungalow living, extraordinary privacy & a peaceful countryside setting just minutes from Waterloo. (id:7434)
General Features
| Features | Cul-de-sac, Southern exposure, Backs on greenbelt, Conservation/green belt, Skylight, Sump Pump, Automatic Garage Door Opener |
|---|---|
| Community Features | Quiet Area, Community Centre |
| Property Type | Single Family |
| Zoning Description | R-1 |
| Amenities | Golf Nearby, Hospital, Park, Place of Worship, Playground, Schools, Shopping |
| Building Appliances | Central Vacuum, Dishwasher, Dryer, Refrigerator, Stove, Water softener, Washer, Microwave Built-in, Window Coverings, Garage door opener |
| Building Architectural Style | Bungalow |
| Building Cooling Type | Central air conditioning |
| Location Description | SAWMILL ROAD TO WEBERLYN CRESCENT |
| Parking Space Total | 6 |
| Foundation Type | Poured Concrete |
| Building Type | House |
| Ownership Type | Freehold |
| Building.StoriesTotal | 1 |
Interior Features
| Building Fireplace Present | True |
|---|---|
| Building Fireplace Total | 2 |
| Building Heating Type | Forced air |
| Building Heating Fuel | Natural gas |
| Basement Development | Finished |
| Basement Type | Full (Finished) |
| Construction Style Attachment | Detached |
| Living Area Range | 4311 |
| Bedrooms | 3+1 |
Exterior Features
| Land Amenities | Golf Nearby, Hospital, Park, Place of Worship, Playground, Schools, Shopping |
|---|---|
| Landscape Features | Lawn sprinkler, Landscaped |
| Sewer | Septic System |
| Exterior Finish | Brick, Stucco |
| Fence Type | Fence |
Room Details
| Room | Dimensions | Level | Flooring | Details |
|---|---|---|---|---|
| 2pc Bathroom | 3'1'' x 7'1'' | Main level | ||
| 3pc Bathroom | 10'5'' x 6'7'' | Basement | ||
| 4pc Bathroom | 7'5'' x 8'11'' | Main level | ||
| 5pc Ensuite bath | 9'0'' x 16'10'' | Main level | ||
| Bedroom | 12'0'' x 11'11'' | Main level | ||
| Breakfast | 9'1'' x 10'7'' | Main level | ||
| Den | 8'9'' x 12'11'' | Basement | ||
| Dining room | 13'3'' x 11'5'' | Main level | ||
| Foyer | 10'10'' x 6'5'' | Main level | ||
| Great room | 21'4'' x 17'2'' | Main level | ||
| Gym | 15'3'' x 16'0'' | Basement | ||
| Kitchen | 11'10'' x 12'0'' | Main level | ||
| Laundry room | 9'10'' x 11'0'' | Main level | ||
| Other | 7'0'' x 16'11'' | Main level | ||
| Primary Bedroom | 14'11'' x 15'4'' | Main level | ||
| Recreation room | 31'0'' x 31'10'' | Basement | ||
| Utility room | 16'0'' x 10'6'' | Basement |
Amenities
- Views
- New Construction
- Adult 55+
- Lease To Own
- No HOA Fees
- Furnished
- Primary On Main
- Air Conditioning
- Seller Finance
- Green
- Fixer Upper
- Horse
- Golf
- Fireplace
- Deck
- Garage
- Basement
- Pool

Property vs Single Family Average in N0B 1N0
Price
Year Built
In The Neighborhood
Primary On Main
St. Jacobs
$ 1,499,900
- Type
- Single Family
- Size
- 1,591 SqFt
- Rooms
- 1 Beds + 2 Baths
RE/MAX TWIN CITY REALTY INC.
Golf Course
Conestogo
$ 3,399,000
- Type
- Single Family
- Size
- 4,406 SqFt
- Rooms
- 4 Beds + 4 Baths
RE/MAX TWIN CITY REALTY INC.
Golf Course
Conestogo
$ 1,599,900
- Type
- Single Family
- Size
- 1,515 SqFt
- Rooms
- 3 Beds + 1 Baths
Real Broker Ontario Ltd.
Golf Course
St. Jacobs
$ 999,900
- Type
- Single Family
- Size
- 3,090 SqFt
- Rooms
- 3 Beds + 3 Baths
RE/MAX TWIN CITY REALTY INC.
Waterfront
Conestogo
$ 949,900
- Type
- Single Family
- Size
- 1,169 SqFt
- Rooms
- 3 Beds + 1 Baths
Flux Realty

 Data provided by the Ontario Regional Technology & Information Systems. The information is deemed reliable, but is not guaranteed. Not intended to solicit buyers or sellers, landlords or tenants currently under contract.
The trademarks REALTOR®, REALTORS® and the REALTOR® logo are controlled by The Canadian Real Estate Association (CREA) and identify real estate professionals who are members of CREA. The trademarks MLS®, Multiple Listing Service® and the associated logos are owned
Data provided by the Ontario Regional Technology & Information Systems. The information is deemed reliable, but is not guaranteed. Not intended to solicit buyers or sellers, landlords or tenants currently under contract.
The trademarks REALTOR®, REALTORS® and the REALTOR® logo are controlled by The Canadian Real Estate Association (CREA) and identify real estate professionals who are members of CREA. The trademarks MLS®, Multiple Listing Service® and the associated logos are owned
