
Address
368 Caithness Street, Caledonia, ON
Price
$ 849,800
Property Attributes
- ID#40855633
- TypeSingle Family
- Listing Status Active
- MunicipalityCaledonia
- CountyREALTORS Association of Hamilton-Burlington
- CityCaledonia
- AreaCaledonia
- Neighborhood631 - Caledonia North East
- ZipN3W 1C9
- StyleBungalow
- Year Built1970
- Price$ 849,800
- Bedrooms4+1
- Bathrooms2
- Half Bathrooms0
- Sqr Footage2266
Data Source:
Canadian Real Estate Association (CREA)
Property Description
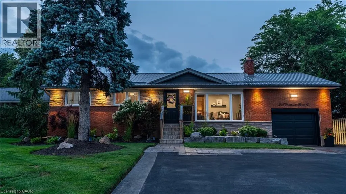
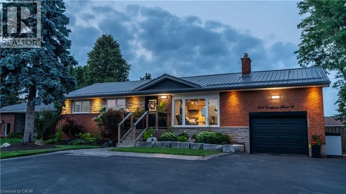
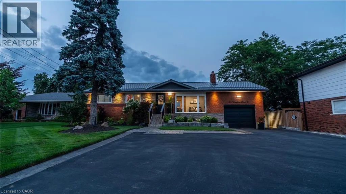
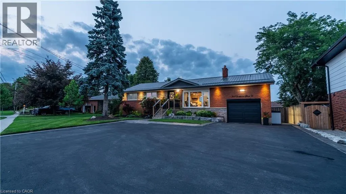
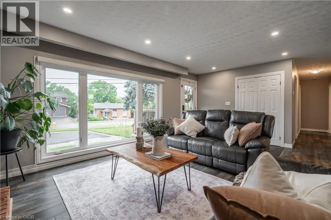
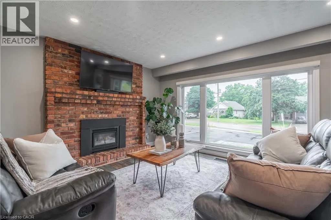
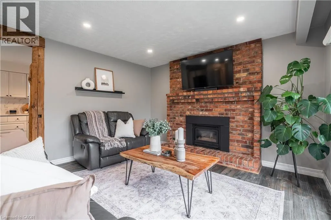
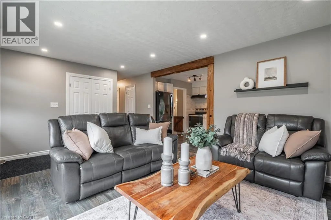
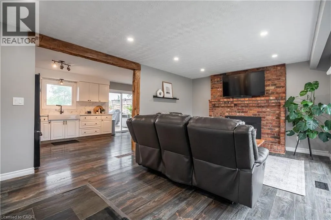
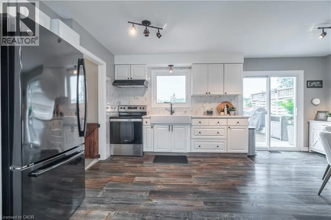
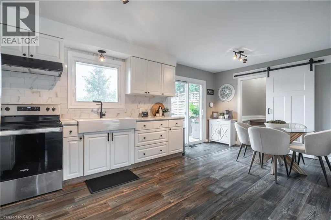
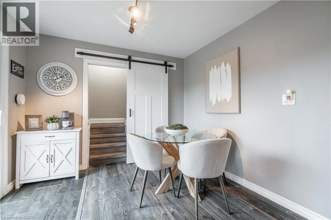
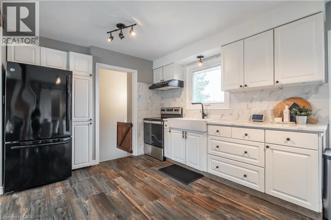
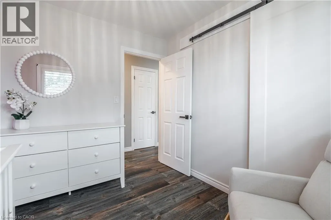
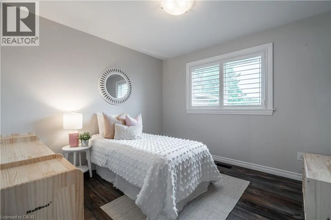
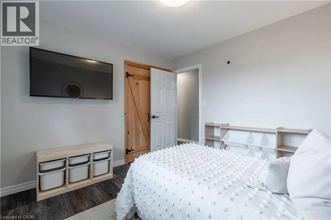
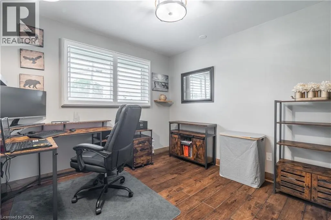
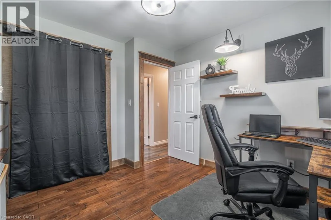
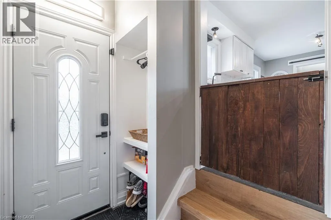
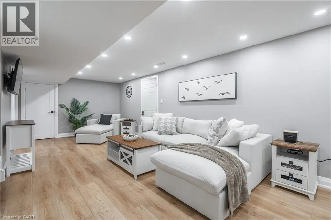
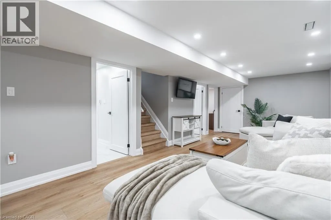
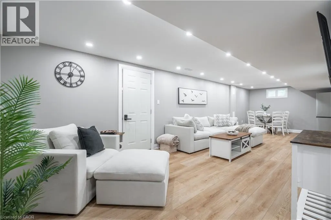
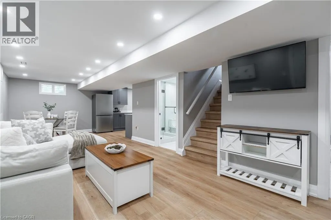
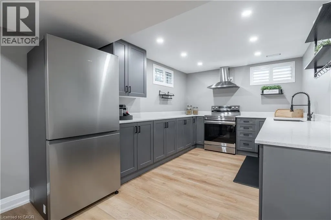
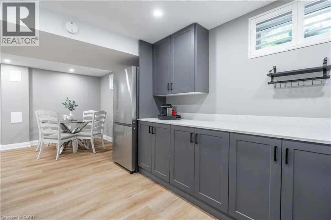
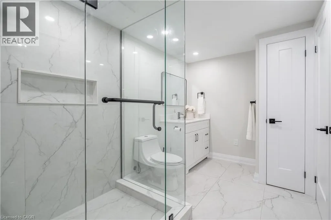
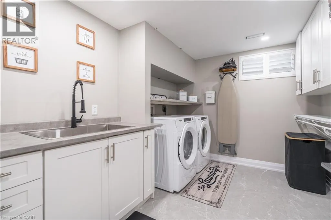
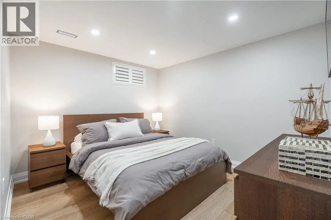
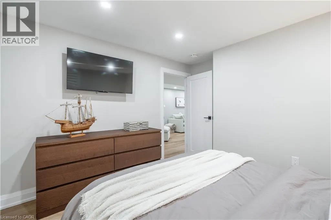
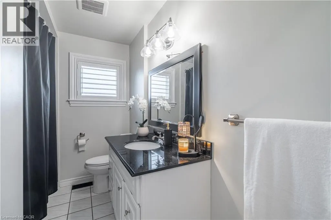
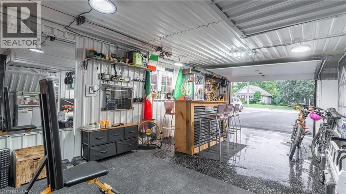
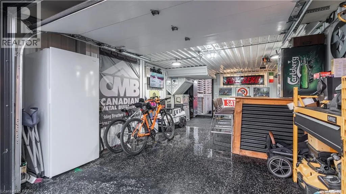
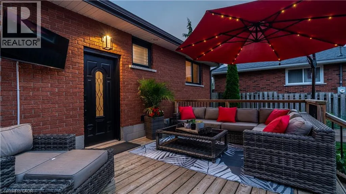
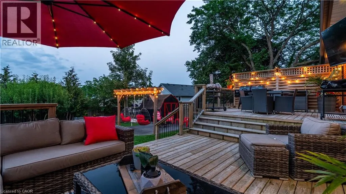
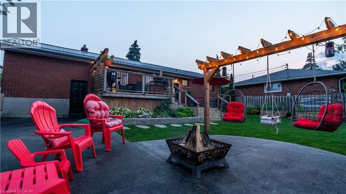
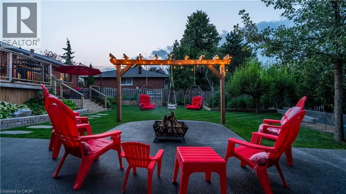
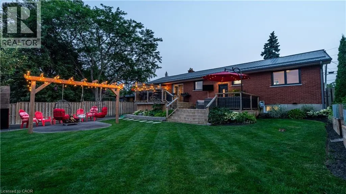
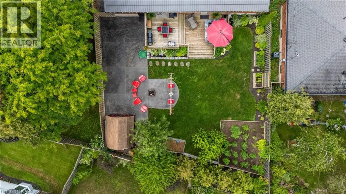
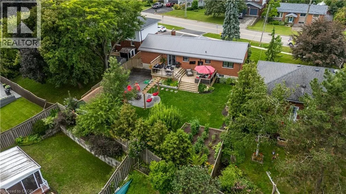
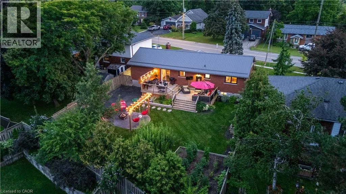
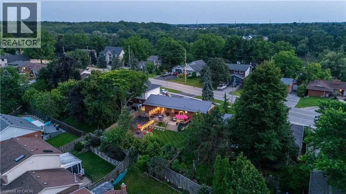
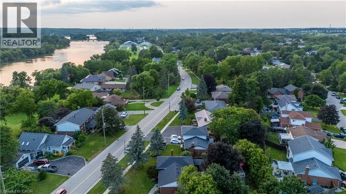
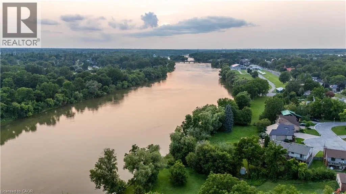
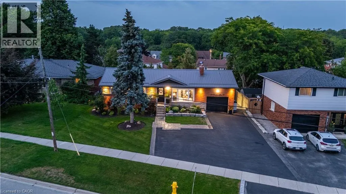
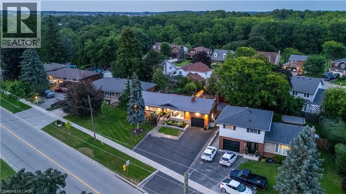
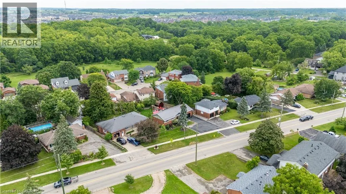
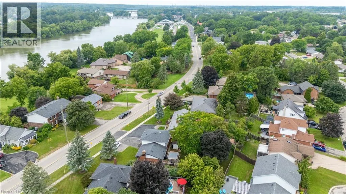
Welcome to this beautifully updated bungalow in Caledonia, where modem finishes, flexible living space, and an incredible outdoor setting come together. Completely updated inside and out, this move-in-ready home offers 4+1 bedrooms and 2 beautifully finished bathrooms, with the added comfort of heated floors in the lower bath. The bright and inviting main level offers a functional layout ideal for everyday family living and entertaining. Downstairs, the fully finished lower level features an additional bedroom, eat-in kitchen, and excellent potential for an in-law suite, multi-generational living, or rental income. Step outside to enjoy the extensive landscaped outdoor space, perfect for children to play, summer BBQs, family gatherings, and entertaining friends. Located in the welcoming and growing community of Caledonia, enjoy the charm of small-town living while remaining conveniently connected to Hamilton and surrounding communities. With the Grand River, local parks and trails, schools, shopping, restaurants, recreation, and everyday amenities nearby, Caledonia offers an ideal balance of community, convenience, and outdoor lifestyle. Thoughtfully improved from top to bottom, this is a fantastic opportunity to enjoy turnkey living in one of Haldimand County's most desirable communities-just move in and make it yours! (id:7434)
General Features
| Features | Sump Pump |
|---|---|
| Property Type | Single Family |
| Zoning Description | H A7A |
| Amenities | Park, Playground |
| Building Appliances | Dryer, Sauna, Stove, Water meter, Washer, Hood Fan, Garage door opener |
| Building Architectural Style | Bungalow |
| Building Cooling Type | Central air conditioning |
| Location Description | ARGYLE ST TO CAITHNESS ST E |
| Parking Space Total | 4 |
| Foundation Type | Block |
| Building Type | House |
| Ownership Type | Freehold |
| Building.StoriesTotal | 1 |
Interior Features
| Building Fireplace Present | True |
|---|---|
| Building Fireplace Total | 1 |
| Building Heating Type | Forced air |
| Building Heating Fuel | Natural gas |
| Basement Development | Finished |
| Basement Type | Full (Finished) |
| Construction Material | Concrete block, Concrete Walls |
| Construction Style Attachment | Detached |
| Living Area Range | 2266 |
| Bedrooms | 4+1 |
Exterior Features
| Structure | Shed |
|---|---|
| Land Amenities | Park, Playground |
| Sewer | Municipal sewage system |
| Exterior Finish | Aluminum siding, Concrete |
Room Details
| Room | Dimensions | Level | Flooring | Details |
|---|---|---|---|---|
| 3pc Bathroom | Measurements not available | Lower level | ||
| 4pc Bathroom | Measurements not available | Main level | ||
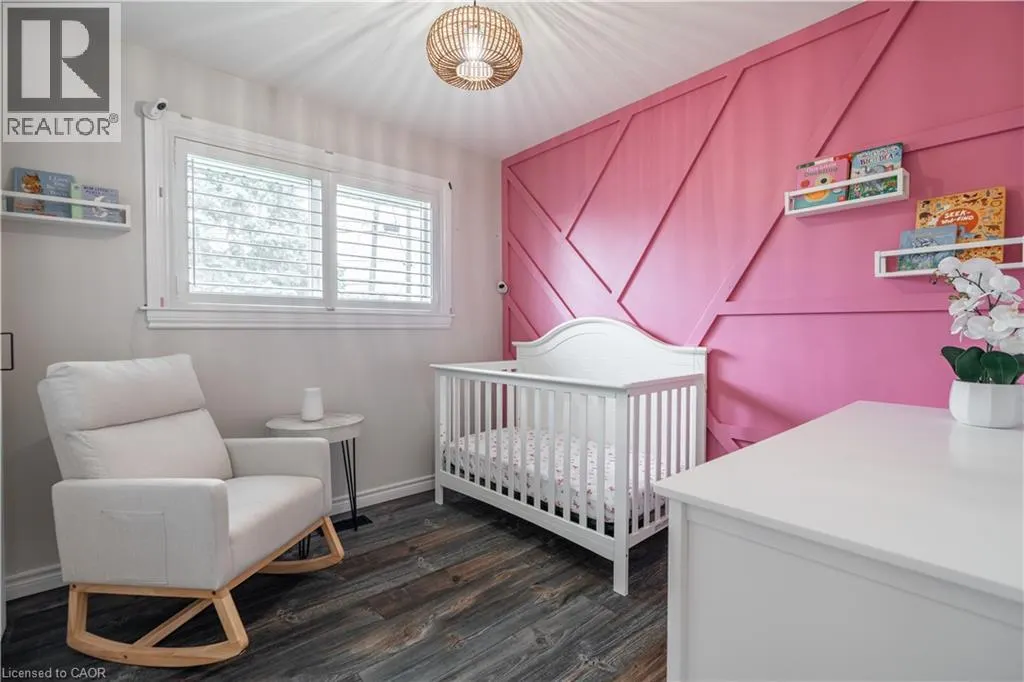
| Bedroom | 10'9'' x 10'1'' | Main level | ||
| Eat in kitchen | 19'5'' x 10'2'' | Main level | ||
| Family room | 18'10'' x 12'10'' | Main level | ||
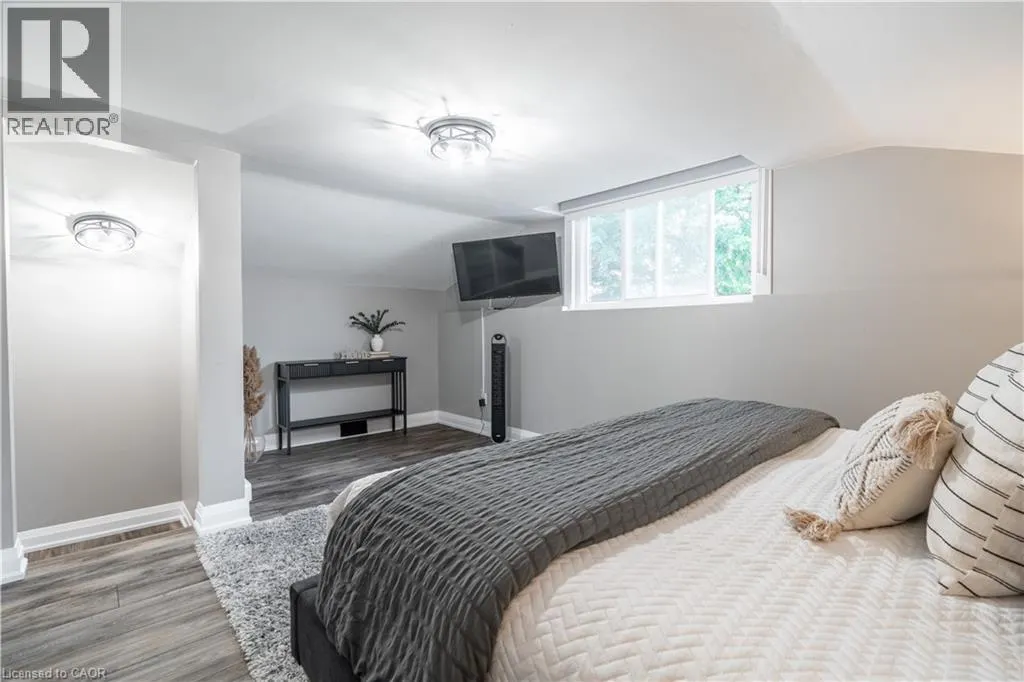
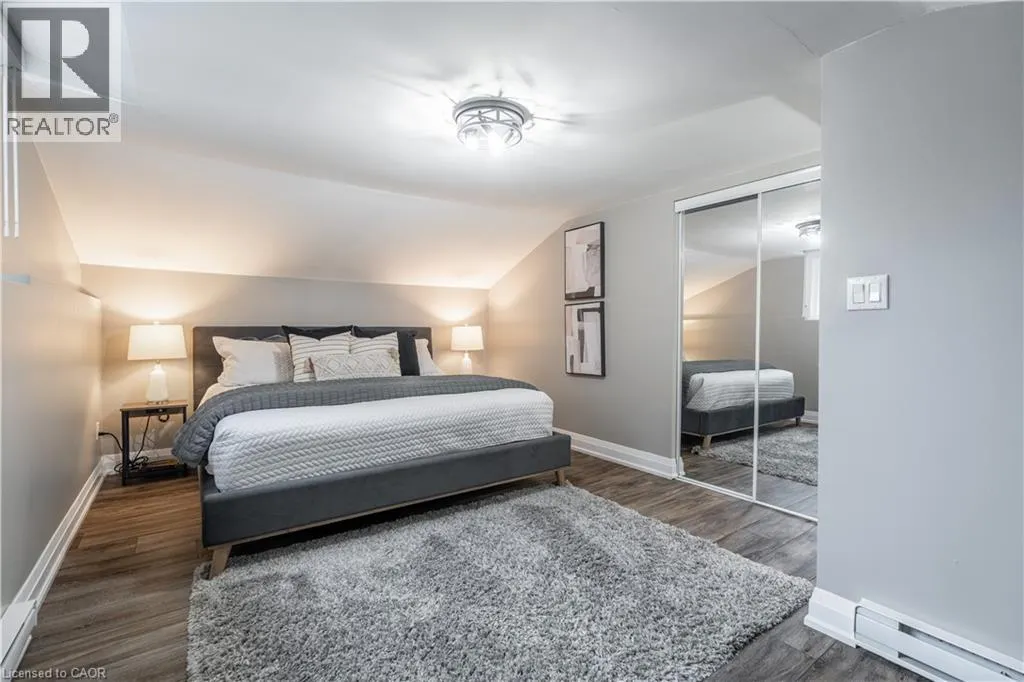
| Primary Bedroom | 18'1'' x 11'2'' | Second level | ||
| Recreation room | 31'10'' x 11'1'' | Lower level | ||
| Utility room | 7'7'' x 11'1'' | Lower level |
Amenities
- Views
- New Construction
- Adult 55+
- Lease To Own
- No HOA Fees
- Furnished
- Primary On Main
- Air Conditioning
- Seller Finance
- Green
- Fixer Upper
- Horse
- Golf
- Fireplace
- Deck
- Garage
- Basement
- Pool

Property vs Single Family Average in N3W 1C9
Price
Year Built
In The Neighborhood
Primary On Main
Caledonia
$ 2,750
- Type
- Single Family
- Size
- 1,078 SqFt
- Rooms
- 3 Beds + 1 Baths
RE/MAX Escarpment Realty Inc.
Golf Course
Caledonia
$ 779,900
- Type
- Single Family
- Size
- 2,544 SqFt
- Rooms
- 4 Beds + 2.5 Baths
Right at Home Realty
Primary On Main
Haldimand
$ 699,900
- Type
- Single Family
- Size
- 2,079 SqFt
- Rooms
- 4 Beds + 2 Baths
Right at Home Realty

 Data provided by the Ontario Regional Technology & Information Systems. The information is deemed reliable, but is not guaranteed. Not intended to solicit buyers or sellers, landlords or tenants currently under contract.
The trademarks REALTOR®, REALTORS® and the REALTOR® logo are controlled by The Canadian Real Estate Association (CREA) and identify real estate professionals who are members of CREA. The trademarks MLS®, Multiple Listing Service® and the associated logos are owned
Data provided by the Ontario Regional Technology & Information Systems. The information is deemed reliable, but is not guaranteed. Not intended to solicit buyers or sellers, landlords or tenants currently under contract.
The trademarks REALTOR®, REALTORS® and the REALTOR® logo are controlled by The Canadian Real Estate Association (CREA) and identify real estate professionals who are members of CREA. The trademarks MLS®, Multiple Listing Service® and the associated logos are owned
