
Address
586 Dresden Place, Tecumseh, ON
Price
$ 2,450
Property Attributes
- ID#26017059
- TypeSingle Family
- Listing Status Active
- MunicipalityTecumseh
- CountyWindsor-Essex County Association of REALTORS
- CityTecumseh
- AreaTecumseh
- ZipN8N 4B5
- Style
- Year Built1980
- Price$ 2,450
- Bedrooms4
- Bathrooms2
- Half Bathrooms1
- Sqr Footage2500
Data Source:
Canadian Real Estate Association (CREA)
Property Description
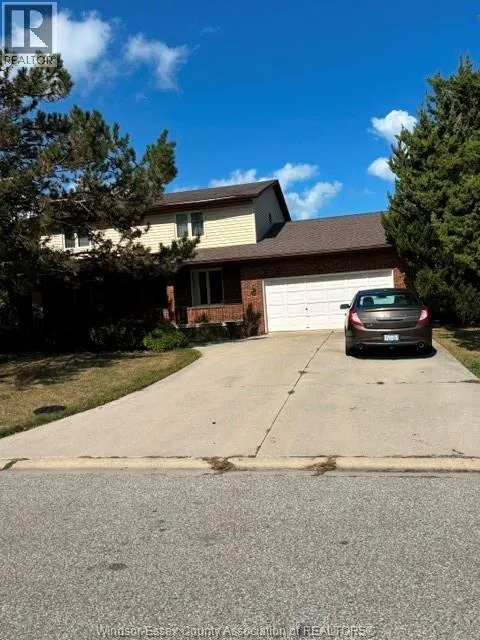
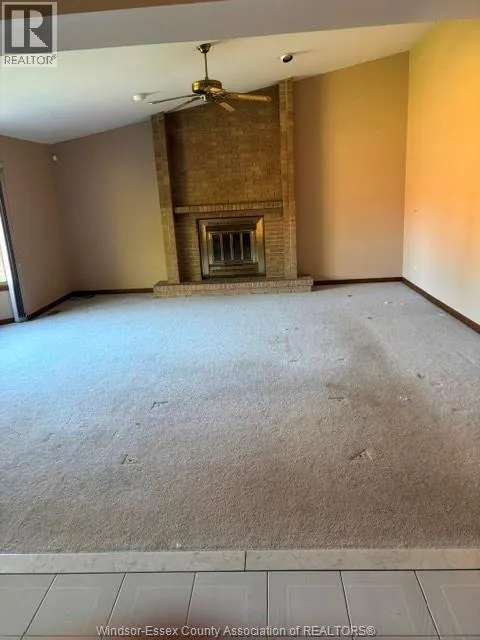
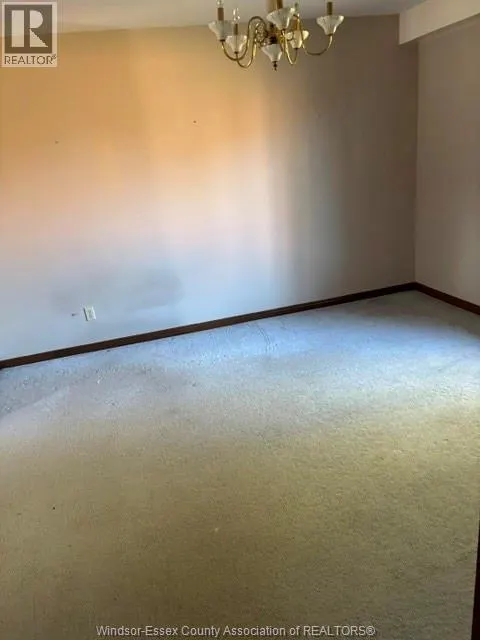
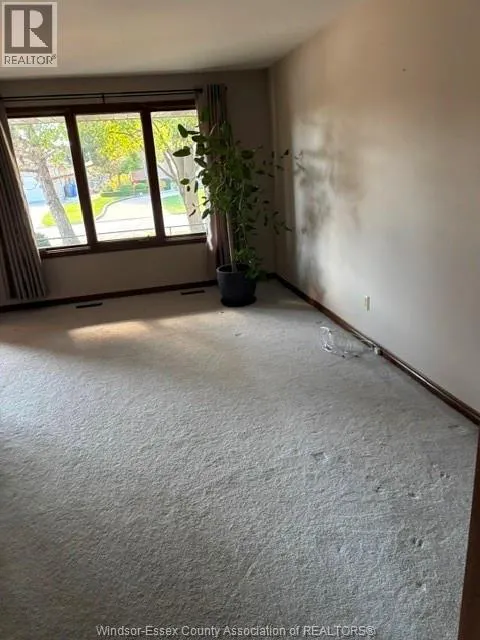
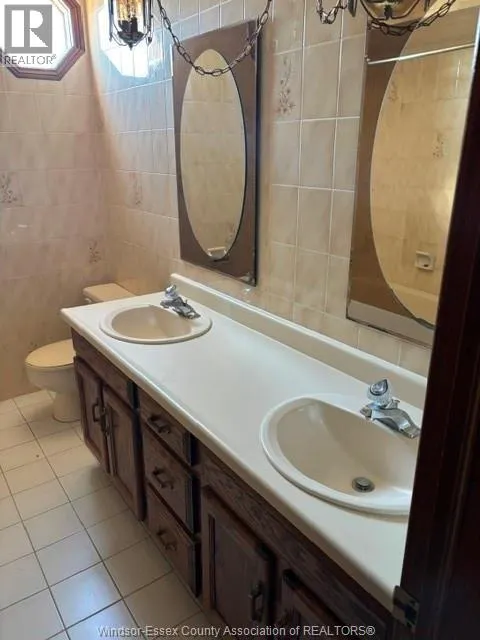
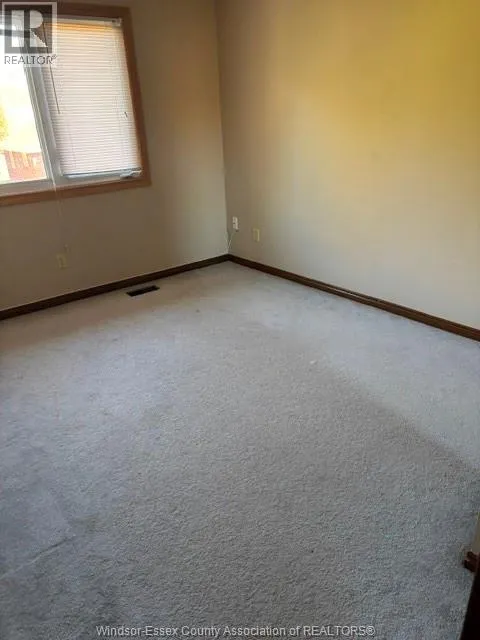
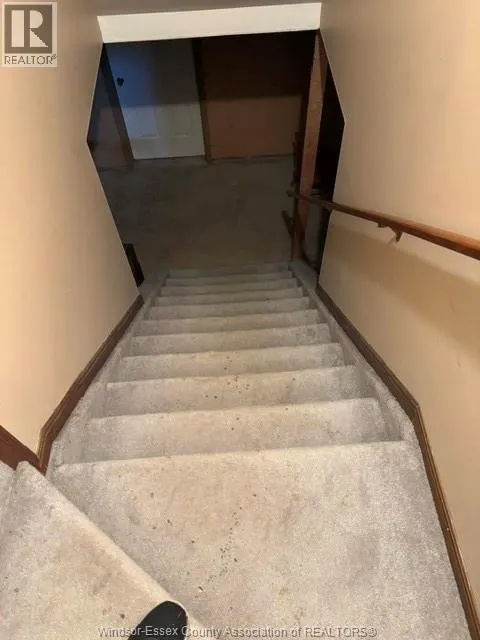
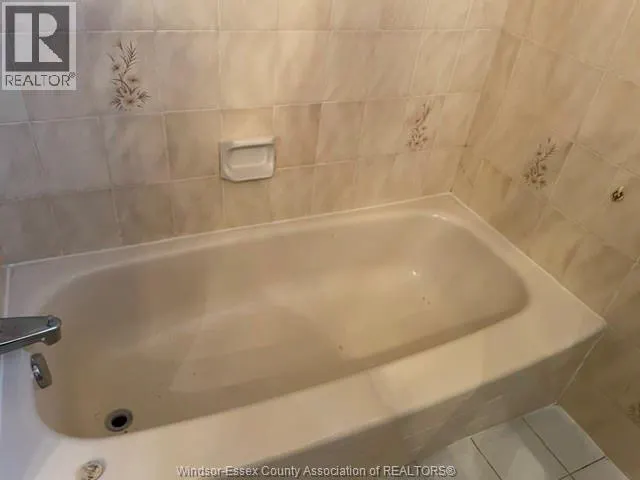
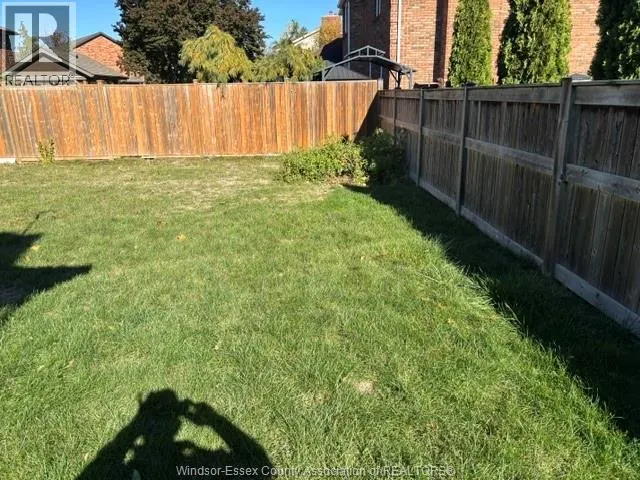
EXECUTIVE 2 STORY FOR MINIMUM 1 YEAR LEASE. LO, 2 CATED IN ST. CLAIR BEACH. APPROX 2500 SQ FT. 4 BEDROOMS ON 2ND LEVEL. PRIMARY BR WITH ENSUITE, TOTAL 3 BATHS, FAMILYROOM WITH FIREPLACE, FULL UNFINISHED BASEMENT. FENCED YARD, DOUBLE GARAGE. 10 MINUTE WAL TO ALL AMENITIES. $2400.00 PLUS UTILITIES. PROSPETIVE TENANT NEEDS, FIRST AND LAST MONTHS RENT, REFERENCES, CREDIT CHECK, WORK VARIFICATION, RENTAL APPLICATION AND UTILITIES IN THEIR NAME ALL BEFORE MOVING IN. CALL FOR SHOWINGS. (id:7434)
General Features
| Features | Concrete Driveway, Front Driveway |
|---|---|
| Property Type | Single Family |
| Lease | 2450.00 |
| Zoning Description | RES |
| Building Appliances | Central Vacuum, Cooktop, Dryer, Refrigerator, Stove, Washer |
| Building Cooling Type | Central air conditioning |
| Foundation Type | Block |
| Building Type | House |
| Ownership Type | Freehold |
| Building.StoriesTotal | 2 |
Interior Features
| Building Fireplace Present | True |
|---|---|
| Building Fireplace Type | Insert |
| Building Heating Fuel | Natural gas |
| Fireplace Fuel | Gas |
| Flooring Type | Carpeted, Ceramic/Porcelain |
| Living Area Range | 2500 |
| Bedrooms | 4 |
Exterior Features
| Landscape Features | Landscaped |
|---|---|
| Exterior Finish | Aluminum/Vinyl, Brick |
| Fence Type | Fence |
Room Details
| Room | Dimensions | Level | Flooring | Details |
|---|---|---|---|---|
| 2pc Bathroom | Measurements not available | Main level | ||
| 4pc Bathroom | Measurements not available | Second level | ||
| Bedroom | 11.4 x 10 | Second level | ||
| Dining nook | Measurements not available | Second level | ||
| Dining room | 12 x 3 | Main level | ||
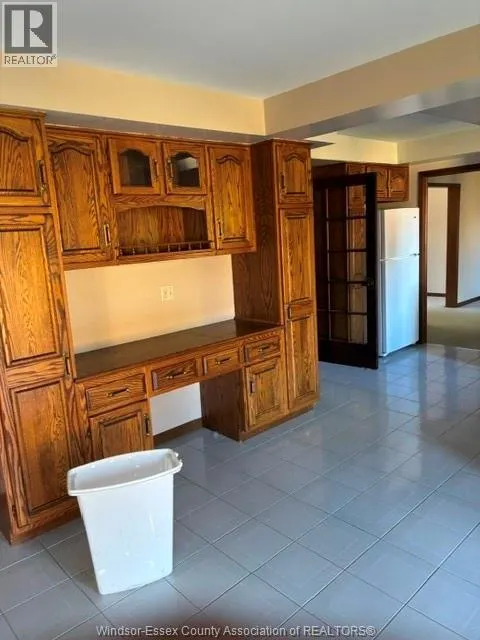
| Eating area | 10 x 17 | Main level | ||
| Family room/Fireplace | 20 x 18 | Main level | ||
| Foyer | 7.9 x 6 | Main level | ||
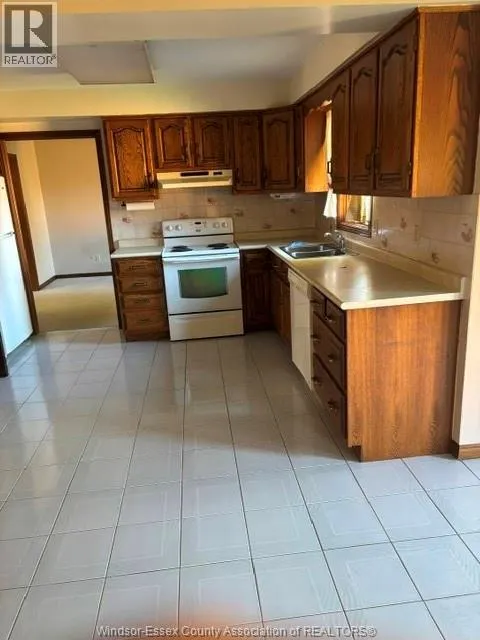
| Kitchen | 11 x 11 | Main level | ||
| Laundry room | 5 x 15 | Main level | ||
| Living room | 17 x 11.6 | Main level | ||
| Office | 12.6 x 12 | Main level | ||
| Primary Bedroom | 20 x 12 | Second level |
Amenities
- Views
- New Construction
- Adult 55+
- Lease To Own
- No HOA Fees
- Furnished
- Primary On Main
- Air Conditioning
- Seller Finance
- Green
- Fixer Upper
- Horse
- Golf
- Fireplace
- Deck
- Garage
- Basement
- Pool

Property vs Single Family Average in N8N 4B5
Price
Year Built

 Data provided by the Ontario Regional Technology & Information Systems. The information is deemed reliable, but is not guaranteed. Not intended to solicit buyers or sellers, landlords or tenants currently under contract.
The trademarks REALTOR®, REALTORS® and the REALTOR® logo are controlled by The Canadian Real Estate Association (CREA) and identify real estate professionals who are members of CREA. The trademarks MLS®, Multiple Listing Service® and the associated logos are owned
Data provided by the Ontario Regional Technology & Information Systems. The information is deemed reliable, but is not guaranteed. Not intended to solicit buyers or sellers, landlords or tenants currently under contract.
The trademarks REALTOR®, REALTORS® and the REALTOR® logo are controlled by The Canadian Real Estate Association (CREA) and identify real estate professionals who are members of CREA. The trademarks MLS®, Multiple Listing Service® and the associated logos are owned
